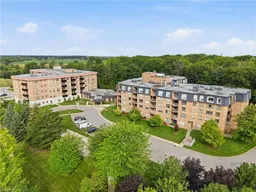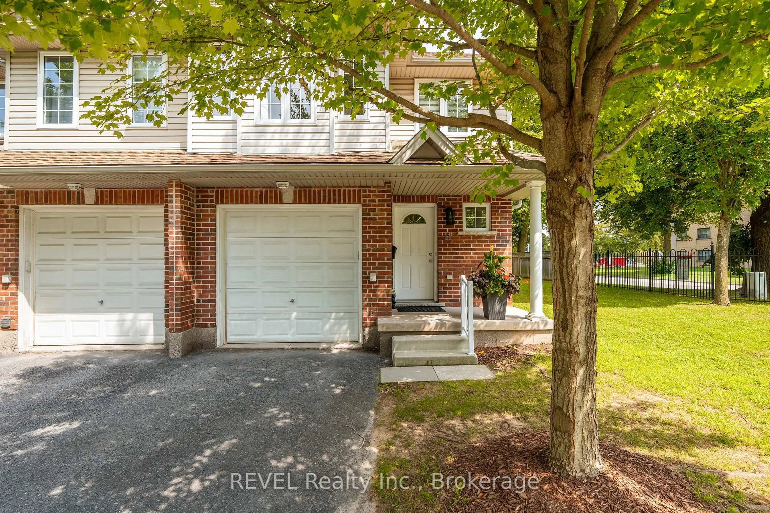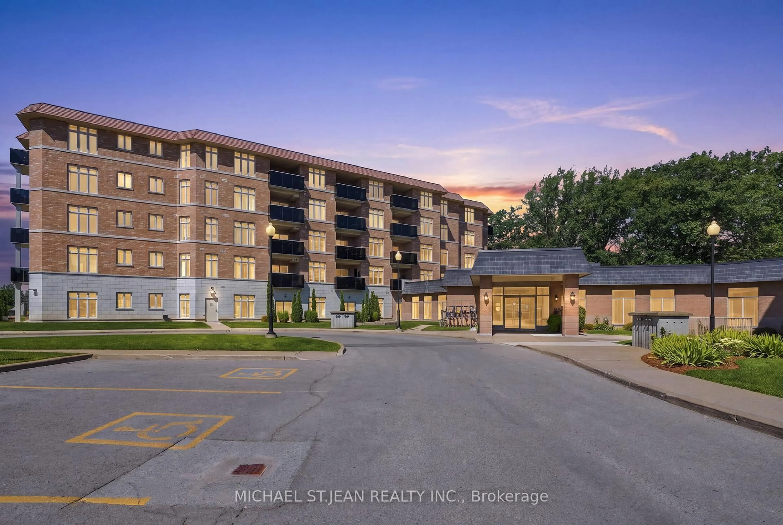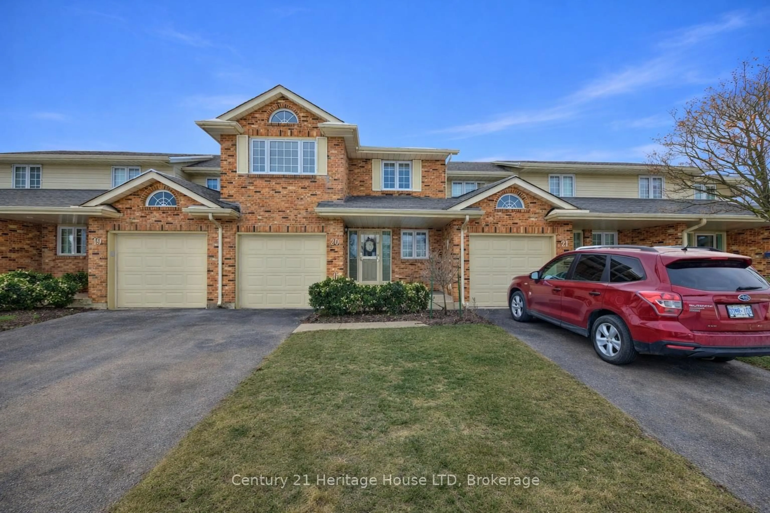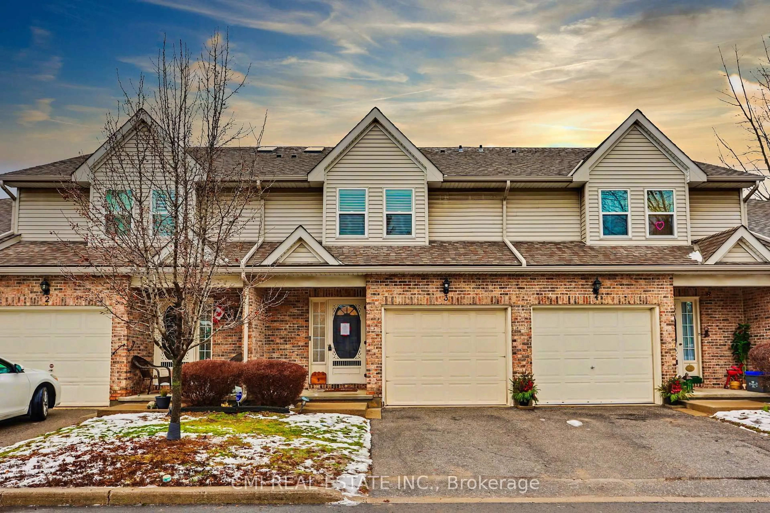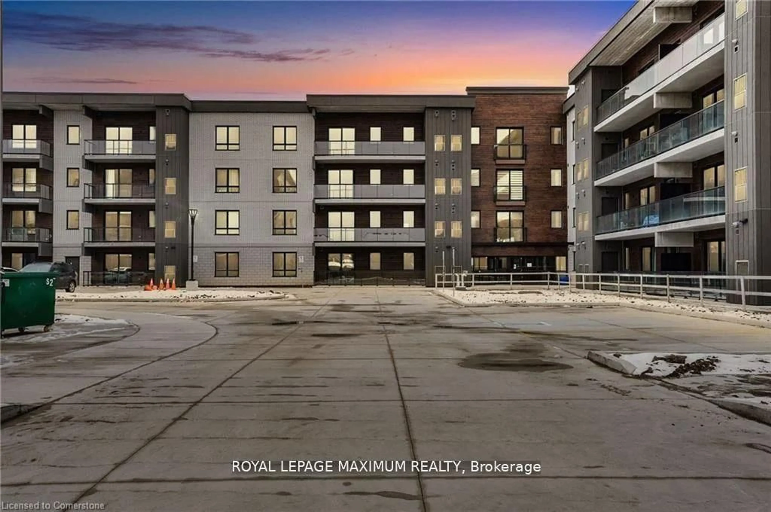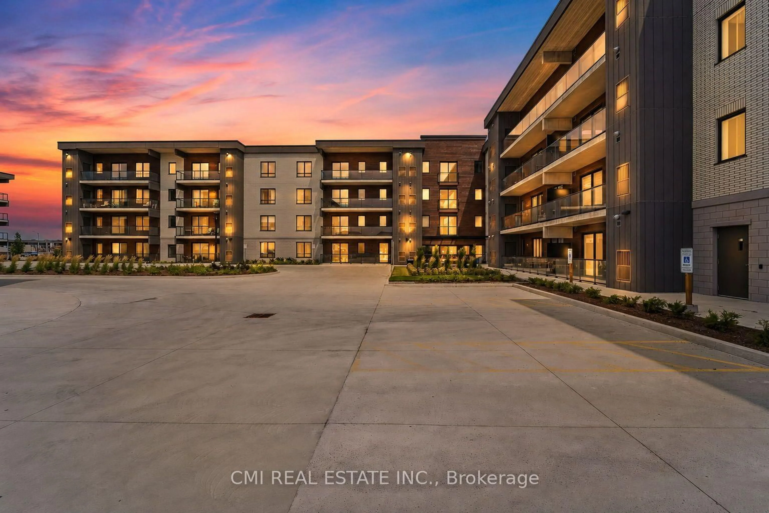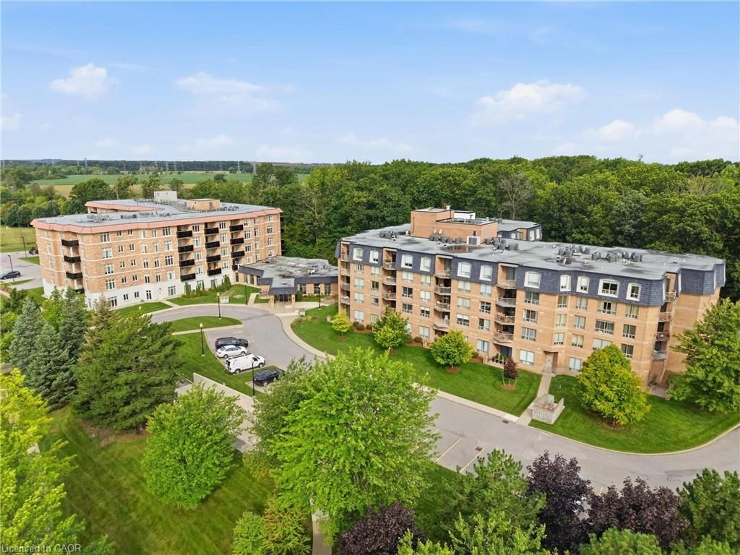
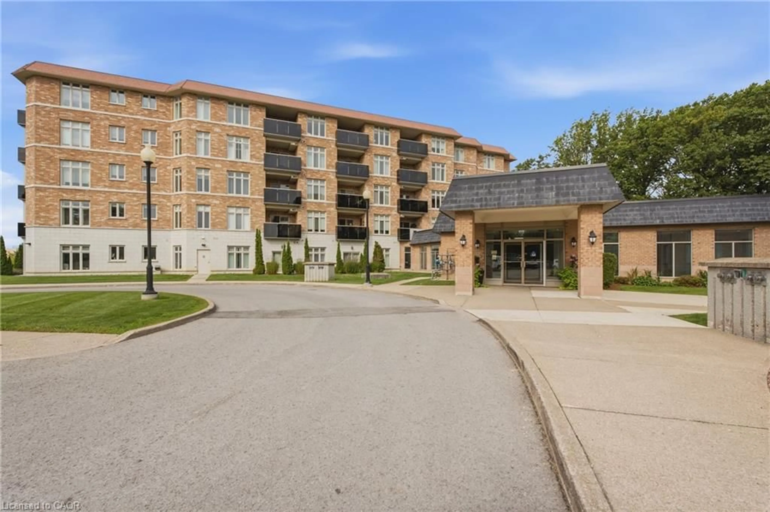
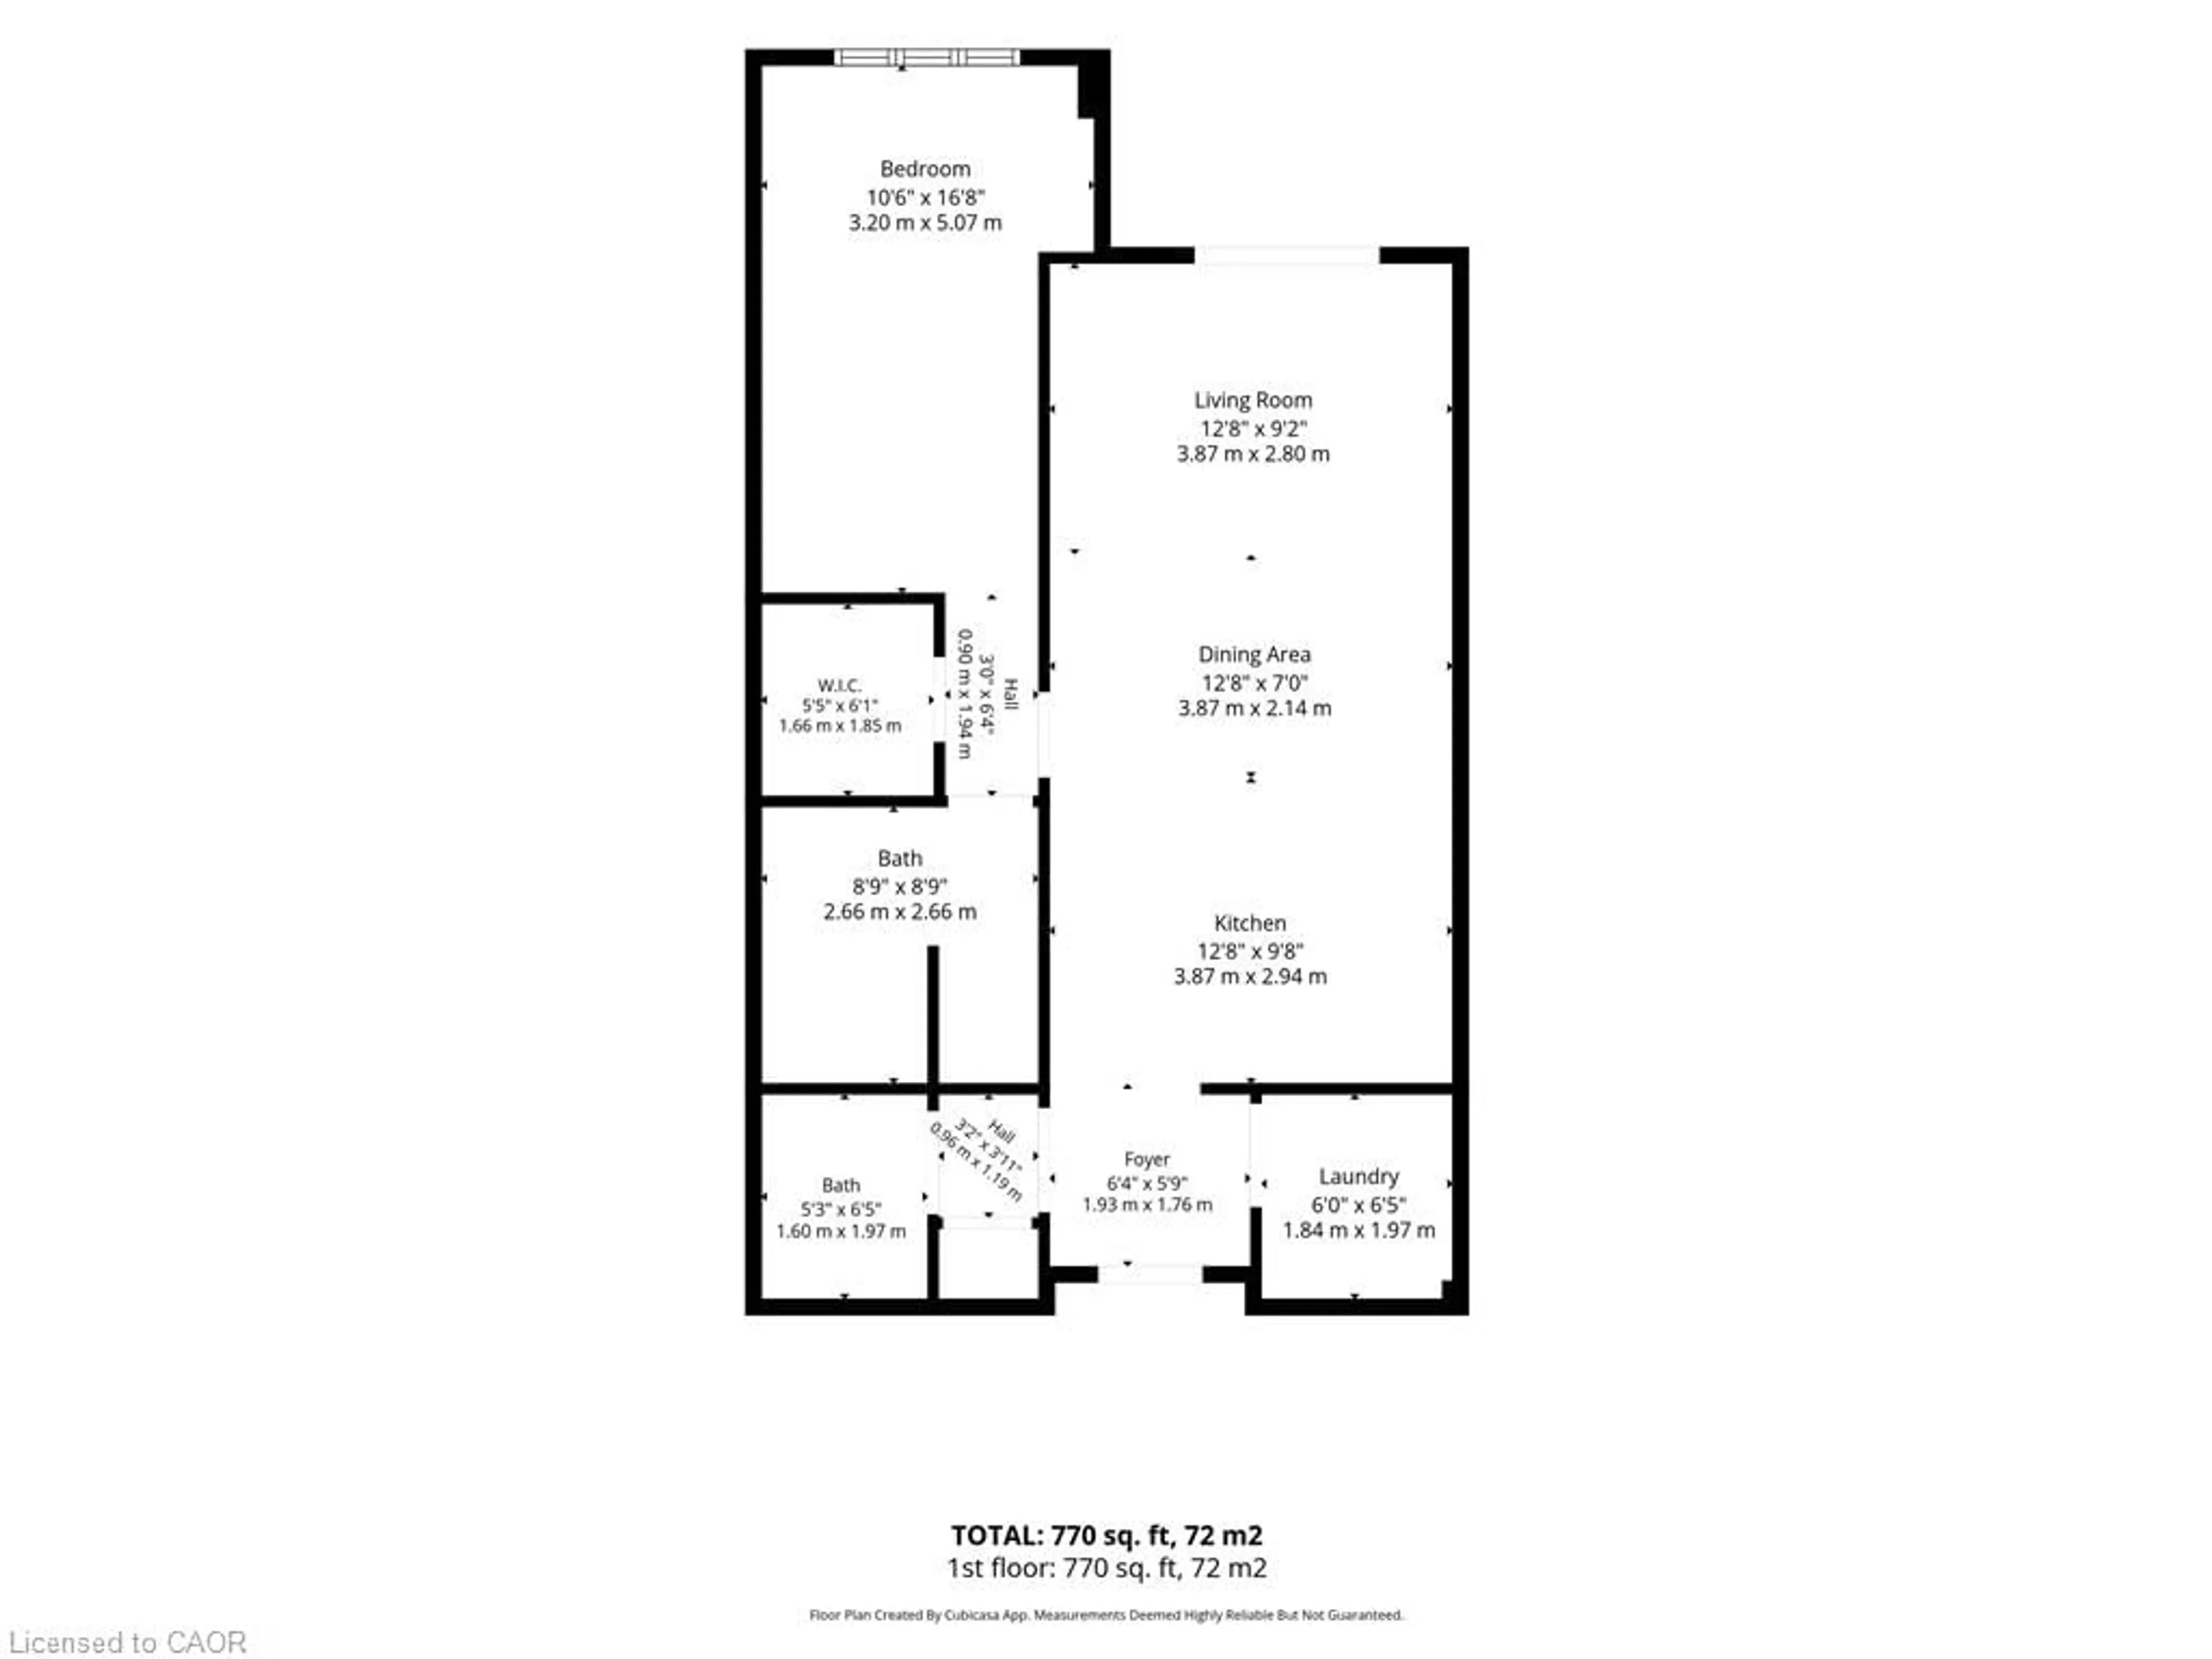
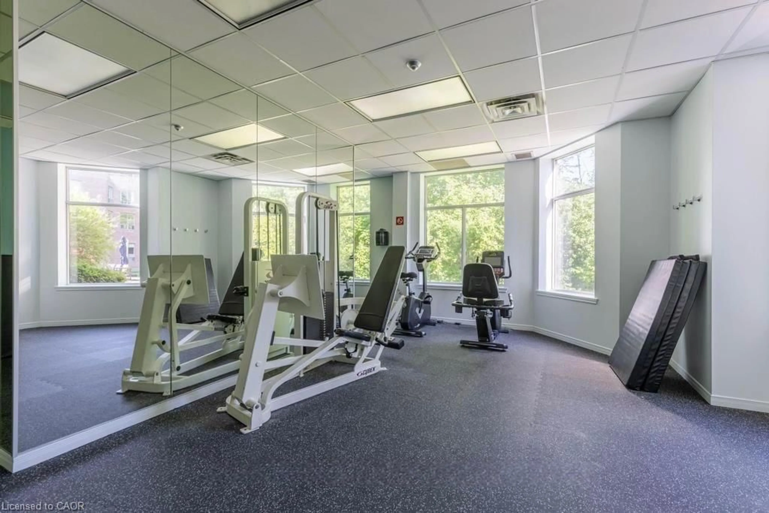
A pic from outside/outdoor area/front of a property/back of a property/a pic from drone, building for 8111 Forest Glen Dr #424, Niagara Falls Ontario L2H 2Z3
8 days on Market

8111 Forest Glen Dr #424, Niagara Falls, Ontario L2H 2Z3

In the same building:
-
Condo
1
2 + 1
~905 sqft
$365,000
Get pre-qualifiedPowered by nesto
Condo
1
2 + 1
~905 sqft

Contact us about this property

Call

Highlights

Property Estimate

Days on market8 days

Estimated valueNot available

Price/Sqft$403/sqft

Monthly cost

Open Calculator

Description

Discover exceptional condo living in the heart of Niagara Falls. Unit 424 offers a bright and inviting one-bedroom, two-bathroom layout, thoughtfully designed to provide comfort, functionality, and a welcoming atmosphere. Large windows fill the open-concept living space with natural light, creating the perfect setting for everyday living and effortless entertaining. Located in a well-managed building with outstanding amenities, this residence is just moments from the world-famous Niagara Falls, Clifton Hill, casinos, renowned restaurants, shopping, parks, golf courses, wineries, and convenient highway access. Whether you're a first-time buyer, professional, downsizer, or simply looking to enjoy a low-maintenance lifestyle, this is an incredible opportunity to own in one of Ontario's most desirable destinations. Combining comfort, convenience, and an exceptional location, Unit 424 is a place you'll be proud to call home.


Property Details

StyleApartment
View-
Age of property2011
SqFt~905 SqFt
Lot Size-
Parking Spaces1
MLS ®Number40863365
Community NameBeaverdams
Data SourceITSO
Listing byRE/MAX Niagara Realty Ltd.

Features

Heating: Natural Gas, Water Radiators
Cooling: Central Air

Main Floor

Kitchen

9 x 8

Living Room

14.1 x 13

Bedroom

17.06 x 10

Bathroom

2-Piece


Features

Pool: Indoor
Sewer (Municipal)

Parking

Garage spaces -

Garage type -

Total parking spaces 1


Elevator
Amenities

Library, Pool, Other

Inclusions
Hydro
Water
Parking
Cable
Heat

Property History

Sep 15, 2026
ListedActive
$365,000
8 days on market
history photo preview19
Listing by itso®
Property listed by RE/MAX Niagara Realty Ltd., Brokerage
Agent Banner Image
Interested in this property?Get in touch to get the inside scoop.

Market Data - Beaverdams

Geo Zone Map ThumbnailBeaverdams

Strong Buyer's Market

View Market Data

Condo - for the past 30 days

Buyer's market Seller's market

Avg. Days on Market

Past 30 days

73 days

Compared to

2025

18 days

2024

18 days

2023

3 days

New Listings

Past 30 days

2 listings

Compared to

2025

8 listings

2024

3 listings

2023

5 listings

Units sold

Past 30 days

2 units

Compared to

2025

1 unit

2024

1 unit

2023

1 unit

Median Sold Price

Past 30 days

$605,000

Compared to

2025

$750,000

2024

$733,000

2023

$730,000


Population and Demographics

Overview

Total population 17845
Average household income $127,818

Age (%)

0 to 19
23%
20 to 34
16%
35 to 49
20%
50 to 64
22%
65 and plus
19%

Household composition (%)

Single family
76%
Single person
21%
Multi person
3%
Multi family
1%

Mother tongue (%)

English
79%
Others
6%
Italian
5%
Mandarin
2%
Serbian
1%
Yue (Cantonese)
1%
French
1%
Tagalog (Pilipino, Filipino)
1%

House tenancy (%)

Owners
87%
Renters
13%

What’s nearby?Essentials within 5 km

Local Logic

Transportation Scores

Estimated Budget