Open: Sun, 2PM to 4PM
trreb/IMG-X13804458_0fb8ea09-847d-4bd2-901b-8f3a6d657e77-l.jpg

25 Book Rd, Grimsby, Ontario L3M 2M3

Detached
3
2
~1500-2000 sqft
$779,000
Get pre-qualifiedPowered by nesto
Detached
3
2
~1500-2000 sqft

Contact us about this property

Call

Highlights

Property Estimate

Estimated valueNot available

Price/Sqft$454/sqft

Monthly cost

Open Calculator

Description

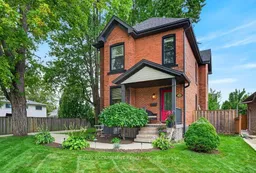
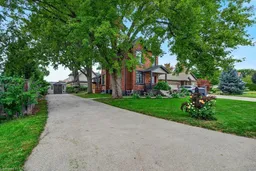
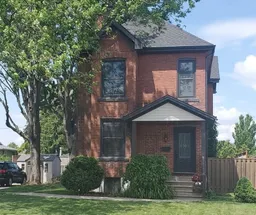
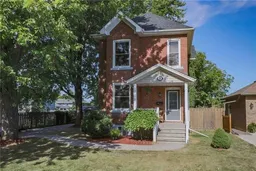
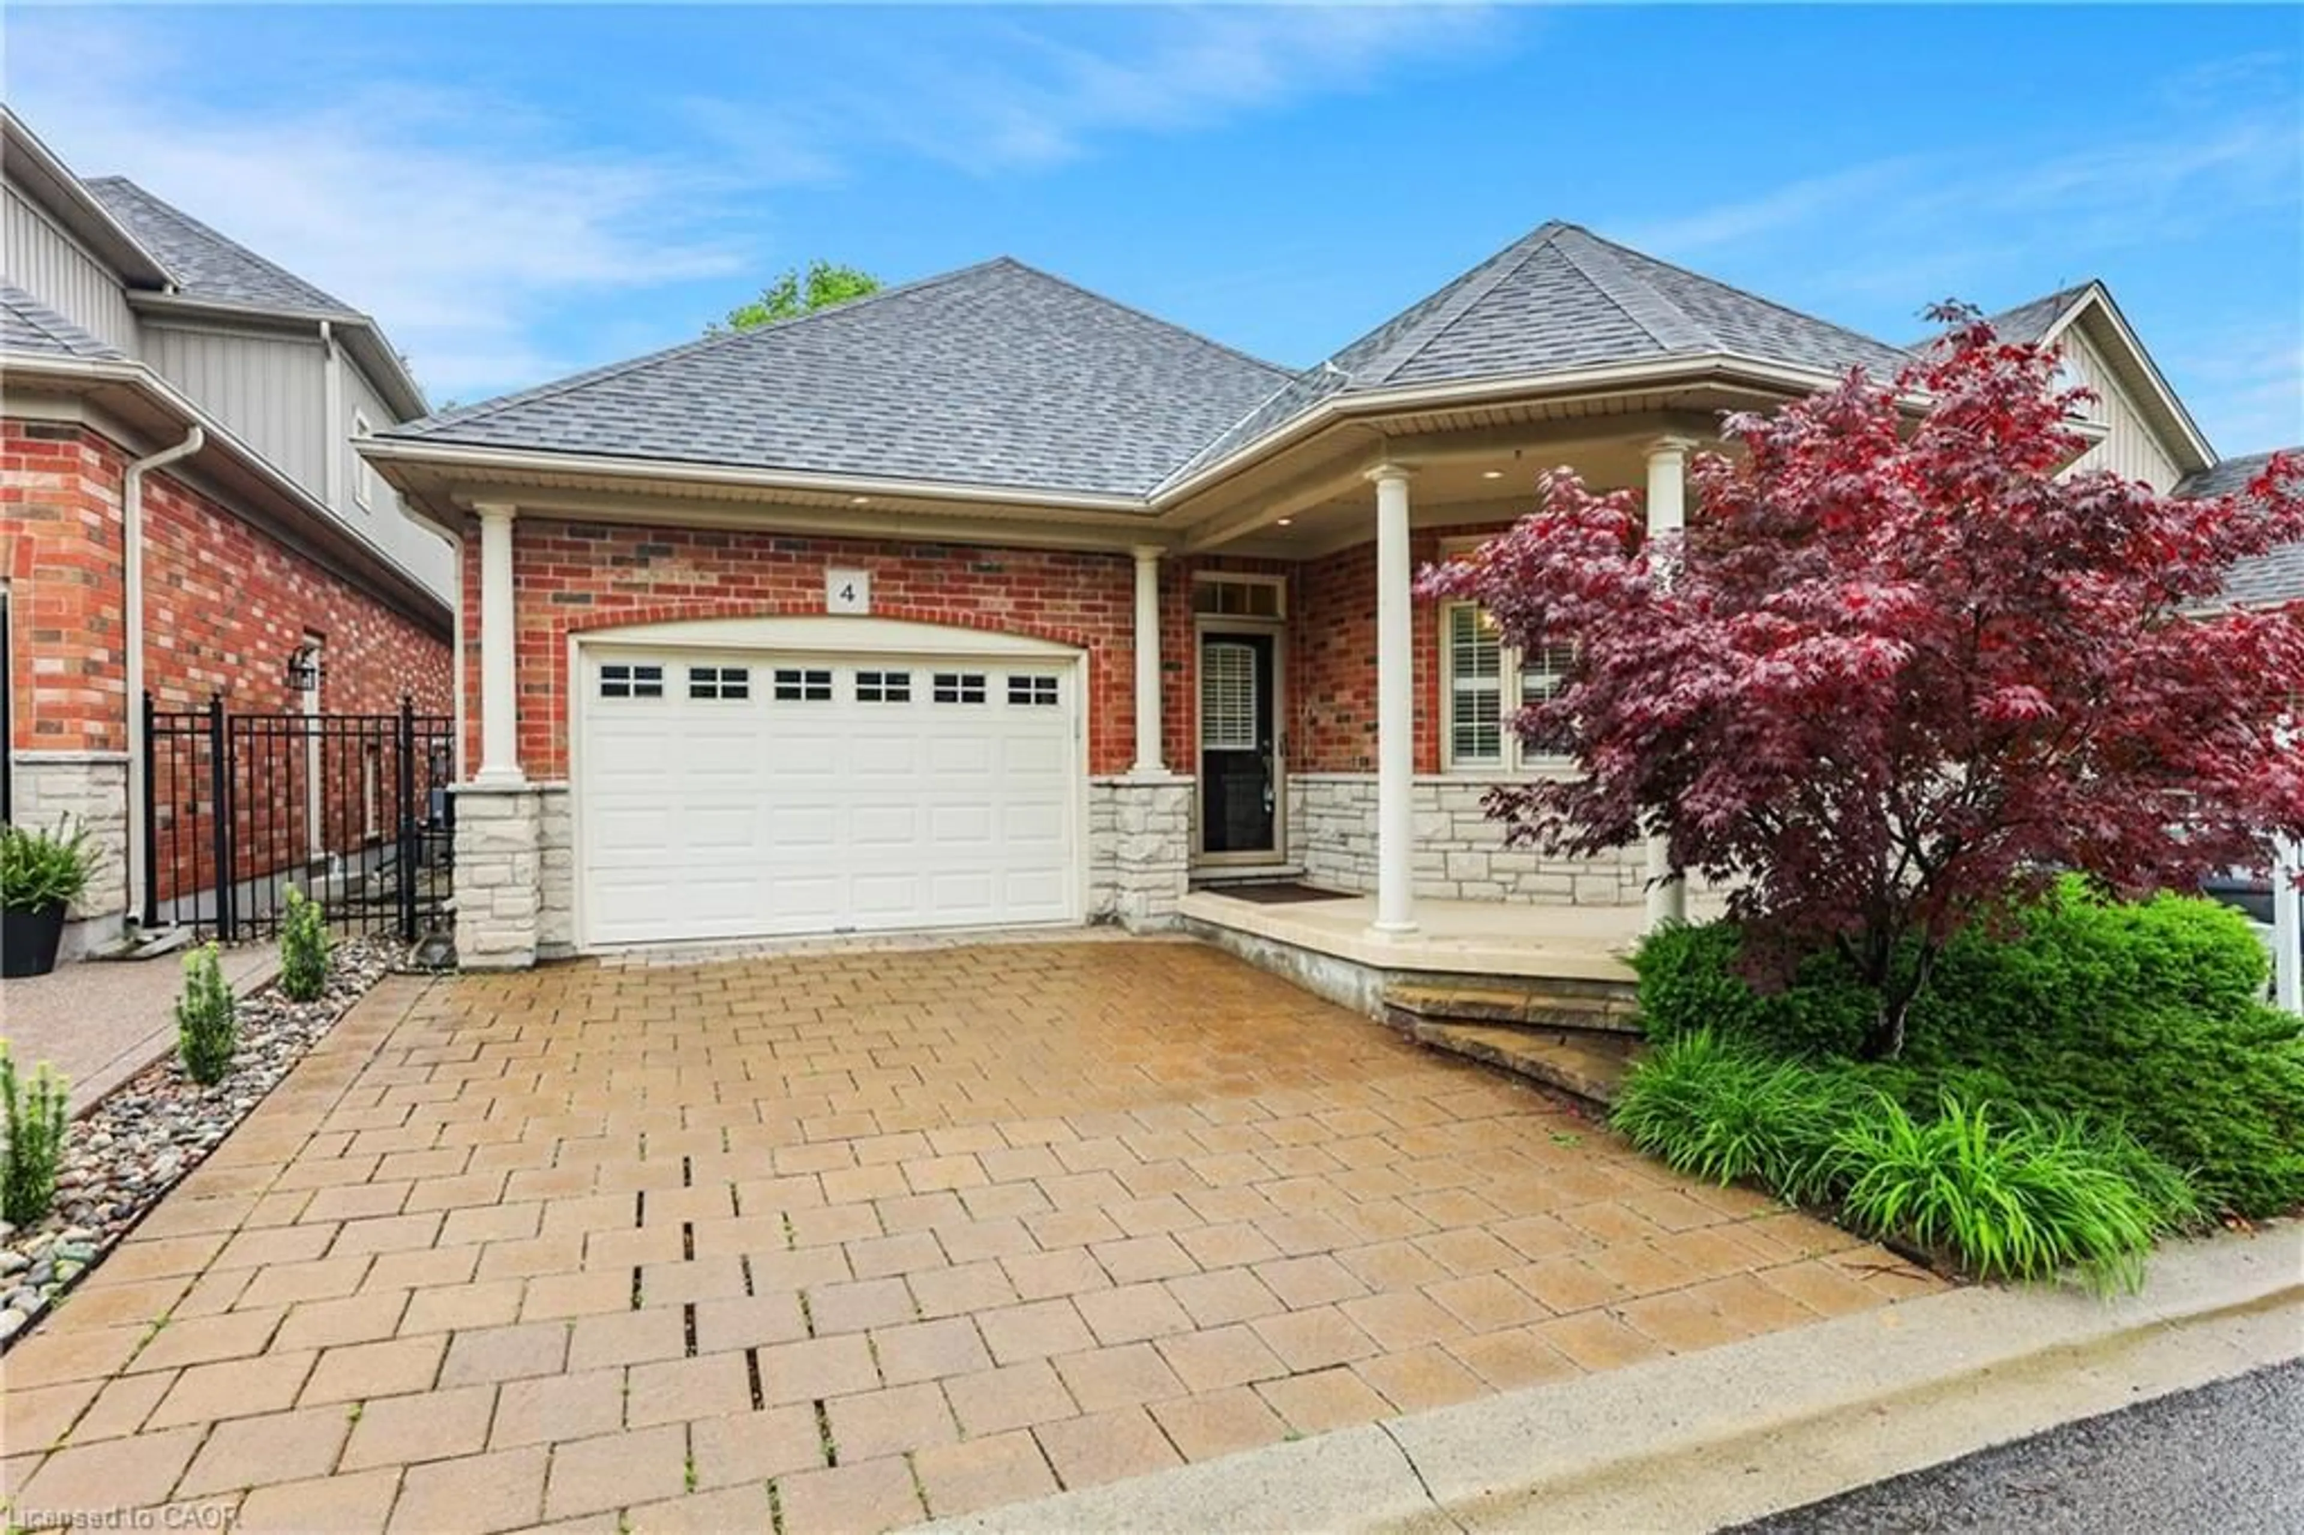
Circa 1900, and straight out of a FAIRY TALE, this BOOK Rd beauty could be the next CHAPTER in your Family History Book. An artisan lives here and every inch of this property has been lovingly brought back to life, honoring its original architectural features and character while ensuring comfort for today's lifestyle. We're obsessed with the dining room fireplace! You'll love the ornate cast iron registers, cove moulding, 9 foot ceilings, 9 inch baseboards and cozy front porch. Newer features include a stunning black kitchen with arabesque backsplash, quartz counters, a marble topped island, and brick finish feature wall. Updated: bathroom, shingles, eaves trough, windows, sump pump, waterproofing, furnace and a/c. Other features include upstairs nursery/den/office, wrap around enclosed rear porch, and finished rec room. The fully fenced backyard features wrought iron, quality gazebo, perennial gardens, and two sheds. Parking for many cars. Some books are worth reading - this one you'll want to live in!


Upcoming Open House

Sep 20Sun2:00 PM - 4:00 PM

Property Details

Style2-Storey
View-
Age of property100+
SqFt~1500-2000 SqFt
Lot Size6,287 SqFt(101.93 x 61.68)
Parking Spaces4
MLS ®NumberX13804458
Community NamePark Road & Area
Data SourceTRREB
Listing byRE/MAX ESCARPMENT REALTY INC.

Features

Heating: Forced Air
Cooling: Central Air
Fireplace
Basement: Full, Part Fin

Main Floor

Foyer

0.0 x 0.0

Kitchen

4.98 x 3.48

Living

5.56 x 3.58

Dining

3.86 x 3.35


Features

Lot size: 6,287 SqFt

Parking

Garage spaces -

Garage type -

Total parking spaces 4


Property listed by RE/MAX ESCARPMENT REALTY INC., Brokerage
Agent Banner Image
Interested in this property?Get in touch to get the inside scoop.
Market Data - Park Road & Area

Geo Zone Map ThumbnailPark Road & Area

Strong Buyer's Market

View Market Data

Detached house - for the past 30 days

Buyer's market Seller's market

Avg. Days on Market

Past 30 days

49 days

Compared to

2025

47 days

2024

46 days

2023

26 days

New Listings

Past 30 days

13 listings

Compared to

2025

14 listings

2024

10 listings

2023

9 listings

Units sold

Past 30 days

3 units

Compared to

2025

2 units

2024

4 units

2023

5 units

Median Sold Price

Past 30 days

$1,150,000

Compared to

2025

$1,500,000

2024

$730,000

2023

$1,025,000


Population and Demographics

Overview

Total population 6384
Average household income $152,353

Age (%)

0 to 19
24%
20 to 34
13%
35 to 49
19%
50 to 64
22%
65 and plus
23%

Household composition (%)

Single family
80%
Single person
18%
Multi person
1%
Multi family
1%

Mother tongue (%)

English
89%
Others
4%
Dutch
3%
Italian
2%
Polish
1%

House tenancy (%)

Owners
95%
Renters
5%

What’s nearby?Essentials within 5 km

Local Logic

Transportation Scores

Estimated Budget