1 day on Market

126 Dorchester Dr, Grimsby, Ontario L3M 1A8

Detached
4 + 1
3
~3203 sqft
$1,129,000
Get pre-qualifiedPowered by nesto
Detached
4 + 1
3
~3203 sqft

Contact us about this property

Call

Highlights

Property Estimate

Days on market1 day

Estimated valueNot available

Price/Sqft$352/sqft

Monthly cost

Open Calculator

Description

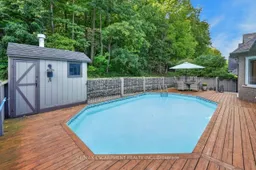
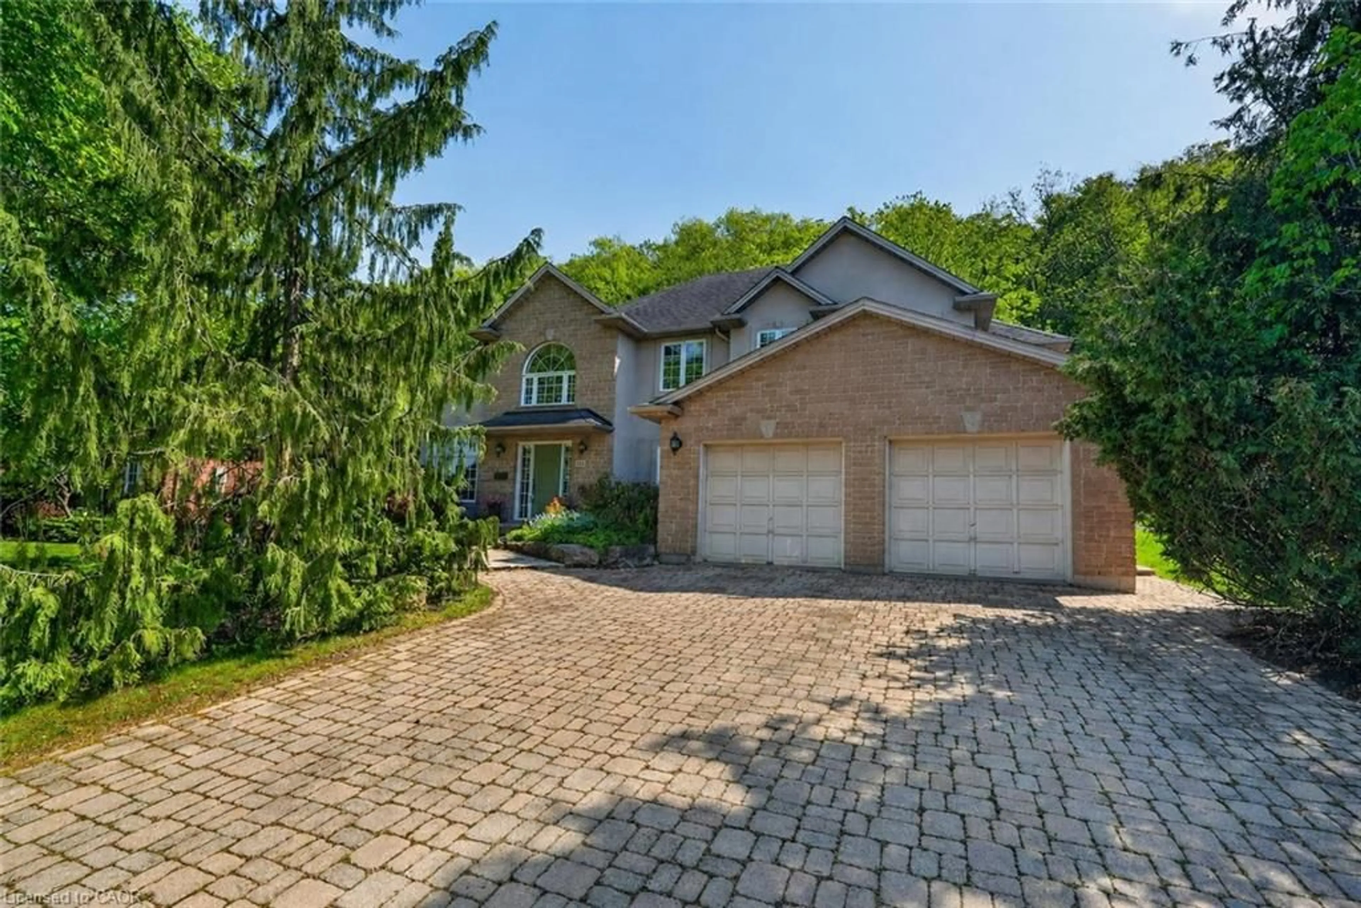
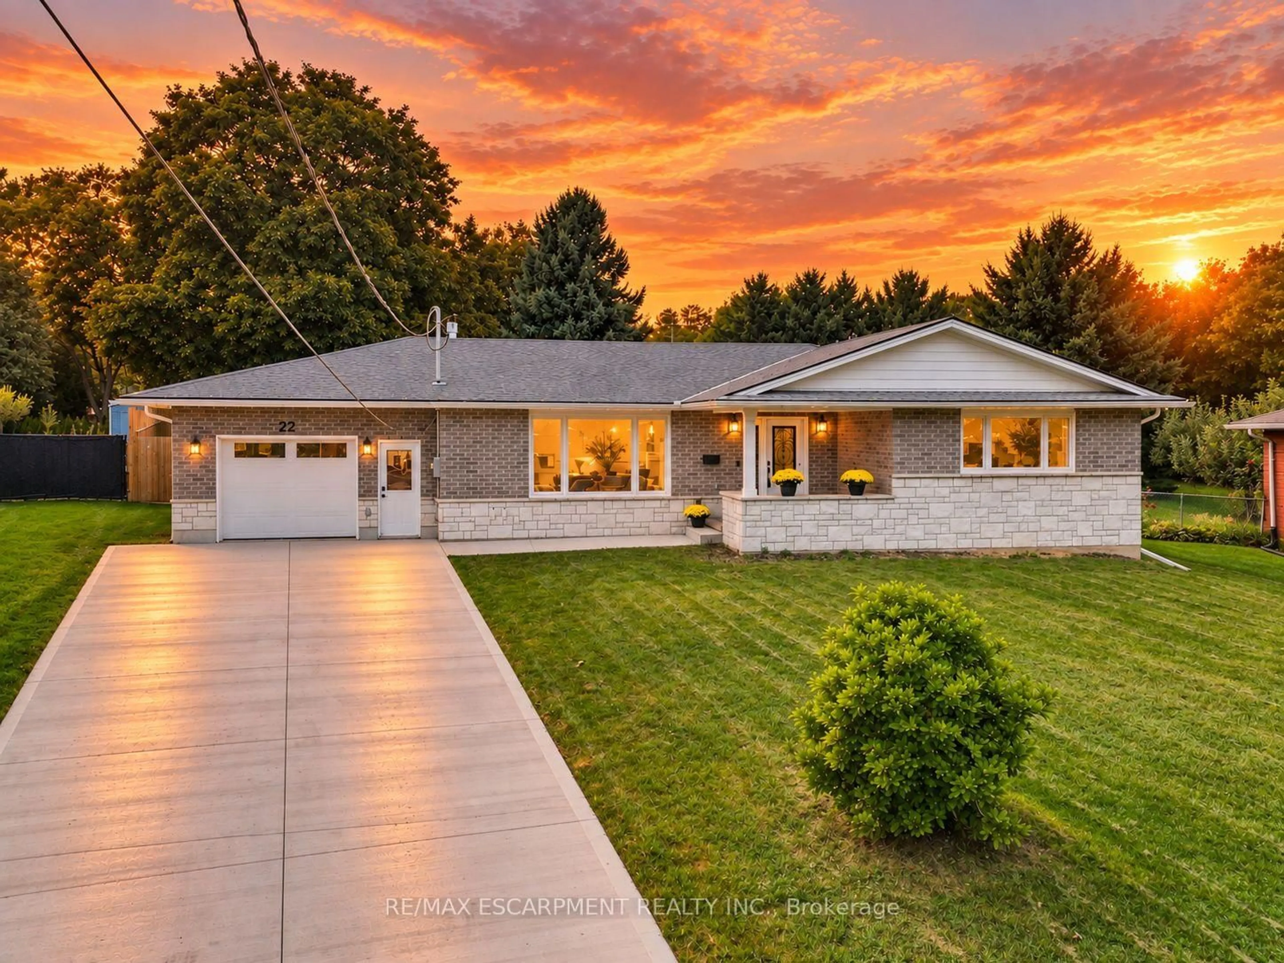
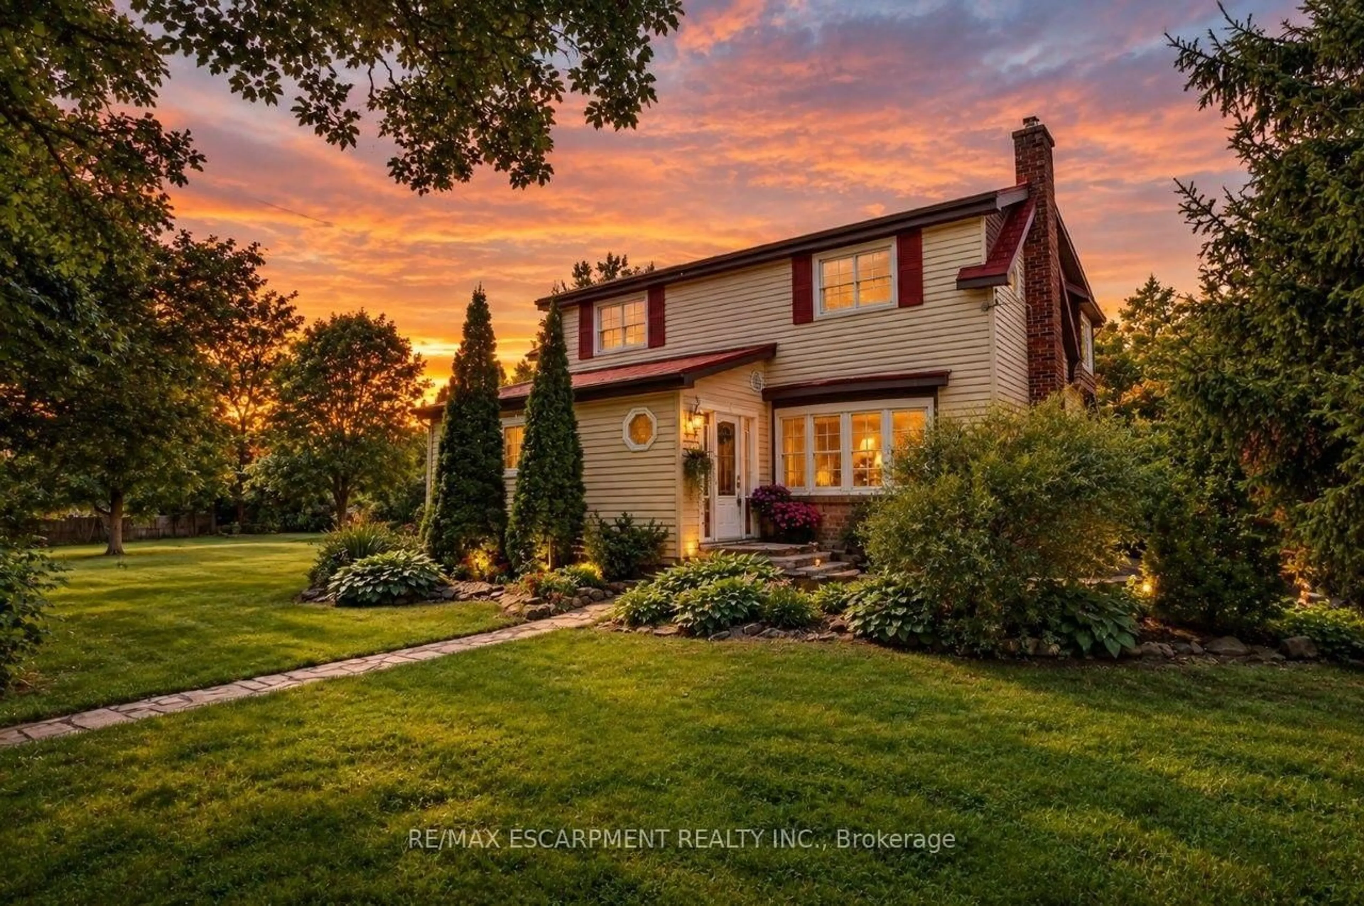
ESCARPMENT LIVING WITH A RESORT FEEL … Why book a getaway when home feels this good? Set along the Grimsby Escarpment, 126 Dorchester Drive combines beautifully updated interiors, flexible living space and a backyard made for enjoying life at home. With 4+ BEDROOMS, a FULLY FINISHED LOWER LEVEL & OVER $100,000 IN UPDATES, there’s room to gather, entertain and unwind in this RAISED BUNGALOW. Inside, the bright OPEN-CONCEPT design features soaring VAULTED CEILINGS, engineered hardwood and plenty of natural light. The updated kitchen is the heart of the home with QUARTZ COUNTERS, a generous island, stainless steel appliances and ample cabinetry, flowing seamlessly into the dining and living areas. Patio doors lead directly outside for an effortless indoor-outdoor connection. Your PRIVATE BACKYARD RETREAT is ready for summer with a HEATED SALTWATER ON-GROUND POOL, patio and plenty of space to relax, entertain or spend evenings under the stars. The primary bedroom adds another escape with a renovated ensuite featuring a luxurious WET-ROOM STYLE SHOWER & SOAKER TUB. Both bathrooms have been beautifully renovated. Downstairs, the bright FULLY FINISHED LOWER LEVEL features a spacious recreation/media area with PROJECTOR & SCREEN, plus additional finished rooms ideal for bedrooms, office, gym or hobbies. An attached DOUBLE GARAGE and exposed aggregate concrete drive/walkway complete the package. Updates incl irrigation ’24, windows ’22, concrete ’22, appliances ’22, furnace & A/C ’21, owned HWT ’21 & MORE. Resort-inspired living right at home! Close to the hospital, schools, parks, all amenities and just a few minutes to QEW access. CLICK ON MULTIMEDIA for virtual tour, drone photos, floor plans & more.


Property Details

StyleBungalow Raised
ViewTrees/Woods
Age of property2000
SqFt~3203 SqFt
Lot Size7,765 SqFt(110.04 x 70.57)
Parking Spaces6
MLS ®Number40861867
Community NamePark Road & Area
Data SourceITSO
Listing byRE/MAX Escarpment Realty Inc.

Features

Heating: Forced Air, Natural Gas
Central Vacuum
Cooling: Central Air
Basement: Full, Finished

Main Floor

Kitchen

3.63 x 3.76

Foyer

2.59 x 2.08

Bedroom

3.48 x 3.40

Bedroom Primary

5.54 x 4.60

Walk-in Closet


Features

Lot size: 7,765 SqFt
Pool: On Ground, Salt Water
Sewer (Municipal)

Parking

Garage spaces 2

Garage type -

Other parking spaces 4

Total parking spaces 6


Property History

Sep 11, 2026
ListedActive
$1,129,000
1 day on market
history photo preview33
Listing by itso®
Property listed by RE/MAX Escarpment Realty Inc., Brokerage
Agent Banner Image
Interested in this property?Get in touch to get the inside scoop.
Market Data - Park Road & Area

Geo Zone Map ThumbnailPark Road & Area

Strong Buyer's Market

View Market Data

Detached house - for the past 30 days

Buyer's market Seller's market

Avg. Days on Market

Past 30 days

49 days

Compared to

2025

47 days

2024

46 days

2023

26 days

New Listings

Past 30 days

13 listings

Compared to

2025

14 listings

2024

10 listings

2023

9 listings

Units sold

Past 30 days

3 units

Compared to

2025

2 units

2024

4 units

2023

5 units

Median Sold Price

Past 30 days

$1,150,000

Compared to

2025

$1,500,000

2024

$730,000

2023

$1,025,000


Population and Demographics

Overview

Total population 6384
Average household income $152,353

Age (%)

0 to 19
24%
20 to 34
13%
35 to 49
19%
50 to 64
22%
65 and plus
23%

Household composition (%)

Single family
80%
Single person
18%
Multi person
1%
Multi family
1%

Mother tongue (%)

English
89%
Others
4%
Dutch
3%
Italian
2%
Polish
1%

House tenancy (%)

Owners
95%
Renters
5%

What’s nearby?Essentials within 5 km

Local Logic

Transportation Scores

Estimated Budget