72 Ridge Rd, Fort Erie, Ontario L0S 1B0
Contact us about this property
Highlights
Estimated valueThis is the price Wahi expects this property to sell for.
The calculation is powered by our Instant Home Value Estimate, which uses current market and property price trends to estimate your home’s value with a 90% accuracy rate.Not available
Price/Sqft$524/sqft
Monthly cost
Open Calculator
Description
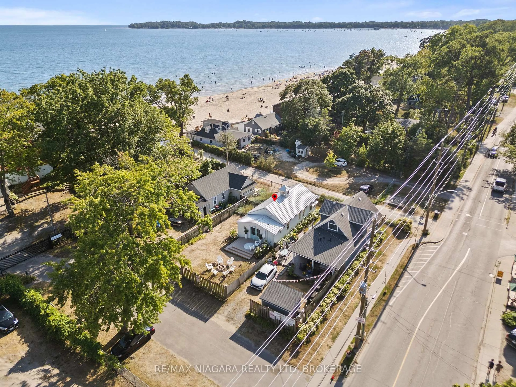
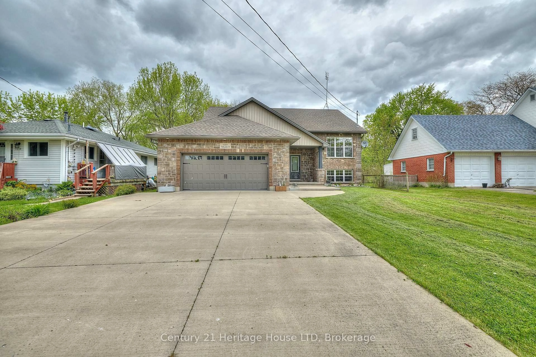
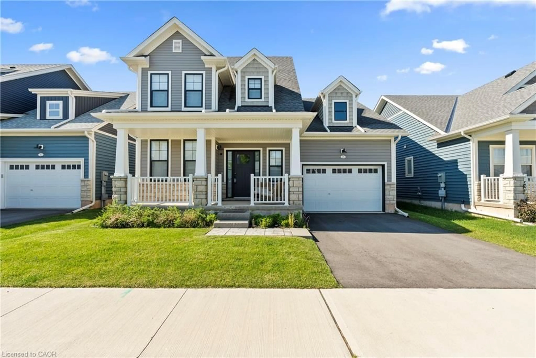
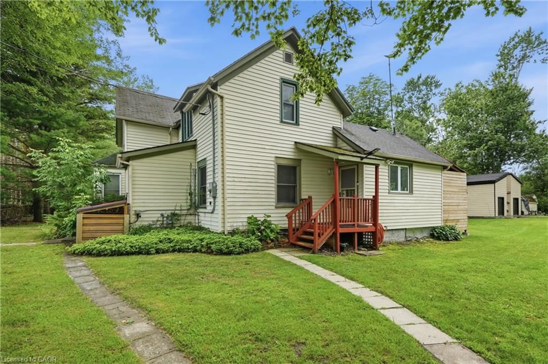
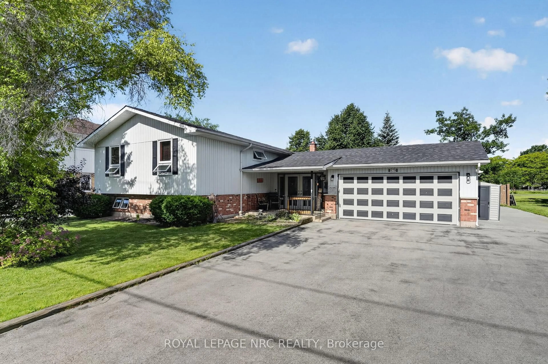
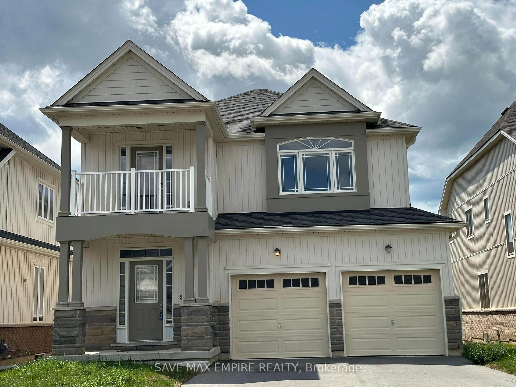
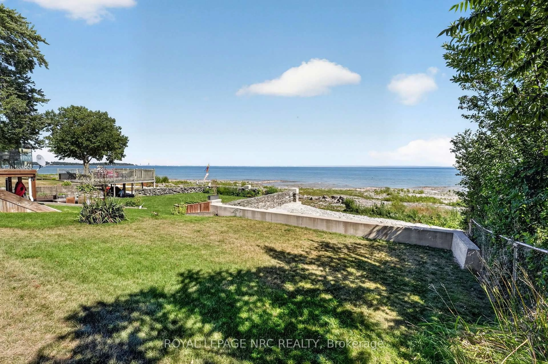
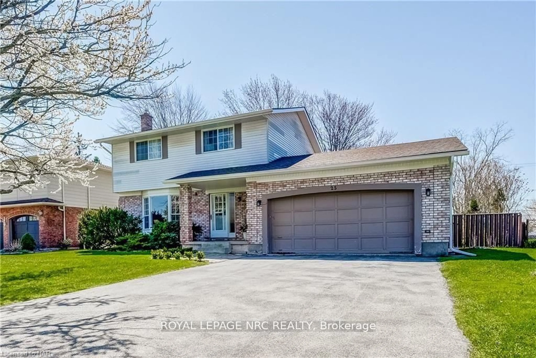
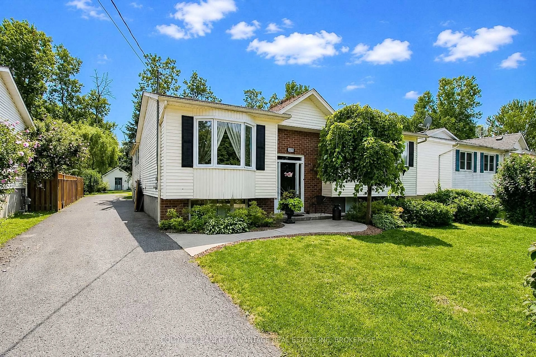
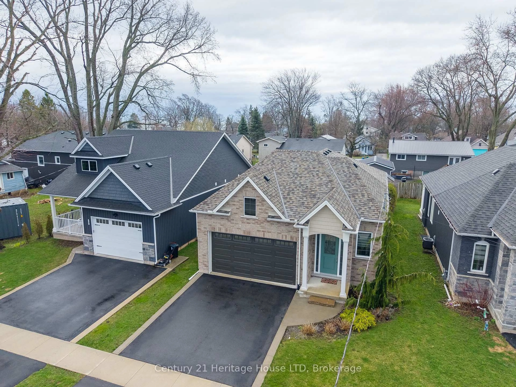
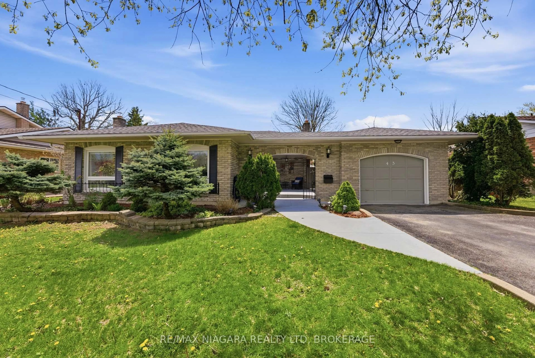
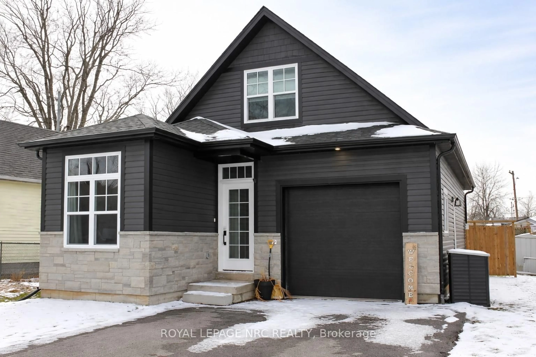
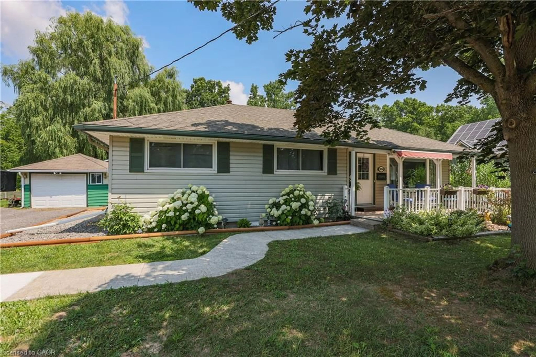
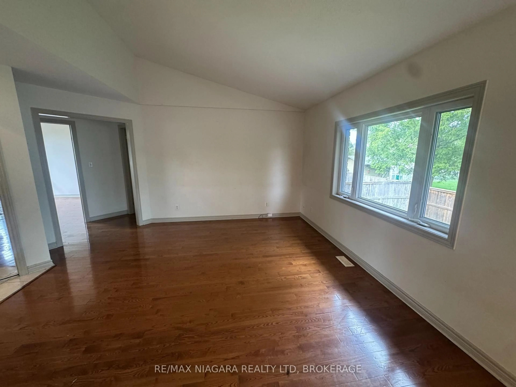
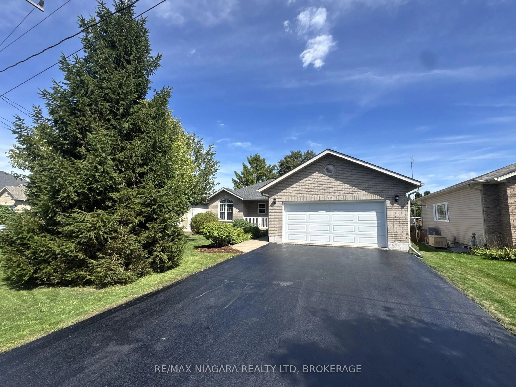
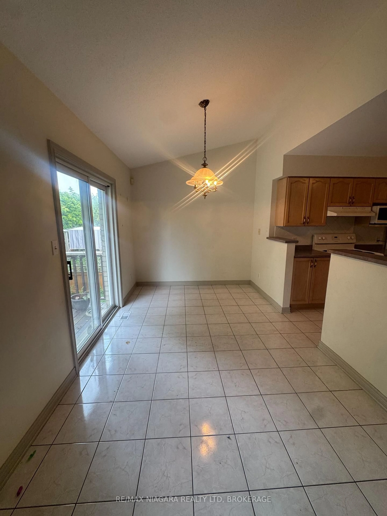
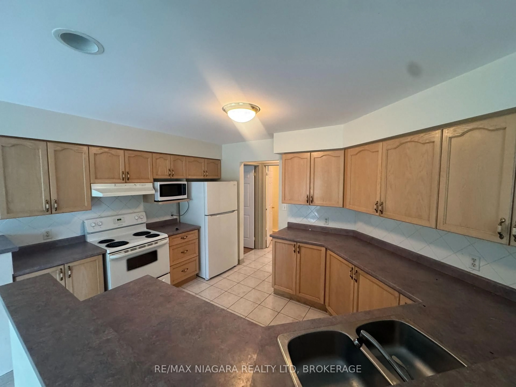
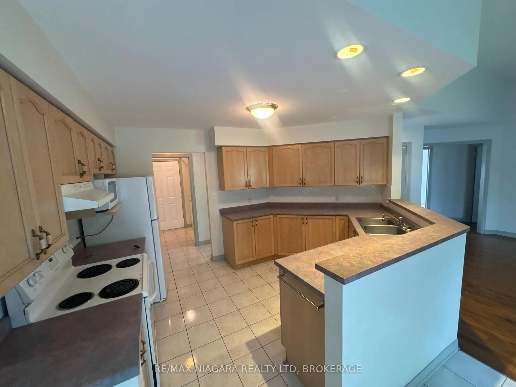
Welcome to 72 Ridge Road S, ideally located in the heart of Ridgeway! This beautiful home sits directly across from the library, arena/community centre and park, and is just a short walk to downtown Ridgeway's shops, restaurants and amenities. Plus, the sandy shores of Crystal Beach and other local beaches are only a few minutes away. Freshly painted throughout, this well-maintained home offers a functional layout with plenty of privacy. The spacious primary bedroom is tucked away from the other bedrooms and features double closets and a private 3-piece ensuite. Two additional bedrooms are located at the opposite end of the home, making the layout ideal for families, guests or a home office. Patio doors off the dining area lead to the rear deck and fully fenced backyard, creating a great space for relaxing, entertaining or letting the kids and pets play. The full unfinished basement provides plenty of storage and excellent potential for additional living space. Additional features include a natural gas auxiliary generator and an attached two-car garage with convenient inside entry. With a fantastic location, comfortable layout and so much potential, 72 Ridge Road S is a wonderful opportunity to enjoy everything Ridgeway has to offer!
Property Details
Interior
Features
Main Floor
Primary
3.35 x 3.96Dining
2.59 x 3.81Kitchen
3.05 x 3.66Living
3.96 x 4.67Exterior
Features
Parking
Garage spaces 2
Garage type Attached
Other parking spaces 4
Total parking spaces 6
Property History

 32
32