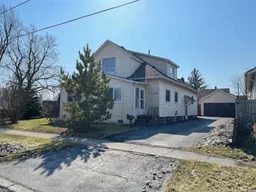
242 Henrietta St, Fort Erie, Ontario L2A 2K7
Contact us about this property
Highlights
Estimated valueThis is the price Wahi expects this property to sell for.
The calculation is powered by our Instant Home Value Estimate, which uses current market and property price trends to estimate your home’s value with a 90% accuracy rate.Not available
Price/Sqft$269/sqft
Monthly cost
Open Calculator
Description
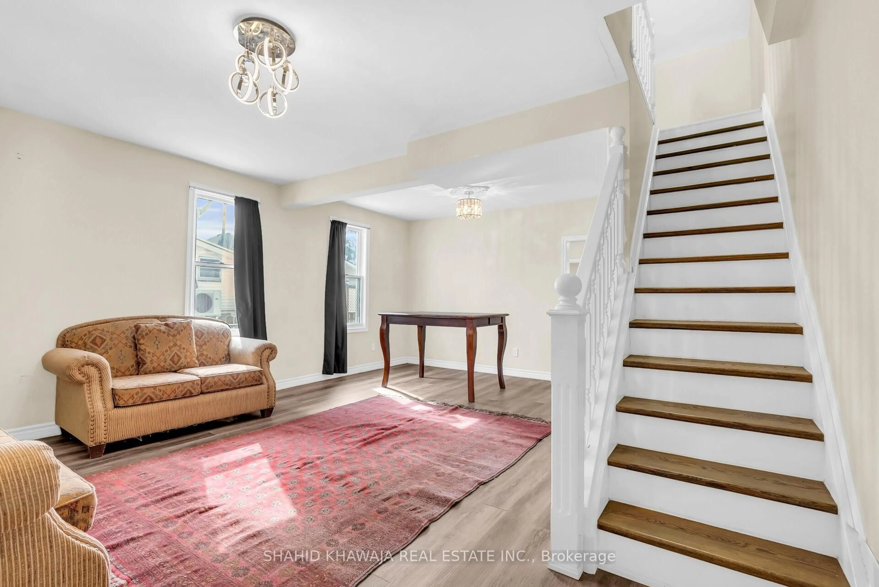
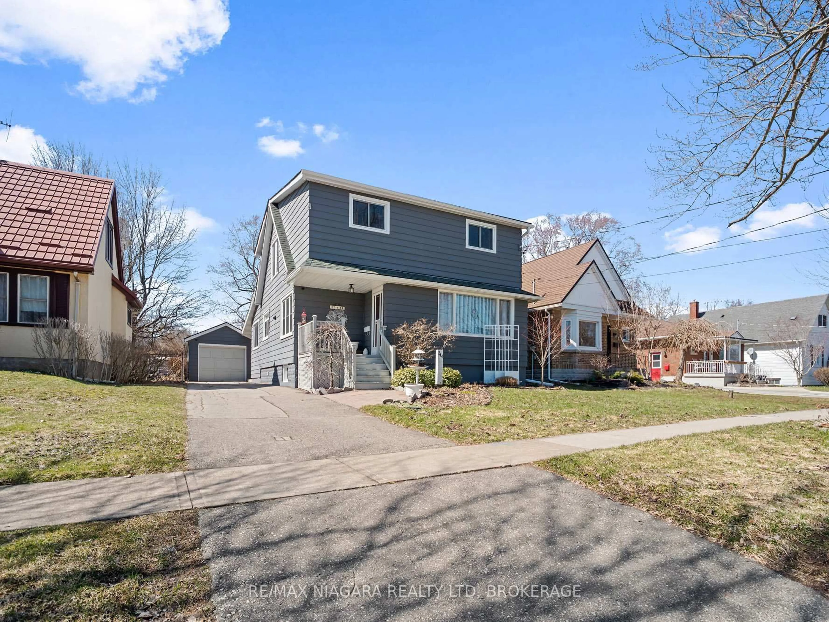
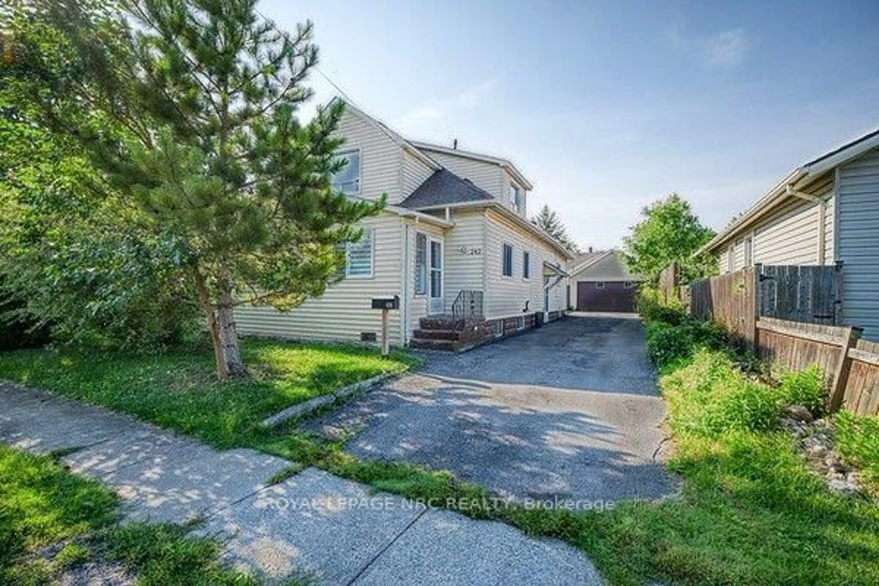
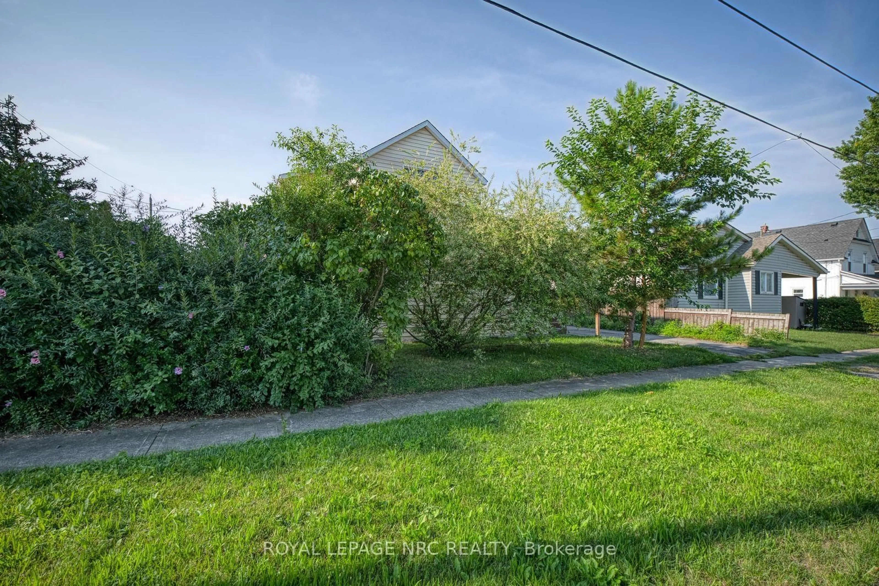
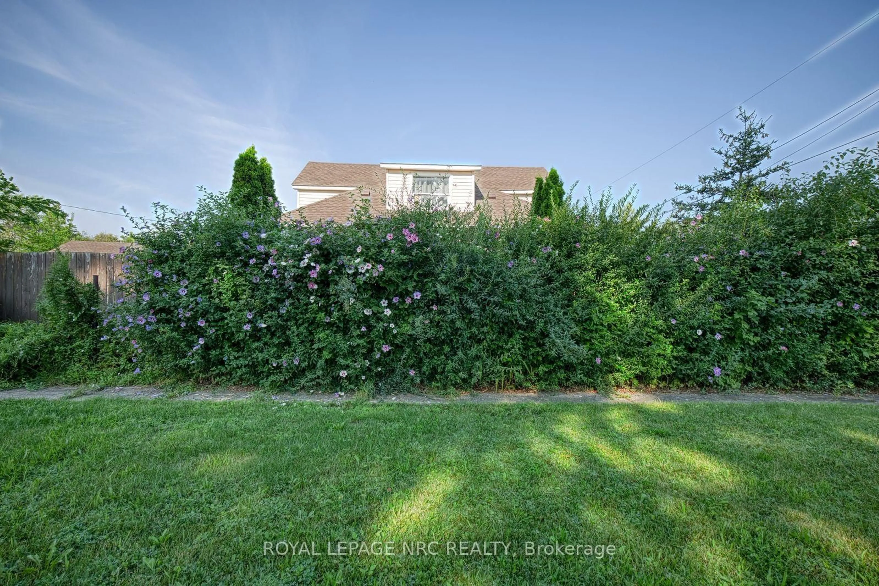
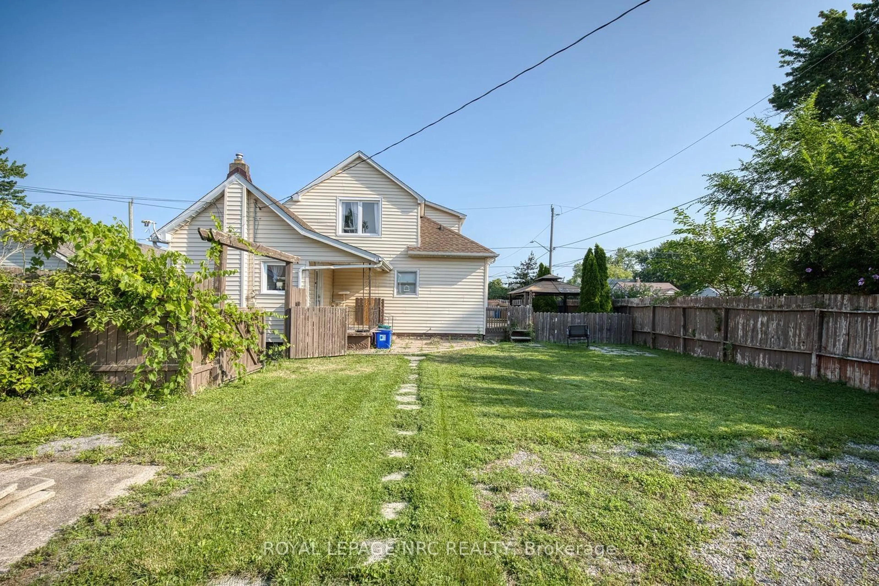
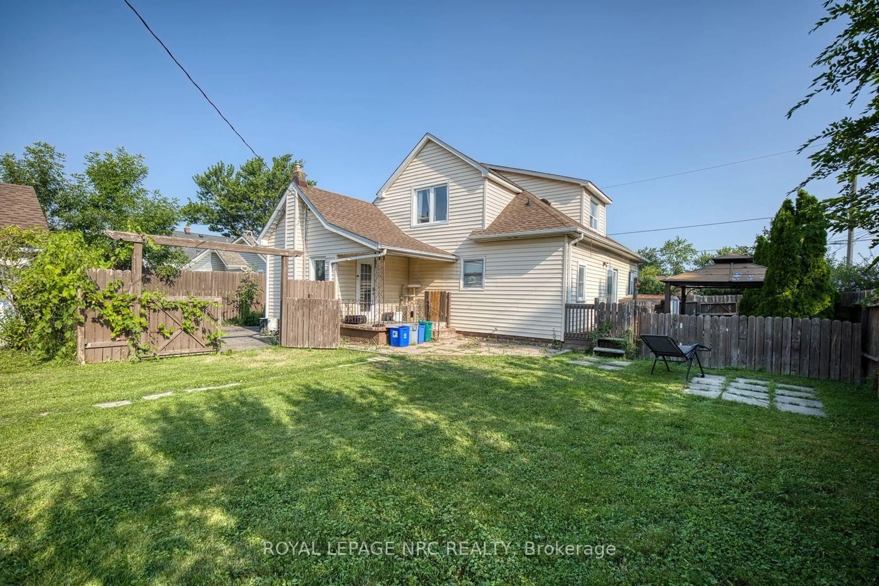
INVESTMENT OPPORTUNITY WITH INCOME POTENTIAL! This spacious 2 unit property offers two - 3 bedroom,1 bath units, providing an excellent opportunity for investors, multi-generational living, an owner-occupier looking to offset their housing costs with rental income, or the possibility of converting two units into one unit to create a spacious beautiful large family home! The upper unit is currently rented, while the main-floor unit is vacant and ready for a new tenant or owner occupancy. The generous size lot provides plenty of outdoor space, while 2 separate driveways and a detached double garage offer excellent parking and storage options. The basement is common area shared by both units and provides access to laundry facilities. With 6 bedrooms, 3 bathrooms (one of which is the 3 piece bathroom in basement, but will require renovation by the new owner), 2 separate living units, 2 driveways and a detached double garage, this property offers a combination of space and flexibility that is difficult to find. Whether you are an investor looking to add a multi-residential property to your portfolio, or an owner-occupier seeking a home with income potential, or you wish to convert it to a single family home, this property offers multiple possibilities.
Property Details
Interior
Features
Main Floor
Br
4.11 x 2.912nd Br
5.0546 x 3.295653rd Br
3.19 x 3.0Bathroom
2.8702 x 1.66374 Pc Bath
Exterior
Features
Parking
Garage spaces 2
Garage type Detached
Other parking spaces 6
Total parking spaces 8
Property History
 26
26