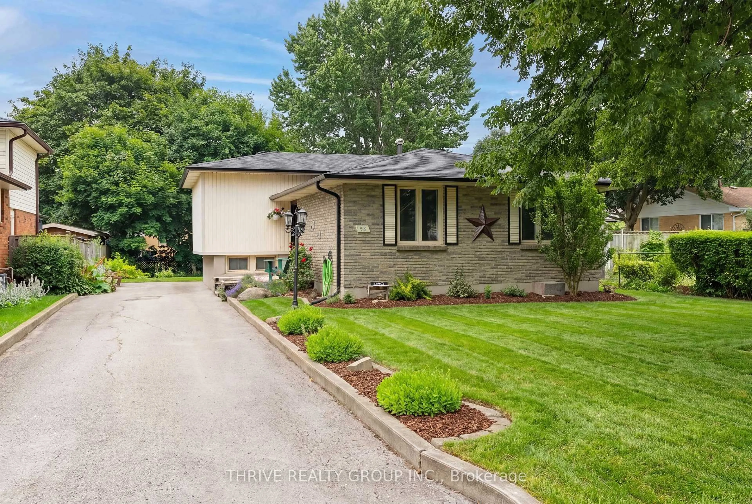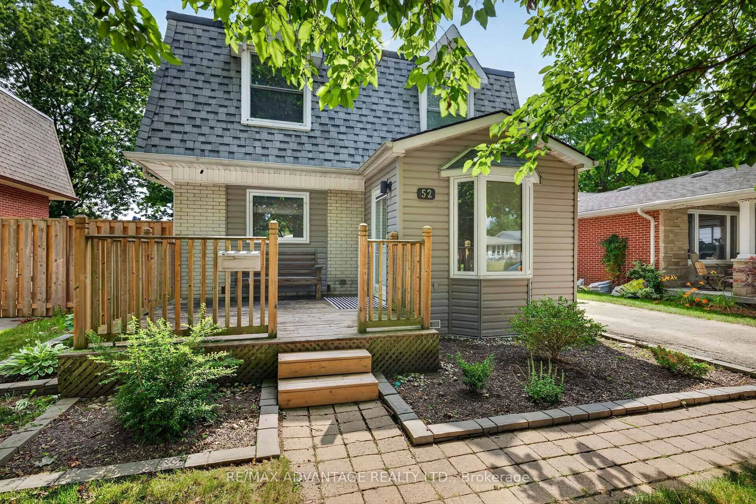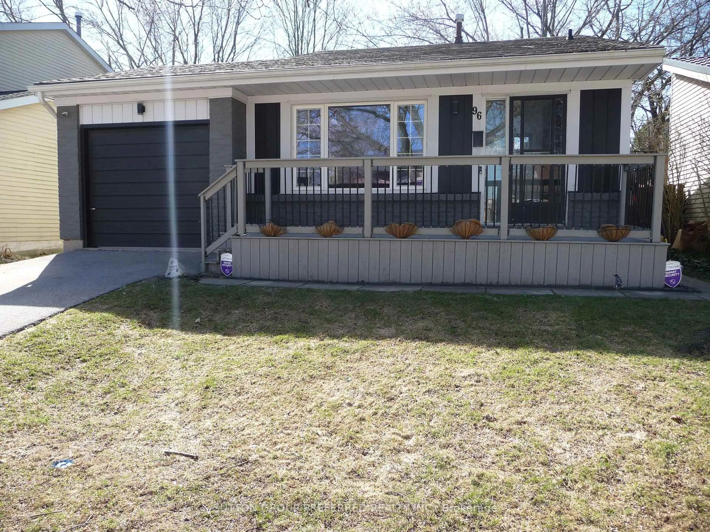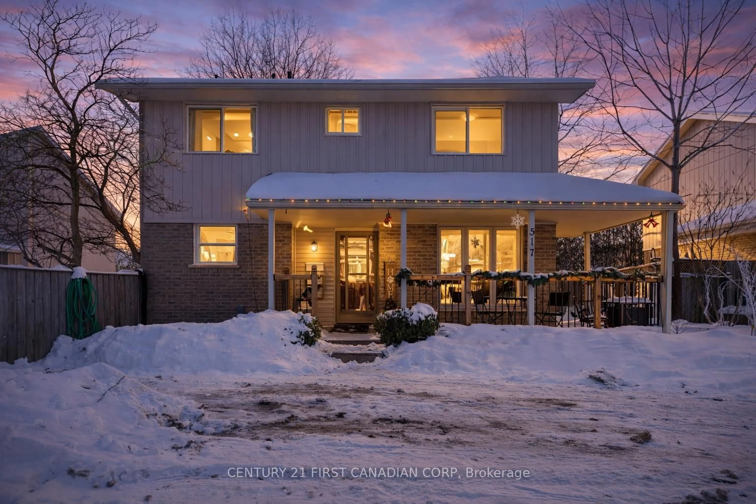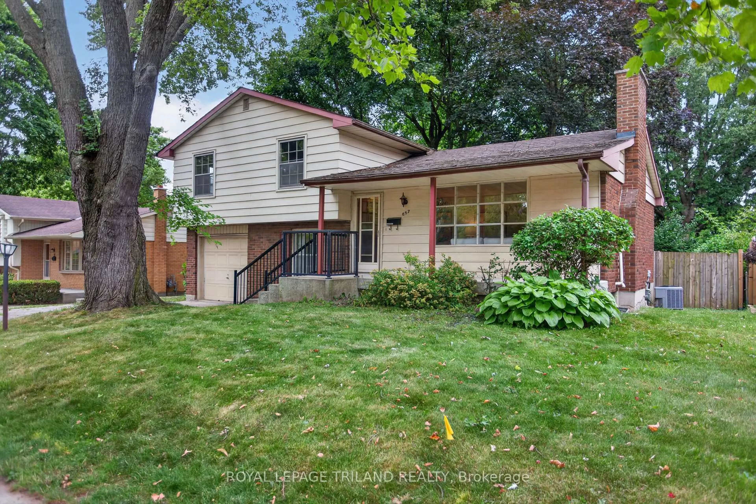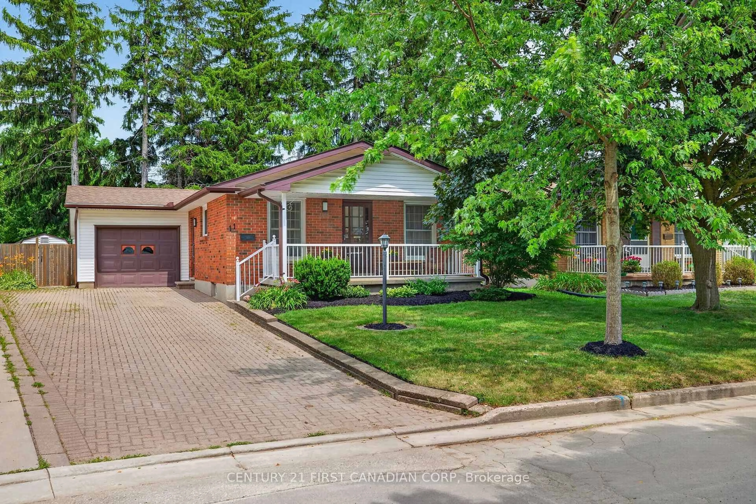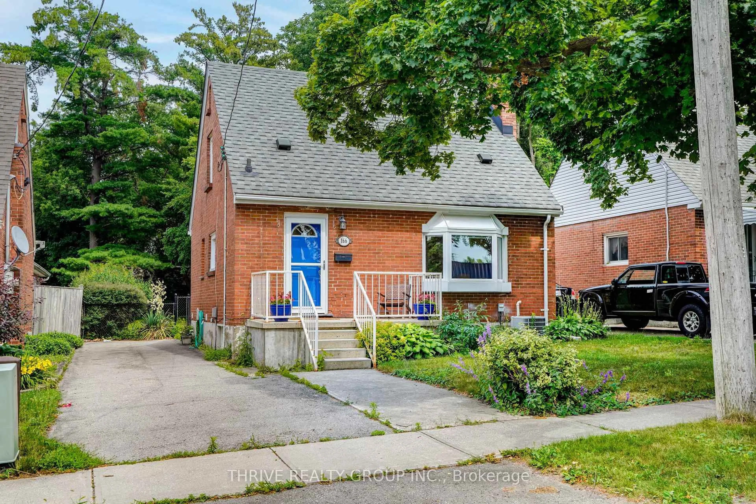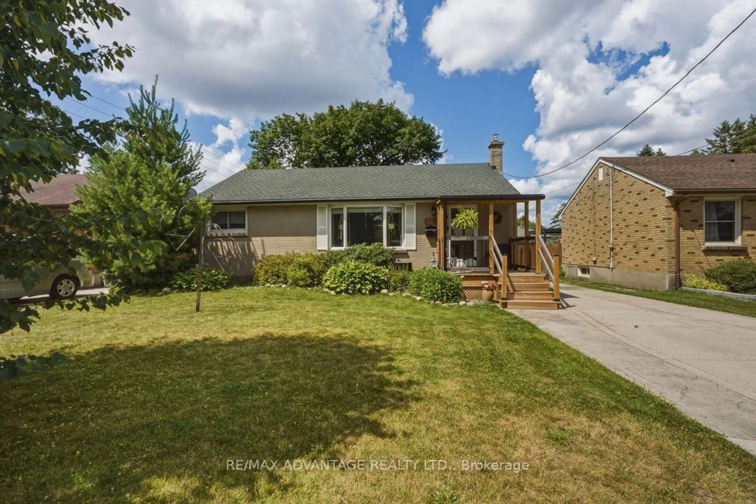
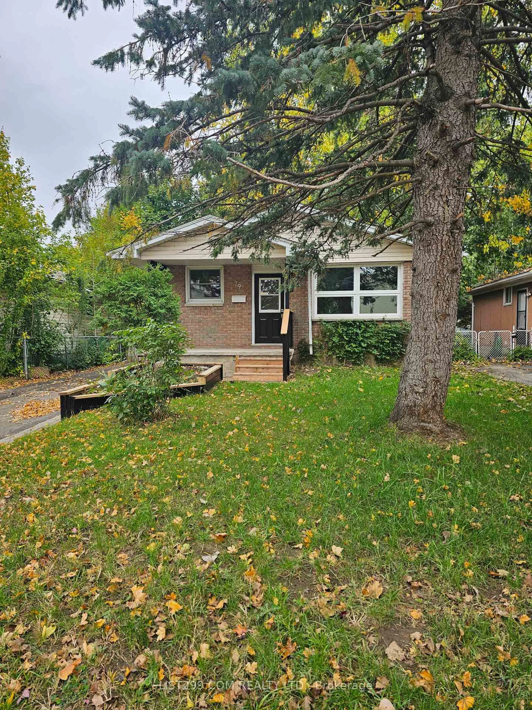
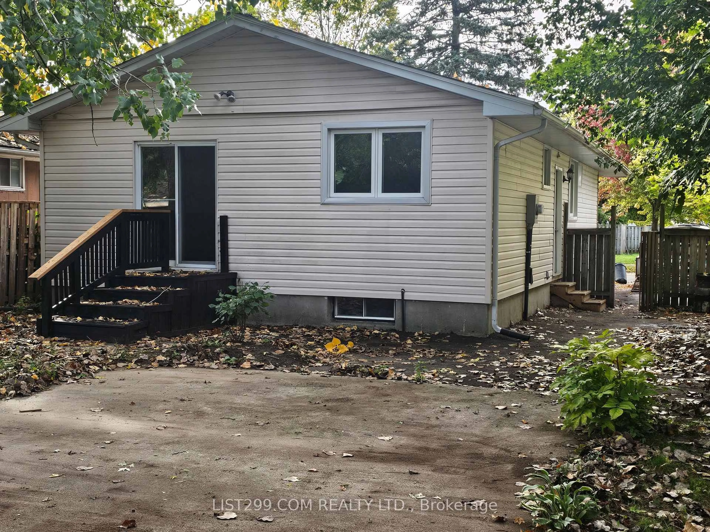
79 Stroud Cres, London South, Ontario N6E 1Z5
Contact us about this property
Highlights
Estimated valueThis is the price Wahi expects this property to sell for.
The calculation is powered by our Instant Home Value Estimate, which uses current market and property price trends to estimate your home’s value with a 90% accuracy rate.Not available
Price/Sqft$596/sqft
Monthly cost
Open Calculator
Description
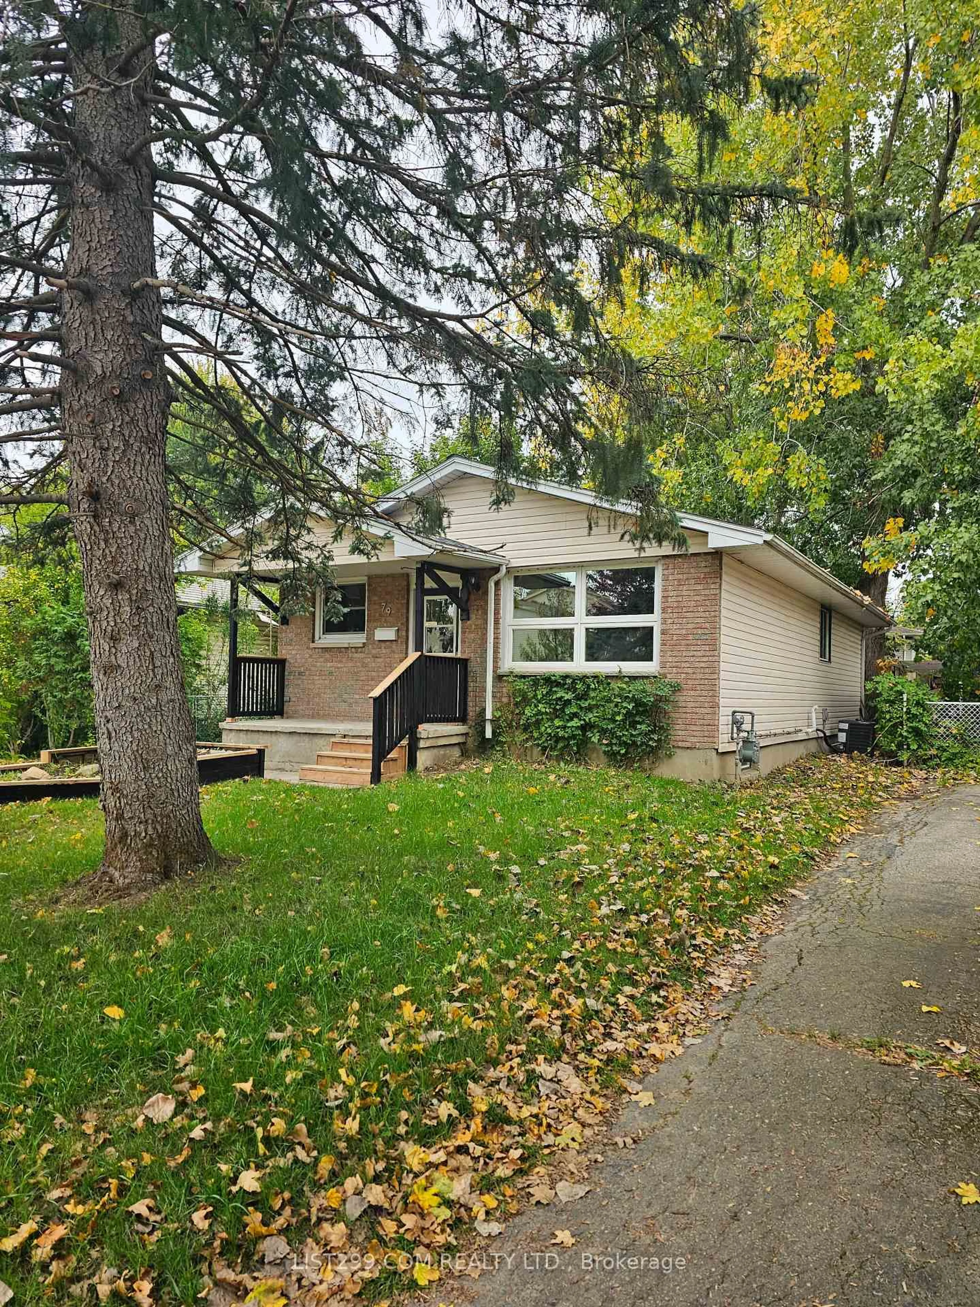
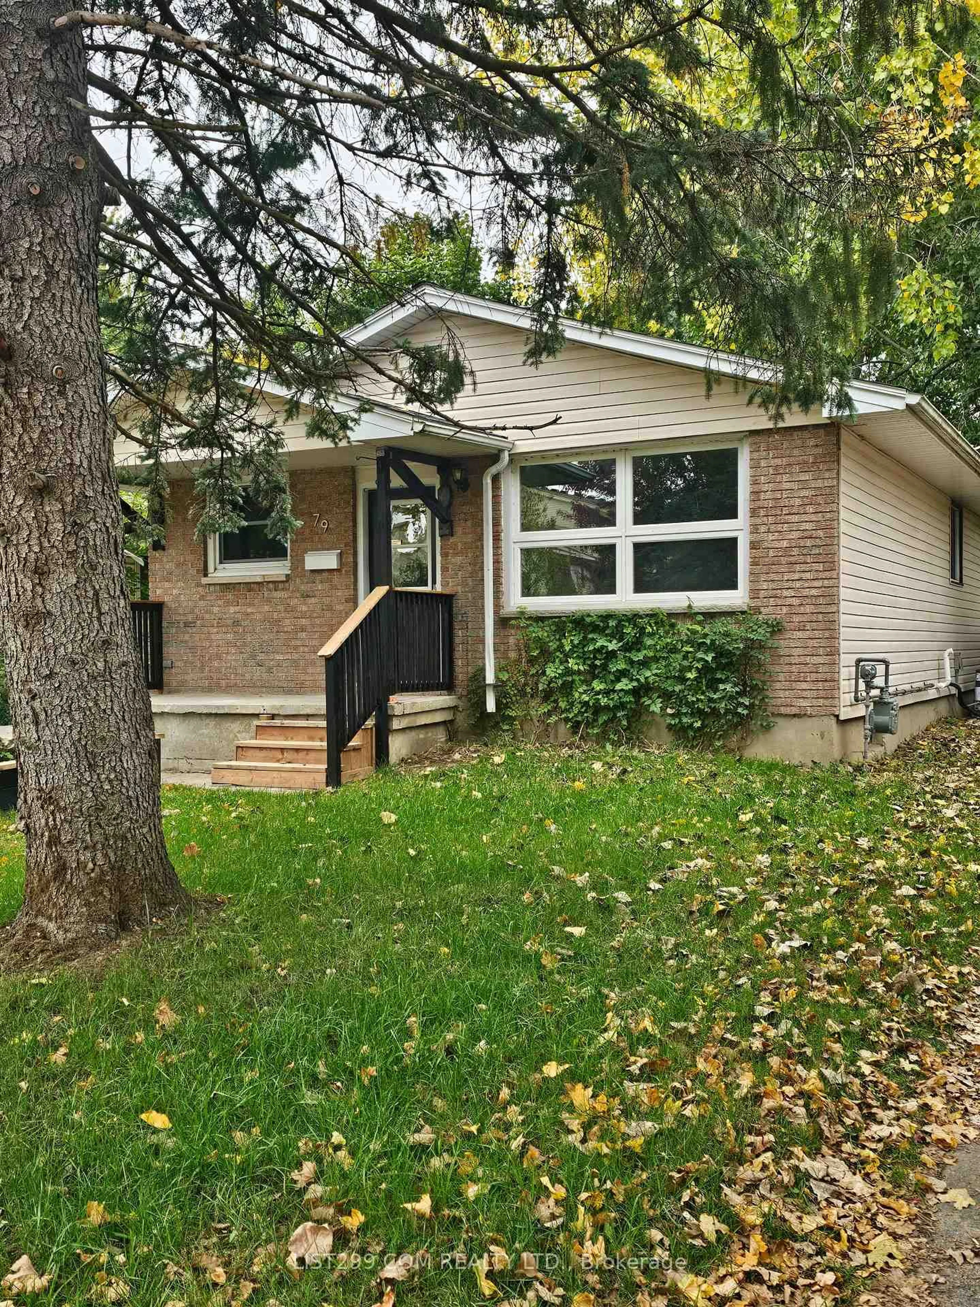
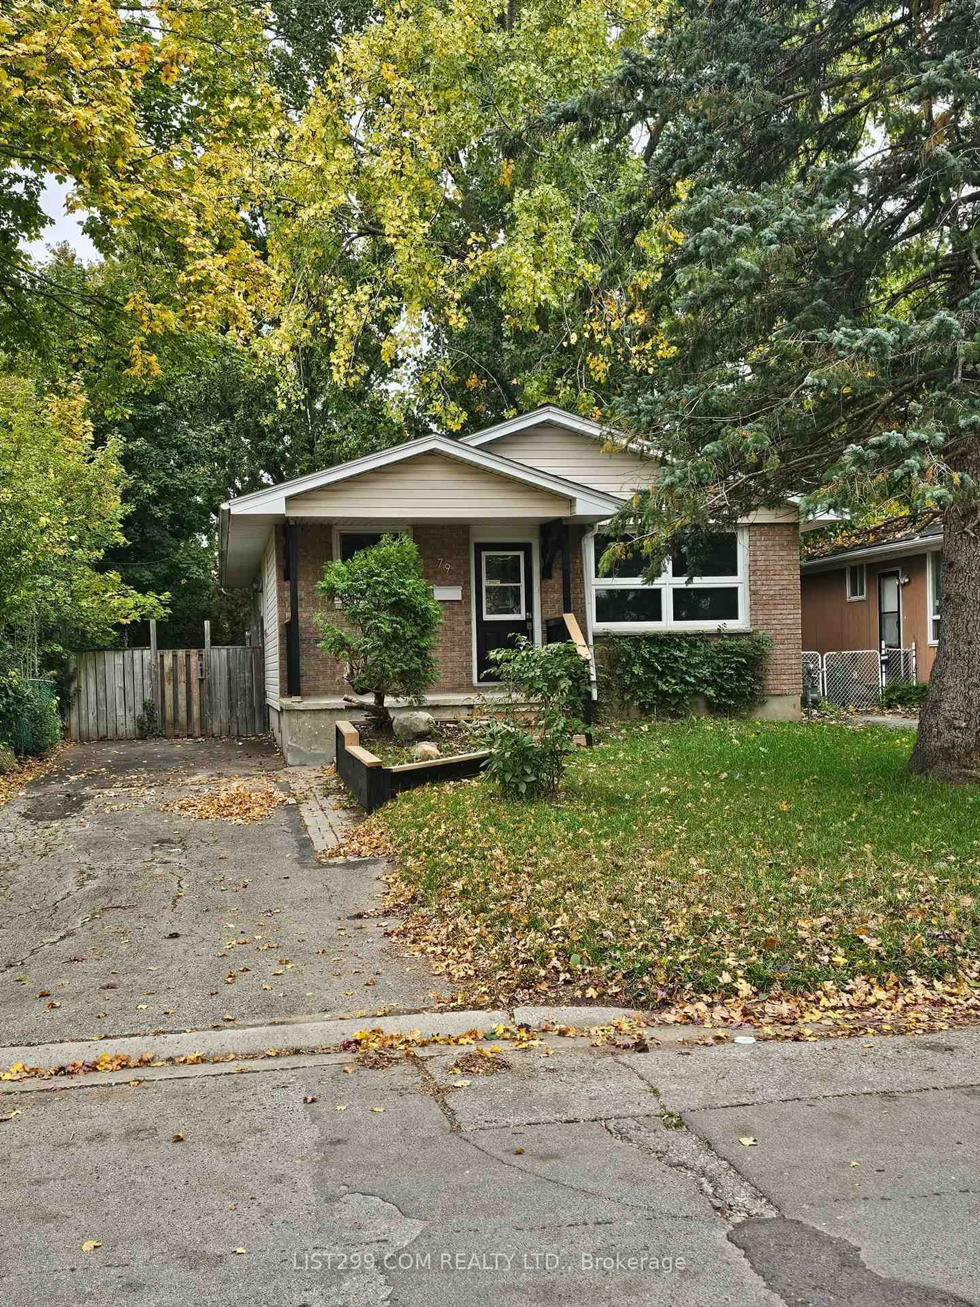
Welcome to 79 Stroud Crescent! This beautifully updated 3-bedroom, 2-bathroom home features extensive modern renovations, premium mechanical upgrades and fantastic bonus features. The bright, freshly painted main floor perfectly maintains an open-concept feel while still offering excellent kitchen privacy. The space boasts brand-new luxury vinyl flooring and a solid maple kitchen complete with an island, brand-new countertops, and 5 appliances-including a brand-new fridge and dishwasher. Both the 3-piece and 4-piece bathrooms have been completely renewed, and new lighting fixtures shine throughout the home.Downstairs, you will find a massive basement family room illuminated by modern pot lights, featuring a large wet bar perfect for entertaining, plus a private office or den space. Outside, the property features a solid 16.5' x 20' concrete pad that formerly hosted a garage. This versatile space offers incredible potential: build a new garage (buyer to verify permits with the municipality), set up a basketball court, create a winter ice rink, or use it as a massive patio or garden shed base.Major mechanical upgrades include a brand-new HVAC system complete with entirely new ductwork for efficient, dust-free heating and cooling, and an upgraded 200-amp electrical service. There are also brand-new carpets in the bedrooms and lower level.Located in a highly desirable, family-friendly neighborhood close to schools, shopping, and Hwy 401. This move-in ready home offers ultimate peace of mind! The owner is a licensed real estate company.
Property Details
Interior
Features
Bsmt Floor
Family
6.6 x 5.61Pot Lights / Wet Bar
Furnace
2.18 x 3.12Office
3.12 x 4.47Laundry
3.4 x 2.87Exterior
Features
Parking
Garage spaces -
Garage type -
Total parking spaces 3
Property History
 37