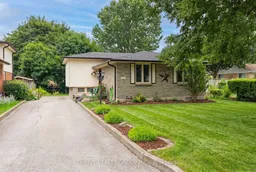
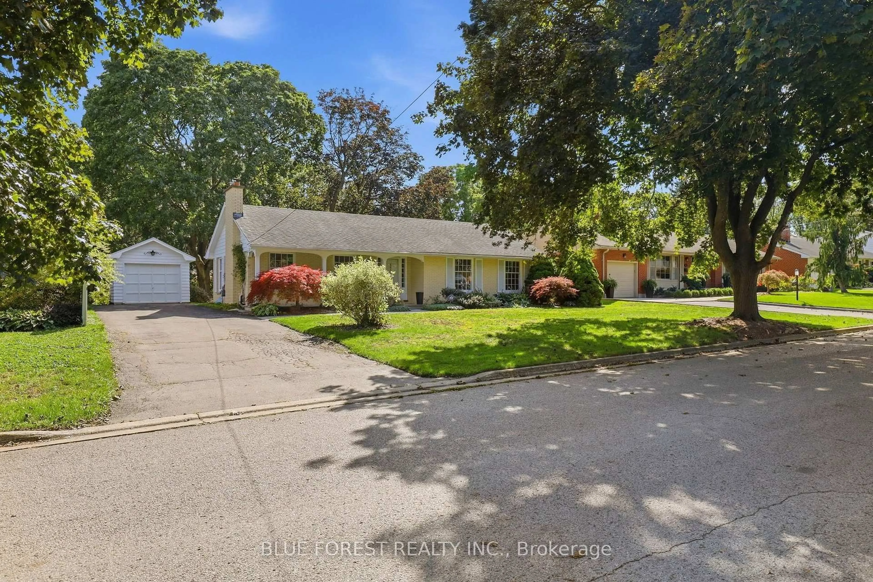
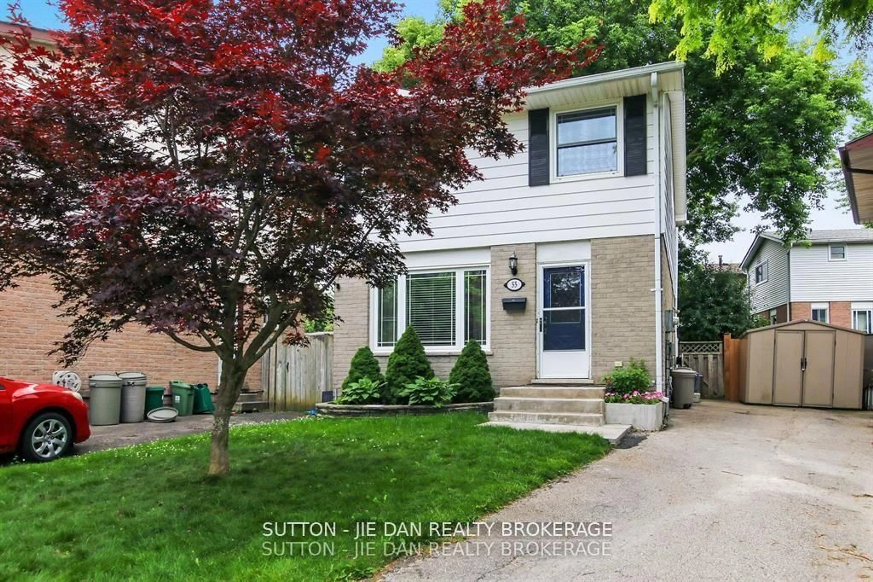
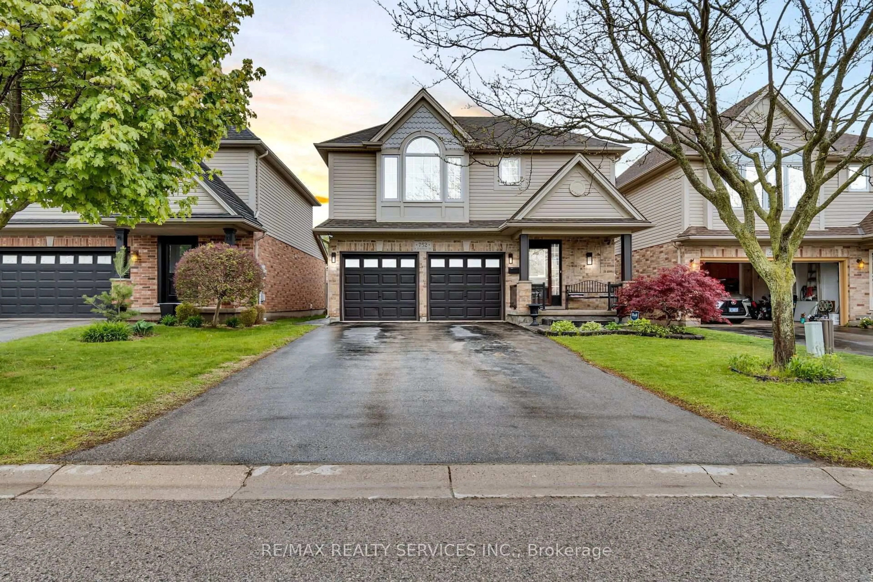
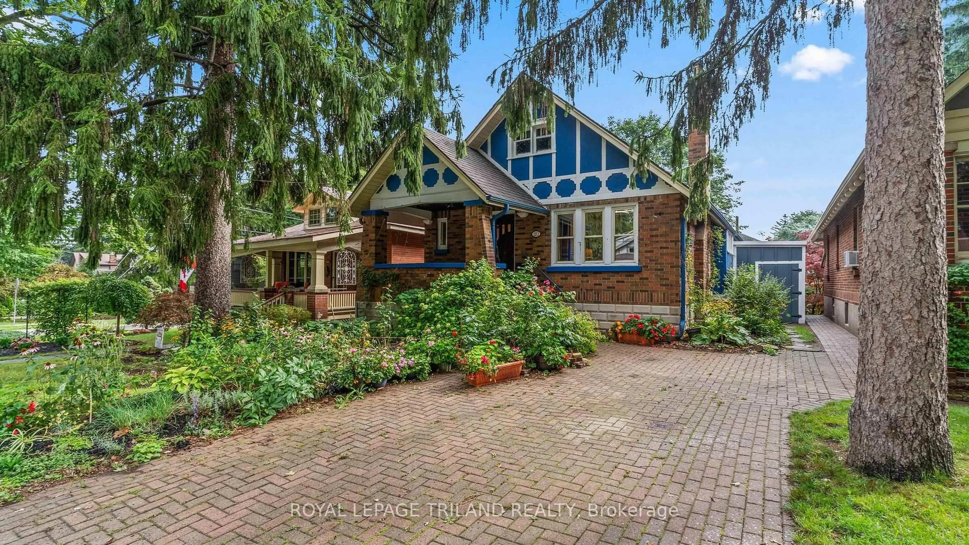
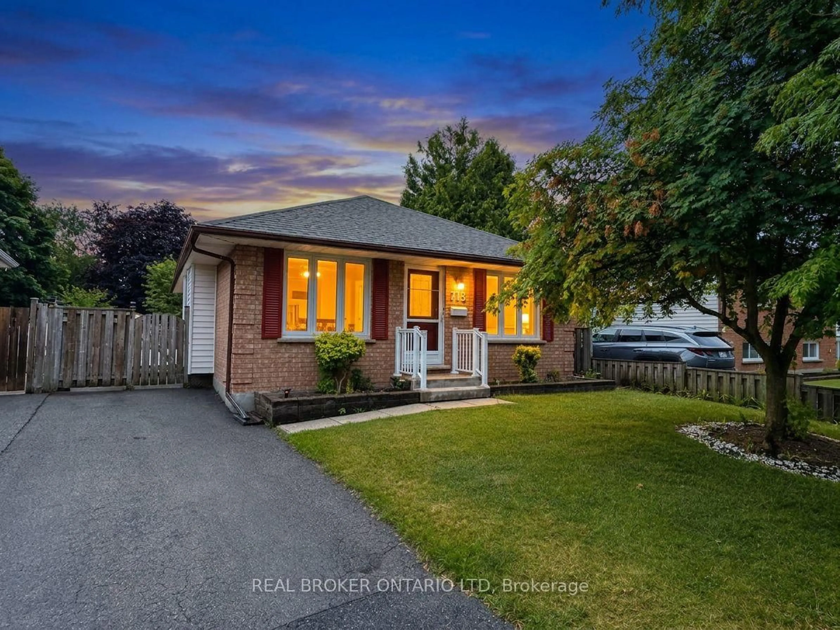
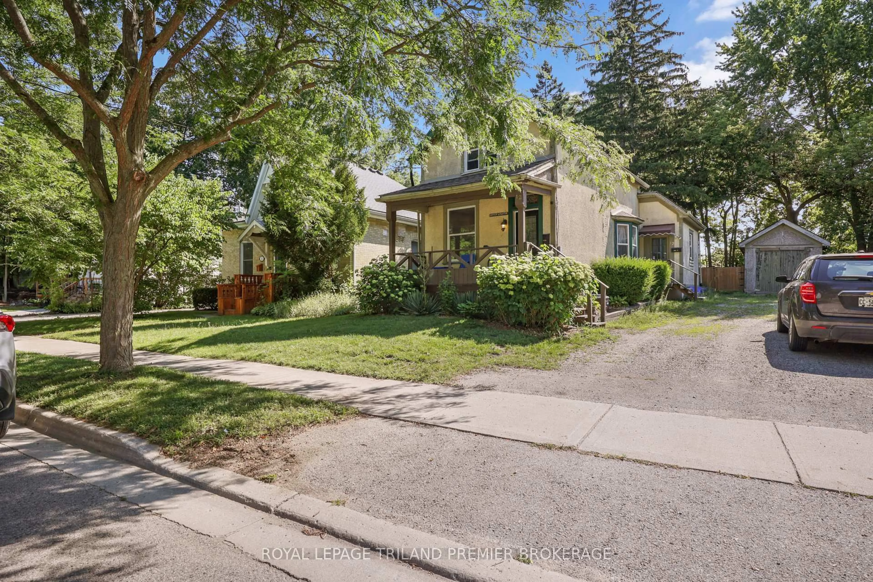
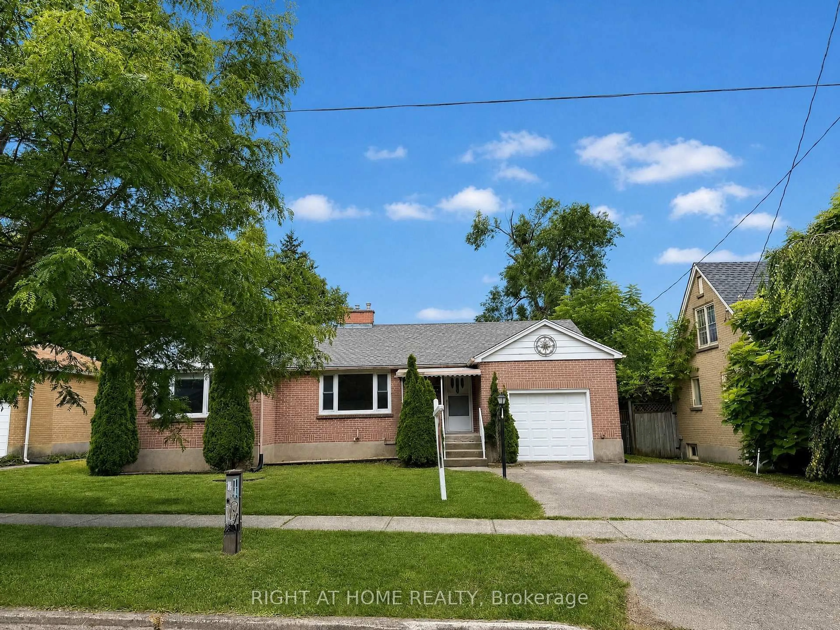
Home with brick exterior material, street for 58 HARCROFT Cres, London South Ontario N6C 3A1
16 hours on Market

58 HARCROFT Cres, London South, Ontario N6C 3A1

Detached
3
2
~700-1100 sqft
$499,900
Get pre-qualifiedPowered by nesto
Detached
3
2
~700-1100 sqft

Contact us about this property

Call

Highlights

Property Estimate

Days on market16 hours

Estimated valueNot available

Price/Sqft$584/sqft

Monthly cost

Open Calculator

Description

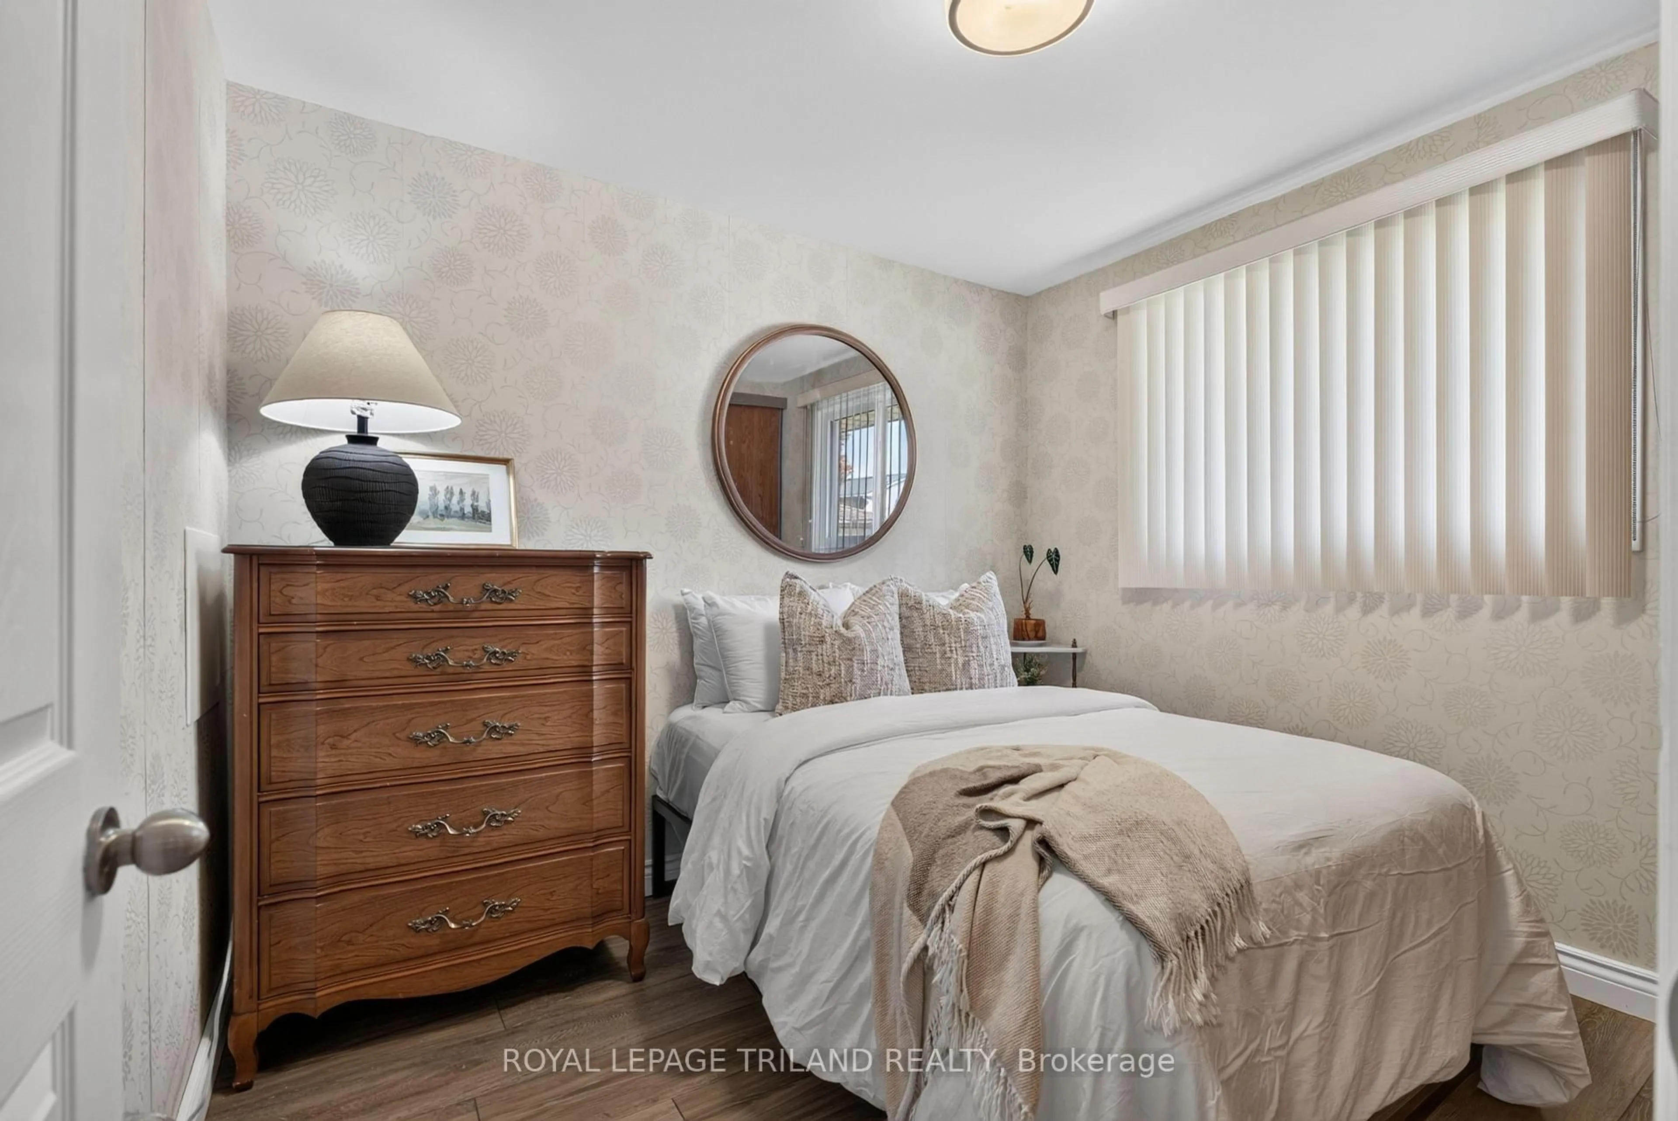
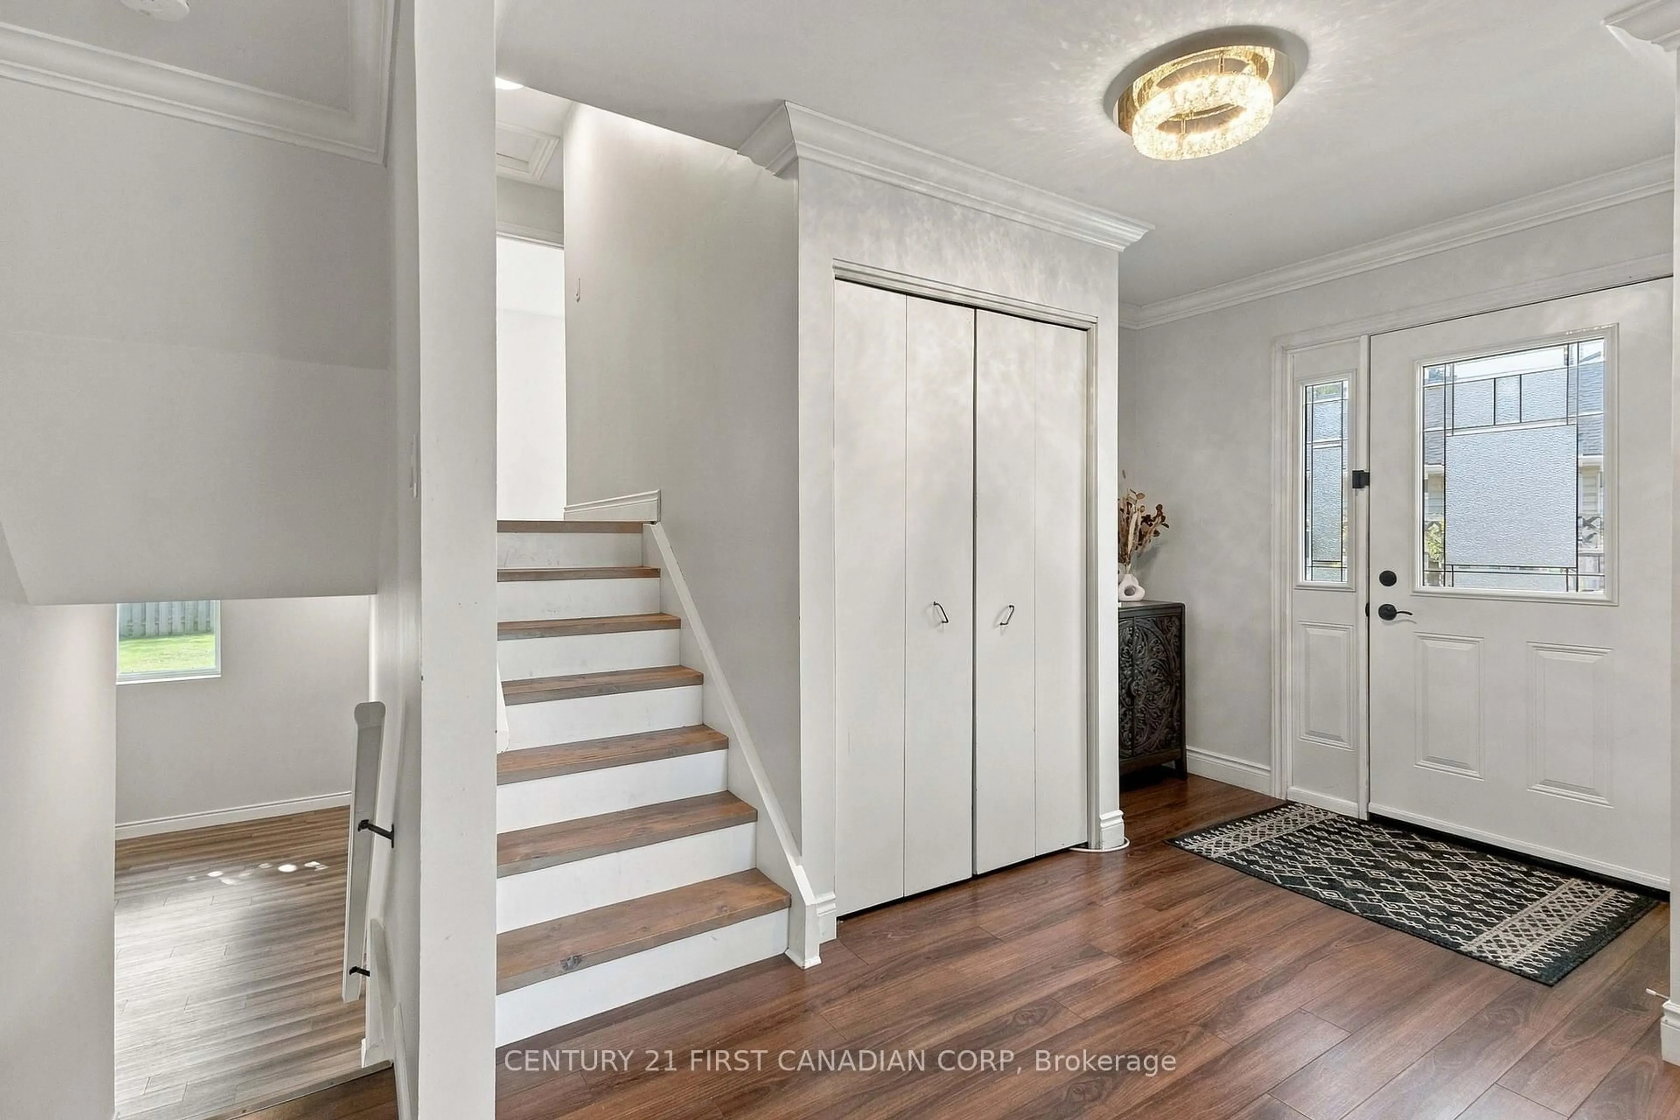
Welcome to 58 Harcroft Crescent situated on a quiet street in a desirable neighbourhood, this move-in-ready property offers exceptional value with a professionally landscaped yard and an extended driveway providing ample parking.Step inside to an inviting open-concept foyer featuring rich hardwood flooring that flows into the bright and spacious living room.The kitchen is designed with both style and practicality in mind, showcasing oak cabinetry, modern countertops, ceramic tile flooring, and plenty of workspace. Ceramic tile also extends into the bathrooms, while the bedrooms feature warm parquet flooring. Numerous major updates provide peace of mind, including a new furnace (2025), roof with all new plywood and eavestroughs (2024), and partial window replacement along with both exterior doors (2022). The bathrooms have also been tastefully updated, allowing you to simply move in and enjoy.This exceptionally cared-for home combines timeless charm, quality updates, and a fantastic location, making it an excellent opportunity for families, first-time buyers, or anyone looking for a property in a welcoming neighbourhood.


Property Details

StyleBacksplit 4
View-
Age of property-
SqFt~700-1100 SqFt
Lot Size6,435 SqFt(110 x 58.5)
Parking Spaces4
MLS ®NumberX13549734
Community NameWhite Oaks
Data SourceTRREB
Listing byTHRIVE REALTY GROUP INC.

Features

Heating: Forced Air
Cooling: Central Air
Basement: Finished, Full

Main Floor

Living

4.64 x 3.35

Kitchen

2.92 x 2.43

Eat-In Kitchen

Kitchen

2.92 x 2.59


Features

Lot size: 6,435 SqFt

Parking

Garage spaces -

Garage type -

Total parking spaces 4


Property History

Jul 10, 2026
ListedActive
$499,900
16 hours on market
history photo preview29
Listing by trreb®
Property listed by THRIVE REALTY GROUP INC., Brokerage
Agent Banner Image
Interested in this property?Get in touch to get the inside scoop.
Market Data - White Oaks

Geo Zone Map ThumbnailWhite Oaks

Seller's Market

View Market Data

Detached house - for the past 30 days

Buyer's market Seller's market

Avg. Days on Market

Past 30 days

18 days

Compared to

2025

41 days

2024

28 days

2023

13 days

New Listings

Past 30 days

25 listings

Compared to

2025

13 listings

2024

18 listings

2023

14 listings

Units sold

Past 30 days

14 units

Compared to

2025

6 units

2024

8 units

2023

9 units

Median Sold Price

Past 30 days

$557,250

Compared to

2025

$660,000

2024

$575,000

2023

$650,000


Population and Demographics

Overview

Total population 18746
Average household income $91,201

Age (%)

0 to 19
26%
20 to 34
20%
35 to 49
19%
50 to 64
19%
65 and plus
15%

Household composition (%)

Single family
69%
Single person
26%
Multi person
5%
Multi family
0%

Mother tongue (%)

English
67%
Arabic
15%
Spanish
4%
Others
2%
Kurdish
2%
Portuguese
2%
Polish
1%
Urdu
1%

House tenancy (%)

Owners
65%
Renters
35%

What’s nearby?Essentials within 5 km

Local Logic

Transportation Scores

Estimated Budget