19 days on Market

485 Ferndale Ave, London South, Ontario N6C 4Y1

Detached
3
2
~1500-2000 sqft
$•••,•••
$549,900
Get pre-qualifiedPowered by nesto
Detached
3
2
~1500-2000 sqft

Contact us about this property

Call

Highlights

Property Estimate

Days on market19 days

Estimated valueNot available

Price/Sqft$320/sqft

Monthly cost

Open Calculator

Description

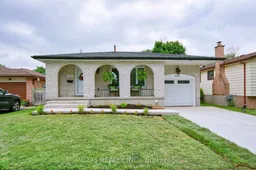
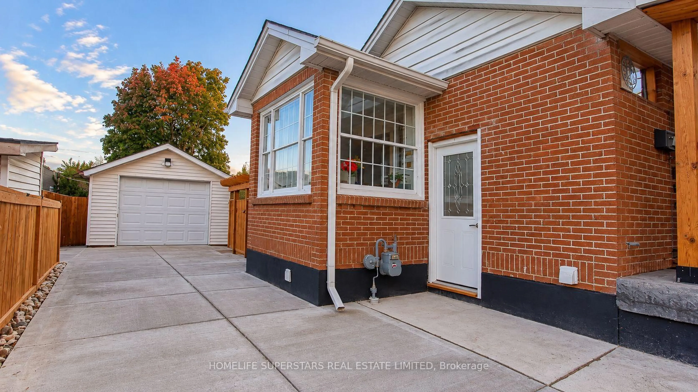
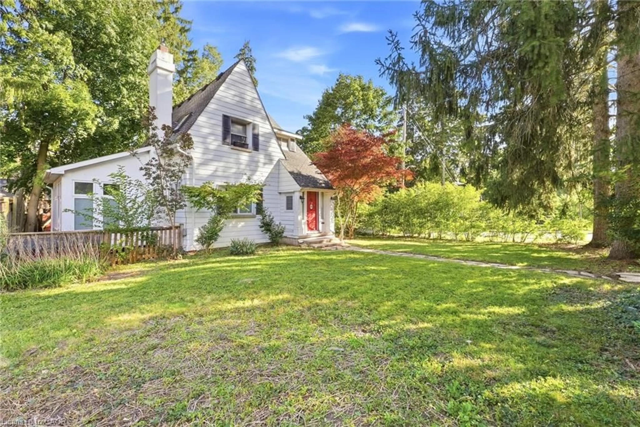
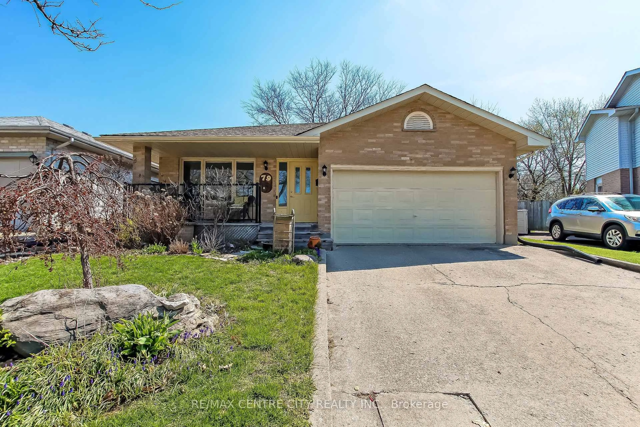
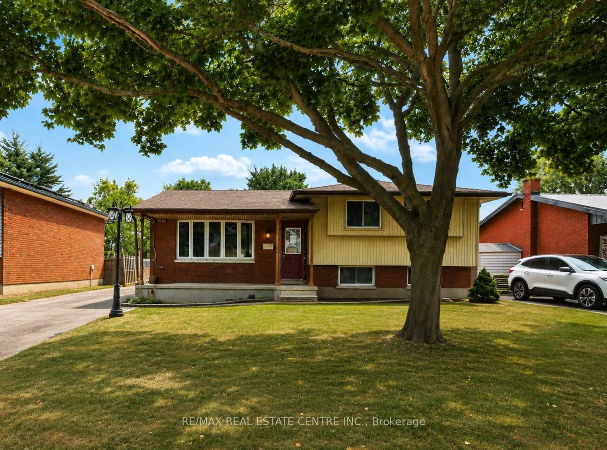
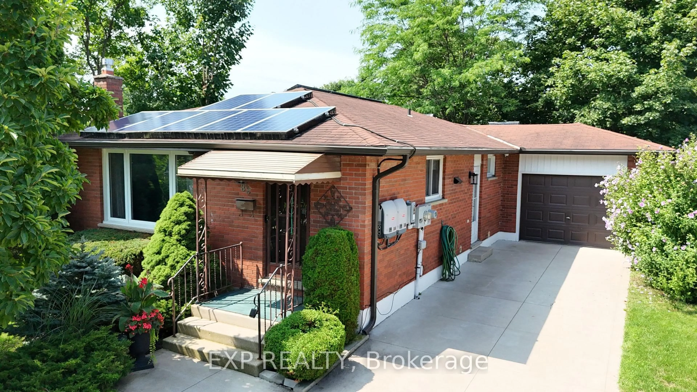
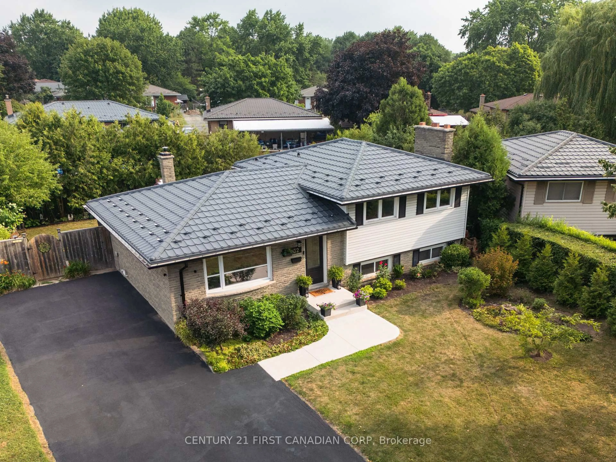
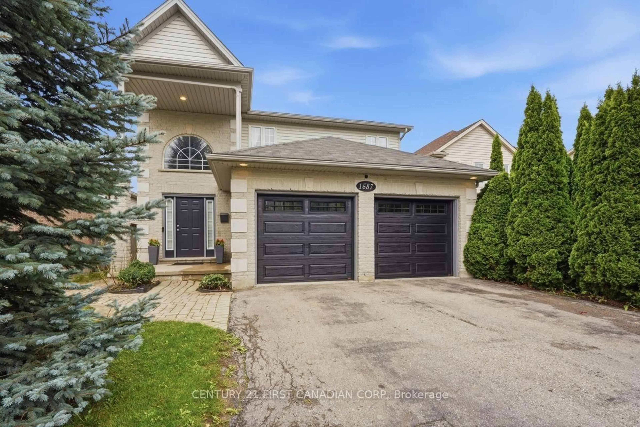
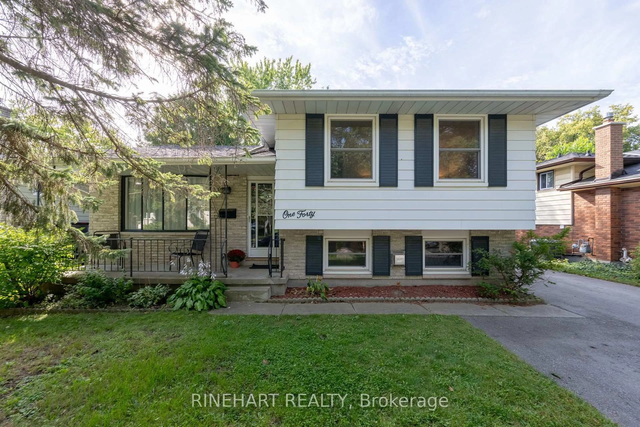
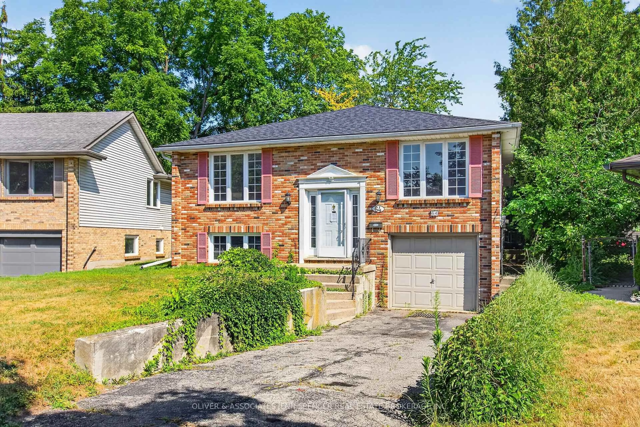
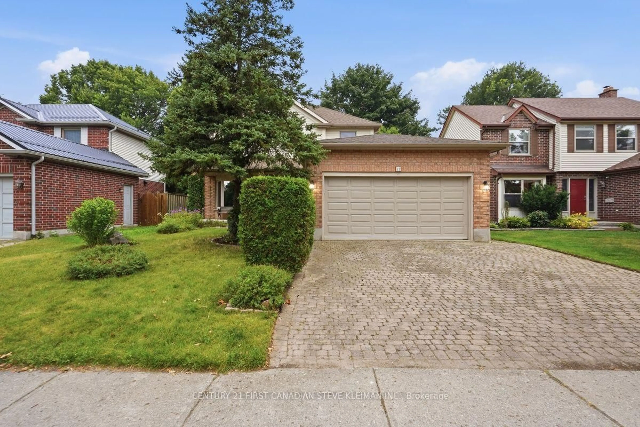
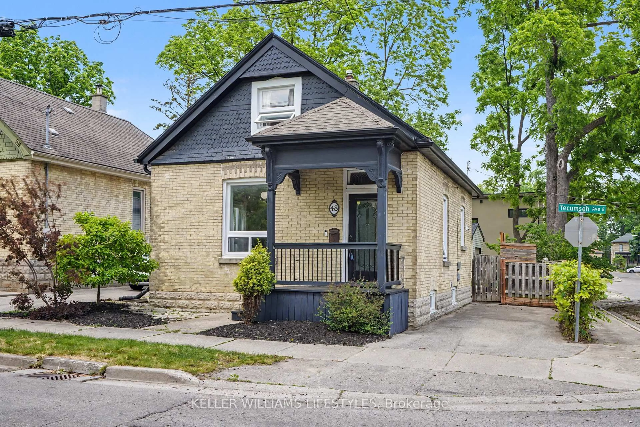
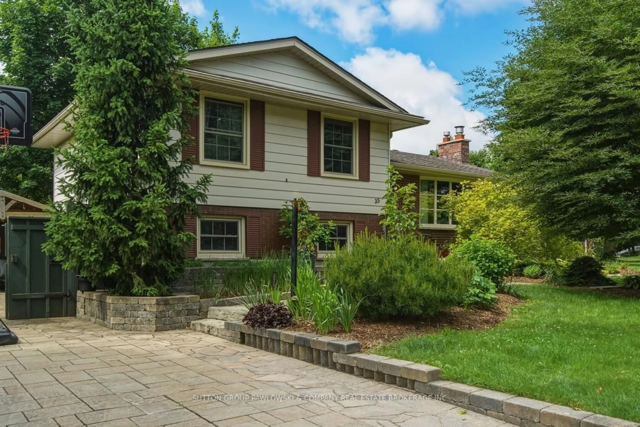
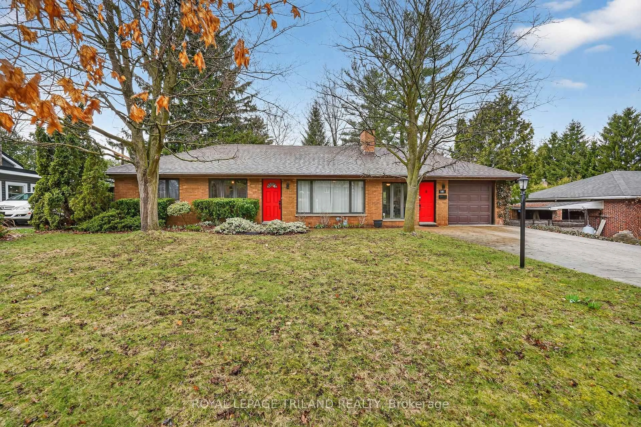
Welcome to this spacious and well-maintained 4-level backsplit, perfectly situated in a sought-after family-friendly neighbourhood! Offering 3 bedrooms, this home features a generous primary bedroom complete with a large closet and plenty of storage space. The bright eat-in kitchen provides ample room for casual family meals, while the large dining room is ideal for hosting gatherings and special occasions. The inviting family room is the perfect place to unwind, featuring a cozy gas fireplace framed by built-in bookshelves and a walkout to the backyard, creating an excellent indoor-outdoor living space. California shutters throughout the home add timeless style and privacy. Step outside to enjoy the fully fenced backyard, complete with a large, covered patio area -- perfect for entertaining, relaxing, or enjoying family time outdoors in any season. The spacious front porch, brand-new concrete driveway, and new sidewalk add to the home's exceptional curb appeal. The lower level offers abundant storage space, ensuring room for all your family's needs. Located close to schools, parks, and shopping, this wonderful home is nestled in a fantastic family-friendly neighbourhood and is ready for its next owners to move in and enjoy.


Property Details

StyleBacksplit 4
View-
Age of property31-50
SqFt~1500-2000 SqFt
Lot Size4,625 SqFt(102.6 x 45.08)
Parking Spaces3
MLS ®NumberX13495084
Community NameWhite Oaks
Data SourceTRREB
Listing byPC275 REALTY INC.

Features

Heating: Forced Air
Cooling: Central Air
Fireplace
Basement: Fin W/O, Finished

Main Floor

Living

4.08 x 4.03

Dining

4.08 x 2.74

Kitchen

2.48 x 2.79

Kitchen

3.25 x 2.64

Eat-In Kitchen


Features

Lot size: 4,625 SqFt

Parking

Garage spaces 1

Garage type Attached

Other parking spaces 2

Total parking spaces 3


Property History

Jun 26, 2026
ListedActive
$549,900
19 days on market
history photo preview32
Listing by trreb®
Property listed by PC275 REALTY INC., Brokerage
Agent Banner Image
Interested in this property?Get in touch to get the inside scoop.
Market Data - White Oaks

Geo Zone Map ThumbnailWhite Oaks

Seller's Market

View Market Data

Detached house - for the past 30 days

Buyer's market Seller's market

Avg. Days on Market

Past 30 days

18 days

Compared to

2025

41 days

2024

28 days

2023

13 days

New Listings

Past 30 days

25 listings

Compared to

2025

13 listings

2024

18 listings

2023

14 listings

Units sold

Past 30 days

14 units

Compared to

2025

6 units

2024

8 units

2023

9 units

Median Sold Price

Past 30 days

$557,250

Compared to

2025

$660,000

2024

$575,000

2023

$650,000


Population and Demographics

Overview

Total population 18746
Average household income $91,201

Age (%)

0 to 19
26%
20 to 34
20%
35 to 49
19%
50 to 64
19%
65 and plus
15%

Household composition (%)

Single family
69%
Single person
26%
Multi person
5%
Multi family
0%

Mother tongue (%)

English
67%
Arabic
15%
Spanish
4%
Others
2%
Kurdish
2%
Portuguese
2%
Polish
1%
Urdu
1%

House tenancy (%)

Owners
65%
Renters
35%

What’s nearby?Essentials within 5 km

Local Logic

Transportation Scores

Estimated Budget