27 Tumbleweed Cres, London South, Ontario N6E 2N5
Contact us about this property
Highlights
Estimated valueThis is the price Wahi expects this property to sell for.
The calculation is powered by our Instant Home Value Estimate, which uses current market and property price trends to estimate your home’s value with a 90% accuracy rate.Not available
Price/Sqft$355/sqft
Monthly cost
Open Calculator
Description
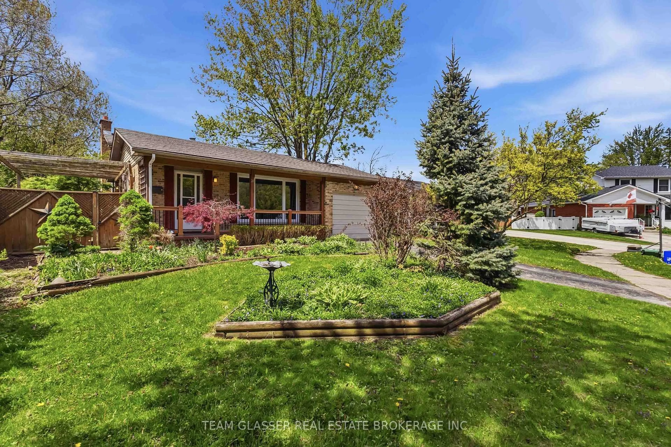
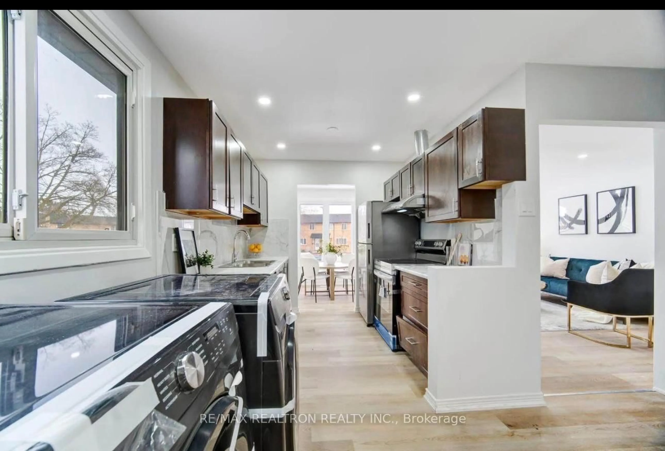
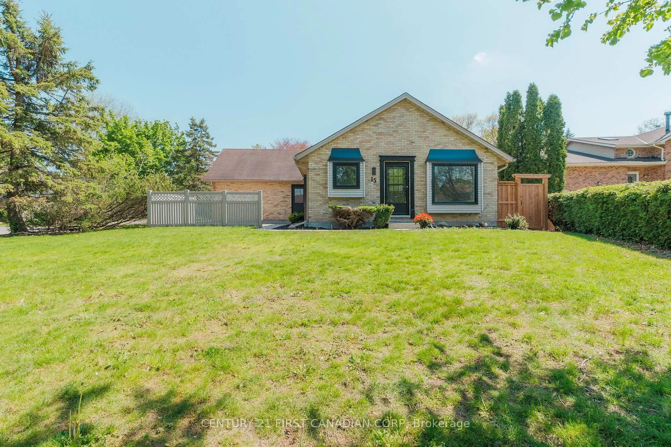
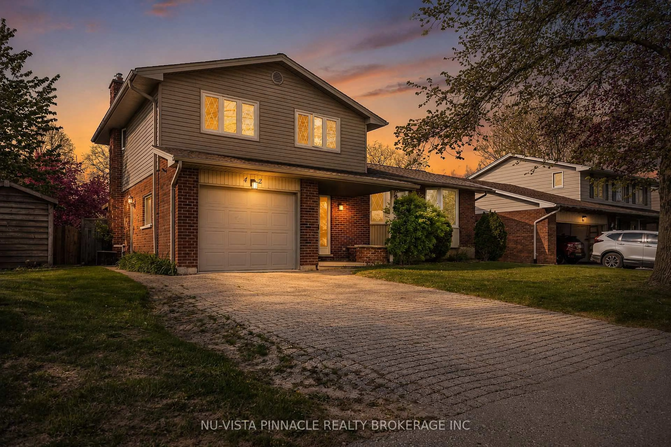
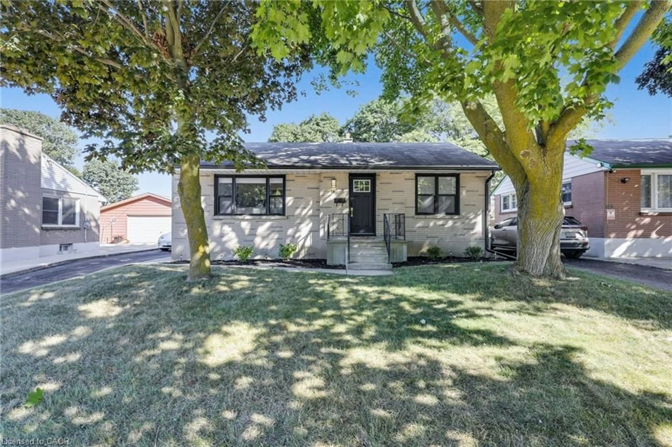
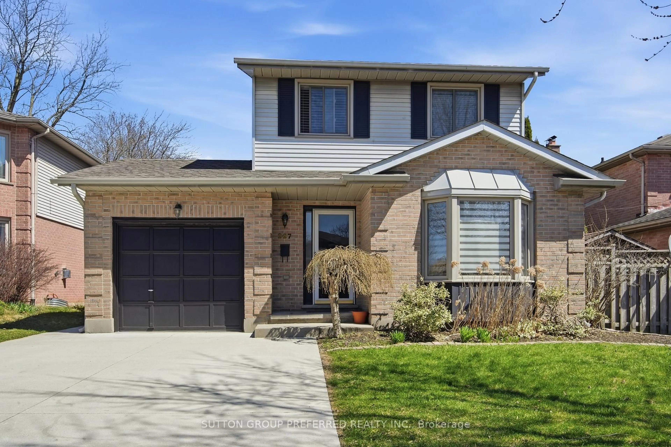
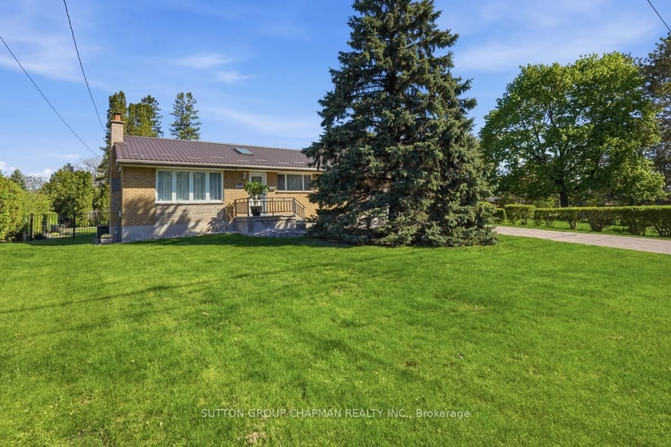
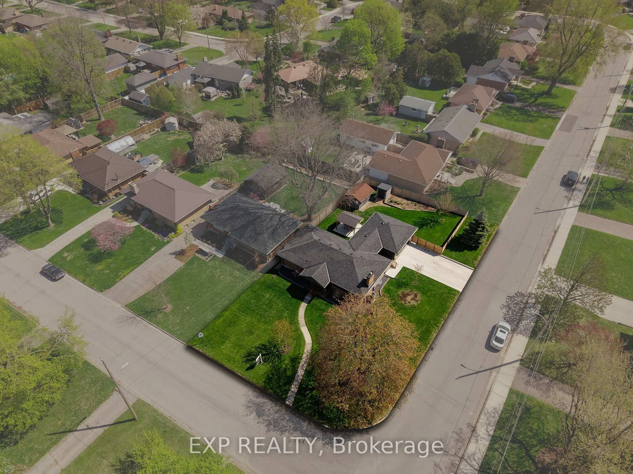
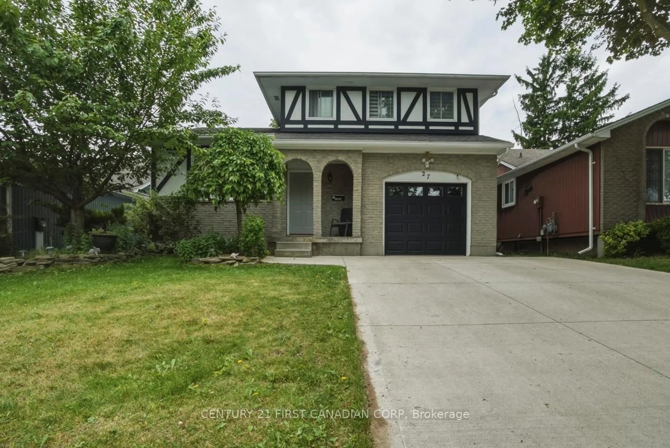
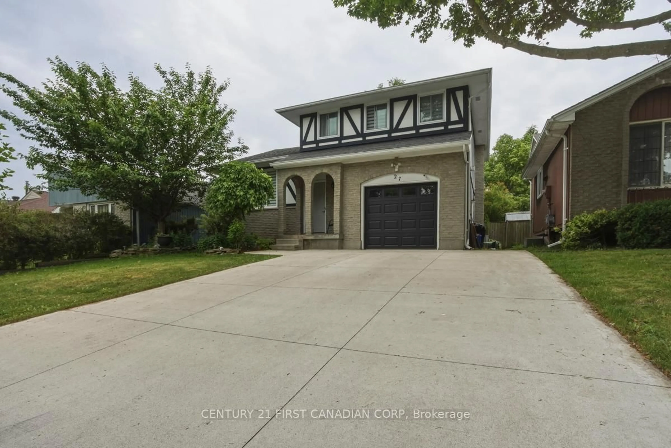
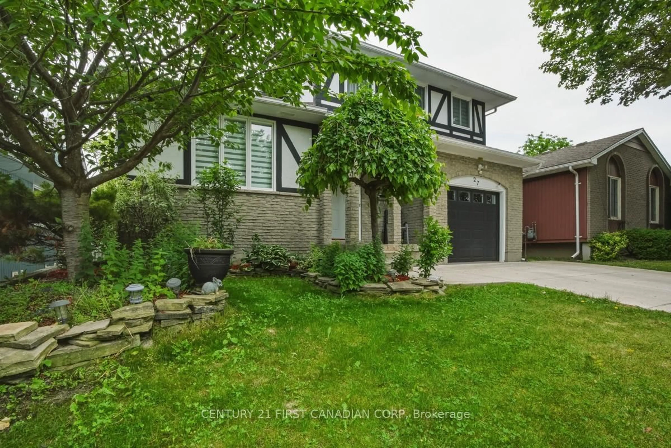
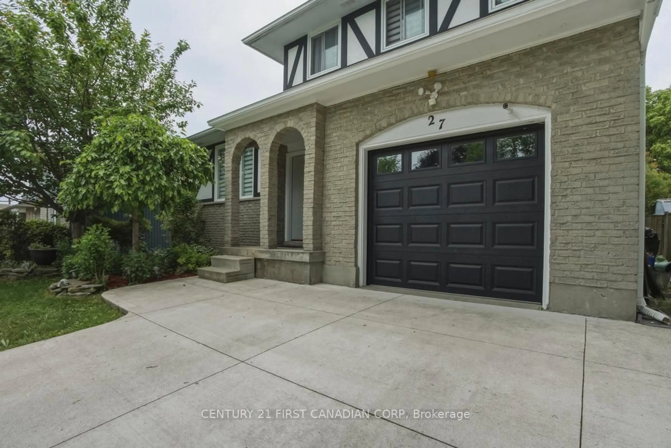
Fantastic value in this spacious 5-level side split located in the highly sought after White Oaks neighbourhood, tucked away on a quiet, family friendly street. This well maintained home offers 3+1 bedrooms, 2.5 bathrooms, and an attached garage perfect for growing families or multi-generational living. The main floor is filled with natural light from large windows and features an open concept kitchen ideal for cooking enthusiasts, complete with ample cabinetry and a large island. Designed for both everyday living and entertaining, the home boasts three separate living spaces, including a cozy main floor family room with a fireplace and walkout to the patio. You'll also find a formal living/dining room and an eat-in kitchen with walkout access to a large raised deck overlooking a beautifully landscaped, tree lined backyard. Upstairs, you'll find three generously sized bedrooms, including a primary suite with a cheater ensuite featuring double sinks. The lower level offers a spacious utility/laundry/storage room, along with the potential for an additional bedroom adding flexibility to suit your needs. Conveniently located within walking distance to a wide range of amenities including grocery stores, White Oaks Mall, GoodLife Fitness, banks, restaurants, schools, medical centres, pharmacies, and more. Just minutes to Highway access, making commuting easy. Pride of ownership is evident throughout this home has been impeccably maintained and is move-in ready!
Property Details
Interior
Features
Exterior
Features
Parking
Garage spaces 1
Garage type Attached
Other parking spaces 4
Total parking spaces 5
Property History
 46
46