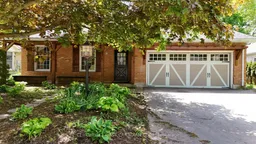
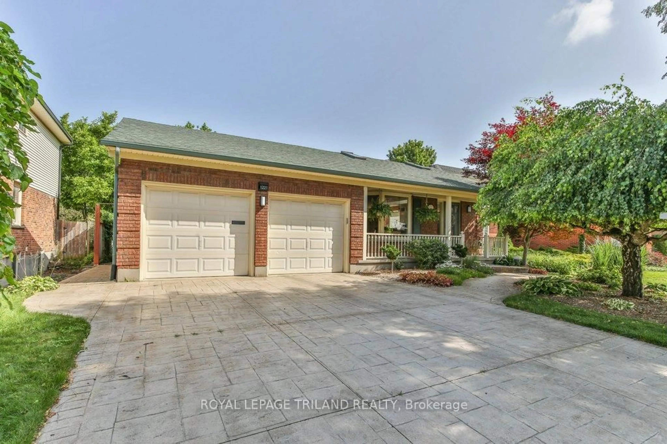
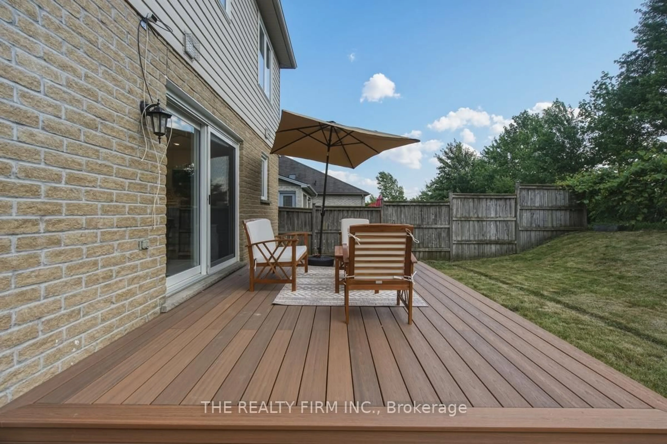
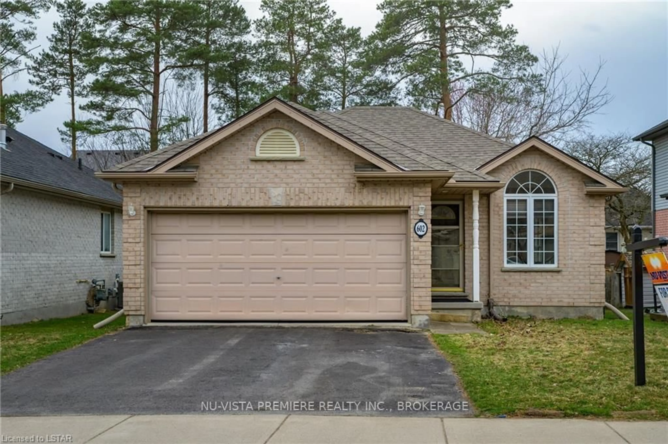
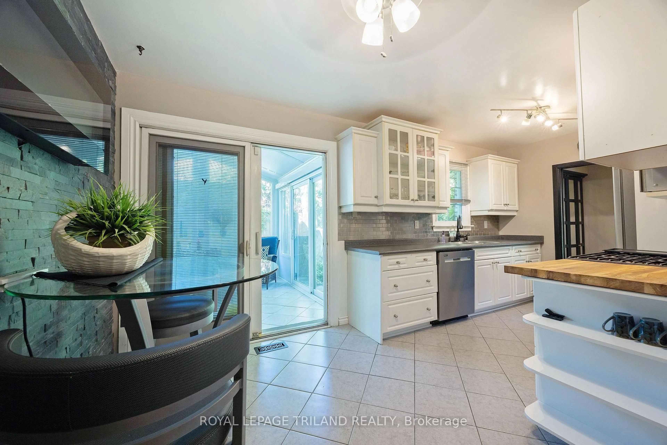
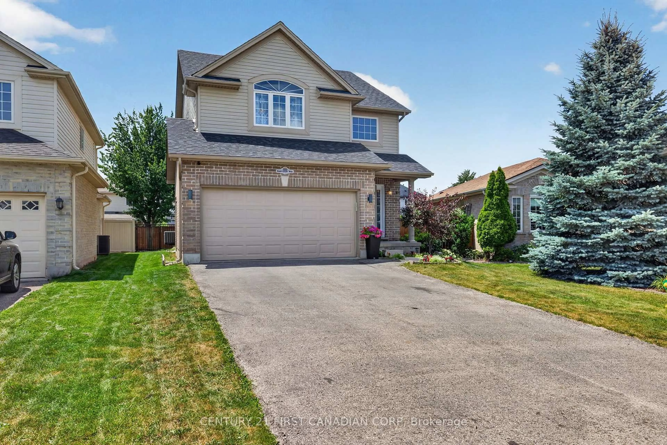
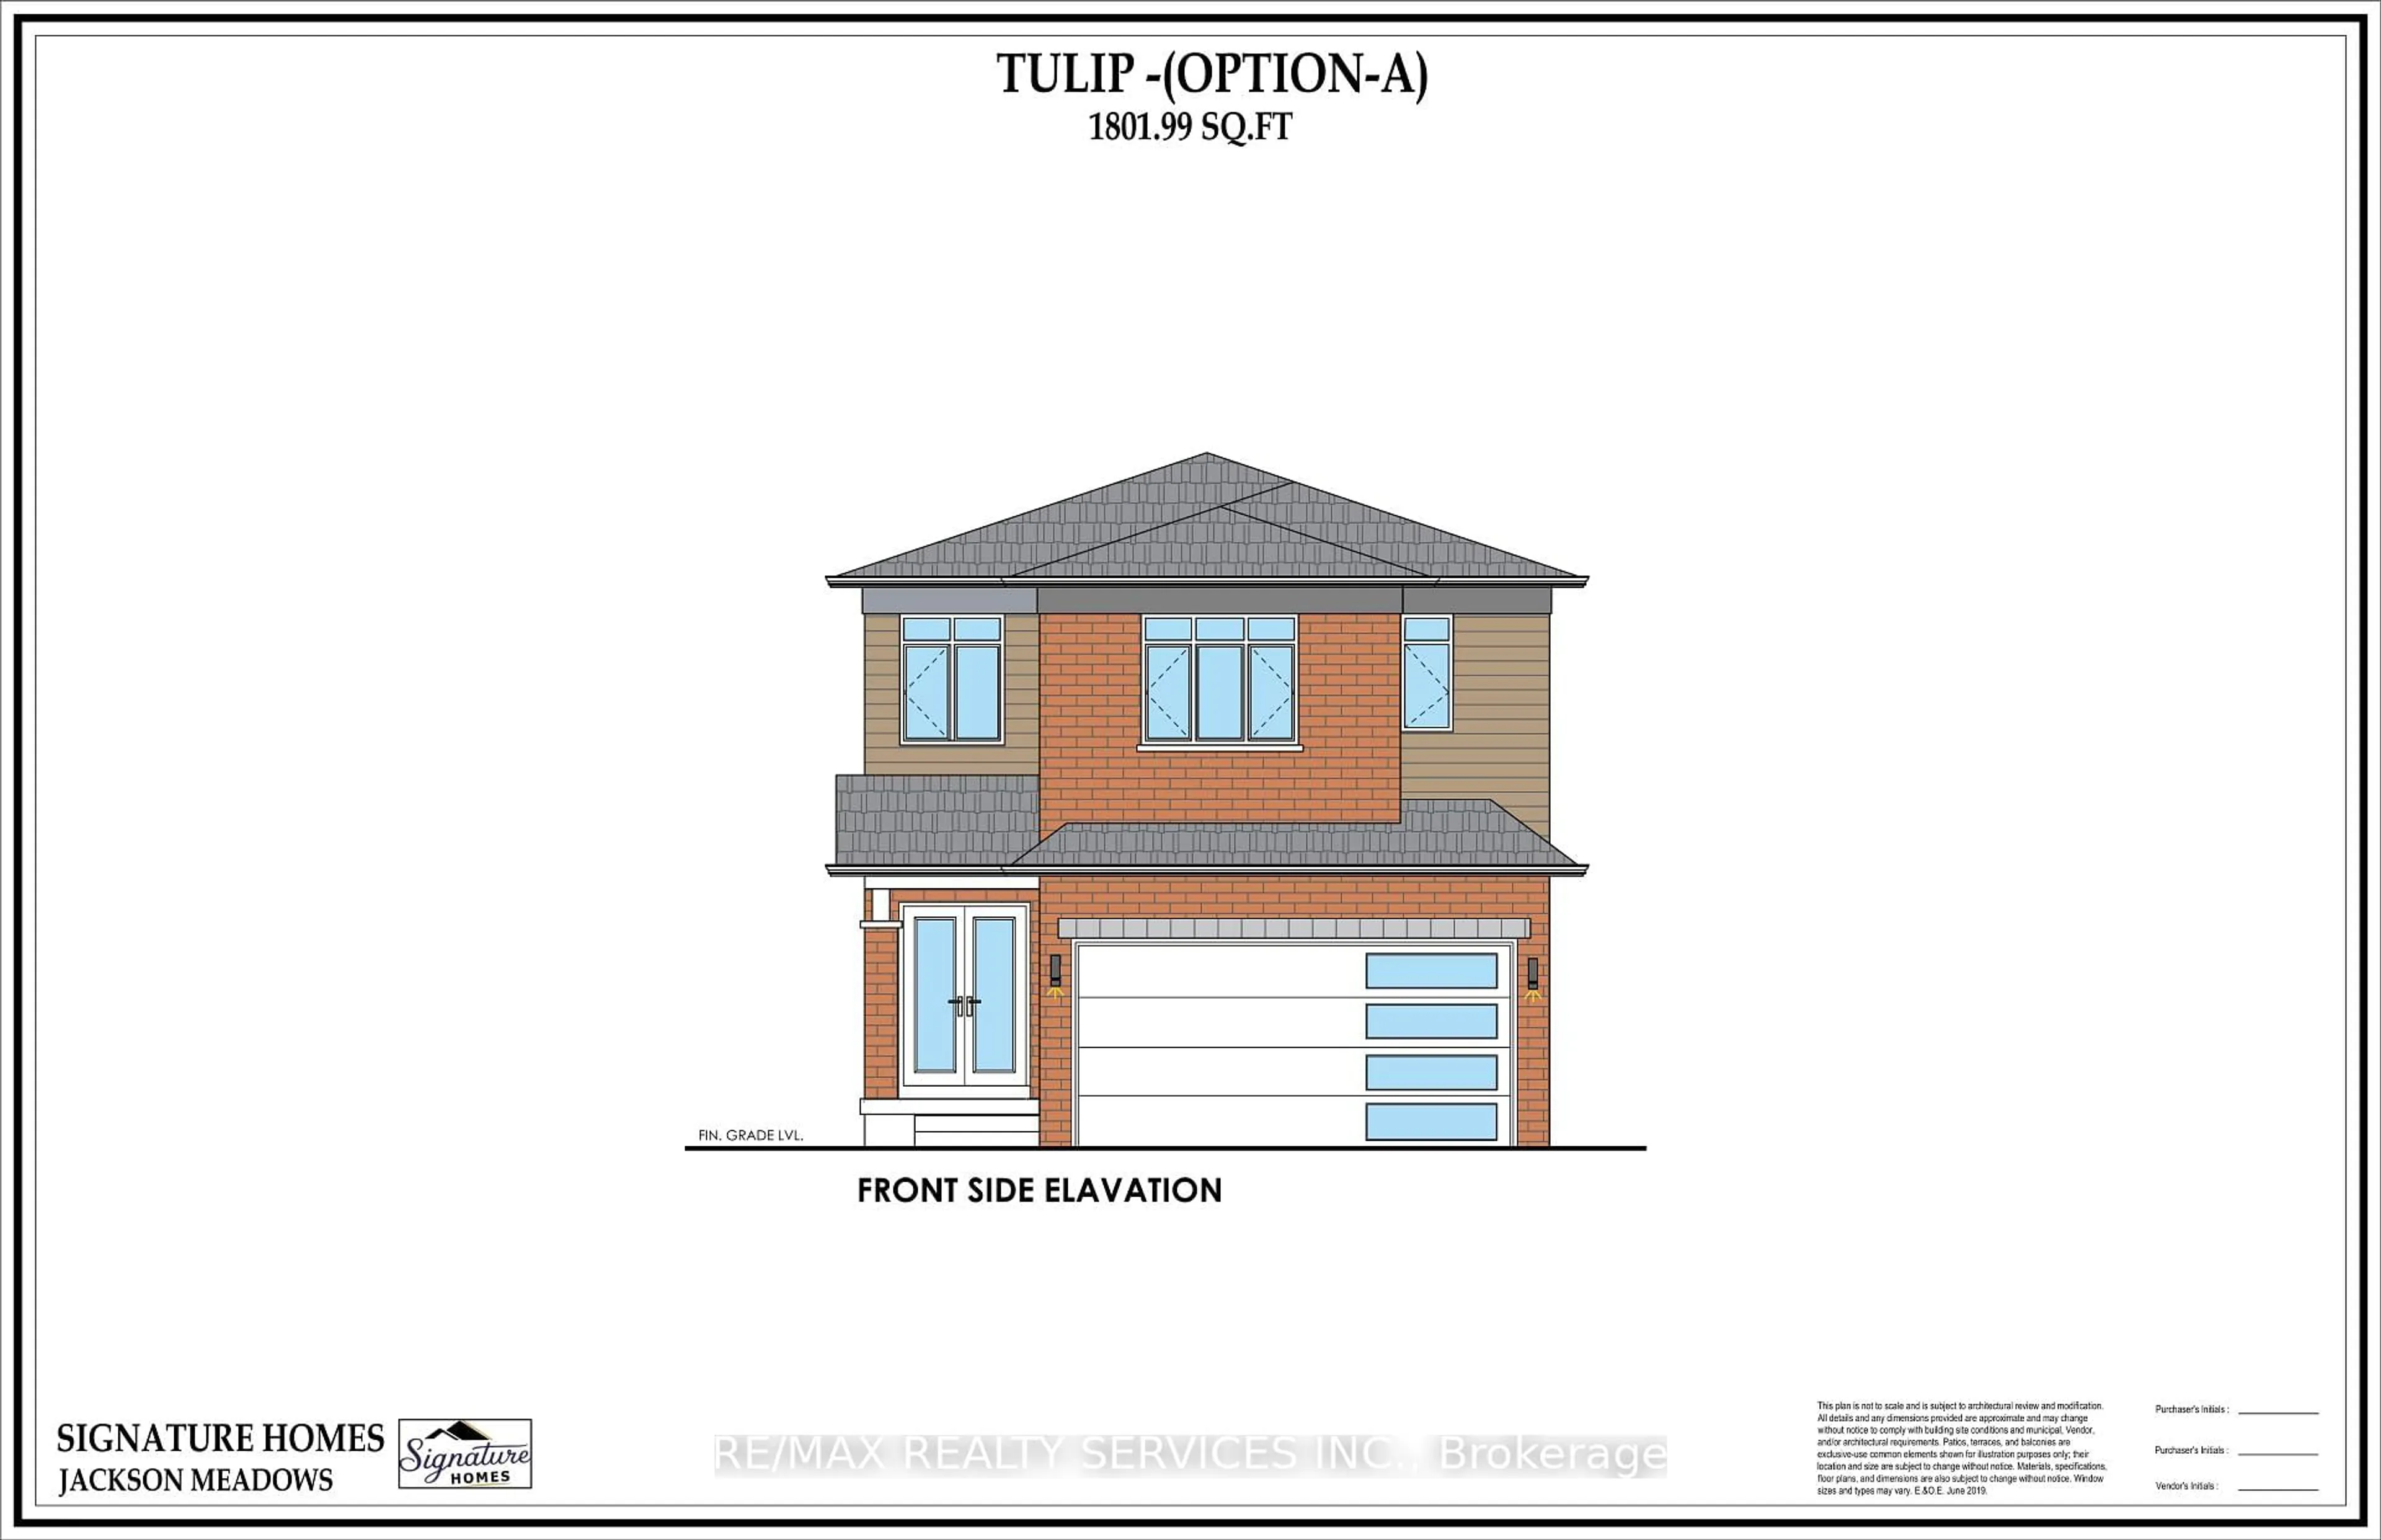
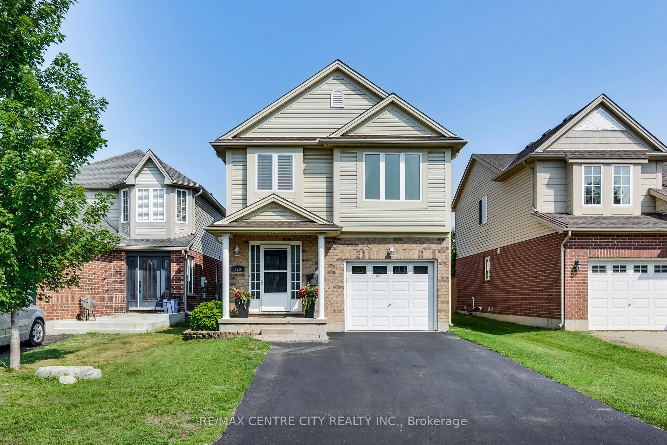
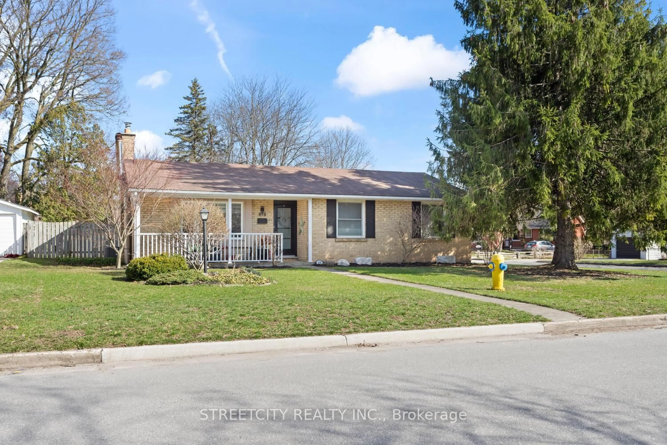
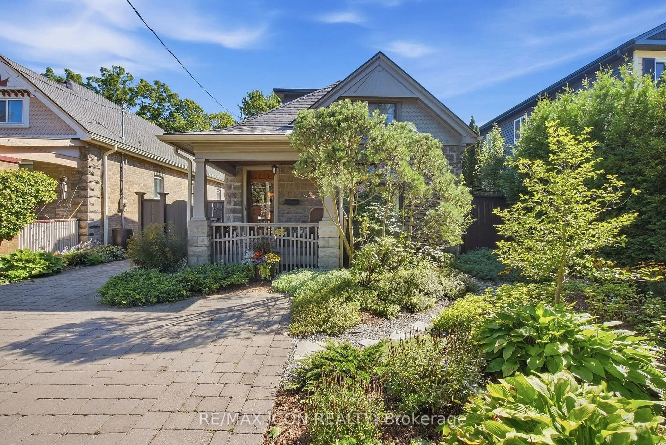
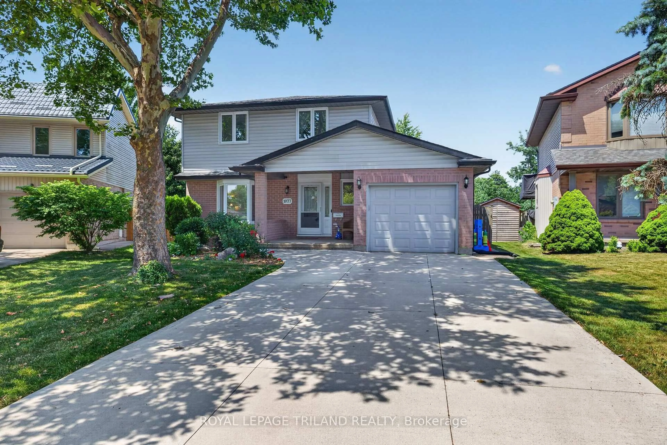
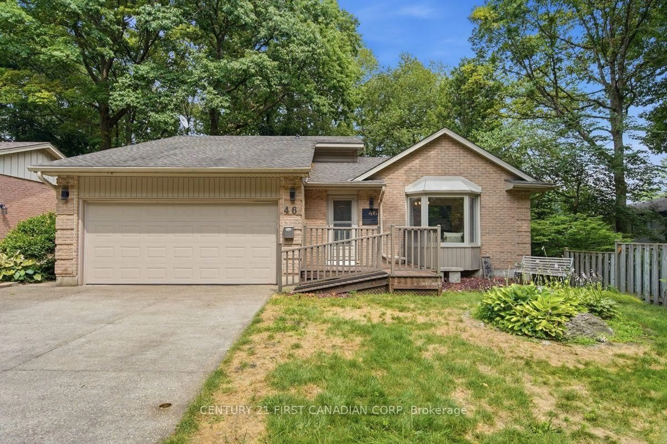
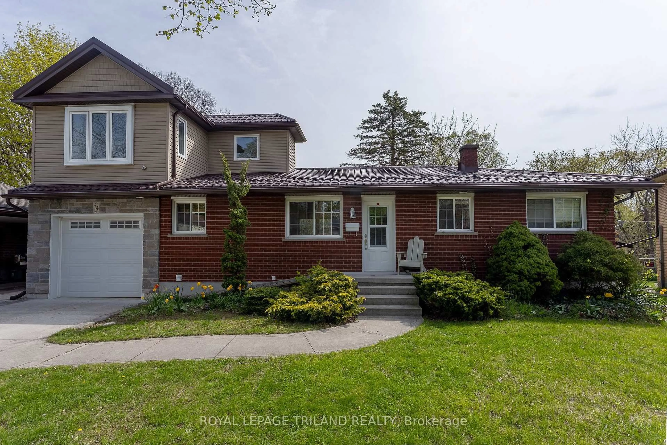
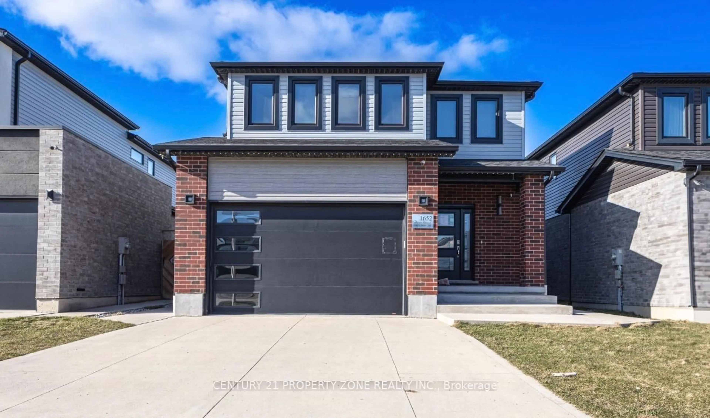
Home with brick exterior material, street for 35 Benson Cres, London North Ontario N5X 2B1
17 hours on Market

35 Benson Cres, London North, Ontario N5X 2B1

Detached
3
2
~1100-1500 sqft
$559,000
Get pre-qualifiedPowered by nesto
Detached
3
2
~1100-1500 sqft

Contact us about this property

Call

Highlights

Property Estimate

Days on market17 hours

Estimated valueNot available

Price/Sqft$440/sqft

Monthly cost

Open Calculator

Description

Opportunity awaits in one of London Ontario's most family-friendly neighbourhoods! Located in highly desirable Northridge, this 3-bedroom bungalow sits on a beautiful ravine lot and offers incredible potential for buyers looking to add their own vision and value. Whether you're a renovator, investor, or family searching for a home to customize over time, this property presents a rare chance to get into a sought-after area surrounded by parks, schools, walking trails, and established homes. Inside, the home offers a functional layout with 2 bathrooms, a double car garage, and a spacious lower level featuring exceptional ceiling height and a separate entrance - creating outstanding potential for a future income suite, multigenerational setup, or expanded living space. While updates and improvements are needed, the bones, location, and future upside here are undeniable. Enjoy quick access to shopping, Masonville amenities, Western University, and excellent highway connectivity making commuting across London or to the 401 fast and convenient. Properties with this kind of location, lot, and long-term potential rarely come available - imagine the possibilities!


Property Details

StyleBungalow
View-
Age of property-
SqFt~1100-1500 SqFt
Lot Size6,000 SqFt(100 x 60)
Parking Spaces6
MLS ®NumberX13168324
Community NameStoneybrook
Data SourceTRREB
Listing byCENTURY 21 FIRST CANADIAN CORP

Features

Heating: Forced Air
Cooling: Central Air
Fireplace
Basement: Full, Unfinished

Main Floor

Living

7.49 x 3.81

Dining

3.91 x 3.12

Kitchen

3.61 x 2.95

Bathroom

3.47 x 1.49

5 Pc Bath


Features

Lot size: 6,000 SqFt

Parking

Garage spaces 2

Garage type Attached

Other parking spaces 4

Total parking spaces 6


Property History

May 25, 2026
ListedActive
$559,000
17 hours on market
history photo preview34
Listing by trreb®
Property listed by CENTURY 21 FIRST CANADIAN CORP, Brokerage
Agent Banner Image
Interested in this property?Get in touch to get the inside scoop.
Market Data - Stoneybrook

Geo Zone Map ThumbnailStoneybrook

Strong Seller's Market

View Market Data

Detached house - for the past 30 days

Buyer's market Seller's market

Avg. Days on Market

Past 30 days

21 days

Compared to

2025

19 days

2024

22 days

2023

16 days

New Listings

Past 30 days

10 listings

Compared to

2025

21 listings

2024

17 listings

2023

6 listings

Units sold

Past 30 days

5 units

Compared to

2025

11 units

2024

10 units

2023

6 units

Median Sold Price

Past 30 days

$821,000

Compared to

2025

$677,000

2024

$685,000

2023

$662,500


Population and Demographics

Overview

Total population 7064
Average household income $128,548

Age (%)

0 to 19
24%
20 to 34
18%
35 to 49
18%
50 to 64
20%
65 and plus
20%

Household composition (%)

Single family
73%
Single person
22%
Multi person
5%
Multi family
1%

Mother tongue (%)

English
84%
Others
6%
Mandarin
2%
Arabic
2%
Spanish
1%
French
1%

House tenancy (%)

Owners
78%
Renters
22%

What’s nearby?Essentials within 5 km

Local Logic

Transportation Scores

Estimated Budget