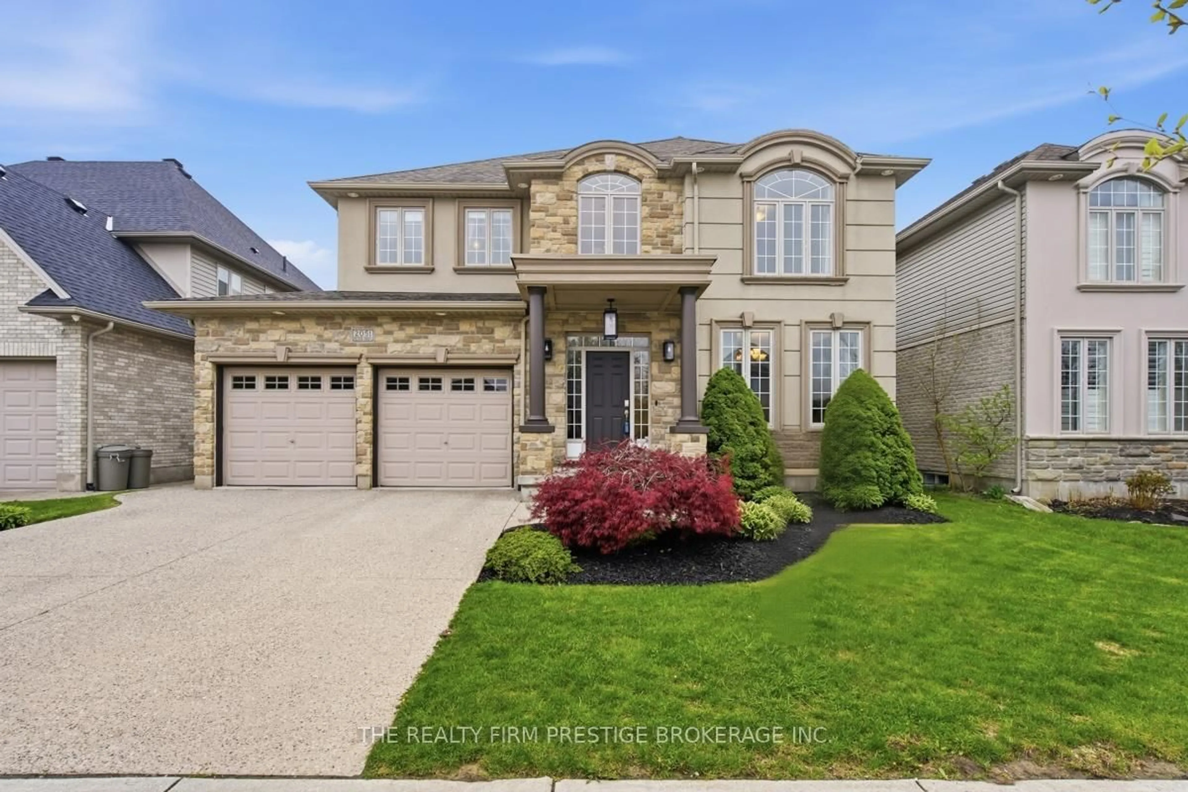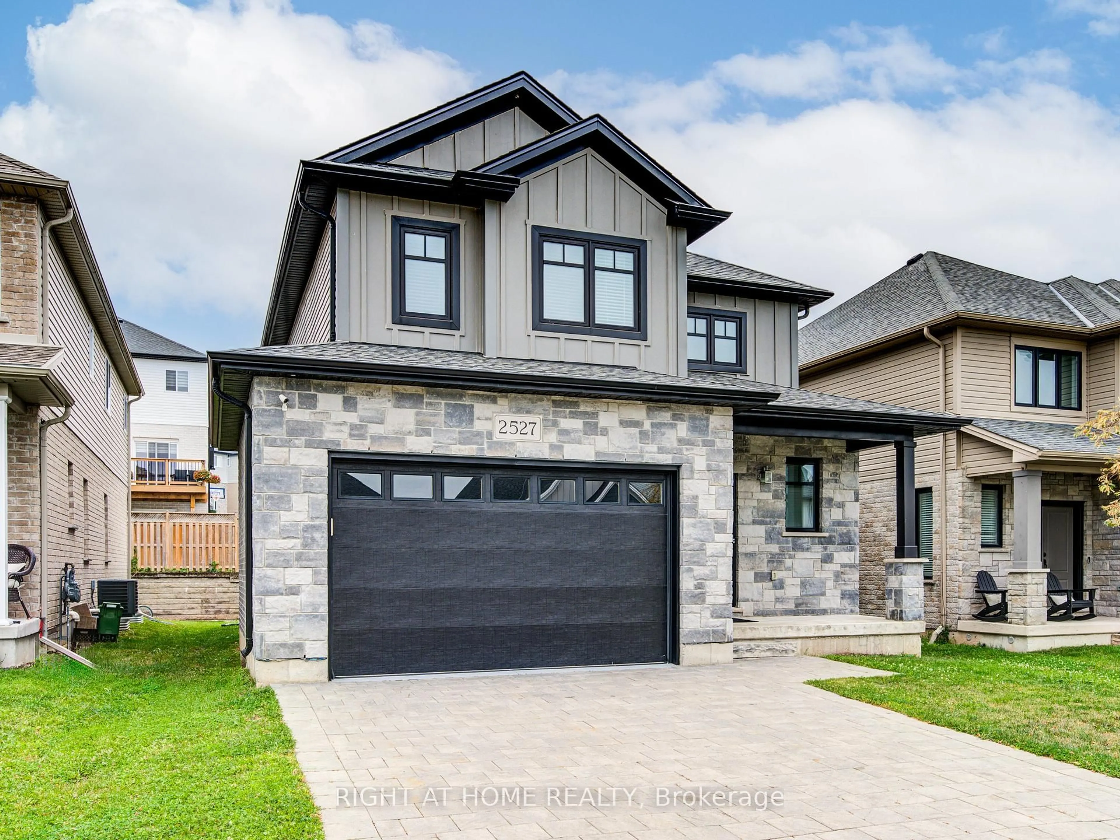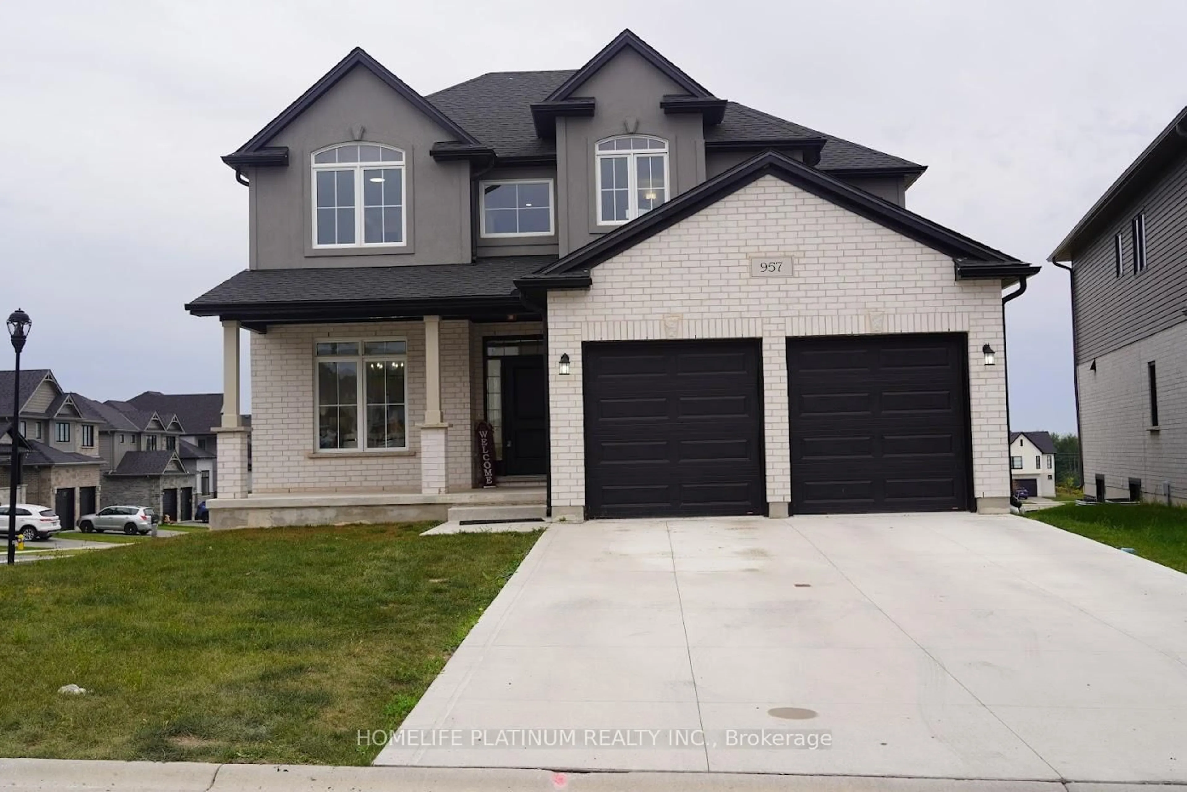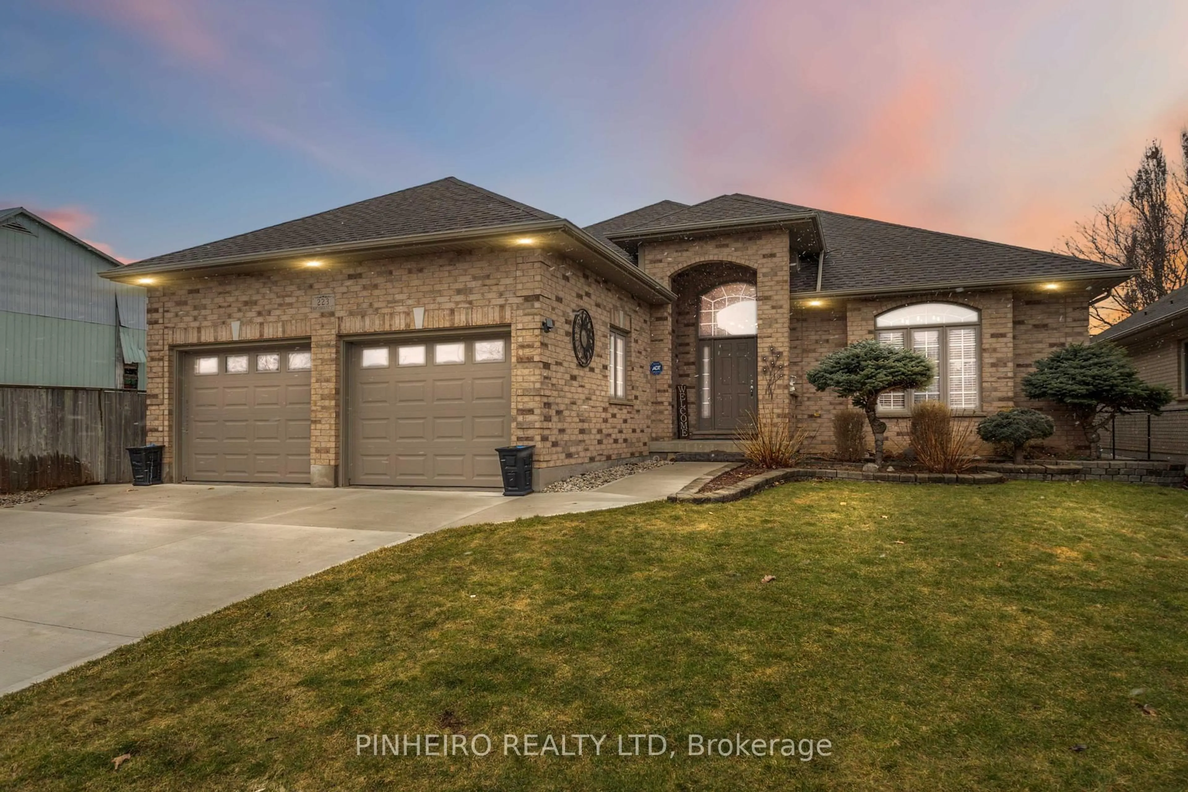
28 Lindbrook Crt, London North, Ontario N5X 2L3
Contact us about this property
Highlights
Estimated valueThis is the price Wahi expects this property to sell for.
The calculation is powered by our Instant Home Value Estimate, which uses current market and property price trends to estimate your home’s value with a 90% accuracy rate.Not available
Price/Sqft$472/sqft
Monthly cost
Open Calculator
Description
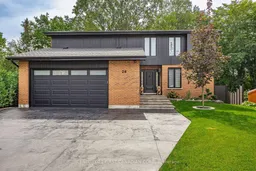
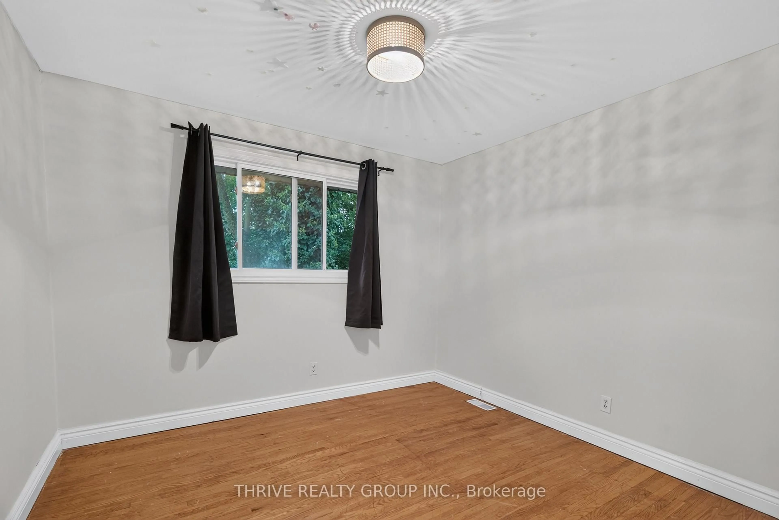
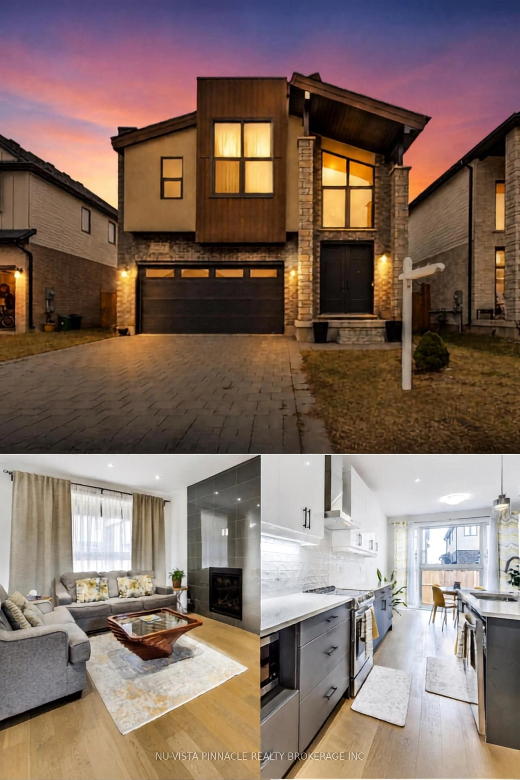
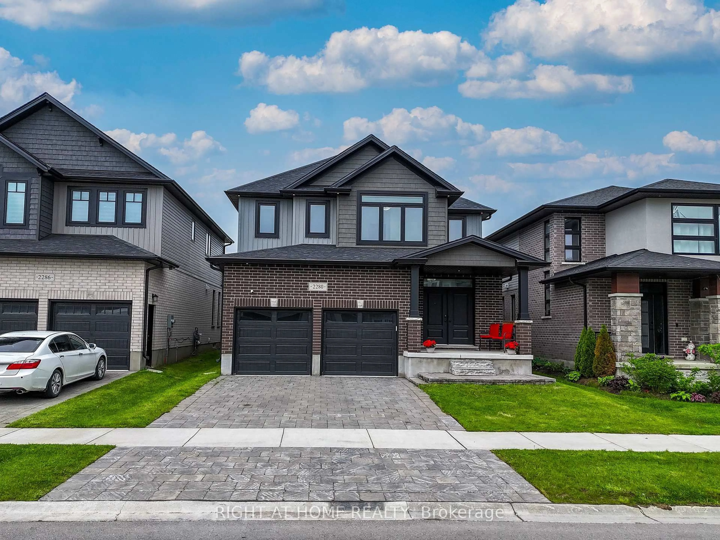
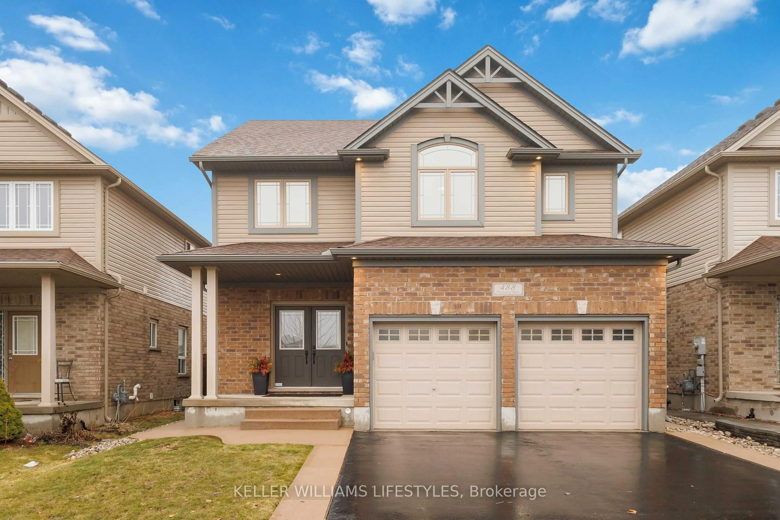
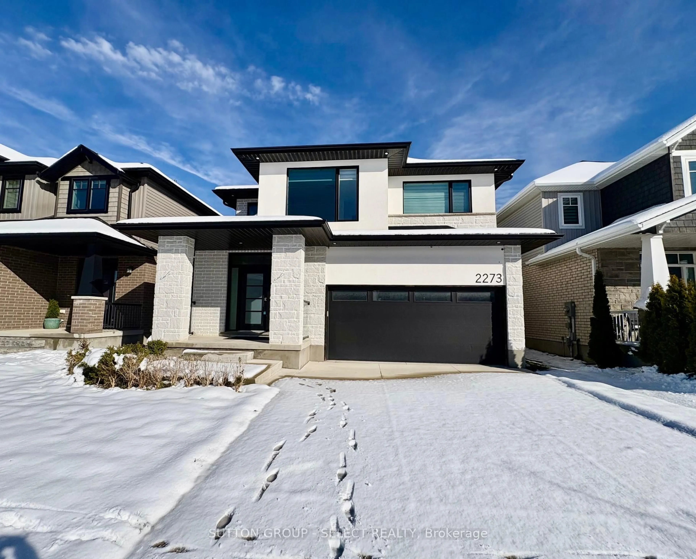
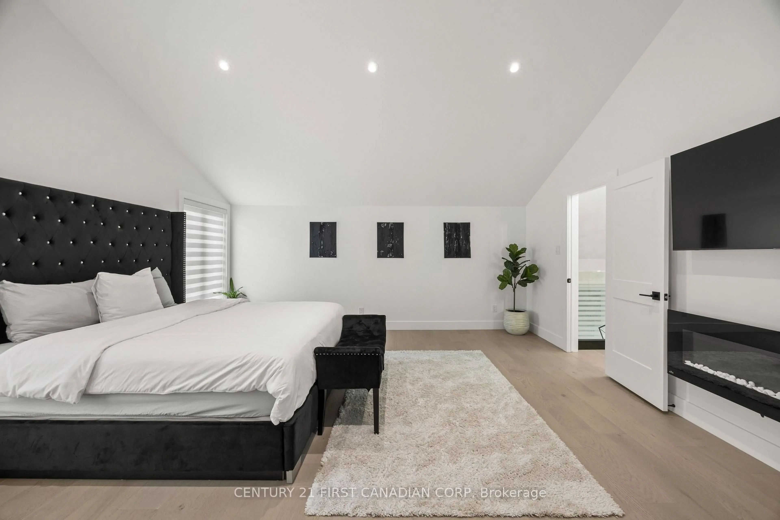
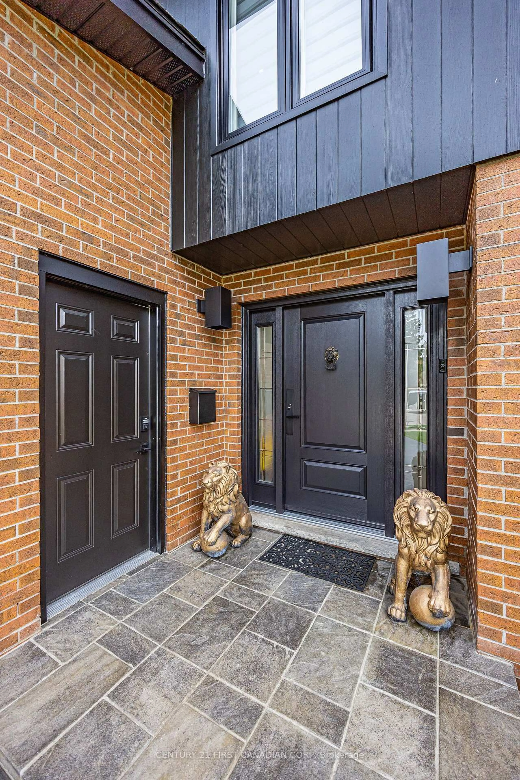
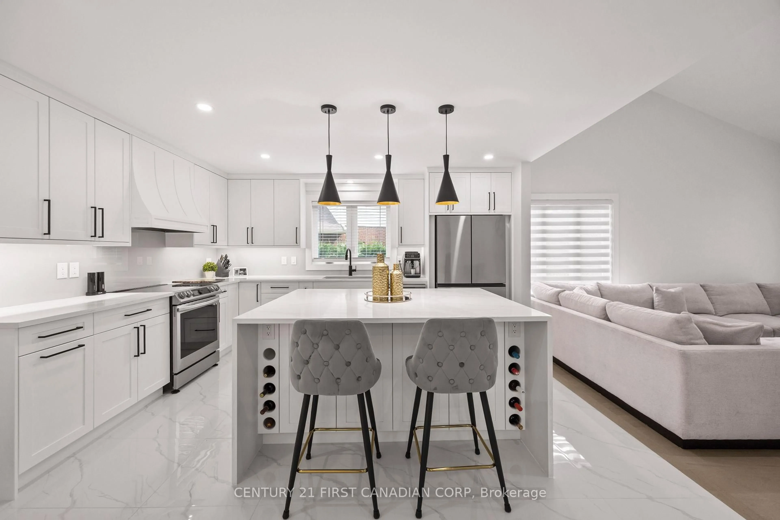
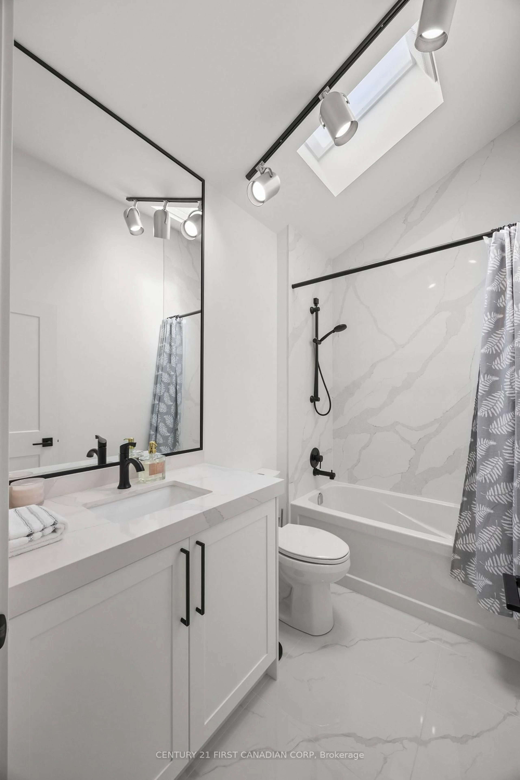
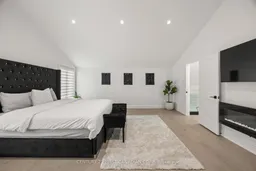
Welcome to 28 Lindbrook Court, an exceptional 5-bedroom, 3.5-bathroom home tucked away on a quiet court in the highly desirable Stoneybrook neighbourhood, backing onto the mature trees of St. Kateri Catholic Elementary School. Immaculate inside and out, nearly $500K has been invested in luxury renovations and improvements, creating a home where quality, comfort and attention to detail extend to virtually every corner of the property. The main floor immediately impresses with soaring ceilings and striking architectural details, giving the home an open, distinctive feel. Thoughtful renovations and refined finishes complement the architecture throughout, while the four-season sunroom extends the living space and provides a peaceful place to enjoy the beautiful treed backdrop year-round. With five total bedrooms and 3.5 bathrooms, the home offers plenty of space and flexibility for a growing family, guests, a home office or additional living needs. Outside, the same level of investment and care continues with a composite deck, composite fencing and irrigation system, creating an attractive, low-maintenance setting for relaxing and entertaining. And then there's the garage - a space finished to a standard rarely seen. Fully insulated and heated with its own dedicated thermostat, plus custom steel wall and ceiling finishes, this is far more than a typical garage. Whether used for vehicles, a workshop or simply appreciated as an exceptionally clean and finished space, it's another example of the attention to detail carried throughout the entire property. Immaculately maintained and extensively upgraded, this is more than a beautifully renovated home - it's a property where an extraordinary amount of thought, investment and care has gone into the details you can see, and many you can't.
Property Details
Interior
Features
Exterior
Features
Parking
Garage spaces 2
Garage type Attached
Other parking spaces 3
Total parking spaces 5
Property History
 50
50