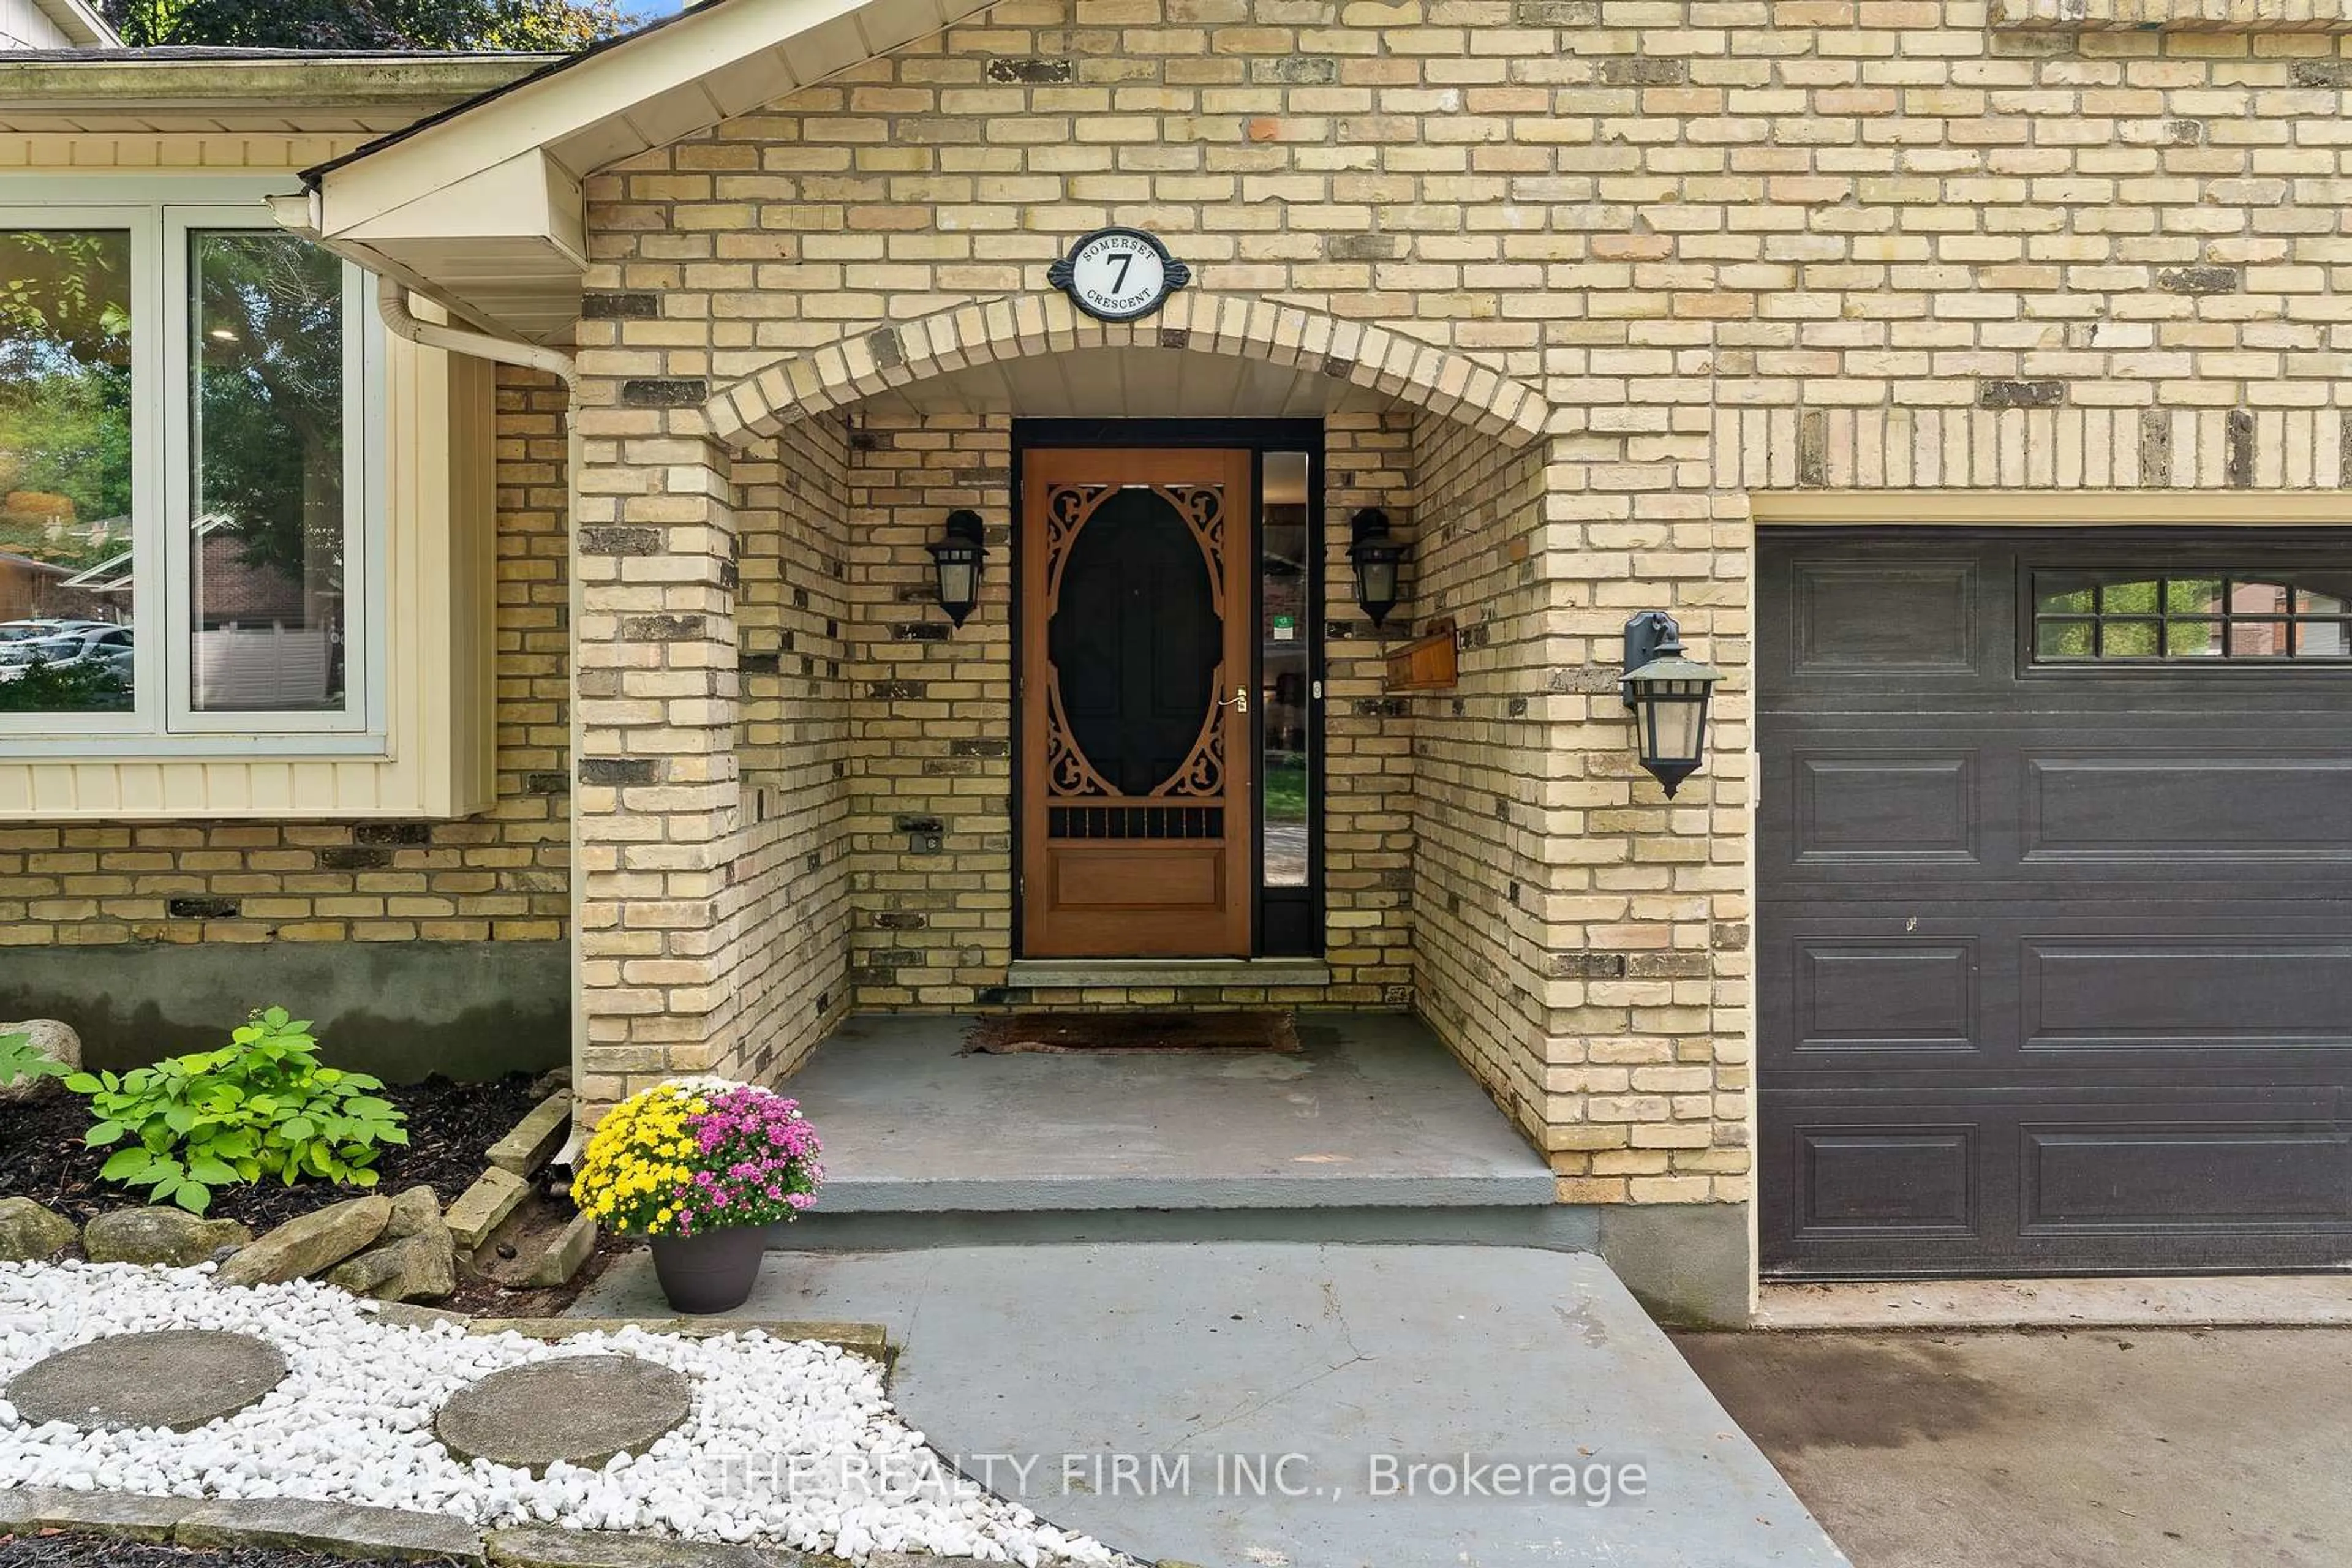
7 Somerset Cres, London South, Ontario N6K 3L6
Contact us about this property
Highlights
Estimated valueThis is the price Wahi expects this property to sell for.
The calculation is powered by our Instant Home Value Estimate, which uses current market and property price trends to estimate your home’s value with a 90% accuracy rate.Not available
Price/Sqft$510/sqft
Monthly cost
Open Calculator
Description
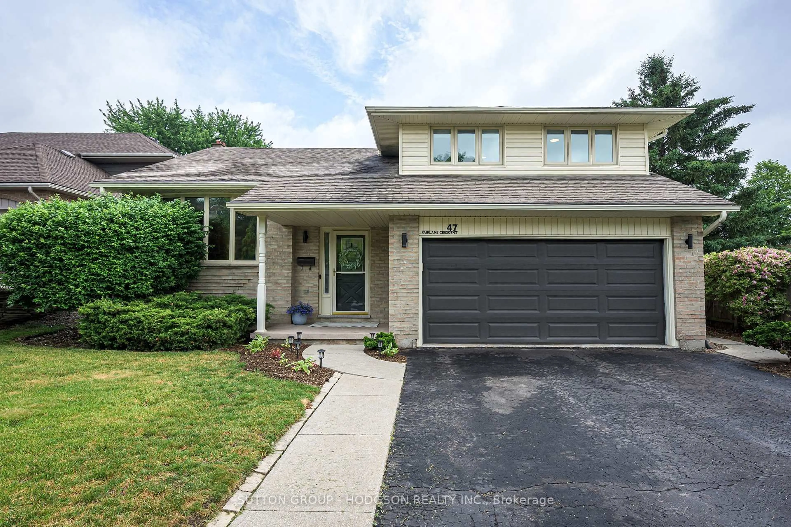
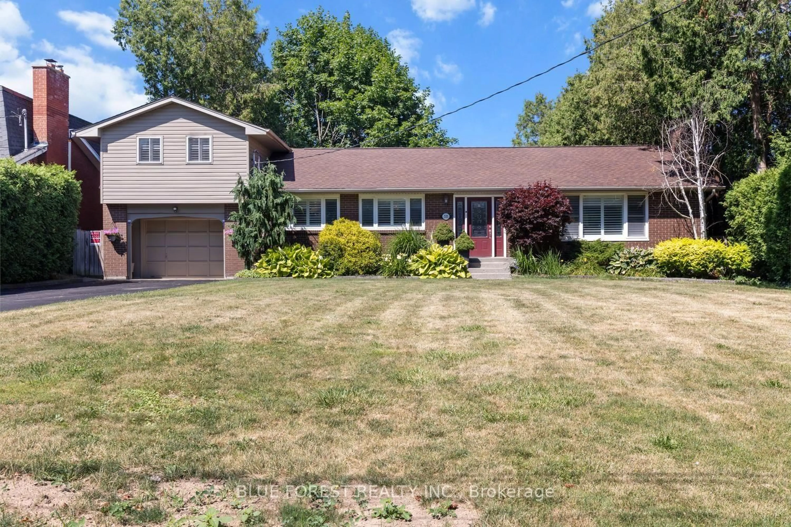
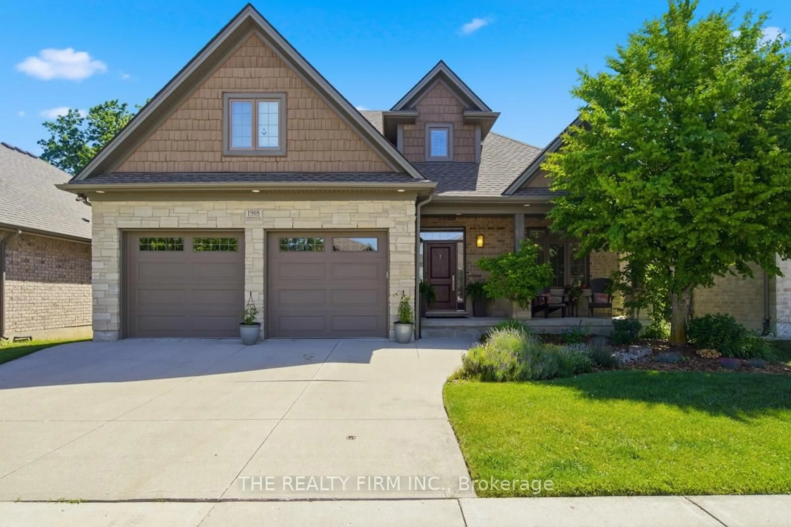
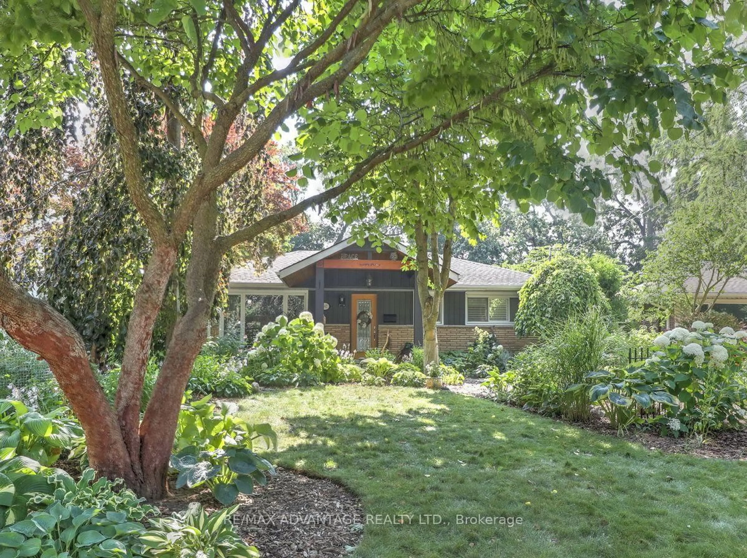
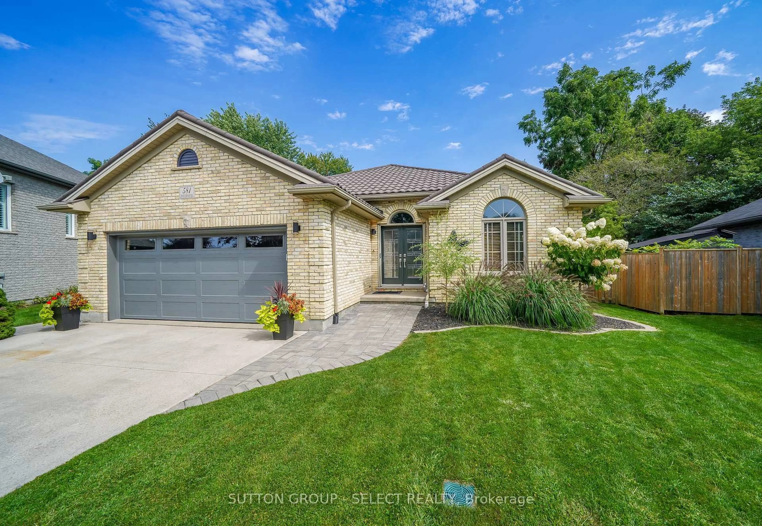
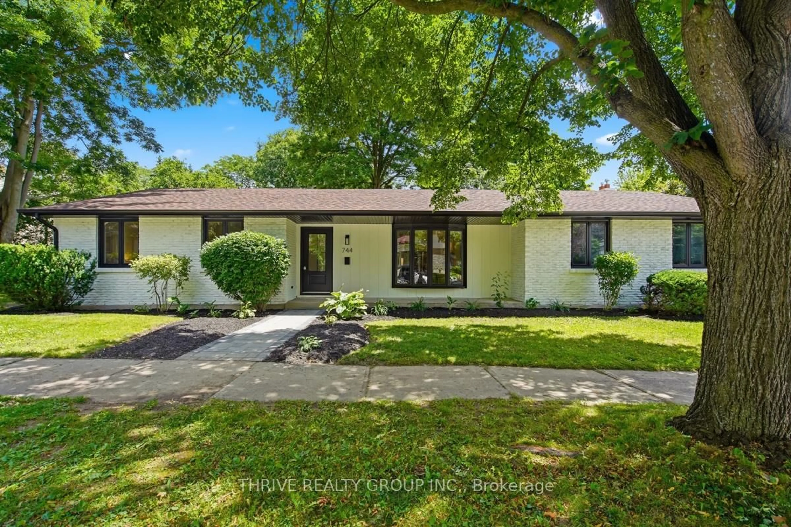
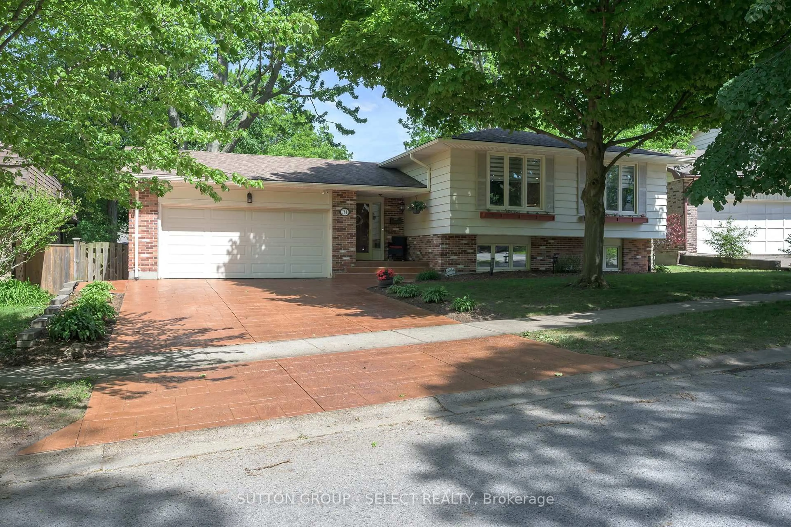
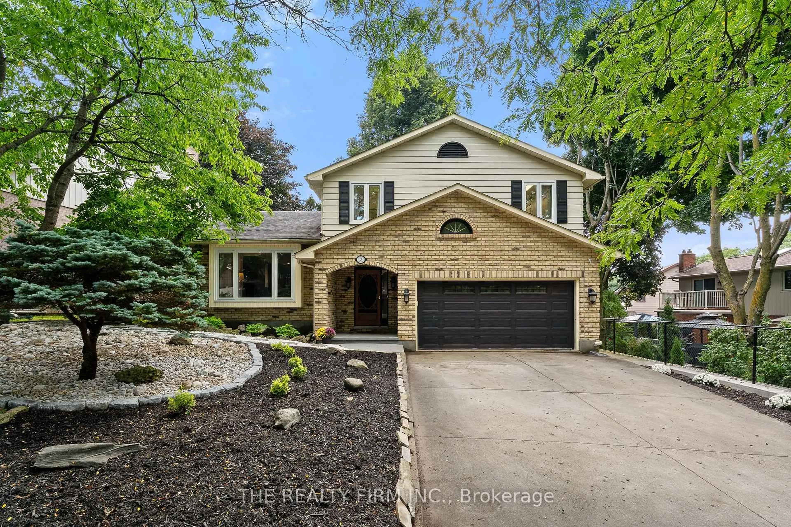
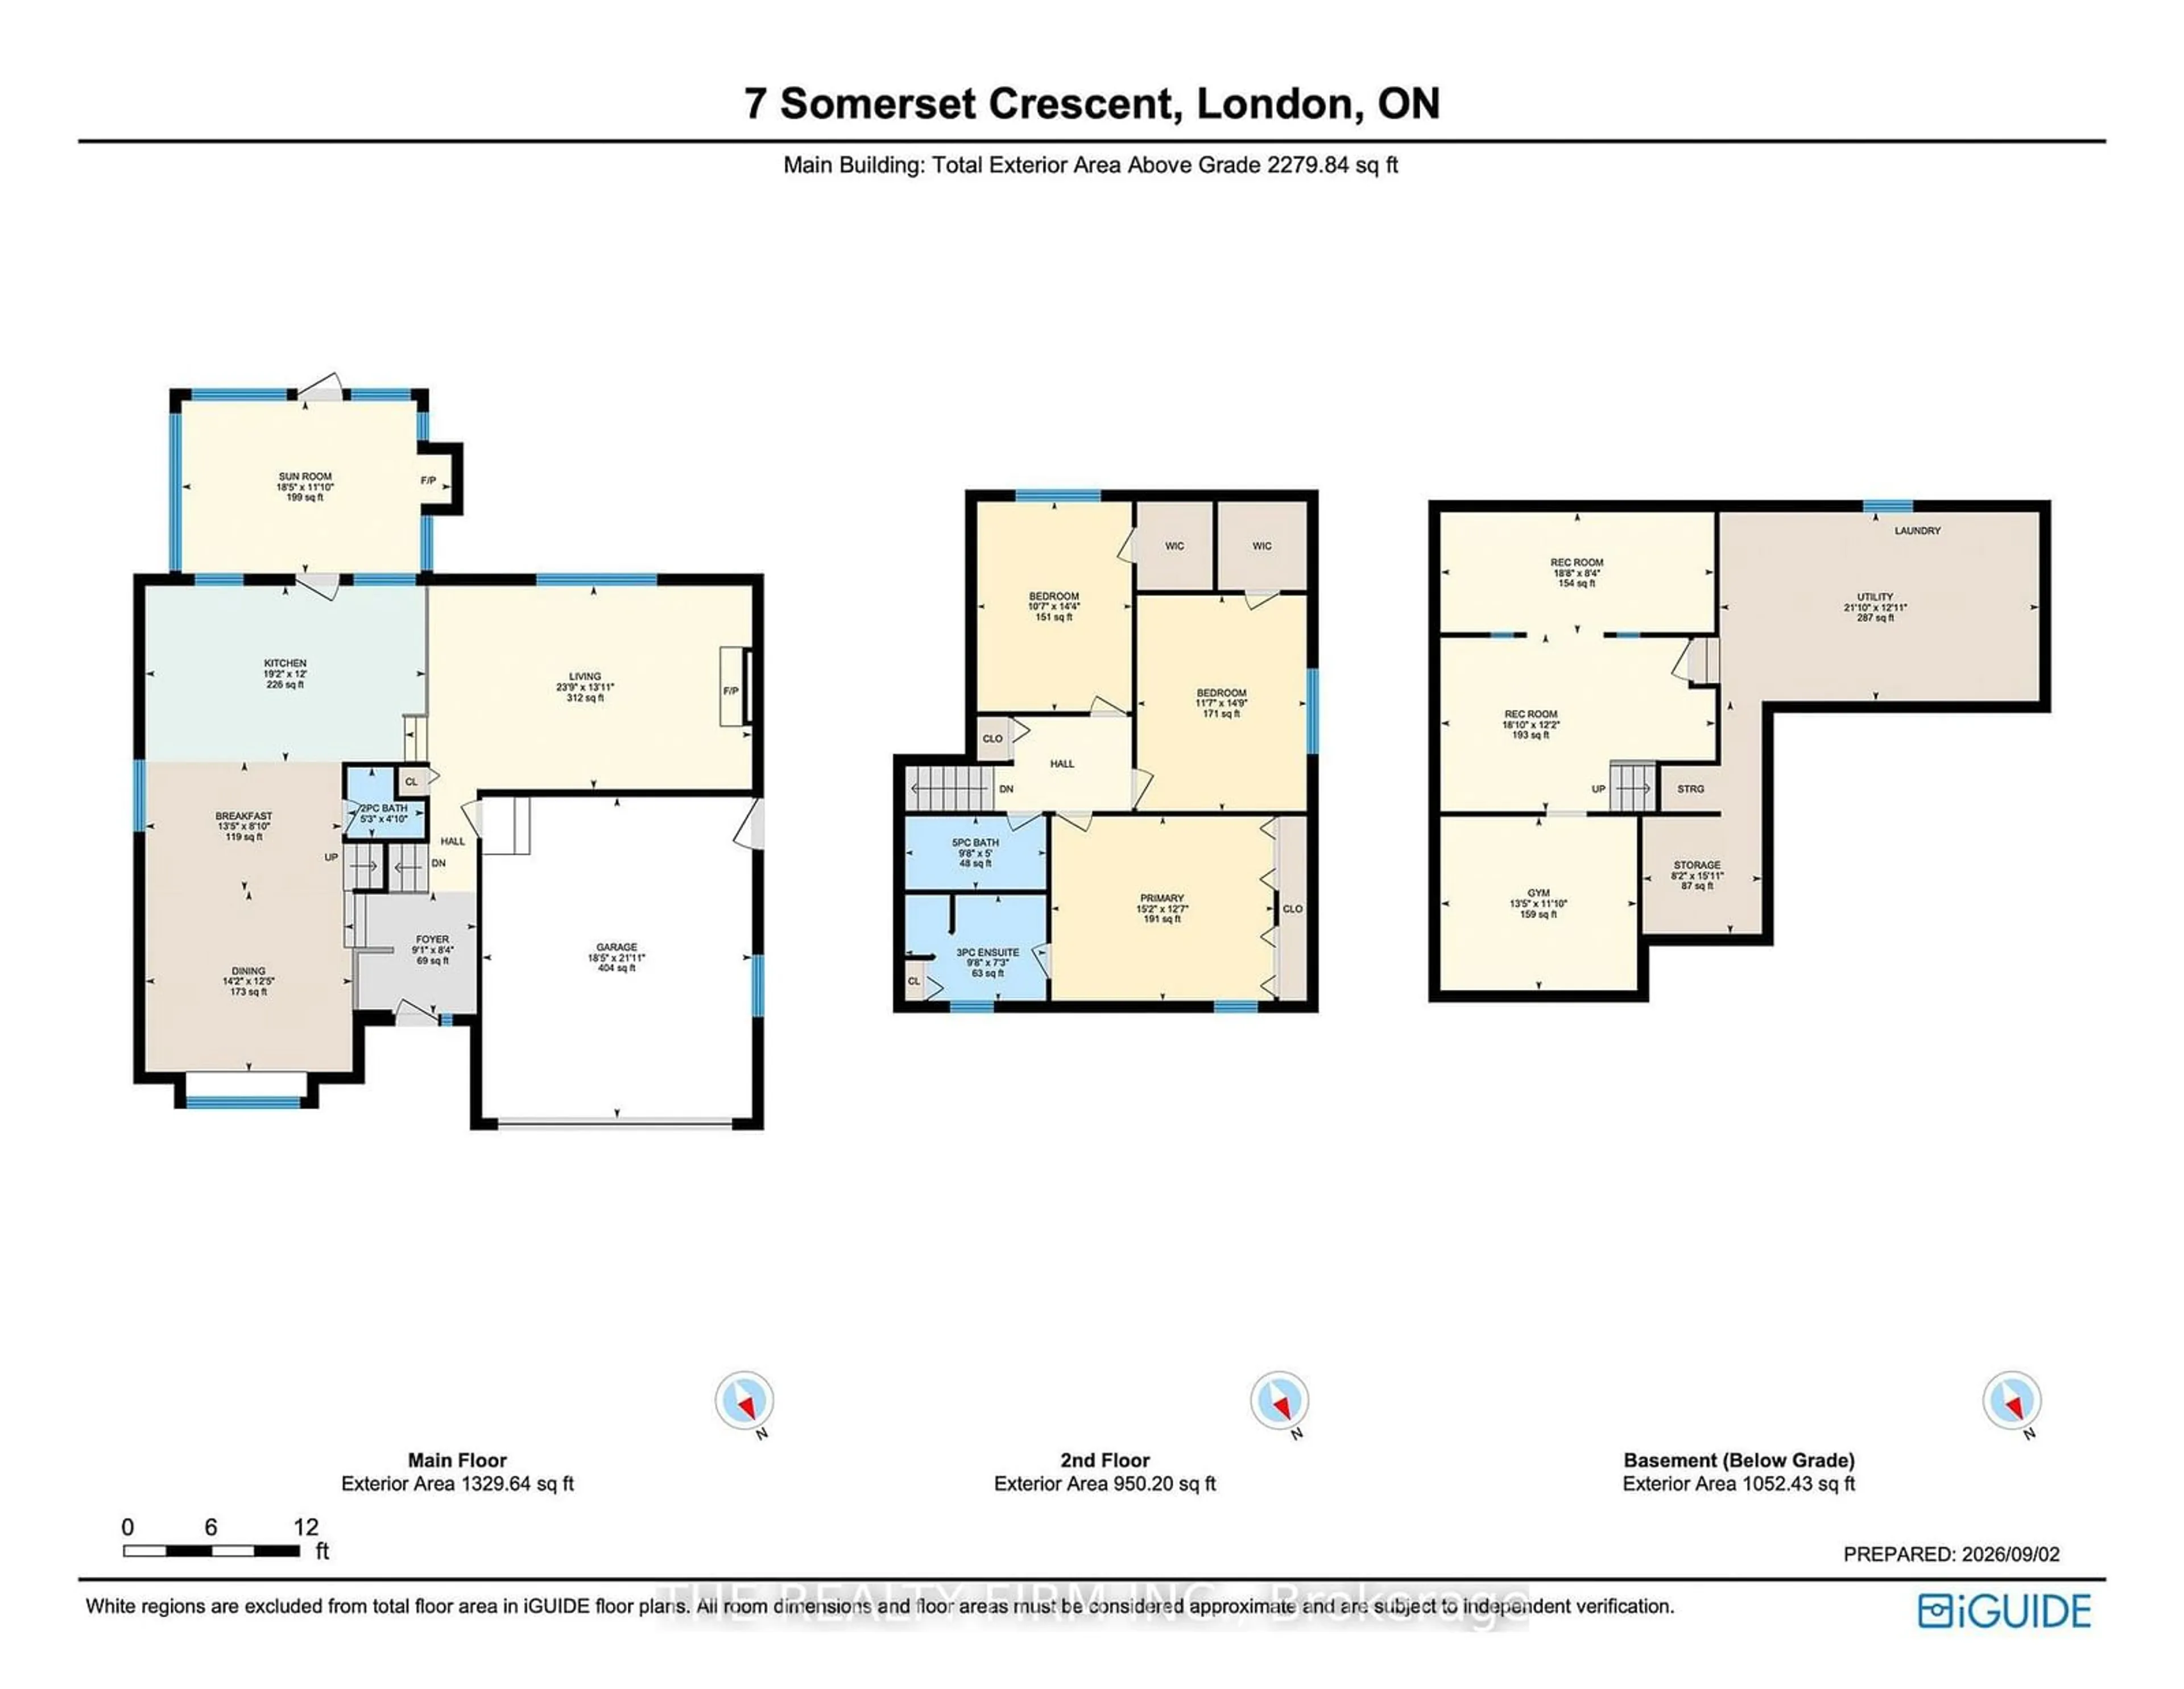
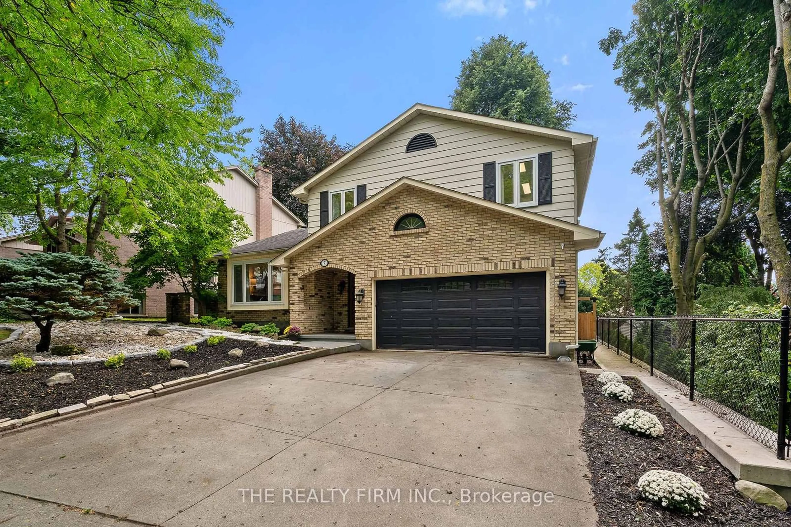
Welcome to 7 Somerset, a beautiful yellow-brick home tucked away on a quiet, well-kept crescent in the heart of Byron! This home offers a spacious and functional layout with plenty of room for the whole family. Inside, you'll find 3 spacious bedrooms, with walk-in closets in two of the bedrooms, providing plenty of storage for the whole family. At the heart of the home is the beautifully updated custom kitchen, designed with an inviting open-concept feel. The lower level features a comfortable rec room with a designated kids' space, along with a versatile flex room that can easily function as a home gym, office, or home theatre. The space is already wired for surround sound and features specialized lighting, making it especially well suited for movie nights.One of the home's standout features is the three-season sunroom with a gas fireplace. Set up as an additional living space with a projector screen, it's the perfect spot to relax or enjoy a movie while staying comfortable and mosquito-free. Step directly from the sunroom onto the newer deck, complete with 3 gas lines for your BBQ and outdoor gas firepits-an ideal setup for summer entertaining and evenings outside.Notable updates include furnace and A/C (2026), kitchen and appliances (2023), kitchen/dining room laminate floors (2023), backyard deck, reglazed tub (2026), and fresh landscaping.With its spacious multi-level layout, thoughtfully designed indoor and outdoor living spaces, and sought-after Byron location, 7 Somerset is a wonderful family home with plenty of room to live, entertain, and grow.
Property Details
Interior
Features
Exterior
Features
Parking
Garage spaces 2
Garage type Attached
Other parking spaces 2
Total parking spaces 4
Property History
 41
41