5 hours on Market

984 Fanshawe Park Rd, London North, Ontario N5X 0K9

Detached
4
2
~1100-1500 sqft
$859,900
Get pre-qualifiedPowered by nesto
Detached
4
2
~1100-1500 sqft

Contact us about this property

Call

Highlights

Property Estimate

Days on market5 hours

Estimated valueNot available

Price/Sqft$677/sqft

Monthly cost

Open Calculator

Description

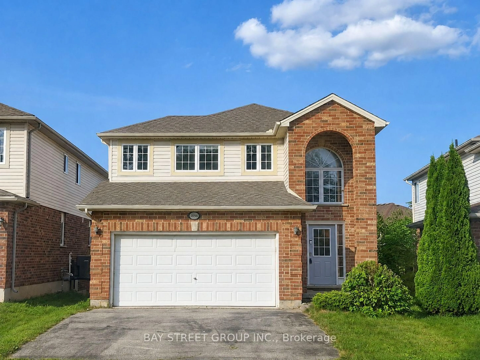
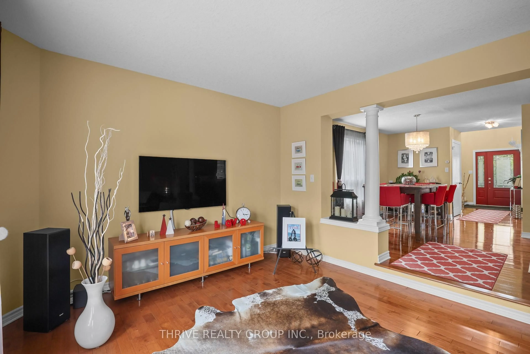
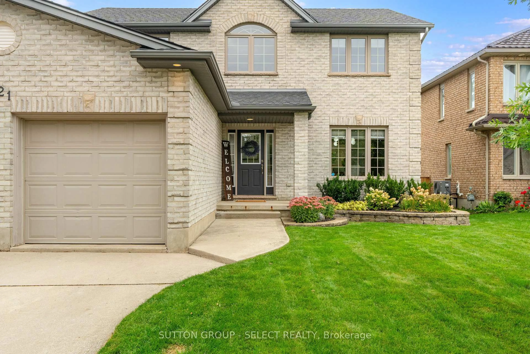
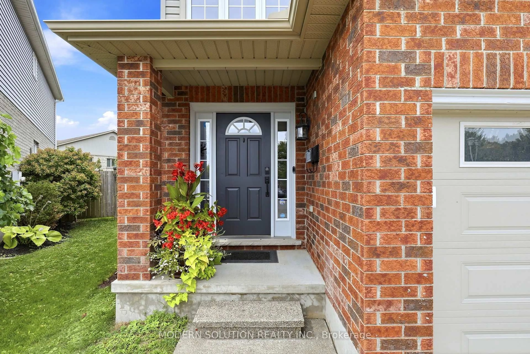
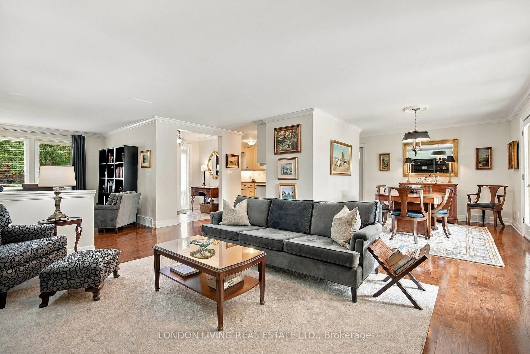
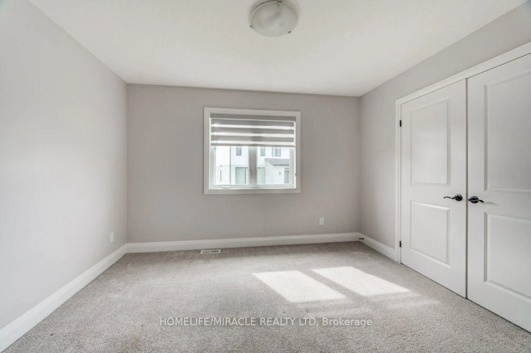
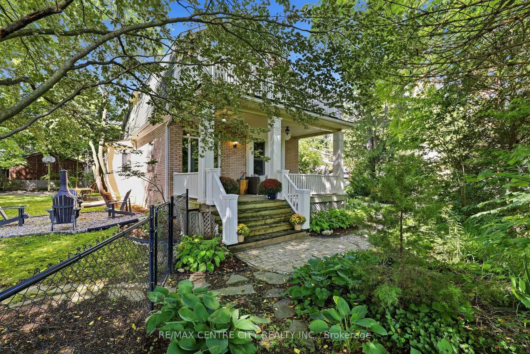
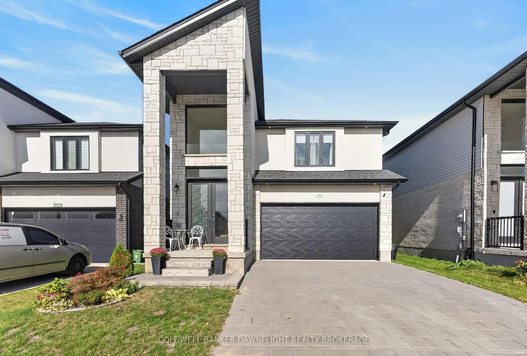
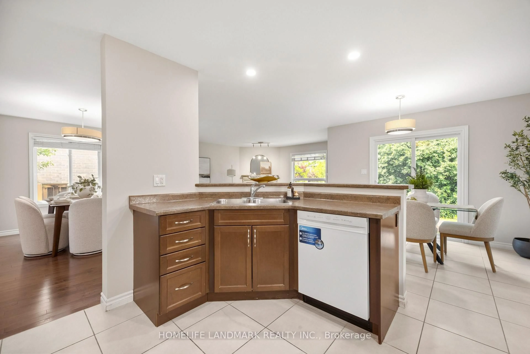
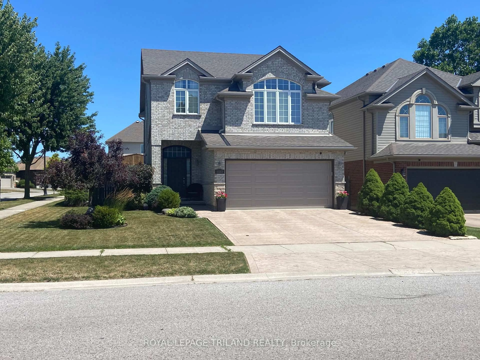
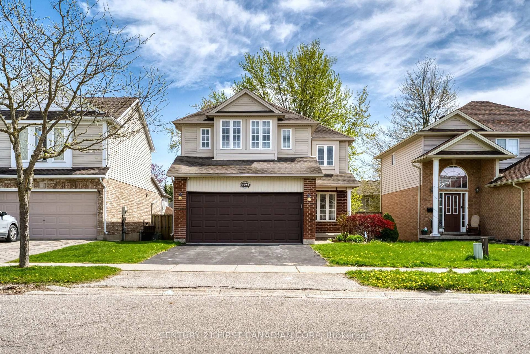
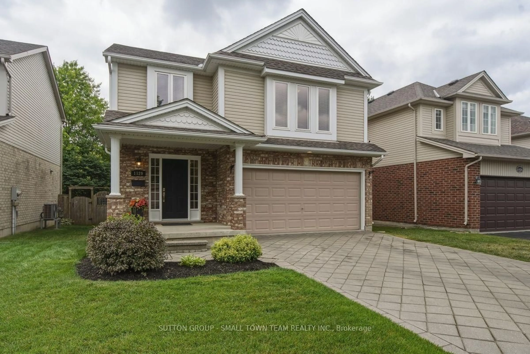
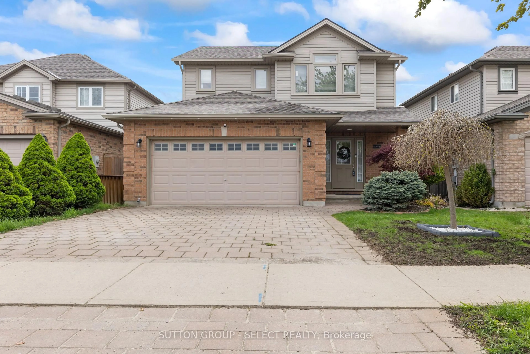
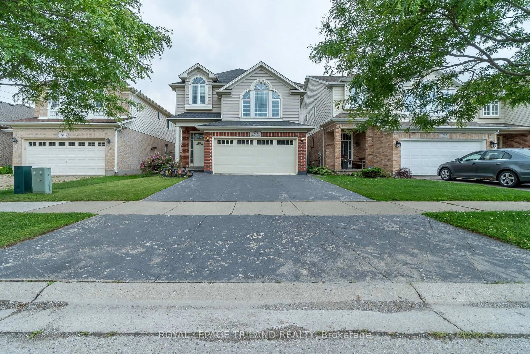
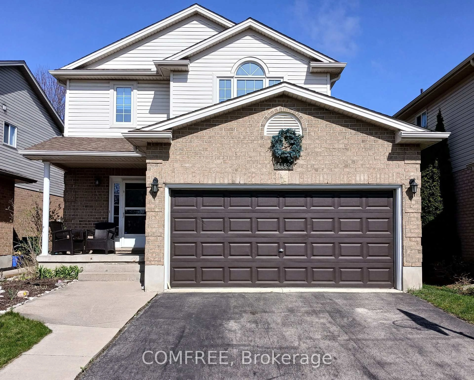
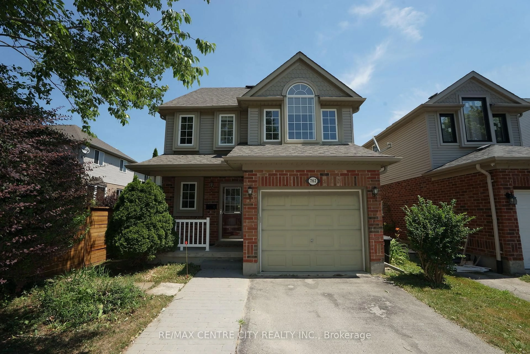
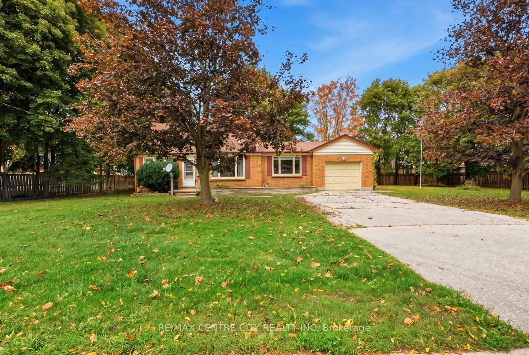
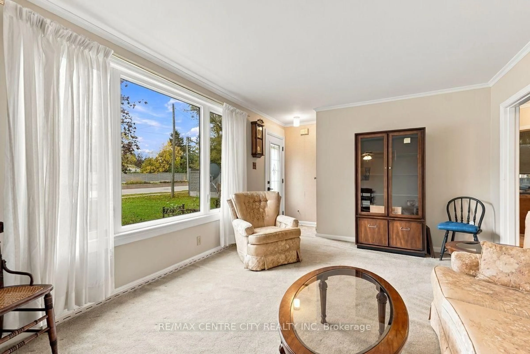
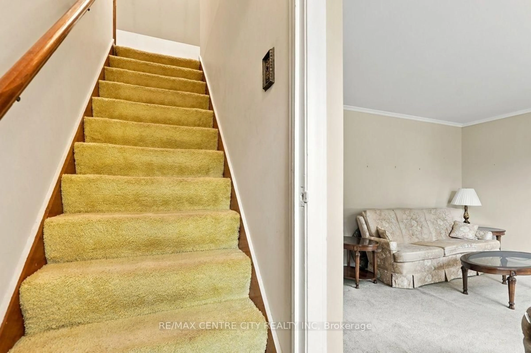
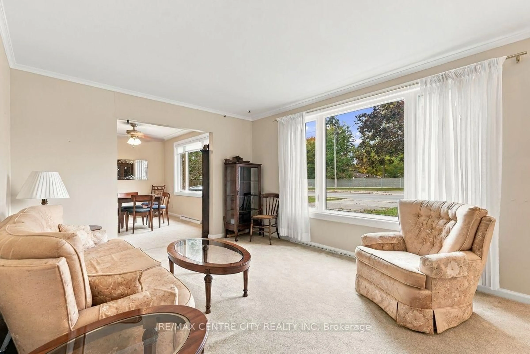
Attention developers and investors: 984 Fanshawe Park Road E offers an approximately 0.50-acre lot with 150.24 ft of frontage and 126.03 ft of depth, zoned R5-3/R6-5. Explore the potential for medium-density residential development; buyers to verify zoning boundaries, permitted uses, servicing, density and development feasibility with the City of London.The existing 1-storey brick home features four bedrooms and two bathrooms, including a main-floor primary bedroom. The main level also offers an eat-in kitchen and separate living, sitting and dining areas, with two additional bedrooms upstairs. A finished walkout basement adds a 3-piece bath, laundry and flexible living space. Outside are a covered patio, attached garage and double driveway. Updates include the furnace (2021), roof (2019), bay window and exterior door (2024).


Property Details

Style1 1/2 Storey
View-
Age of property-
SqFt~1100-1500 SqFt
Lot Size18,934 SqFt(126.03 x 150.24)
Parking Spaces5
MLS ®NumberX14082550
Community NameStoney Creek
Data SourceTRREB
Listing byRE/MAX CENTRE CITY REALTY INC

Features

Heating: Forced Air
Cooling: Central Air
Basement: Fin W/O

Main Floor

Foyer

1.81 x 1.02

Living

4.7 x 3.38

Bay Window

Dining

3.88 x 2.57

Bay Window

Sitting

3.88 x 2.56

Access To Garage


Features

Lot size: 18,934 SqFt

Parking

Garage spaces 1

Garage type Attached

Other parking spaces 4

Total parking spaces 5


Property History
Oct 15, 2026
ListedActive
$859,900
5 hours on market
history photo preview44
Listing by trreb®
Property listed by RE/MAX CENTRE CITY REALTY INC, Brokerage
Agent Banner Image
Interested in this property?Get in touch to get the inside scoop.

Market Data - Stoney Creek

Geo Zone Map ThumbnailStoney Creek

Strong Buyer's Market

View Market Data

Detached house - for the past 30 days

Buyer's market Seller's market

Avg. Days on Market

Past 30 days

27 days

Compared to

2025

32 days

2024

29 days

2023

16 days

New Listings

Past 30 days

18 listings

Compared to

2025

17 listings

2024

24 listings

2023

11 listings

Units sold

Past 30 days

4 units

Compared to

2025

4 units

2024

8 units

2023

8 units

Median Sold Price

Past 30 days

$751,056

Compared to

2025

$733,750

2024

$788,000

2023

$695,250


Population and Demographics

Overview

Total population 9024
Average household income $114,402

Age (%)

0 to 19
28%
20 to 34
18%
35 to 49
23%
50 to 64
18%
65 and plus
13%

Household composition (%)

Single family
75%
Single person
22%
Multi person
3%
Multi family
0%

Mother tongue (%)

English
75%
Mandarin
4%
Korean
3%
Arabic
3%
Spanish
3%
Others
3%
Malayalam
2%
Polish
1%
Vietnamese
1%

House tenancy (%)

Owners
74%
Renters
26%

What’s nearby?Essentials within 5 km

Local Logic

Transportation Scores

Estimated Budget