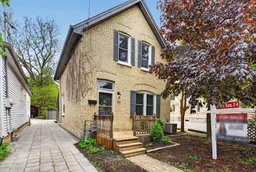
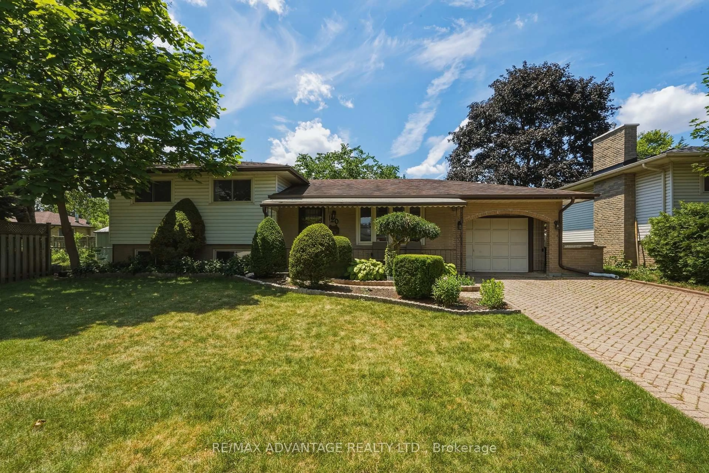
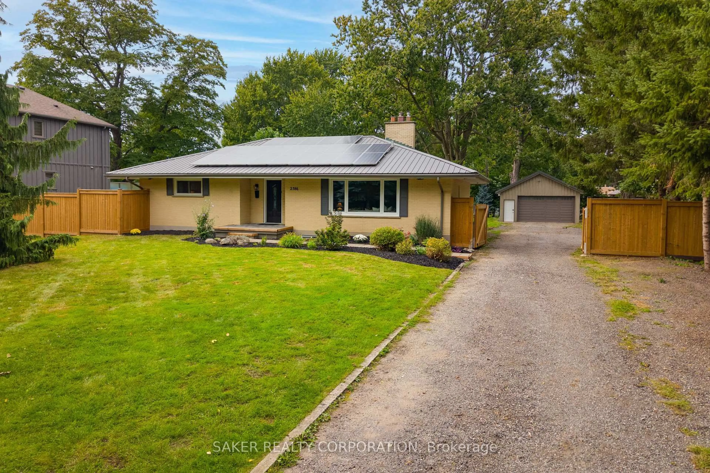
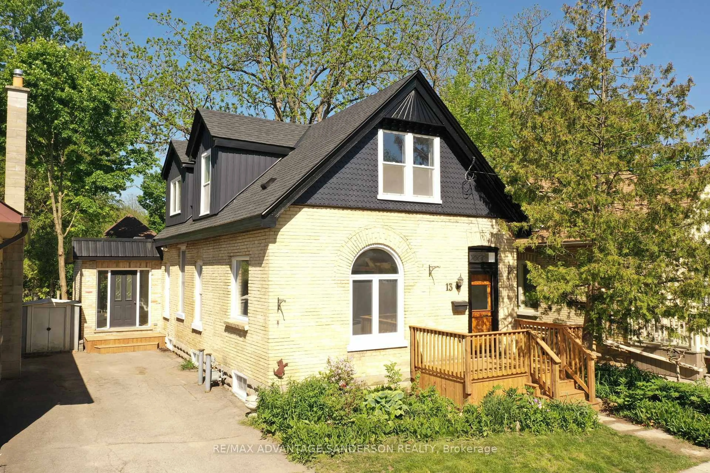
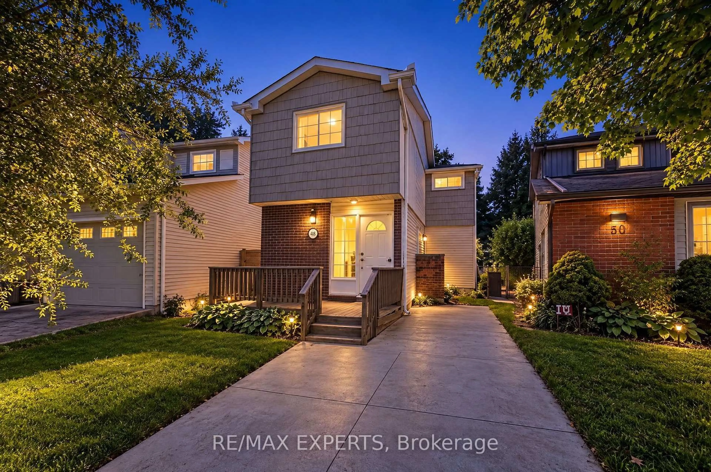
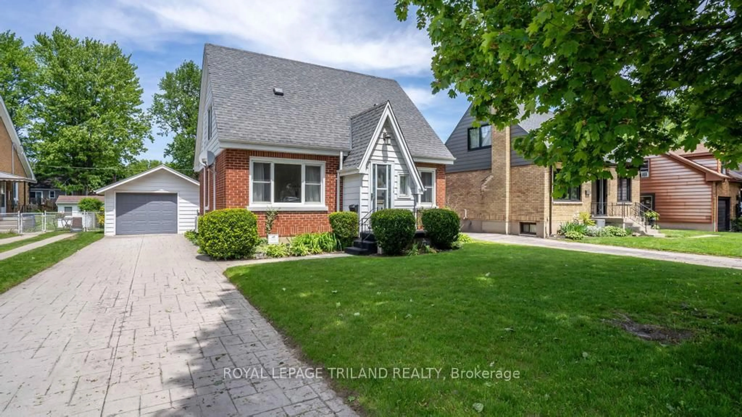
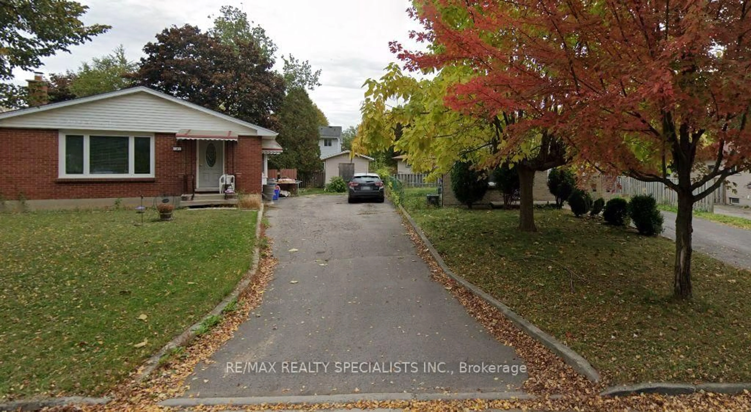
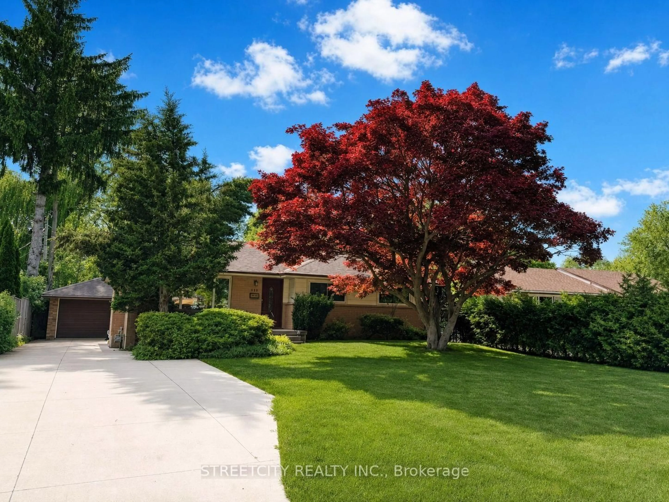
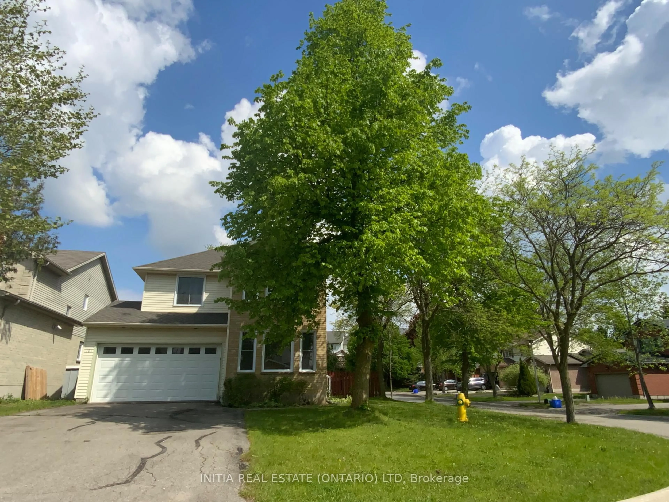
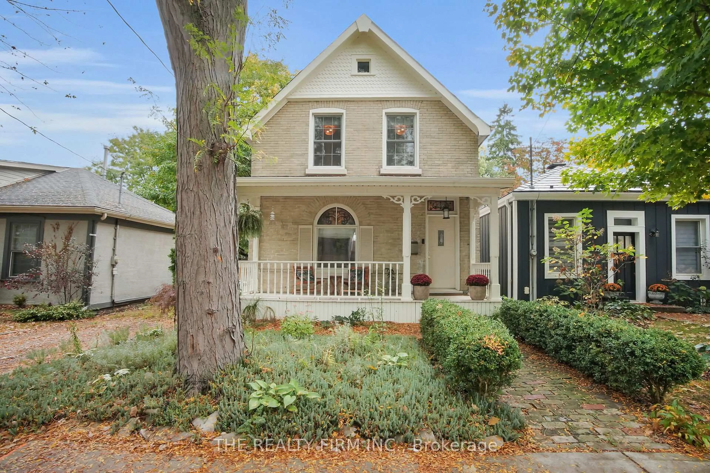
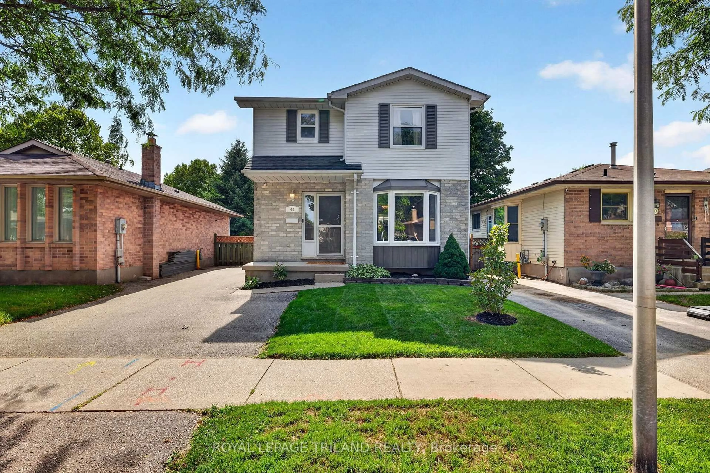
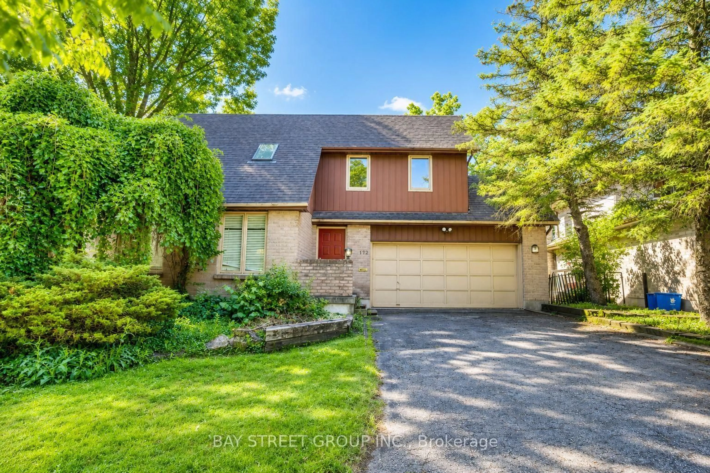
Home with brick exterior material, street for 95 ASKIN St, London South Ontario N6C 1E7
3 days on Market

95 ASKIN St, London South, Ontario N6C 1E7

Detached
4
2
~700-1100 sqft
$539,900
Get pre-qualifiedPowered by nesto
Detached
4
2
~700-1100 sqft

Contact us about this property

Call

Highlights

Property Estimate

Days on market3 days

Estimated valueNot available

Price/Sqft$631/sqft

Monthly cost

Open Calculator

Description

Gorgeous 3+1 bed, 2 bath yellow brick home in the heart of Wortley Village.Modernized and absolutely charming! This yellow brick classic, set along tree-lined Askin only steps to the Black Walnut Cafe, offers yesteryear's classic gleaming hardwood floors, 10' ceilings on the main floor, a full dining room, front salon, and den on the main. Main floor laundry/bath beyond, and a charming foyer with front porch, plus a renovated eat-in kitchen with ceramics and woodblock counters, only a step out to your private fenced courtyard with fire area and sundeck.The upper level boasts three ample bedrooms and a spacious, renovated 4-piece bath.Updates include all vinyl-clad windows, brick and pointing work completed, furnace (2022), electrical and plumbing upgrades, and main roof (2025). Paver stone parking plus a solid wood storage shed.Nestled between two of the most beautiful churches in Old South and just minutes from boutique shops, cafes, dining, parks, parkettes, and all amenities!Fall in love with Wortley Village's festivals and amazing warm community!This place is fantastic! Come see!!


Property Details

Style2-Storey
View-
Age of property100+
SqFt~700-1100 SqFt
Lot Size2,464 SqFt(88 x 28)
Parking Spaces1
MLS ®NumberX13157268
Community NameSouth London
Data SourceTRREB
Listing byCENTURY 21 FIRST CANADIAN CORP

Features

Heating: Forced Air
Cooling: Central Air
Basement: Crawl Space

Main Floor

Living

3.04 x 4.08

Dining

5.25 x 2.81

Br

2.2 x 3.2

Kitchen

4.24 x 3.02


Features

Lot size: 2,464 SqFt

Parking

Garage spaces -

Garage type -

Total parking spaces 1


Property History

May 21, 2026
ListedActive
$539,900
3 days on market
history photo preview26
Listing by trreb®
Property listed by CENTURY 21 FIRST CANADIAN CORP, Brokerage
Agent Banner Image
Interested in this property?Get in touch to get the inside scoop.
Market Data - South London

Geo Zone Map ThumbnailSouth London

Balanced Market

View Market Data

Detached house - for the past 30 days

Buyer's market Seller's market

Avg. Days on Market

Past 30 days

40 days

Compared to

2025

12 days

2024

23 days

2023

11 days

New Listings

Past 30 days

20 listings

Compared to

2025

24 listings

2024

24 listings

2023

18 listings

Units sold

Past 30 days

7 units

Compared to

2025

9 units

2024

17 units

2023

12 units

Median Sold Price

Past 30 days

$510,000

Compared to

2025

$609,900

2024

$480,000

2023

$604,500


Population and Demographics

Overview

Total population 14566
Average household income $107,372

Age (%)

0 to 19
16%
20 to 34
26%
35 to 49
20%
50 to 64
21%
65 and plus
18%

Household composition (%)

Single person
50%
Single family
44%
Multi person
6%
Multi family
0%

Mother tongue (%)

English
91%
Others
3%
Spanish
2%
French
1%
Arabic
1%

House tenancy (%)

Renters
60%
Owners
40%

What’s nearby?Essentials within 5 km

Local Logic

Transportation Scores

Estimated Budget