201 LANGLEY St, London South, Ontario N6C 4G5
Contact us about this property
Highlights
Estimated valueThis is the price Wahi expects this property to sell for.
The calculation is powered by our Instant Home Value Estimate, which uses current market and property price trends to estimate your home’s value with a 90% accuracy rate.Not available
Price/Sqft$584/sqft
Monthly cost
Open Calculator
Description
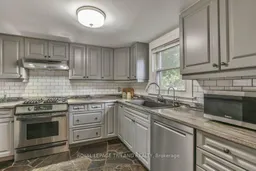
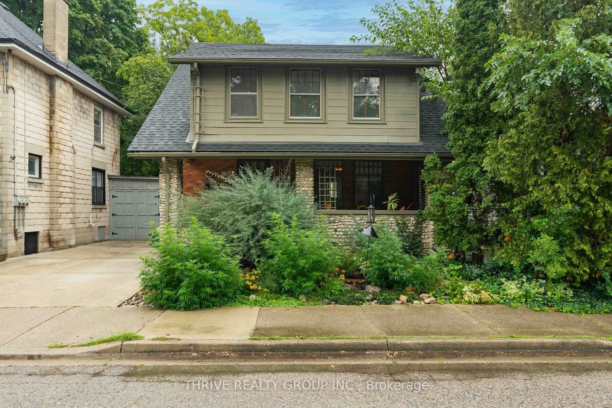
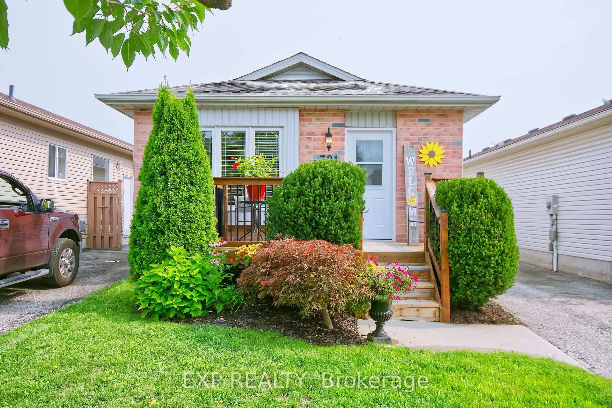
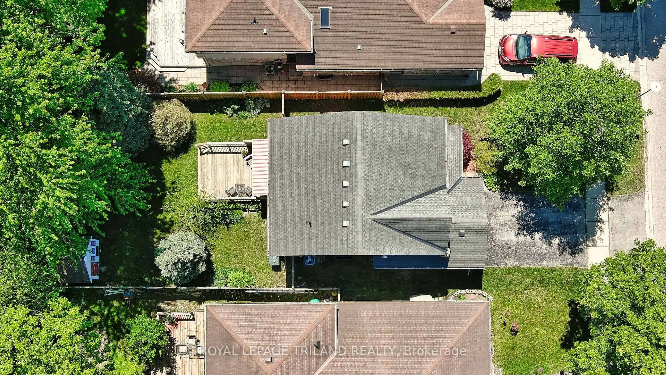
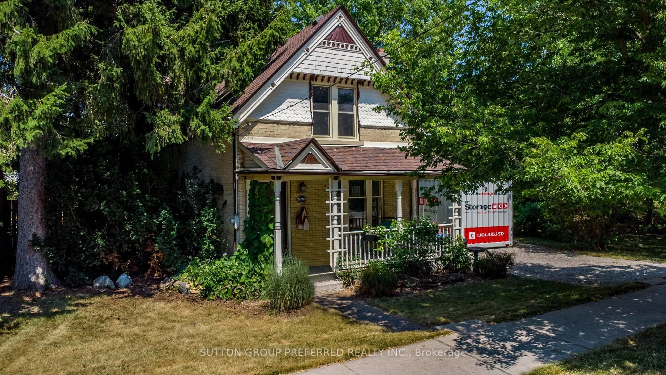
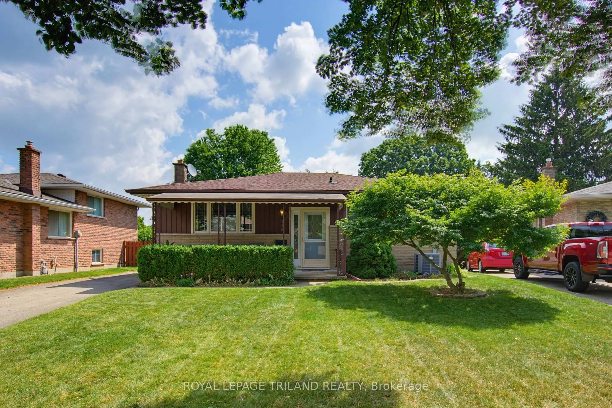
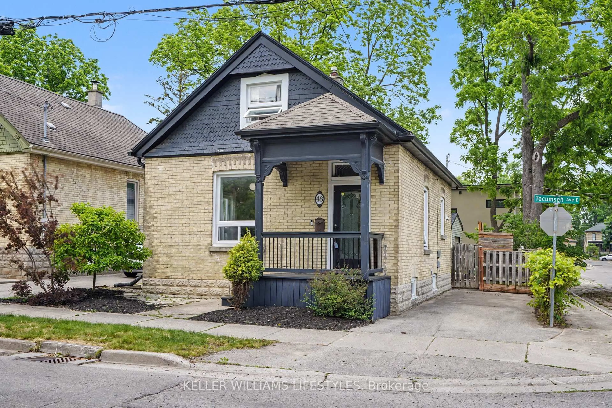
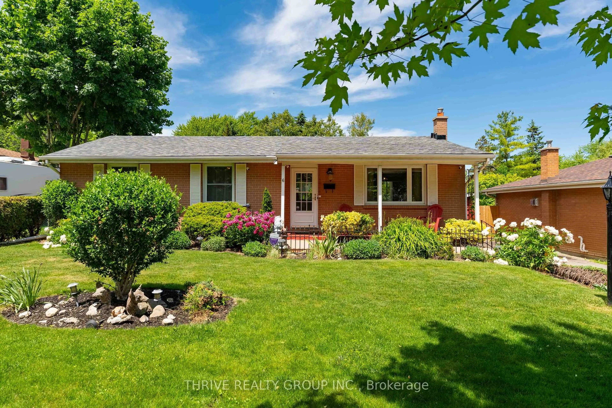
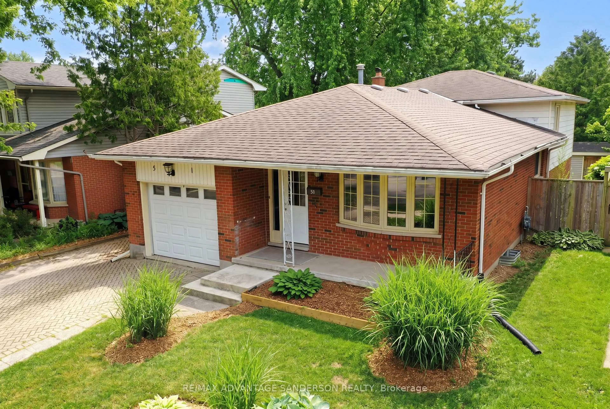
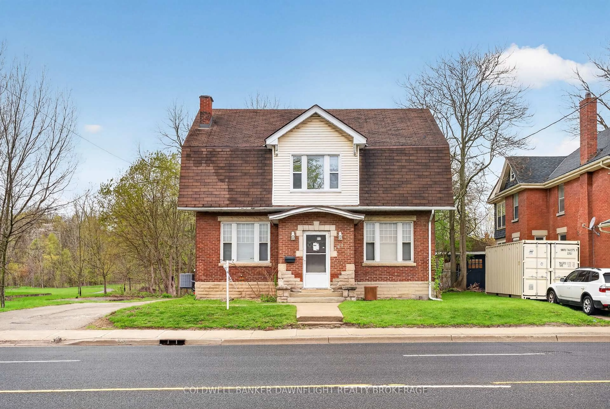
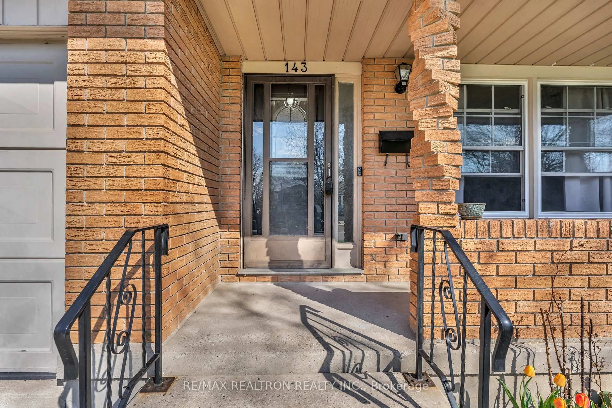
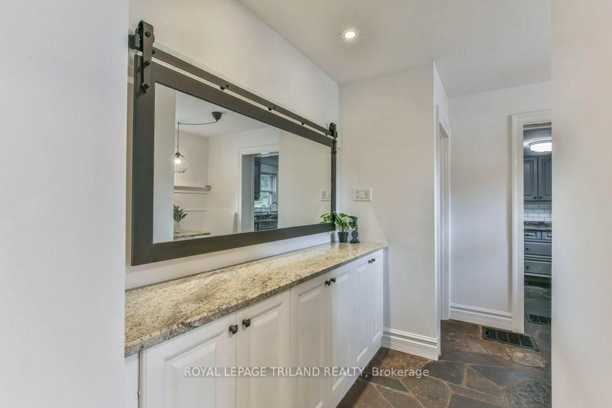
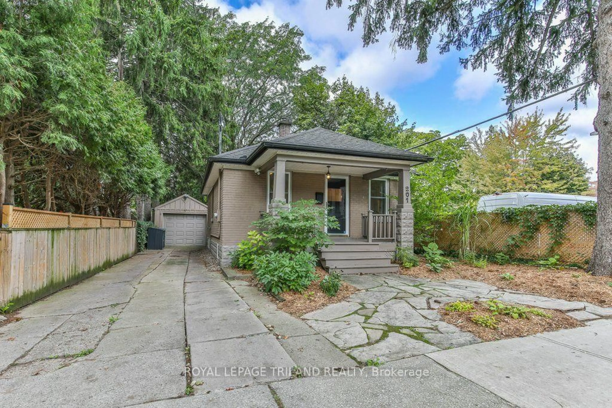
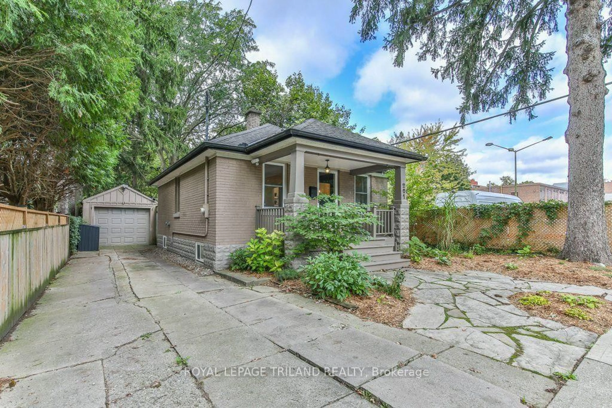
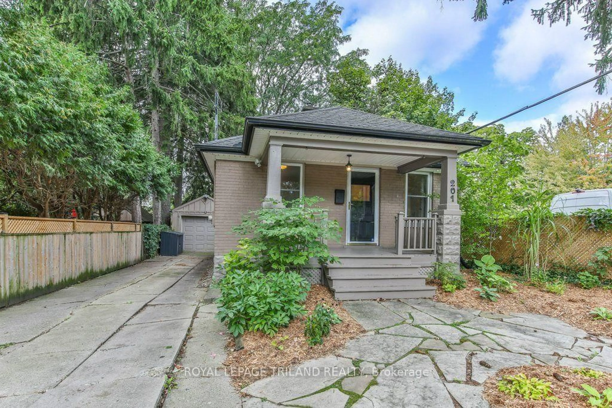
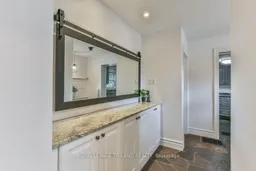
Welcome to this charming Old South bungalow, offering character, comfort, and an ideal location. Featuring 1 main-floor bedroom plus 2 additional lower-level bedrooms, this home is perfect for young professionals, downsizers, or first time buyers looking to get into one of London's most desirable neighbourhoods. The main level features an open concept living/dining area perfect for entertaining guests, large primary bedroom, updated 4 piece bathroom, bright kitchen with plenty of counter space and cupboards, coffee nook and convenient access to the back deck. Downstairs you will find two bedrooms, 3 piece bathroom and storage. Outside, the driveway provides parking for 2-3 vehicles, complemented by a detached garage. The low-maintenance backyard is perfect for barbecues, entertaining or relaxing with friends. The covered front porch offers a welcoming spot to enjoy your morning coffee. Some recent updates include a newer 3-piece bathroom in the lower level, newer laminate flooring throughout the living/dining area, all bedrooms and lower-level family room, upgraded attic insulation, a newer kitchen sink, and a newer sewer connection (2018). Freshly painted throughout. Enjoy a picturesque street location within easy walking distance of Wortley Village, with their excellent selection of shops, restaurants, cafés and amenities. A wonderful opportunity to own a charming home in the heart of highly sought-after Old South-come see all that this inviting property has to offer!
Property Details
Interior
Features
Main Floor
Living
3.2 x 3.05Other
2.44 x 1.88Kitchen
3.05 x 3.05Dining
4.27 x 3.1Exterior
Features
Parking
Garage spaces 1
Garage type Detached
Other parking spaces 3
Total parking spaces 4
Property History
 38
38