60 Fiddlers Green Rd #40, London North, Ontario N6H 4S7
Contact us about this property
Highlights
Estimated valueThis is the price Wahi expects this property to sell for.
The calculation is powered by our Instant Home Value Estimate, which uses current market and property price trends to estimate your home’s value with a 90% accuracy rate.Not available
Price/Sqft$294/sqft
Monthly cost
Open Calculator
Description
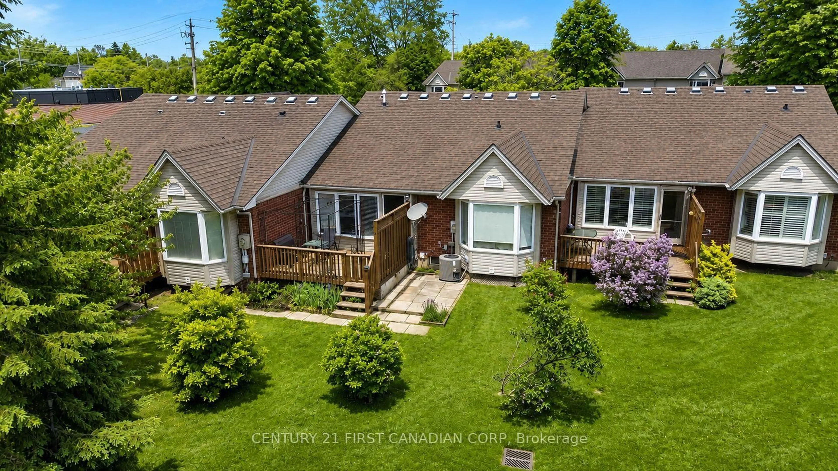
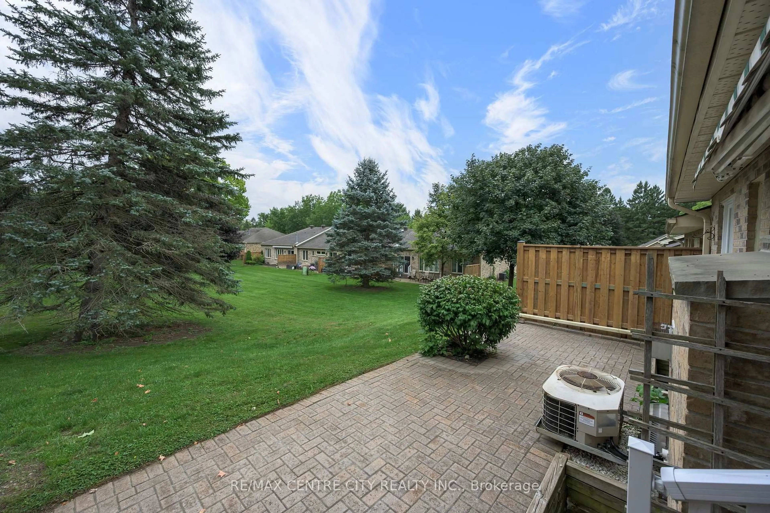
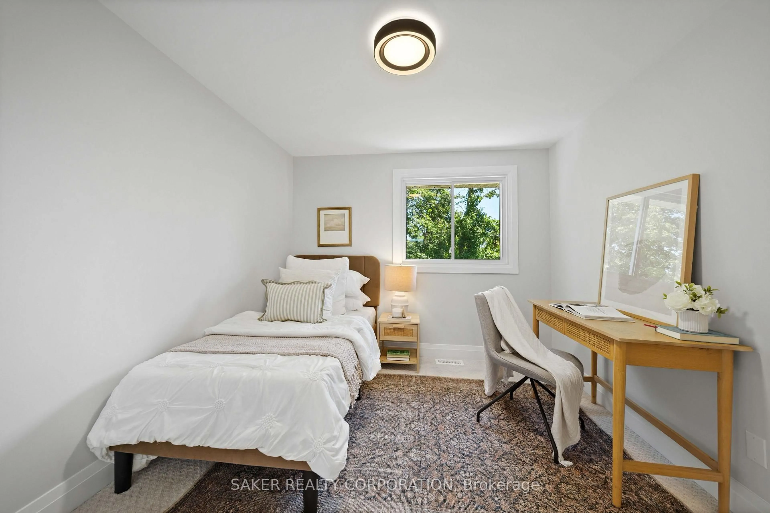
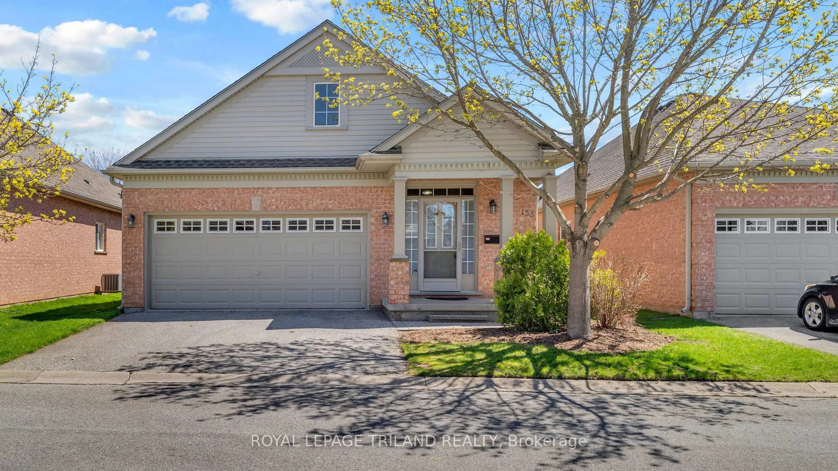

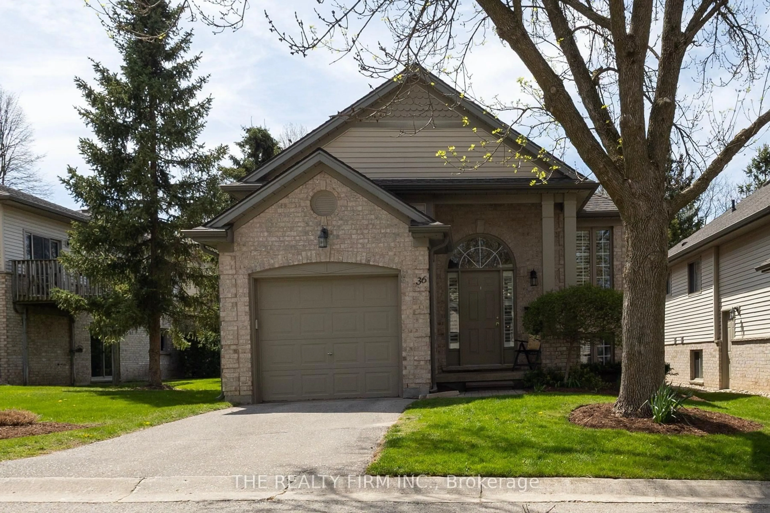
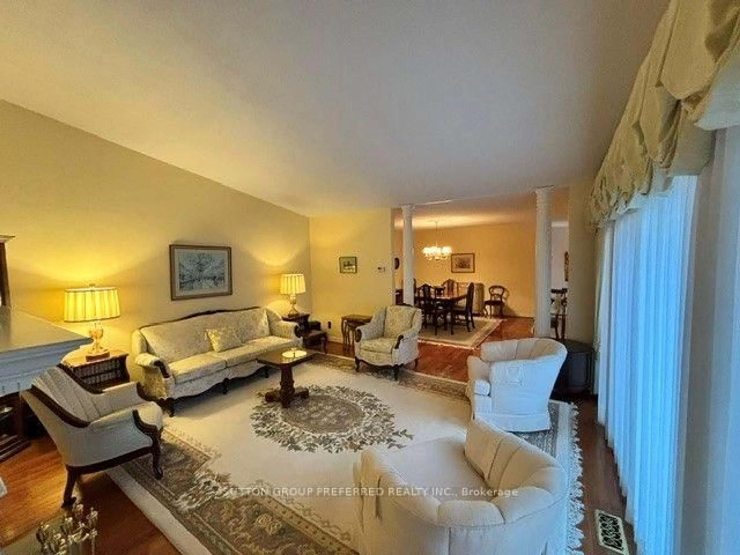
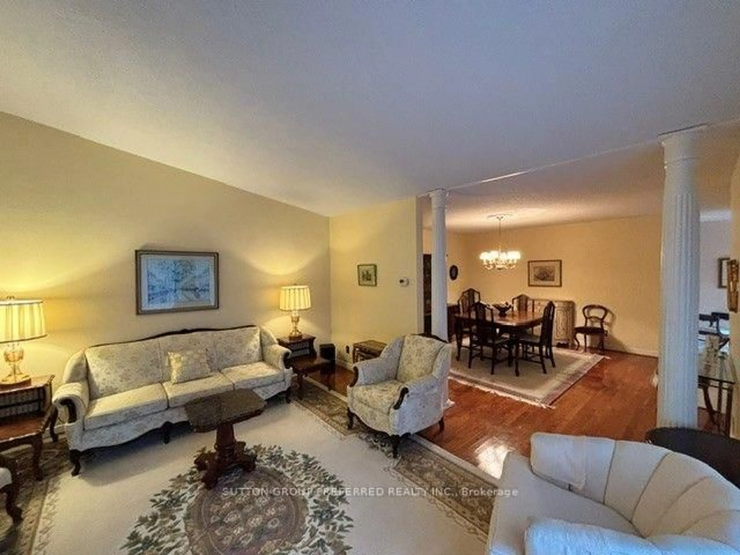
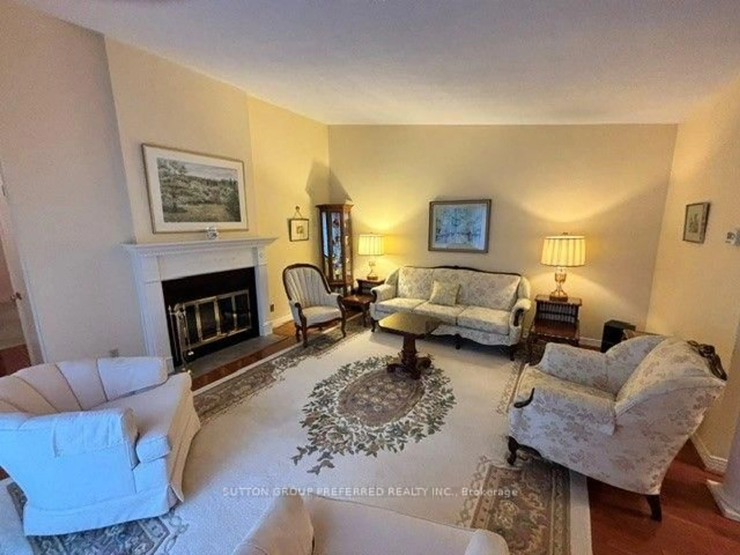
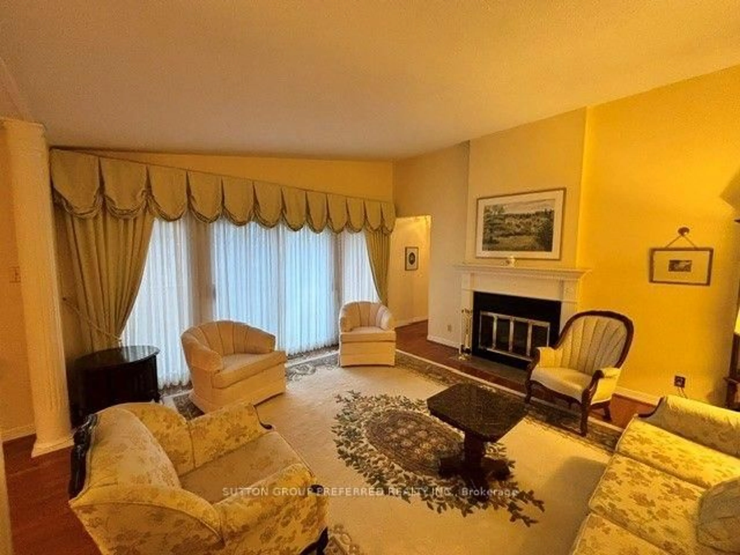
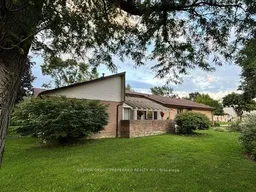
Come home this year! This warm and welcoming one floor condo is waiting for its newest owner. Lovingly maintained, and impeccably decorated, it will allow you to seek the peace and quiet of a true home. Three spacious bedrooms are conveniently talked away for much needed privacy and seclusion. Kitchen is conveniently located next to the dining room yet the double doors allow for a quick division between the two areas should it be required. The layout is smart and very accommodating. The living room offers a cozy fireplace in addition to lovely columns and pitched ceiling. The atmosphere is truly inviting.The basement is fully finished with additional full bathroom and generous of storage room.The area is mature with proximity to shopping, dining and leisurely activities. You will not be disappointed with the location or the property.All measurements are approximate and to be verified by the buyer.This home deserves a private viewing. So don't hesitate and call me at 519-719-2449.
Property Details
Interior
Features
Ground Floor
Kitchen
4.2 x 2.2Dining
4.8 x 4.0Living
4.3 x 4.4Fireplace / Vaulted Ceiling
Primary
4.2 x 3.0Exterior
Parking
Garage spaces 1
Garage type Attached
Other parking spaces 2
Total parking spaces 3
Condo Details
Inclusions
Property History
 31
31