135 Belmont Dr #16, London South, Ontario N6J 4J3
Contact us about this property
Highlights
Estimated valueThis is the price Wahi expects this property to sell for.
The calculation is powered by our Instant Home Value Estimate, which uses current market and property price trends to estimate your home’s value with a 90% accuracy rate.Not available
Price/Sqft$329/sqft
Monthly cost
Open Calculator
Description
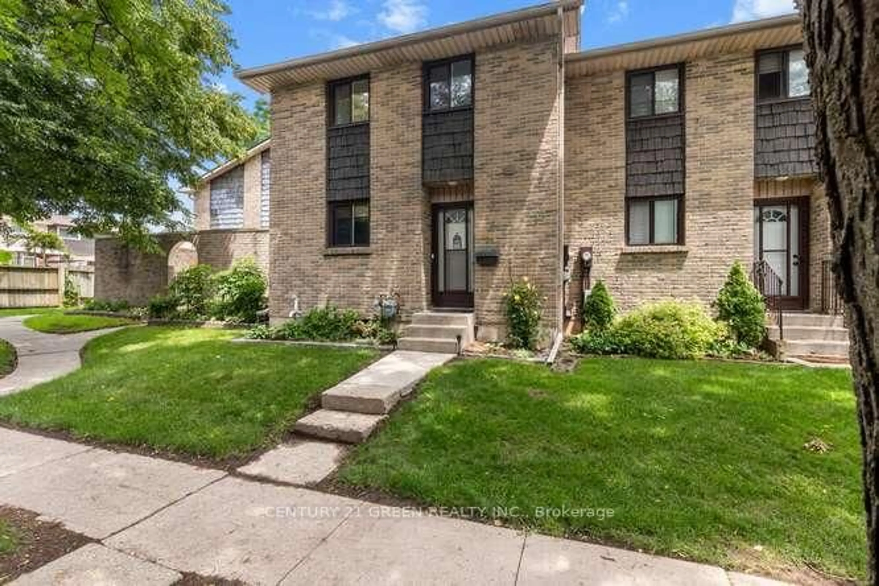
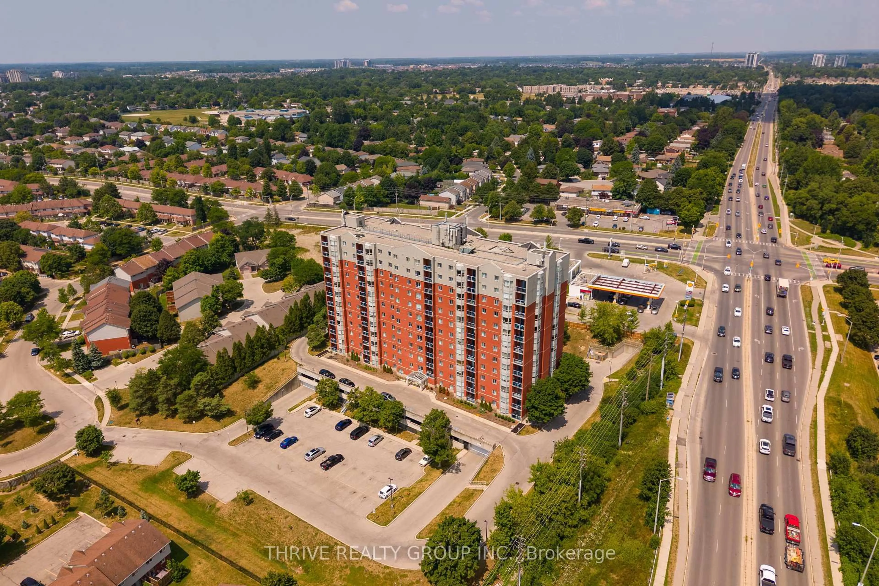
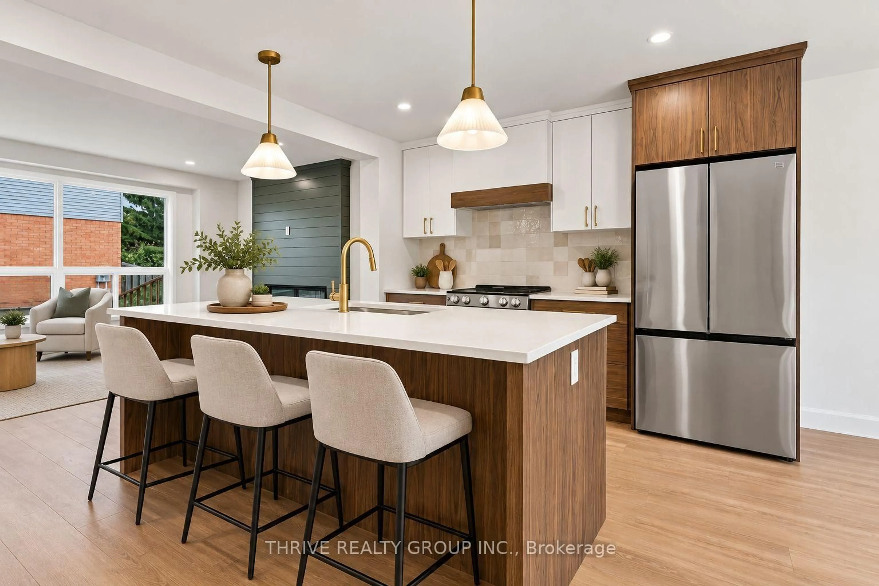
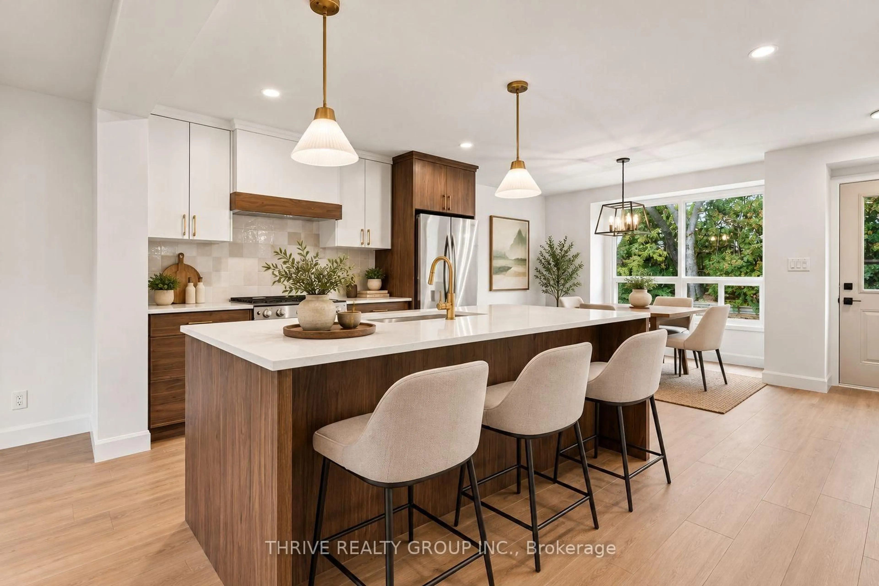
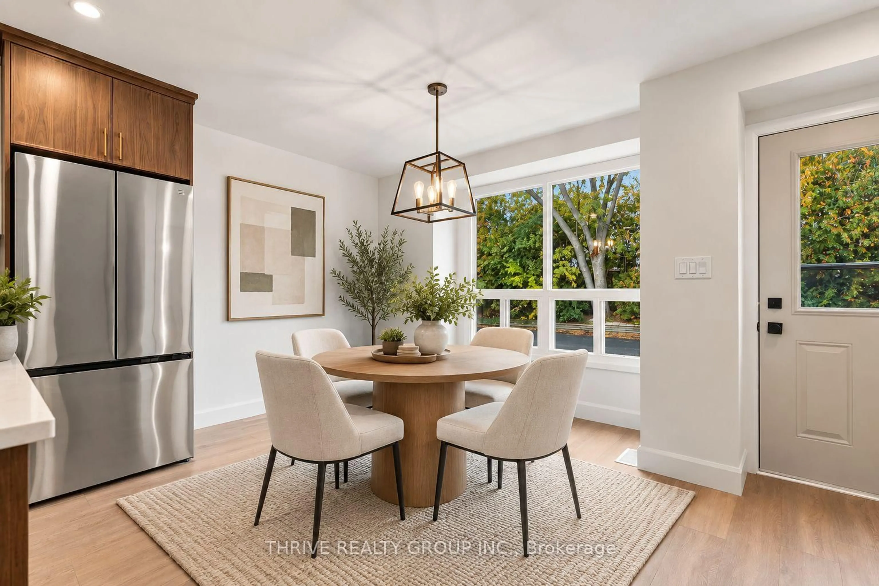
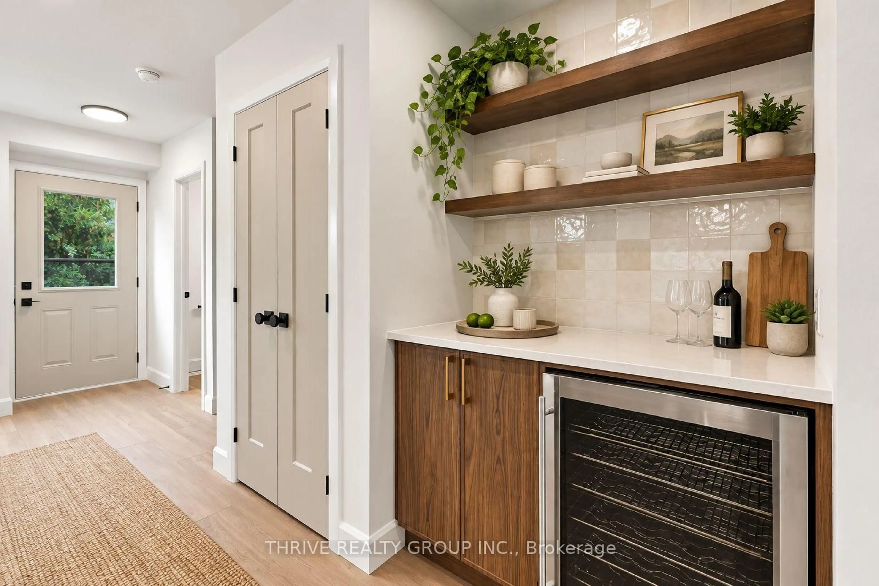
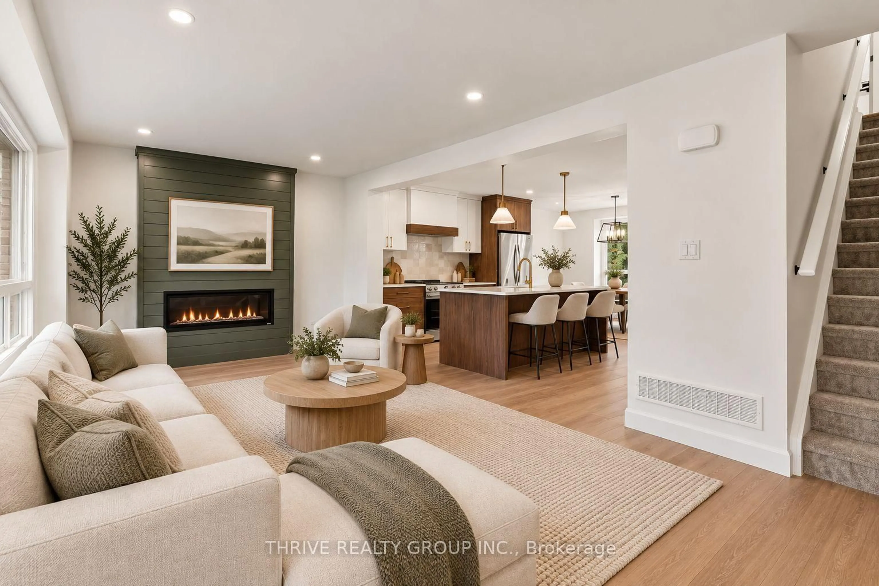
WOW! Beautifully renovated, thoughtfully reimagined and absolutely move-in ready! This stunning Southwest London townhouse condominium offers an incredible combination of style, function and value. The showpiece? A gorgeous, open-concept main floor designed for entertaining, featuring a custom chef-inspired kitchen with an oversized island, dedicated coffee and beverage station, tailored range hood and sleek new appliances. The generous living room is warm and inviting, complete with a shiplap-dressed fireplace and views of your backyard. Upstairs, you'll find three spacious bedrooms and a beautifully updated bathroom with designer finishes. The finished lower level offers a fantastic second living space, perfect for movie nights, a home office or simply kicking back, plus plenty of unfinished storage. And the updates don't stop at the finishes! New furnace and central air (2026), new exterior doors (2026) and a beautiful new paver stone patio (2026), ready for summer BBQs and evenings with friends. The condominium complex also features a freshly paved parking lot, plenty of parking and manageable condo fees. All of this in a terrific Southwest London location, close to schools, shopping, parks and everyday amenities. Whether you're starting out, downsizing or looking for a great investment, this one deserves a closer look. A beautifully finished home with all the right updates, in all the right places. Be quick!
Property Details
Interior
Features
Exterior
Parking
Garage spaces -
Garage type -
Total parking spaces 1
Condo Details
Inclusions
Property History
 40
40