Open: Sat, 2PM to 4PM
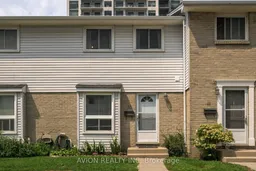
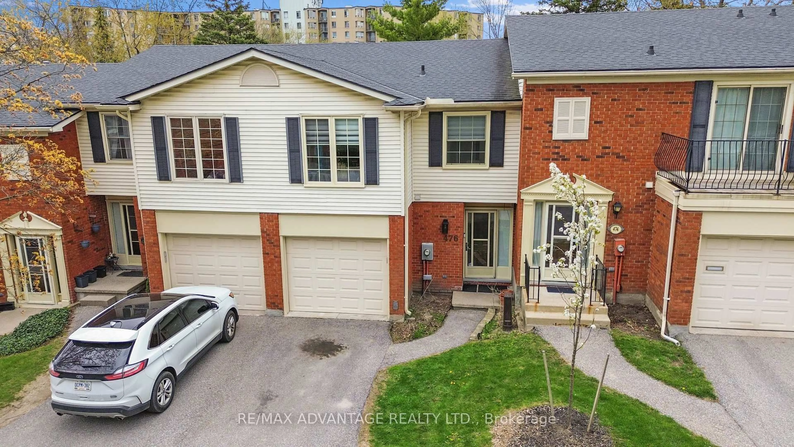
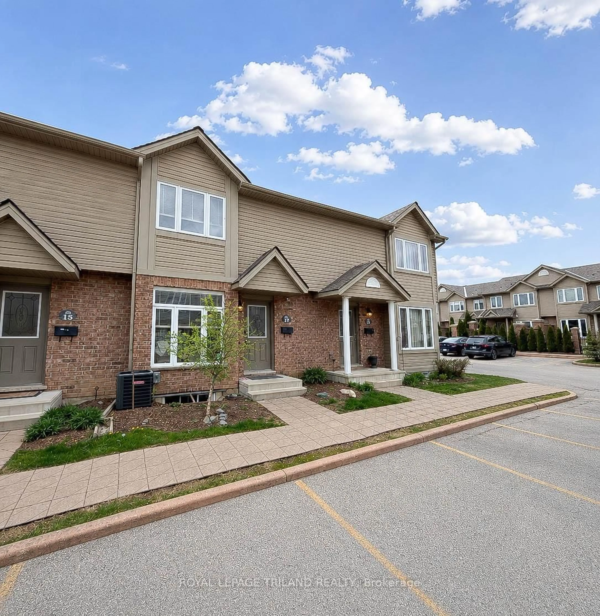
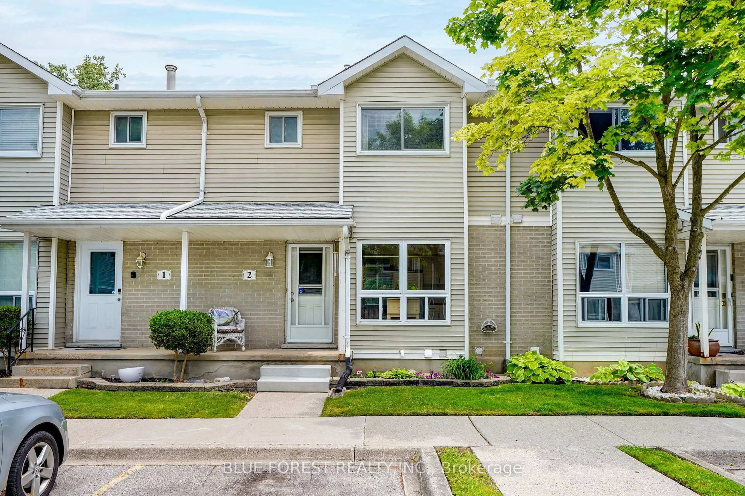
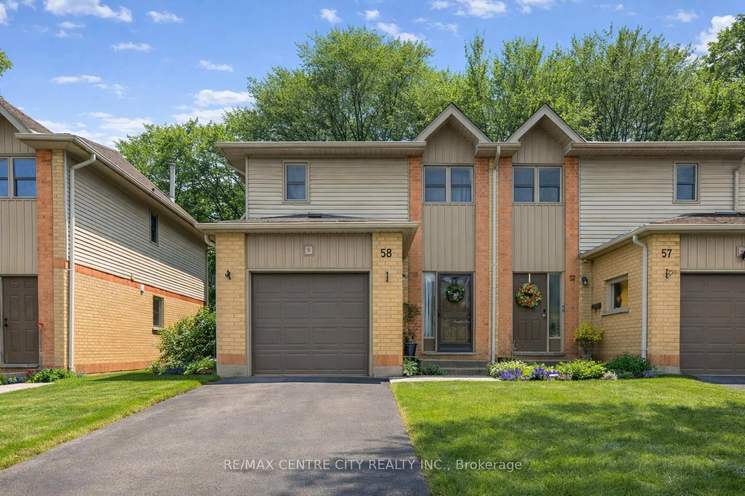
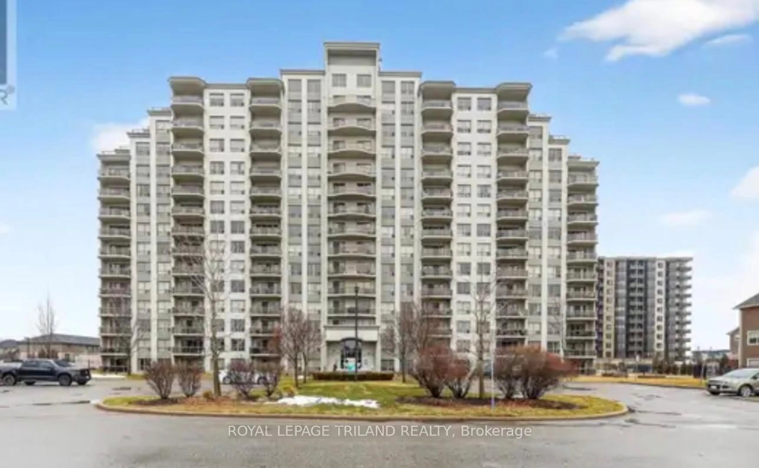
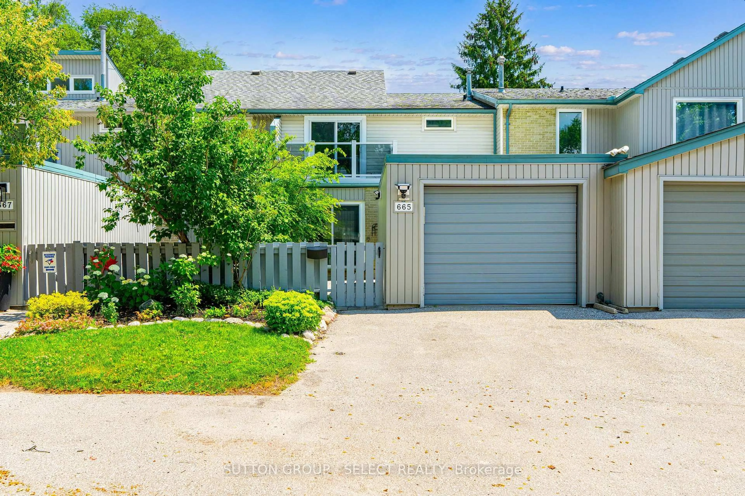
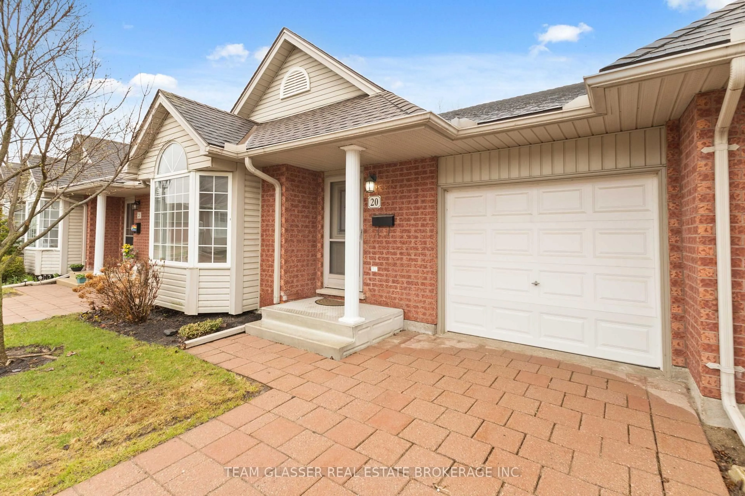
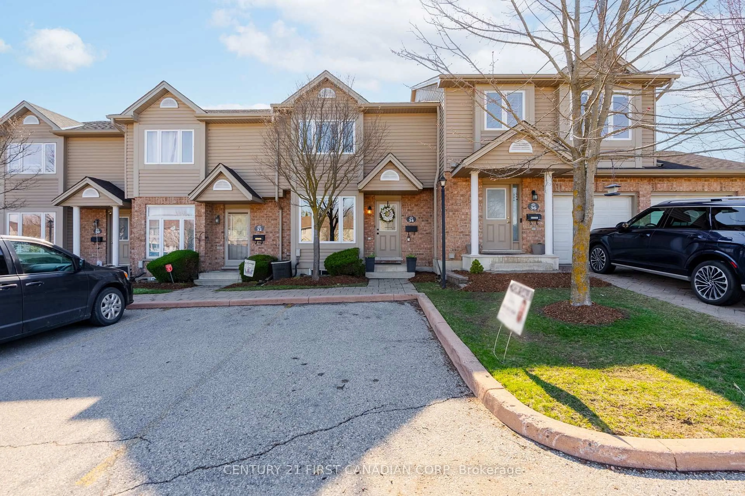
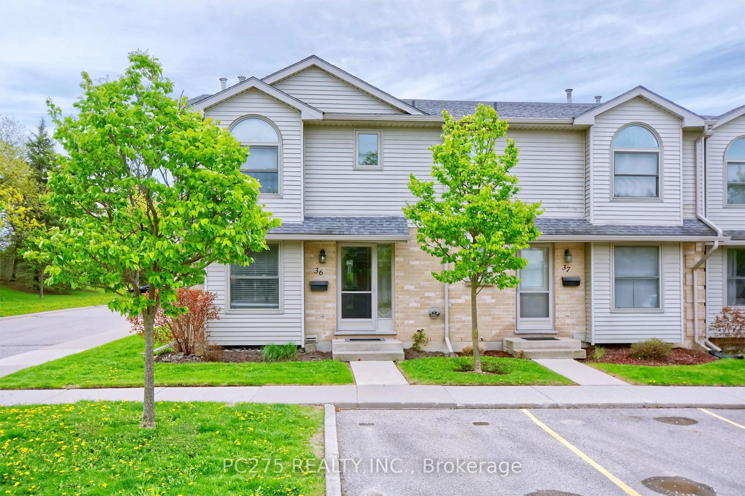
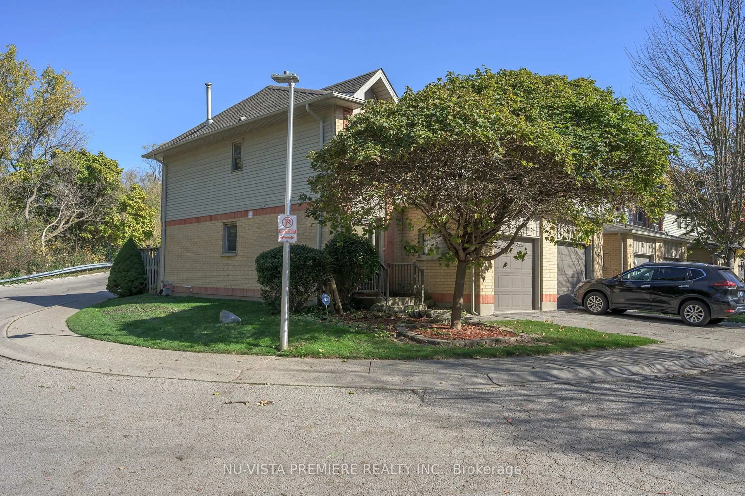
Home with vinyl exterior material, street for 1786 Attawandaron Rd #10, London North Ontario N6G 3N1
3 days on Market

1786 Attawandaron Rd #10, London North, Ontario N6G 3N1

In the same building:
-
Condo
3
3
~1200-1399 sqft
$409,990
Get pre-qualifiedPowered by nesto
Condo
3
3
~1200-1399 sqft

Contact us about this property

Call

Highlights

Property Estimate

Days on market3 days

Estimated valueNot available

Price/Sqft$317/sqft

Monthly cost

Open Calculator

Description

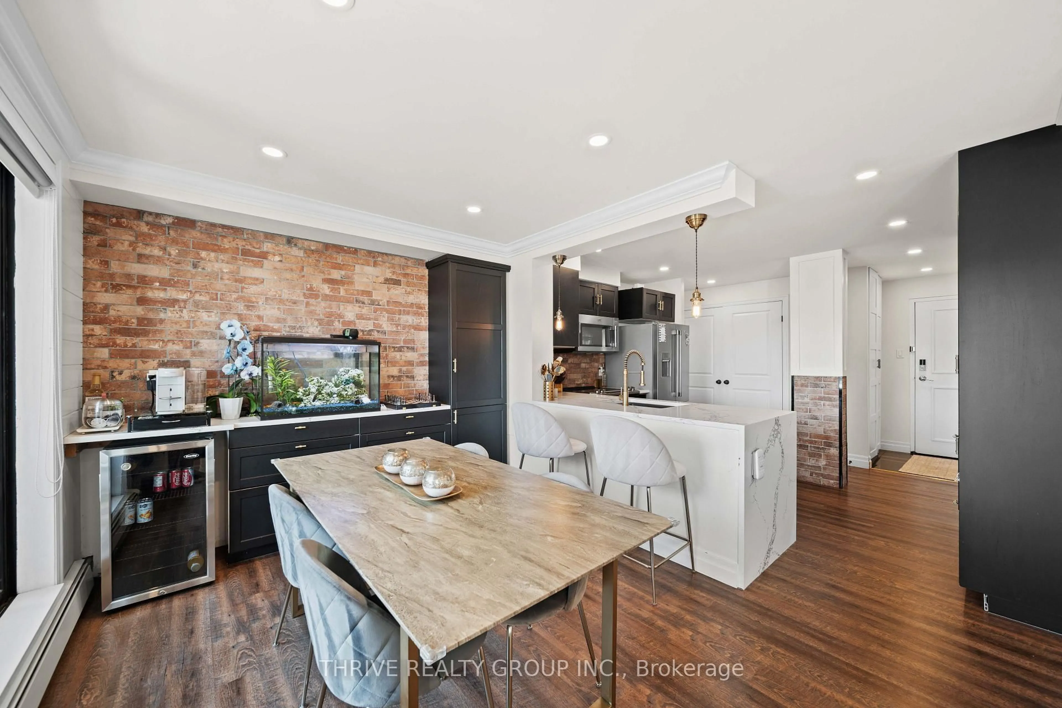
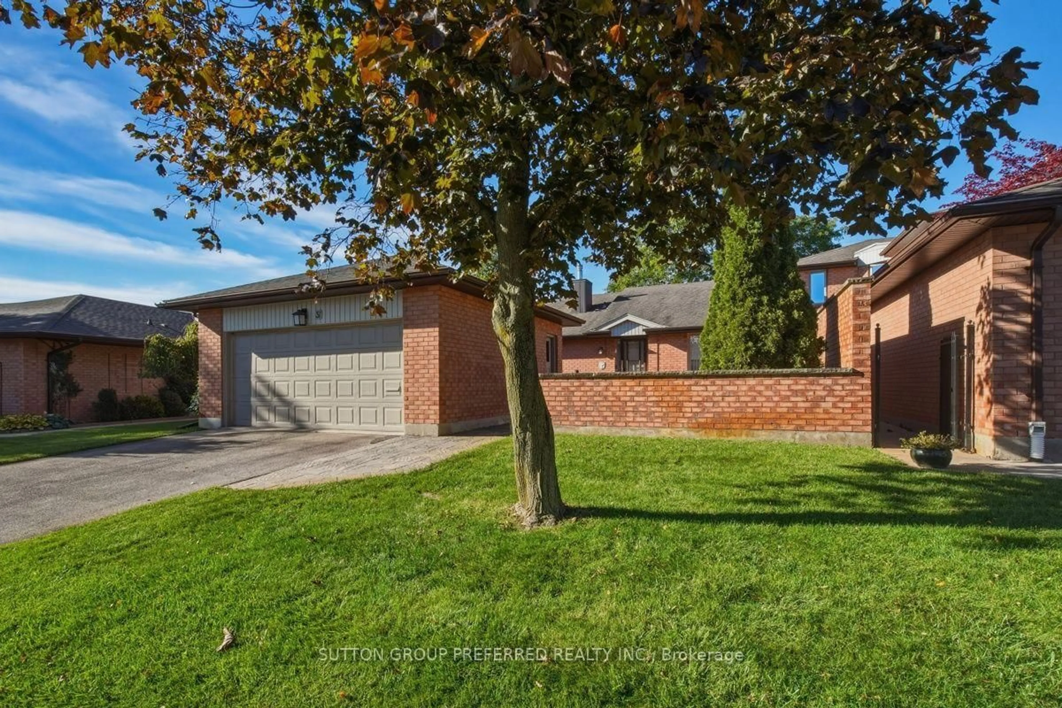
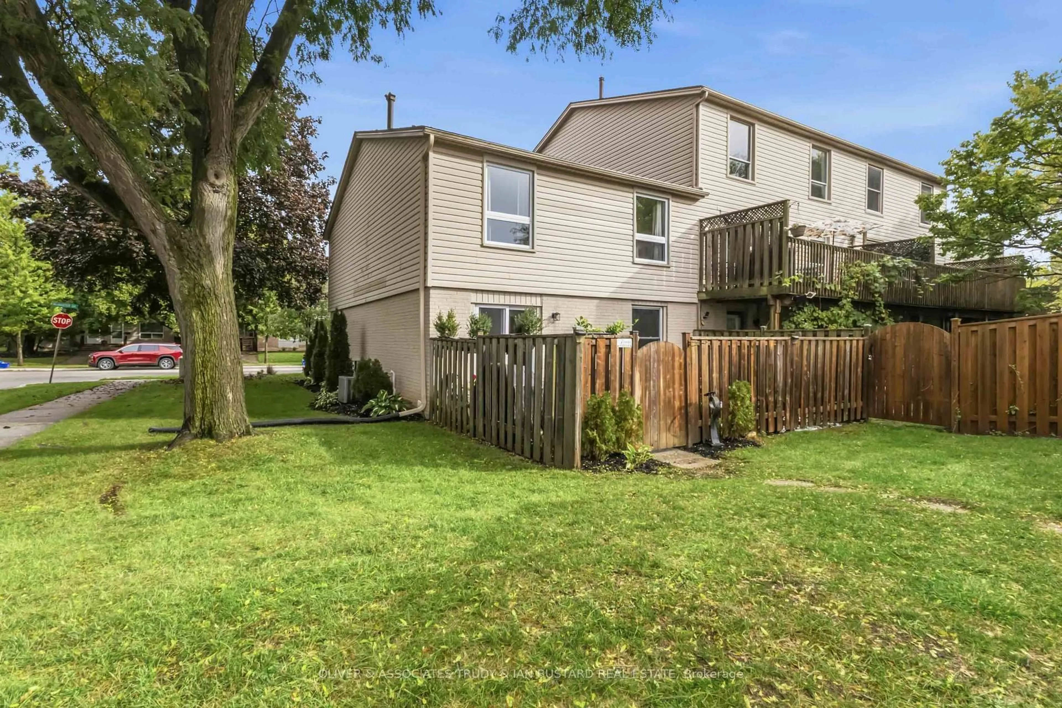
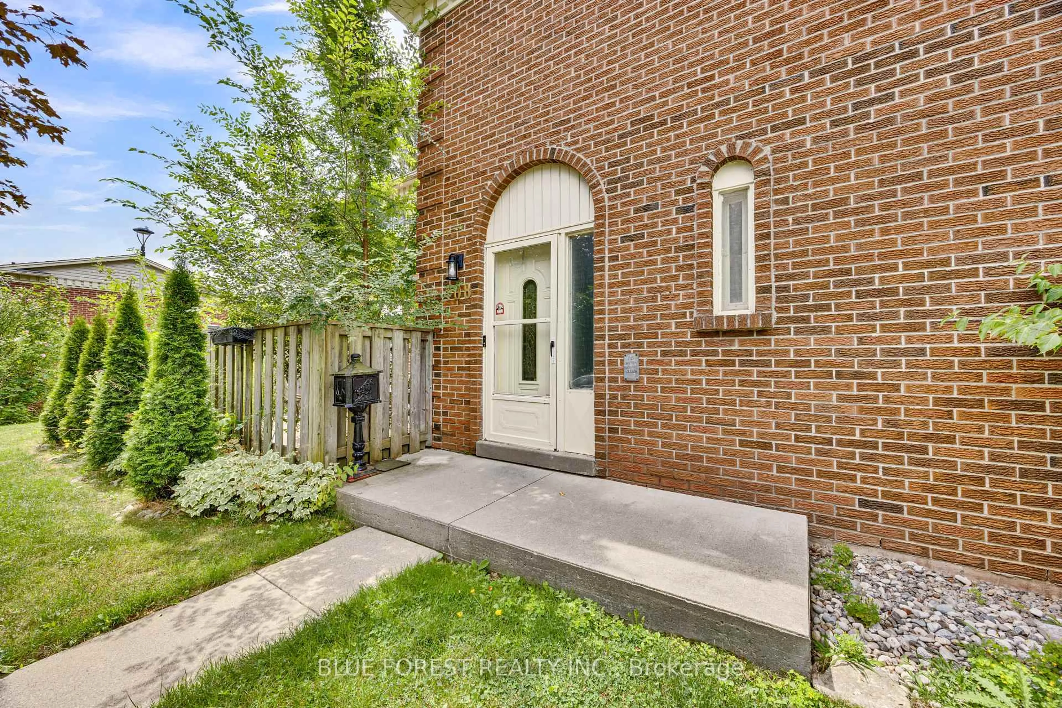
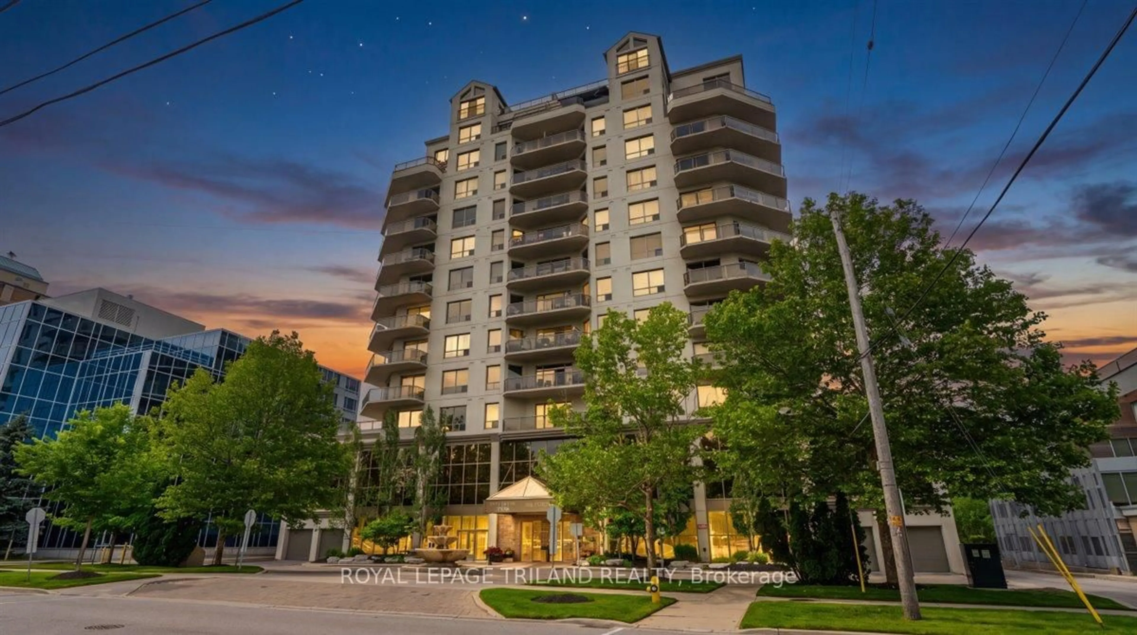
Welcome to 1786 Attawandaron Road Unit #10 this unique townhome is located in The Medway Valley Place. Surrounded by beautiful Greenway Park & trails sits this 3-Bedroom 2.5 Bath home has been meticulously maintained and generously updated over the years! This turn-key starter home boasts a fresh main floor that boast plenty of natural light, main floor 2-pc bath, great room, kitchen, plenty of cabinets. The second level offers 3 generously sized bedrooms, a nice size 4-piece bathroom. The finished basement with a family room is perfect for relaxation and entertainment, and a 3-piece bathroom perfect for guest. Ample storage space is available in the storage/utility room. North London location just steps to Starbucks, Wine Rack, Shoppers Drug Mart, No Frills several nearby restaurants plus the Masonville and Hyde Park shopping districts. 8 minutes to Western University and University hospital plus excellent schools---Orchard park public school ranks as #1 in the whole Ontario in 2023!!


Upcoming Open Houses

Aug 22Sat2:00 PM - 4:00 PM
Aug 23Sun2:00 PM - 4:00 PM

Property Details

Style2-Storey
View-
Age of property31-50
SqFt~1200-1399 SqFt
Lot Size-
Parking Spaces2
MLS ®NumberX13681730
Community NameMedway
Data SourceTRREB
Listing byAVION REALTY INC

Features

Heating: Forced Air
Cooling: Central Air
Fireplace
Basement: Finished

Main Floor

Dining

2.36 x 4.19

Kitchen

3.05 x 3.05

Living

4.78 x 4.19


Parking

Garage spaces -

Garage type -

Total parking spaces 2


1Story
Inclusions
Hydro
Water
Parking
Cable
Heat

Property History

Aug 17, 2026
ListedActive
$409,990
3 days on market
history photo preview33
Listing by trreb®
Property listed by AVION REALTY INC, Brokerage
Agent Banner Image
Interested in this property?Get in touch to get the inside scoop.
Market Data - Medway

Geo Zone Map ThumbnailMedway

Buyer's Market

View Market Data

Condo - for the past 30 days

Buyer's market Seller's market

Avg. Days on Market

Past 30 days

47 days

Compared to

2025

17 days

2024

33 days

2023

21 days

New Listings

Past 30 days

10 listings

Compared to

2025

8 listings

2024

7 listings

2023

10 listings

Units sold

Past 30 days

4 units

Compared to

2025

2 units

2024

3 units

2023

10 units

Median Sold Price

Past 30 days

$374,950

Compared to

2025

$401,700

2024

$390,000

2023

$454,000


Population and Demographics

Overview

Total population 19033
Average household income $119,141

Age (%)

0 to 19
25%
20 to 34
24%
35 to 49
18%
50 to 64
17%
65 and plus
16%

Household composition (%)

Single family
67%
Single person
25%
Multi person
7%
Multi family
0%

Mother tongue (%)

English
76%
Arabic
5%
Spanish
4%
Mandarin
4%
Others
3%
French
1%
Korean
1%
Polish
1%
Portuguese
1%

House tenancy (%)

Owners
66%
Renters
34%

What’s nearby?Essentials within 5 km

Local Logic

Transportation Scores

Estimated Budget