55 Fiddlers Green Rd #31, London North, Ontario N6H 4T8
Contact us about this property
Highlights
Estimated valueThis is the price Wahi expects this property to sell for.
The calculation is powered by our Instant Home Value Estimate, which uses current market and property price trends to estimate your home’s value with a 90% accuracy rate.Not available
Price/Sqft$268/sqft
Monthly cost
Open Calculator
Description
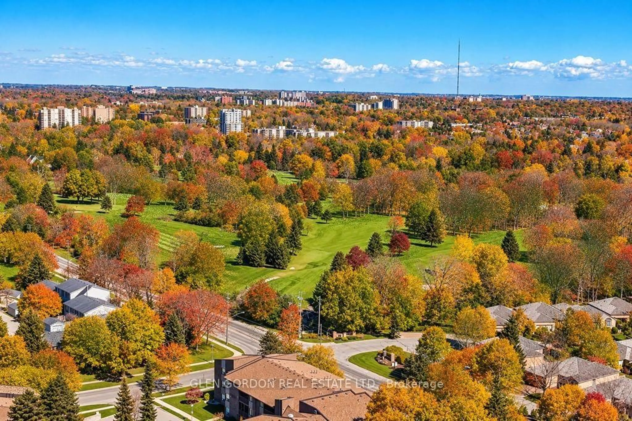
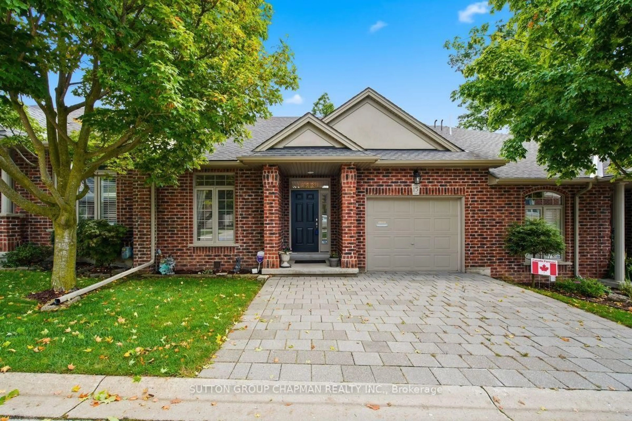
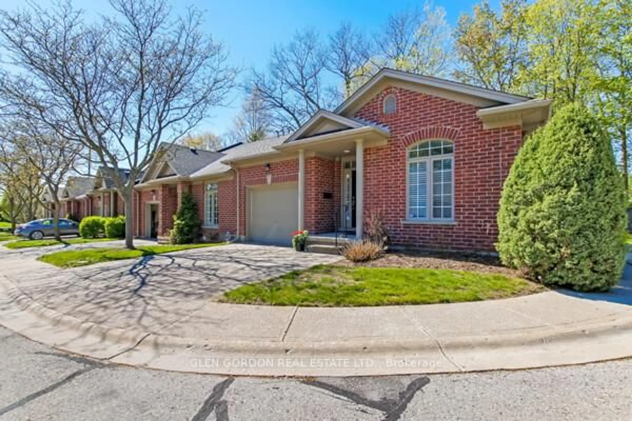
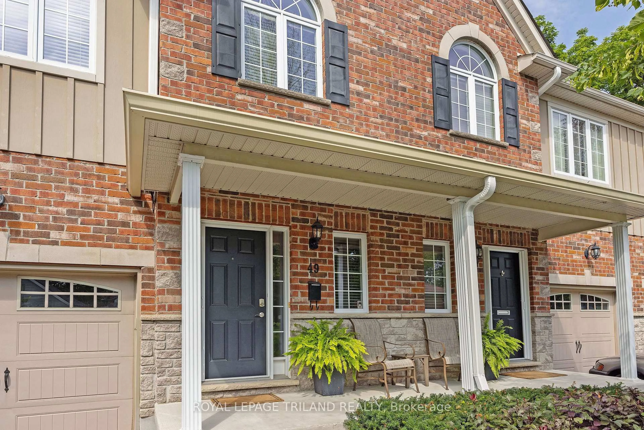
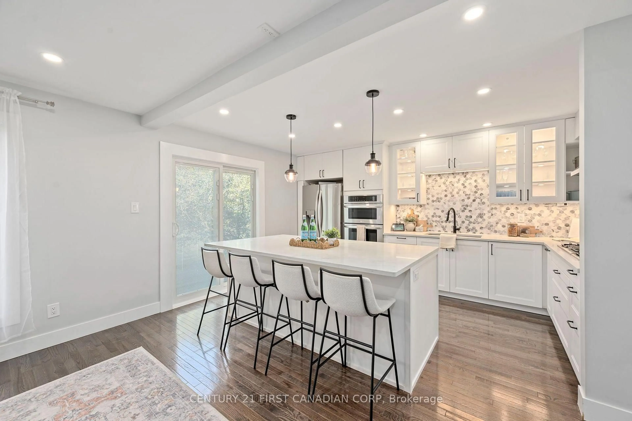
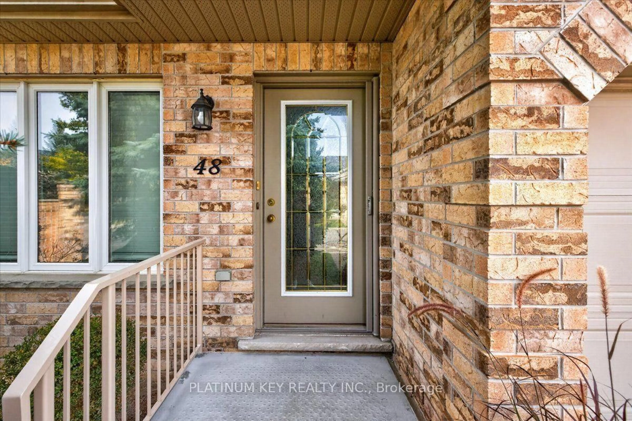
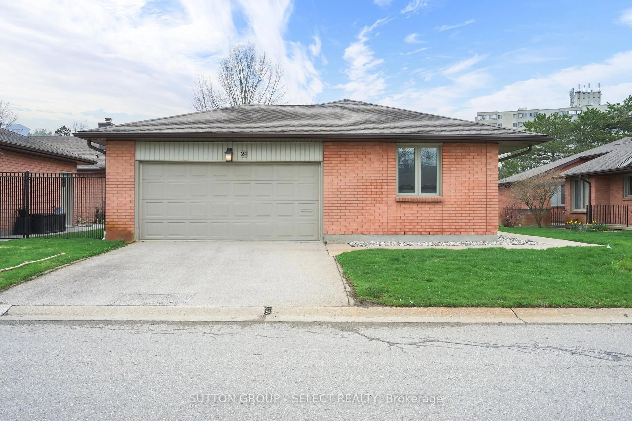

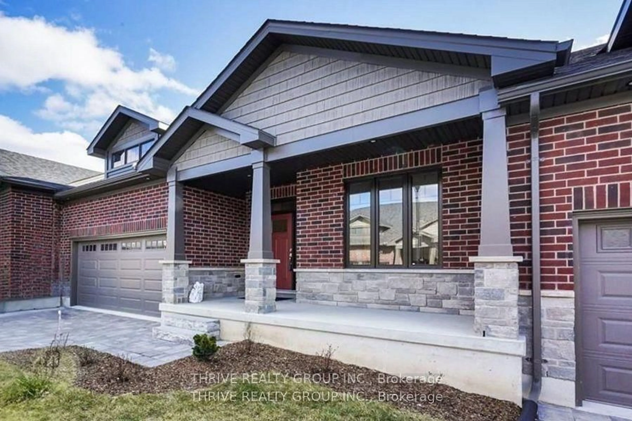
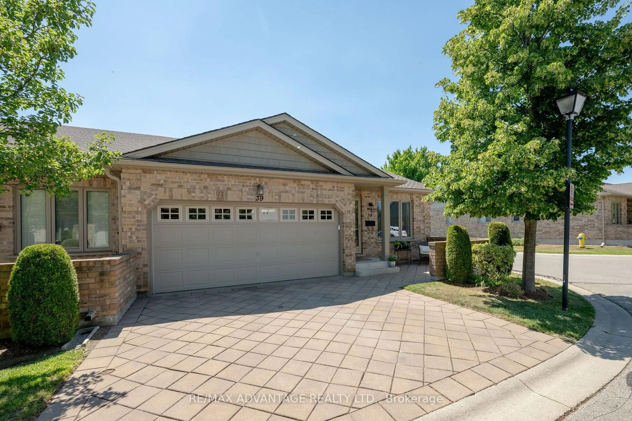
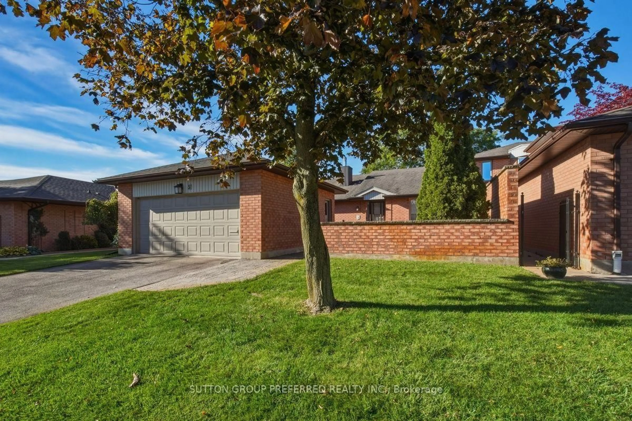
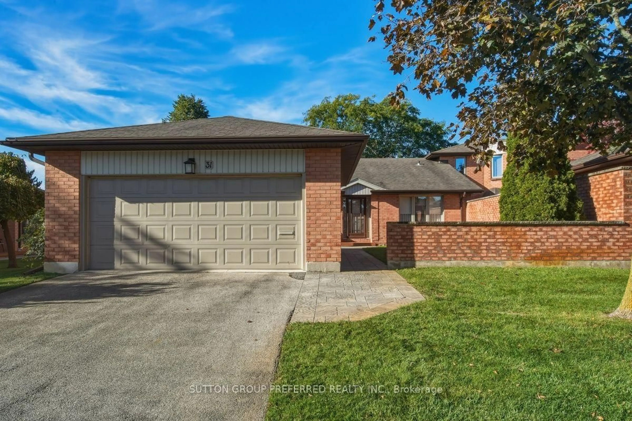
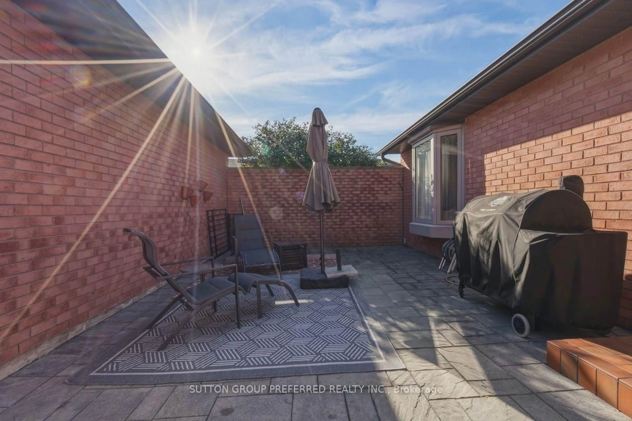
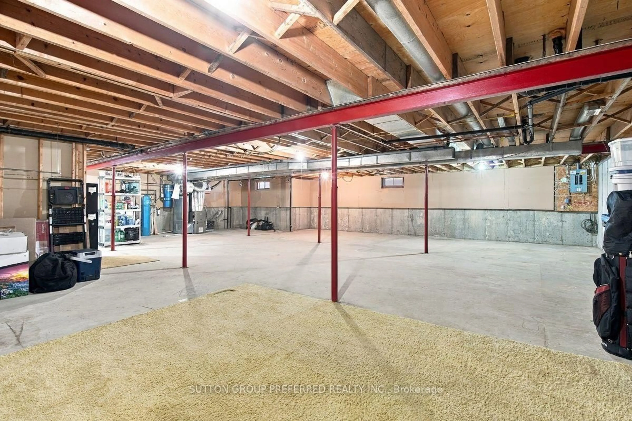
Welcome to Unit 31 at 55 Fiddlers Green Road, nestled within a quiet, private enclave in the heart of Oakridge. Surrounded by mature landscaping, this spacious bungalow-style condominium offers an exceptional opportunity for comfortable, low-maintenance living in one of London's most established and desirable neighbourhoods. Thoughtfully designed with convenience in mind, the main floor features two generous bedrooms, a versatile den, and 1.5 bathrooms, including a spacious 5-piece Jack-and-Jill bathroom connecting the bedrooms. The bright eat-in kitchen offers ample cabinetry, generous counter space, and a welcoming spot for casual dining, while the adjoining dining area opens to an inviting family room featuring large windows and a cozy gas fireplace. The unfinished lower level provides laundry facilities, abundant storage, and excellent potential for additional living space or future customization. Outside, a private front terrace offers the perfect setting to enjoy your morning coffee or unwind in the peaceful surroundings. An attached double-car garage adds everyday convenience and valuable additional storage. While some cosmetic updates would enhance the home, the generous layout and desirable location provide an excellent opportunity to personalize the space to your own taste and style. Just minutes from shopping, restaurants, parks, and essential amenities, this inviting condo offers the perfect balance of privacy, convenience, and carefree living. An ideal opportunity for downsizers seeking the simplicity of one-floor living without compromising on space or comfort.
Property Details
Interior
Features
Main Floor
Dining
3.81 x 4.96Kitchen
3.56 x 5.06Living
6.22 x 4.96Den
4.05 x 3.18Exterior
Parking
Garage spaces 2
Garage type Attached
Other parking spaces 2
Total parking spaces 4
Condo Details
Inclusions
Property History
 32
32