1 day on Market

14 Doon Dr #38, London North, Ontario N5X 3P1

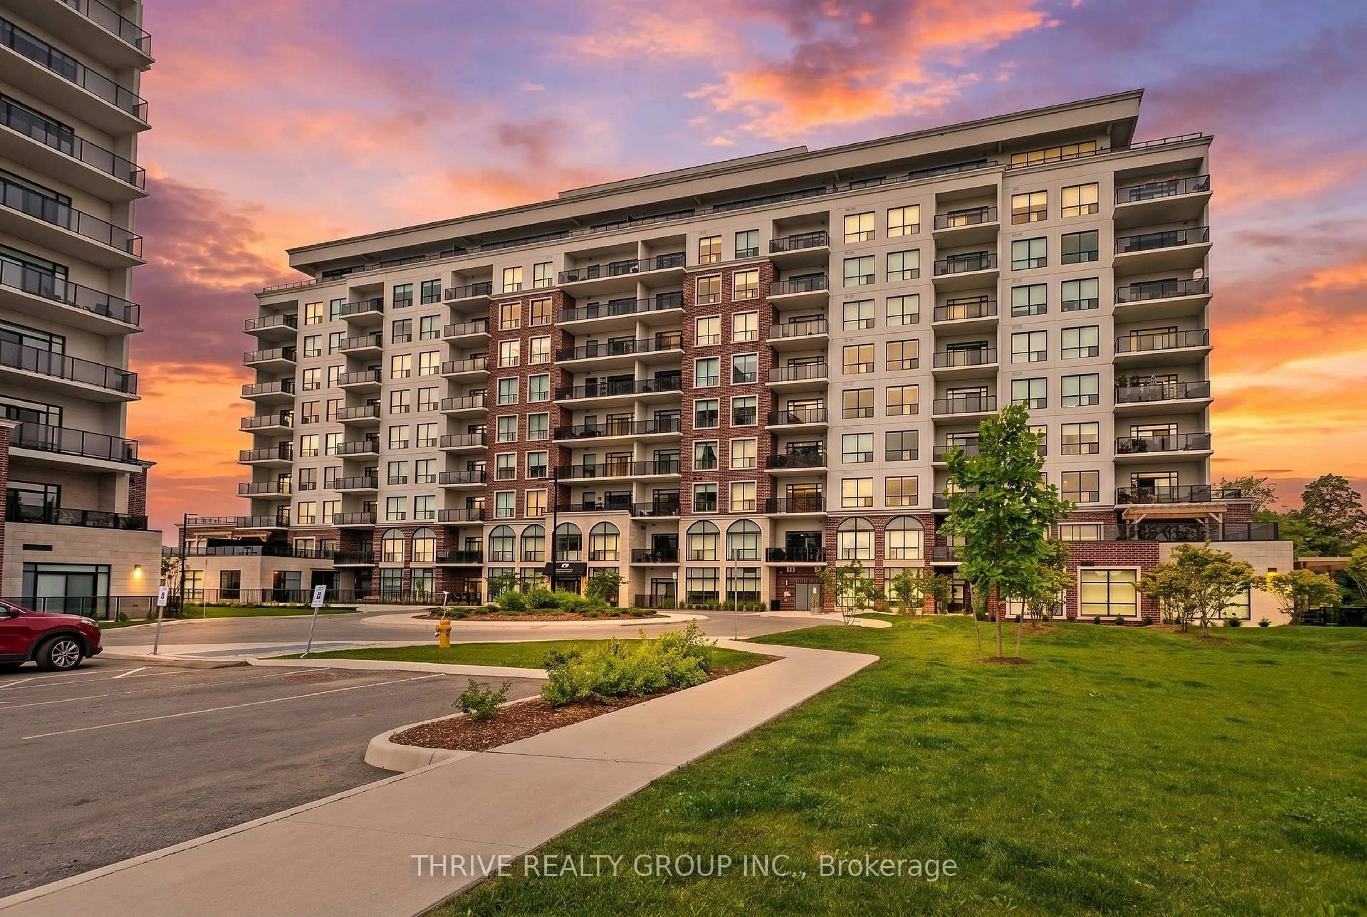
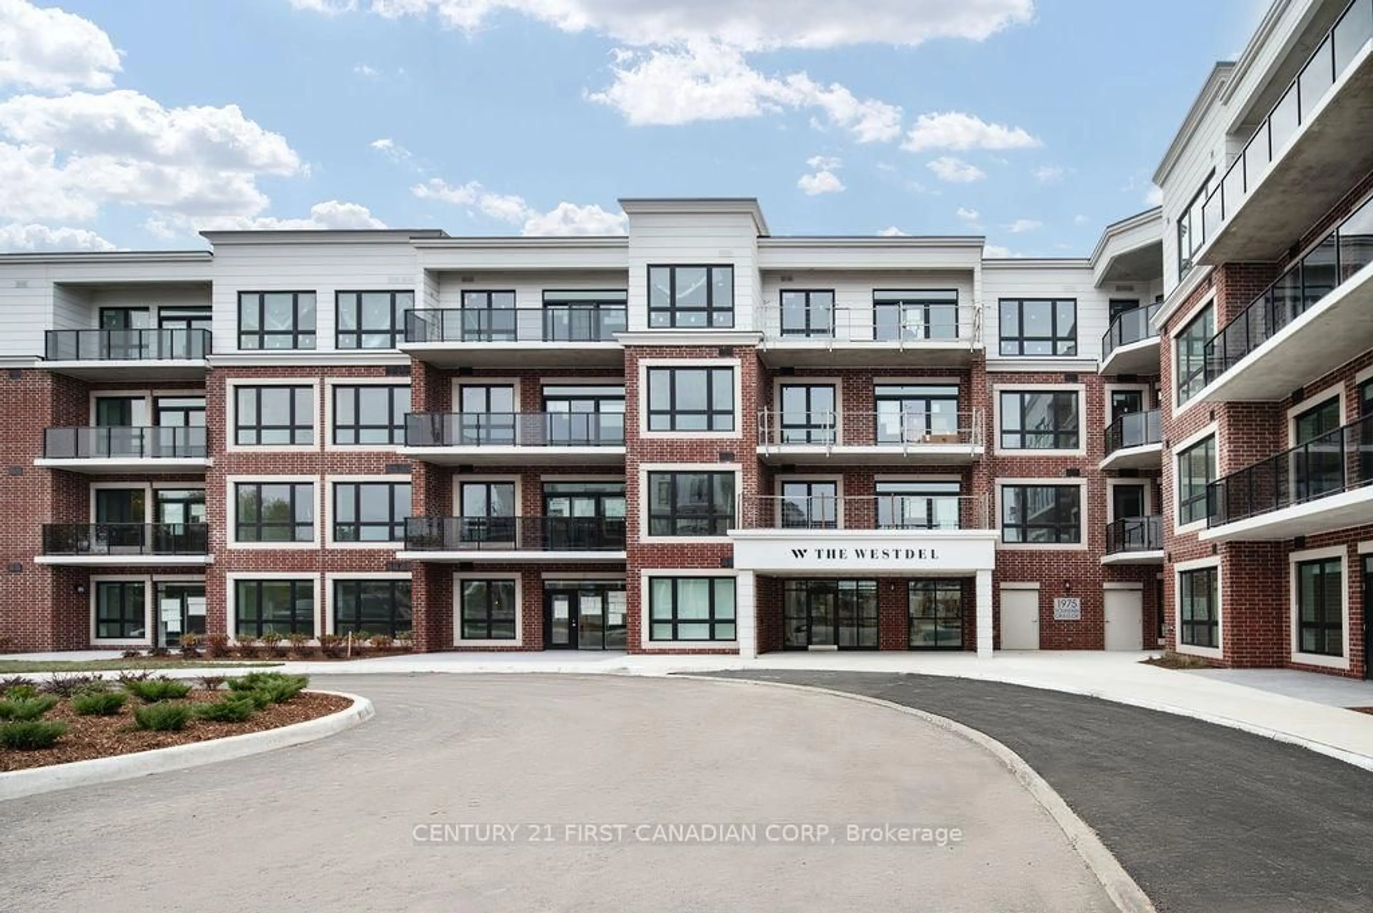
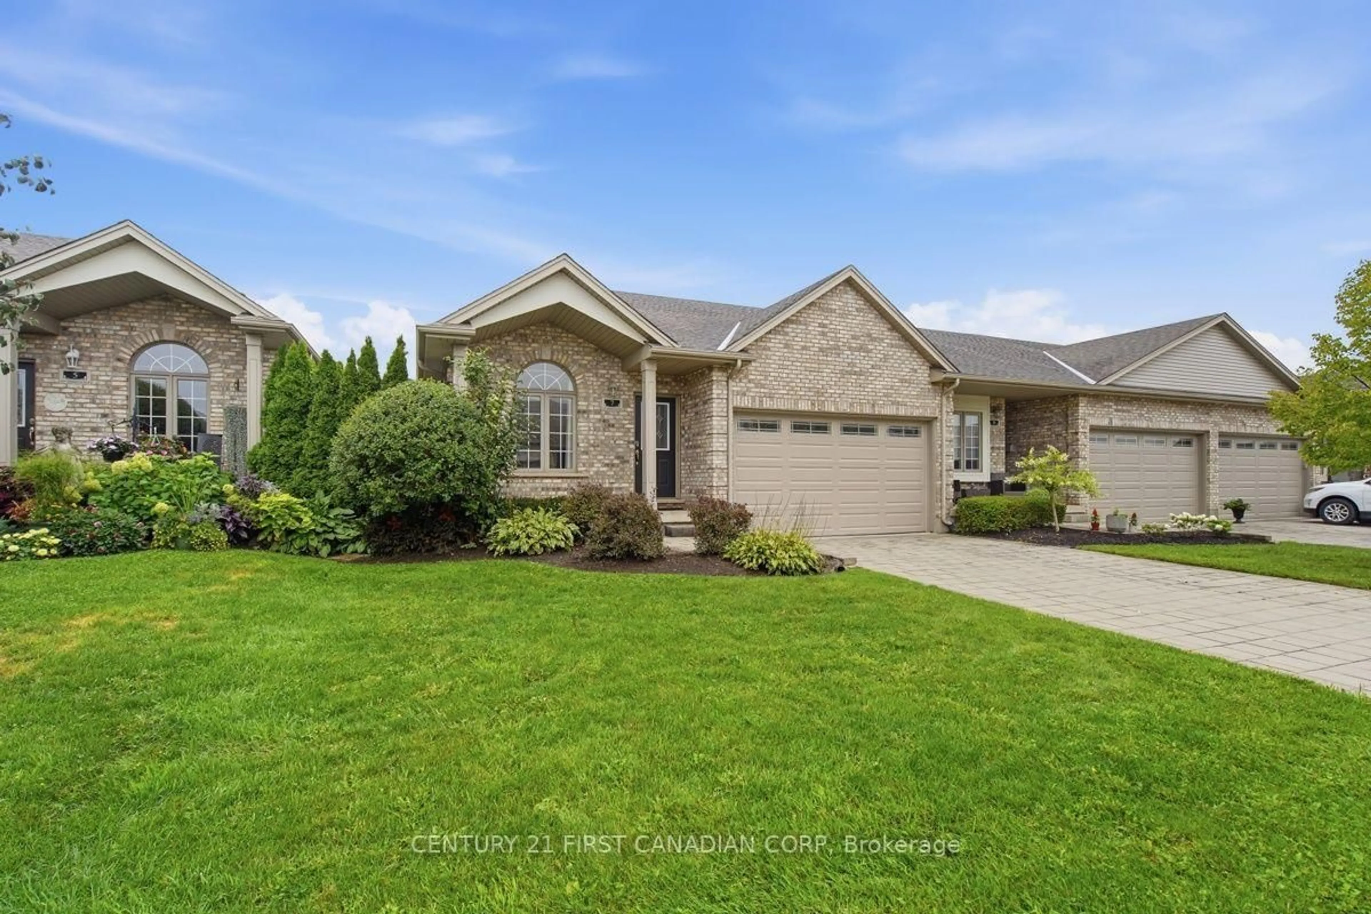
In the same building:
-
Condo
3
2
~1400-1599 sqft
$499,900
Get pre-qualifiedPowered by nesto
Condo
3
2
~1400-1599 sqft

Contact us about this property

Call

Highlights

Property Estimate

Days on market1 day

Estimated valueNot available

Price/Sqft$335/sqft

Monthly cost

Open Calculator

Description

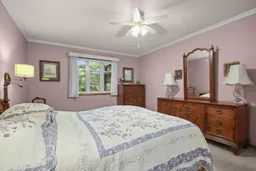
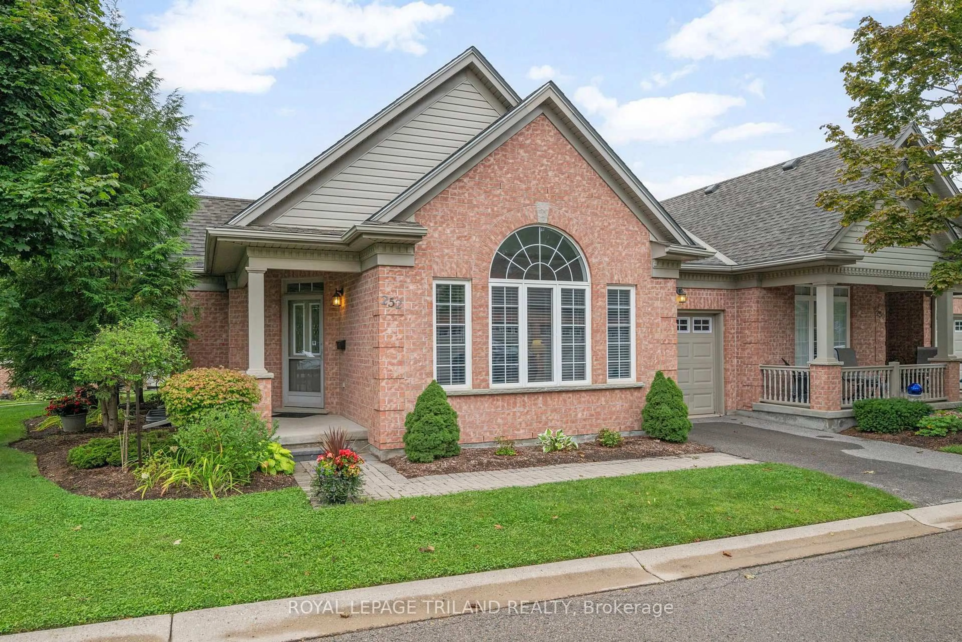

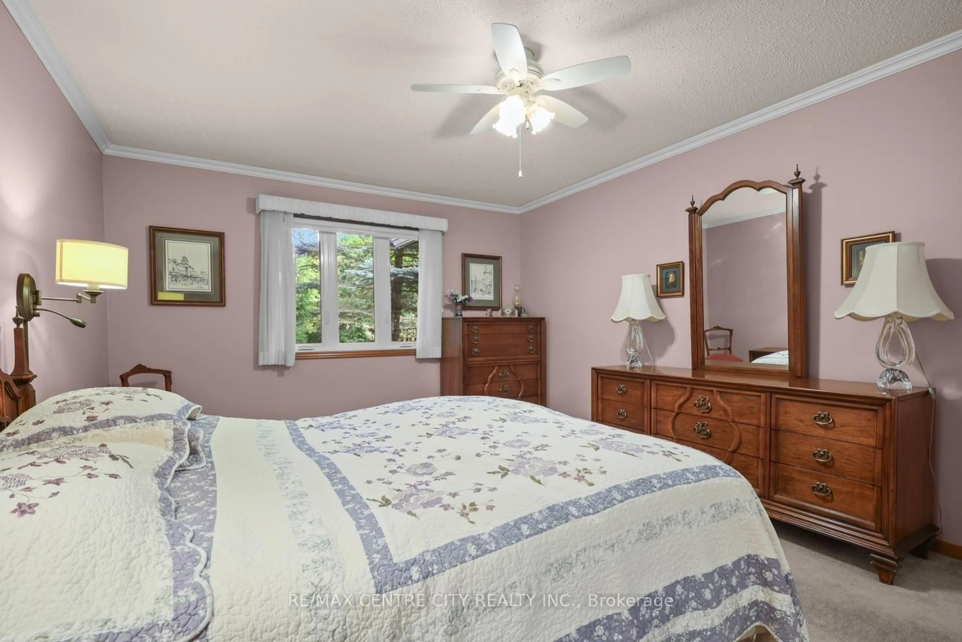
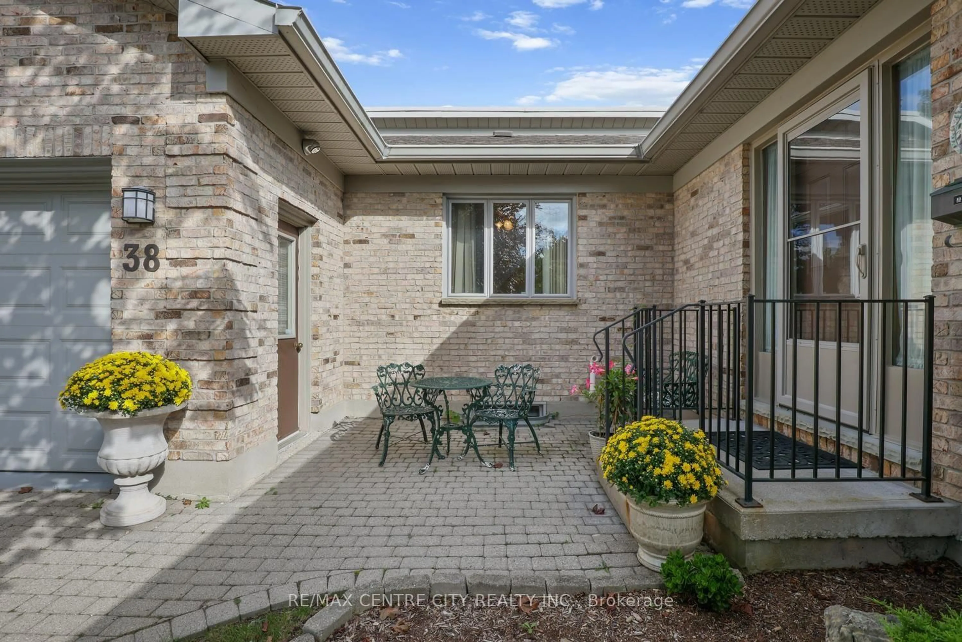
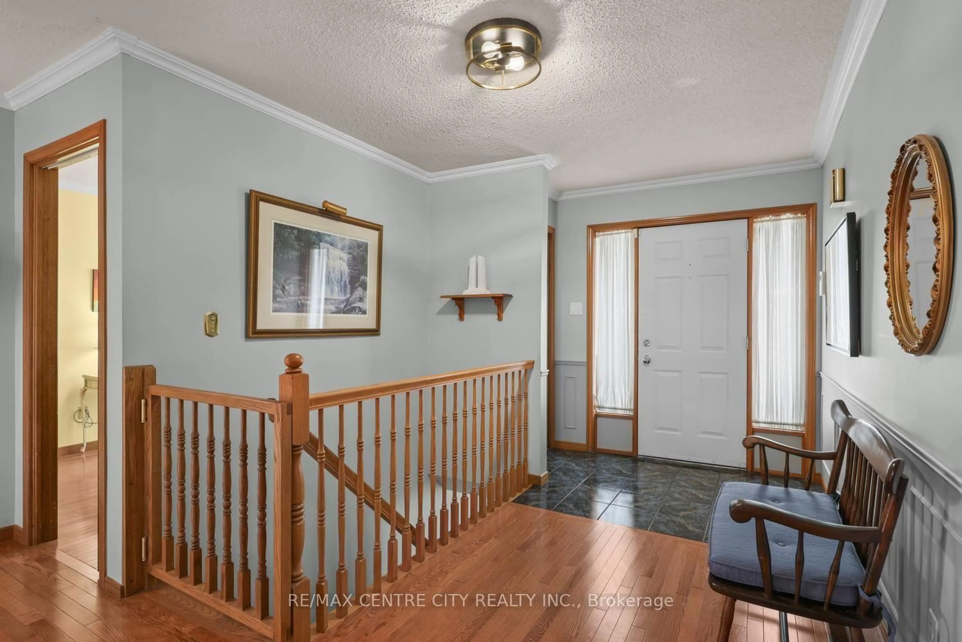
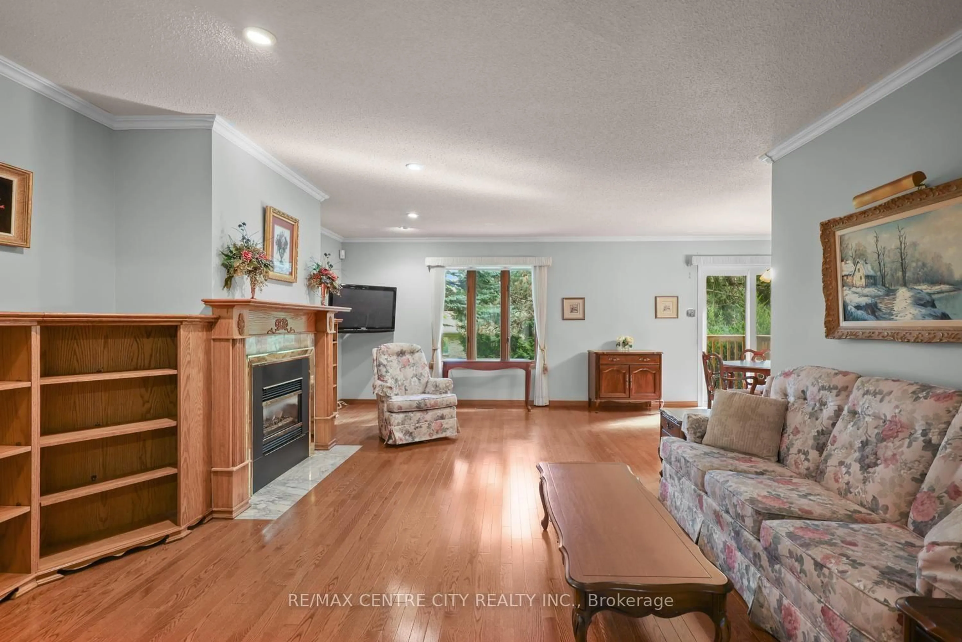
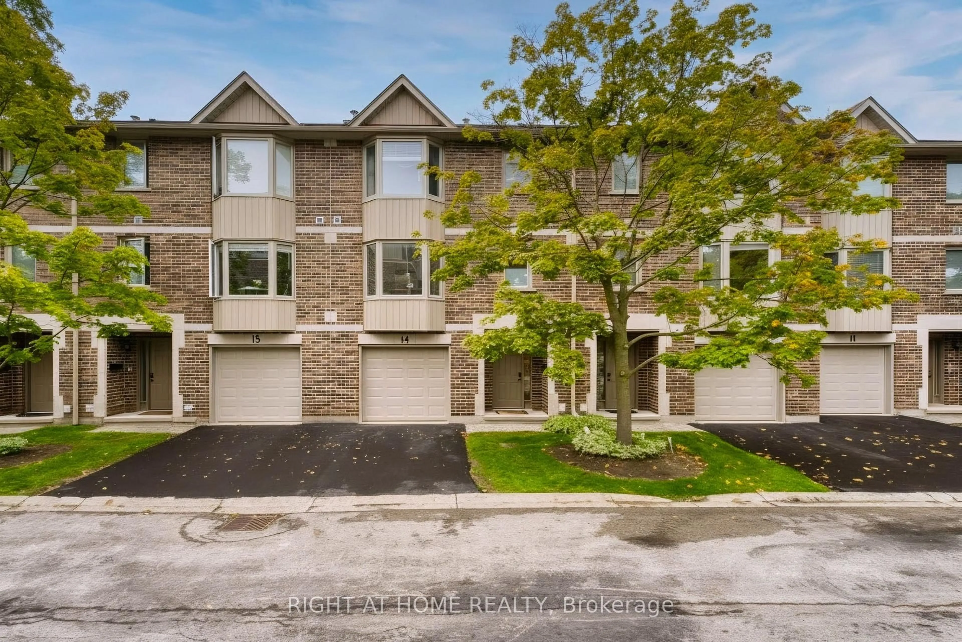
Impeccably maintained one floor condo in a prime North London/Windermere Heights location conveniently located to Masonville Mall, Western University, University Hospital & all the superb North London amenities. Approximately 1,500 sq ft on main floor (as per MPAC) with unfinished basement for storage or clean slate for future development/living space. Excellent floor plan with very large L-shaped Dining/Living area with beautiful hardwood flooring, gas fireplace & built-ins. Property can be utilized either as a 3 bedroom plan or a 2 bedroom with Den (Bedroom 3 in room measurements can be used as Den or Bedroom). 2 Full Bathrooms including Ensuite with renovated oversized glass shower & 2nd full 4 piece bath with tub/shower which also has an ensuite privilege from spacious 2nd bedroom for added convenience. Unit has an excellent location within the complex with driveway & garage located off the busier section of Doon Drive & lots of space, privacy & mature landscaping at rear with power awning over deck/patio area. Furnace, AC and water heater replaced 2016 and almost all windows replaced with quality units. Exceptional value at an attractive price-act quickly.


Property Details

StyleBungalow
ViewClear
Age of property31-50
SqFt~1400-1599 SqFt
Lot Size-
Parking Spaces4
MLS ®NumberX13798070
Community NameMasonville
Data SourceTRREB
Listing byRE/MAX CENTRE CITY REALTY INC.

Features

Heating: Forced Air
Cooling: Central Air
Fireplace
Basement: Unfinished

Main Floor

Foyer

3.35 x 1.85

Dining

3.35 x 3.15

Hardwood Floor

Living

6.4 x 4.27

Gas Fireplace / hardwood floor

Kitchen

3.05 x 3.05


Parking

Garage spaces 2

Garage type Detached

Other parking spaces 2

Total parking spaces 4


1Story
Inclusions
Hydro
Water
Parking
Cable
Heat

Property History

Sep 17, 2026
ListedActive
$499,900
1 day on market
history photo preview33
Listing by trreb®
Property listed by RE/MAX CENTRE CITY REALTY INC., Brokerage
Agent Banner Image
Interested in this property?Get in touch to get the inside scoop.
Market Data - Masonville

Geo Zone Map ThumbnailMasonville

Strong Buyer's Market

View Market Data

Condo - for the past 30 days

Buyer's market Seller's market

Avg. Days on Market

Past 30 days

18 days

Compared to

2025

31 days

2024

40 days

2023

44 days

New Listings

Past 30 days

11 listings

Compared to

2025

7 listings

2024

12 listings

2023

10 listings

Units sold

Past 30 days

3 units

Compared to

2025

1 unit

2024

3 units

2023

5 units

Median Sold Price

Past 30 days

$460,000

Compared to

2025

$712,500

2024

$352,000

2023

$514,650


Population and Demographics

Overview

Total population 7414
Average household income $166,366

Age (%)

0 to 19
19%
20 to 34
23%
35 to 49
14%
50 to 64
19%
65 and plus
25%

Household composition (%)

Single family
66%
Single person
26%
Multi person
8%
Multi family
0%

Mother tongue (%)

English
74%
Mandarin
7%
Others
5%
Arabic
4%
Korean
2%
Italian
1%
Spanish
1%
French
1%
Polish
1%

House tenancy (%)

Owners
65%
Renters
35%

What’s nearby?Essentials within 5 km

Local Logic

Transportation Scores

Estimated Budget