163 PINE VALLEY Dr #48, London South, Ontario N6J 4R2
Contact us about this property
Highlights
Estimated valueThis is the price Wahi expects this property to sell for.
The calculation is powered by our Instant Home Value Estimate, which uses current market and property price trends to estimate your home’s value with a 90% accuracy rate.Not available
Price/Sqft$414/sqft
Monthly cost
Open Calculator
Description
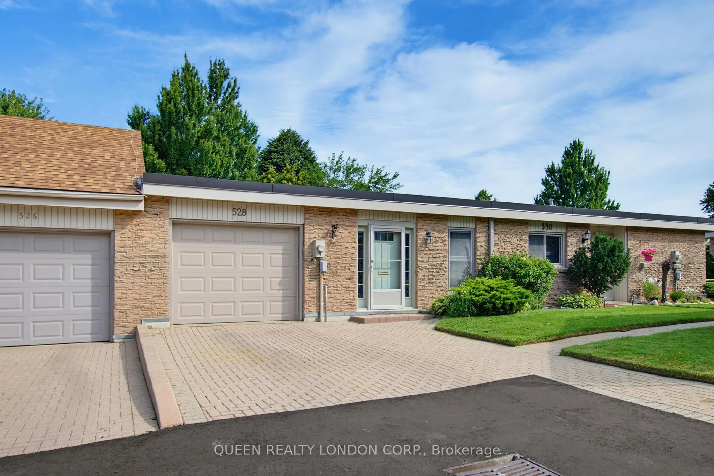
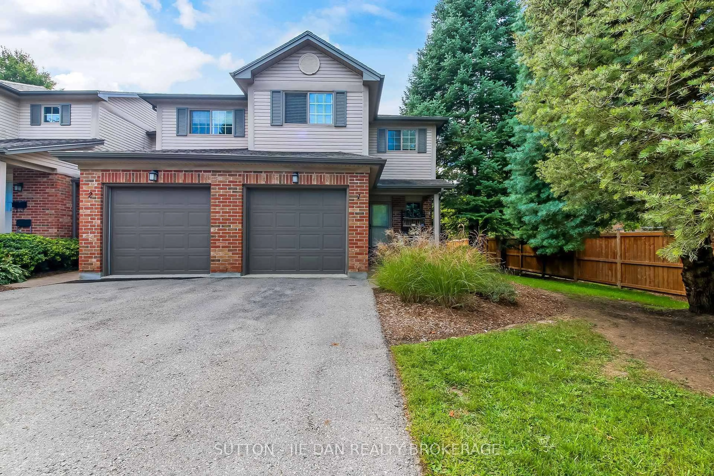
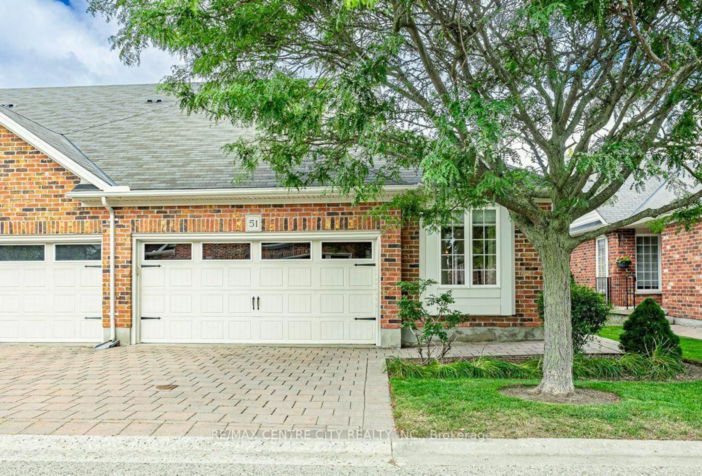
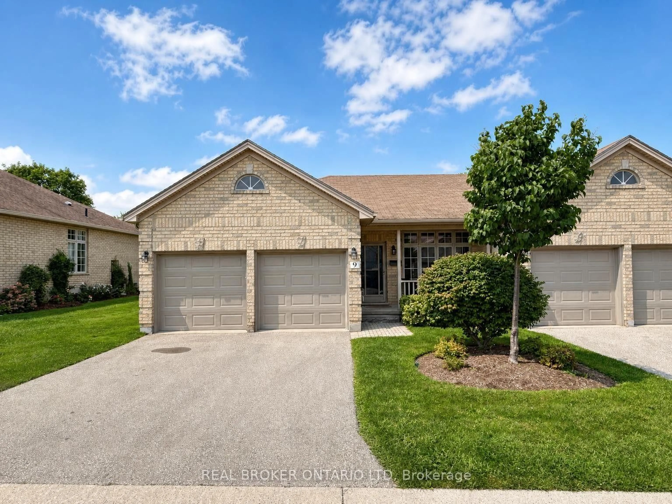
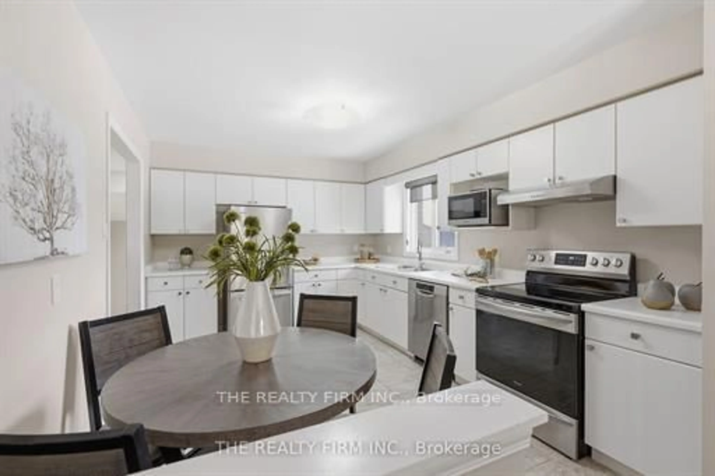
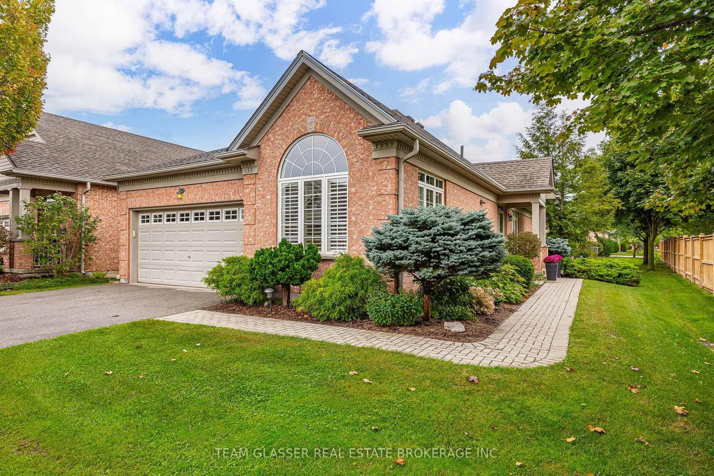
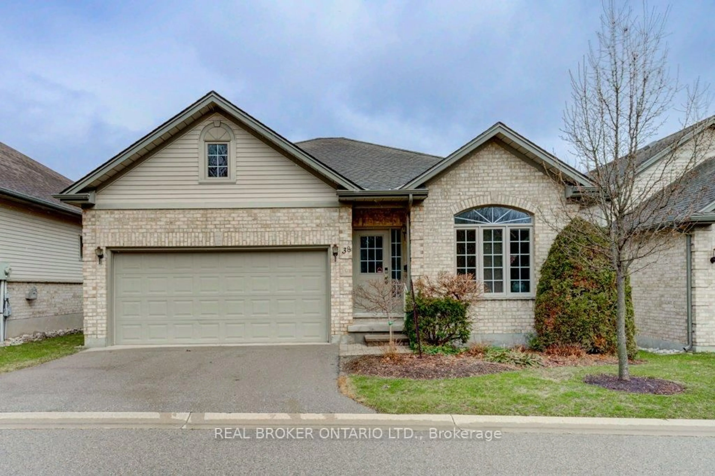
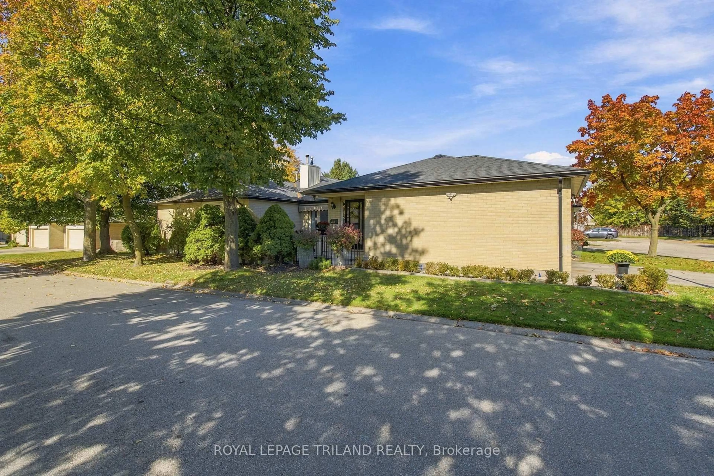
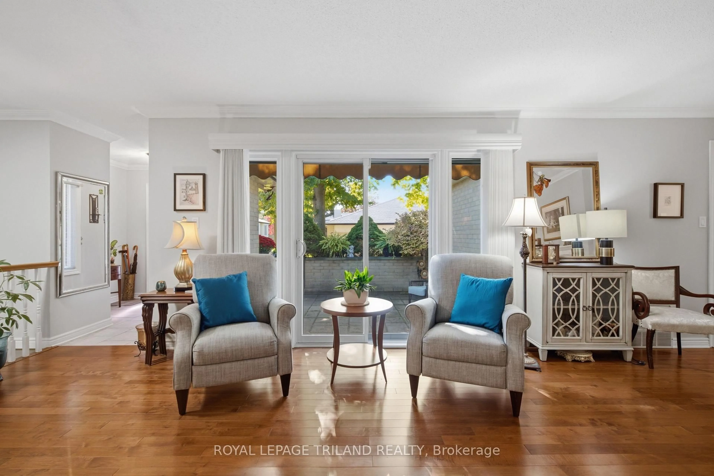
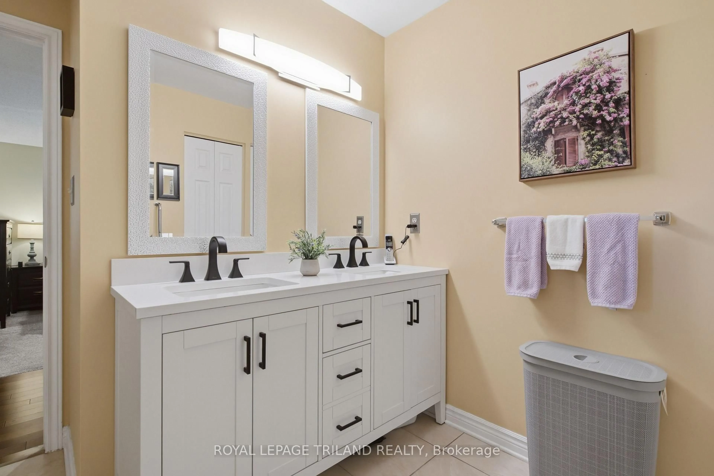
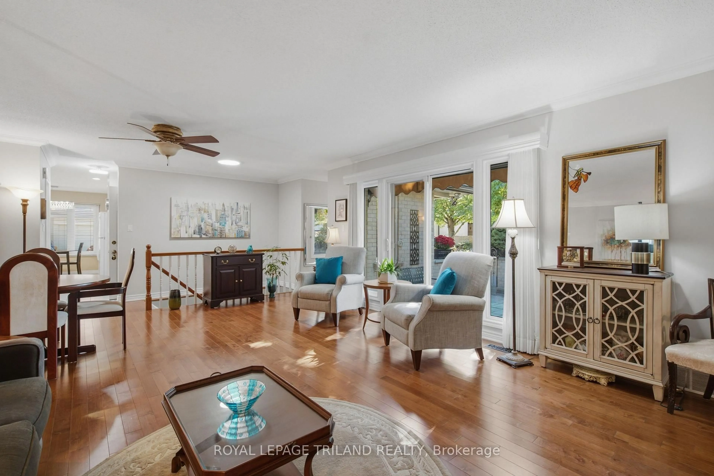
Welcome to this spacious and thoughtfully updated end unit bungalow condo, tucked into a quiet interior location within a beautifully maintained Westmount community. Surrounded by mature, manicured landscaping, this inviting home offers comfortable one floor living along with a private courtyard, creating a peaceful outdoor space to relax or entertain.Inside, the bright and welcoming main level features generous living and dining spaces, hardwood flooring, a spacious kitchen with plenty of cabinetry and a sun tunnel bringing in additional natural light. Two bedrooms, both with wide double door entries, are located on the main floor along with two full bathrooms and the convenience of main floor laundry with a utility sink. The generous primary suite features a private ensuite with double sinks and a walk in shower with built in seat.The professionally finished lower level adds plenty of additional living space with a large recreation area, den, full bathroom and abundant storage, providing lots of room to relax, entertain or enjoy time with visiting family and guests.Thoughtfully updated, including new vinyl plank flooring in the lower level, new carpet in the den and bedroom and a new storm door, all in 2026, along with upgraded insulation and other improvements completed over the years.With three full bathrooms, a double garage, private courtyard and a desirable interior end unit location, this home offers the ease of condo living without giving up space, comfort or privacy. Ideally located close to shopping, restaurants, parks and everyday amenities, this is a wonderful opportunity to enjoy a relaxed, low maintenance lifestyle in an established South London community.
Property Details
Interior
Features
Main Floor
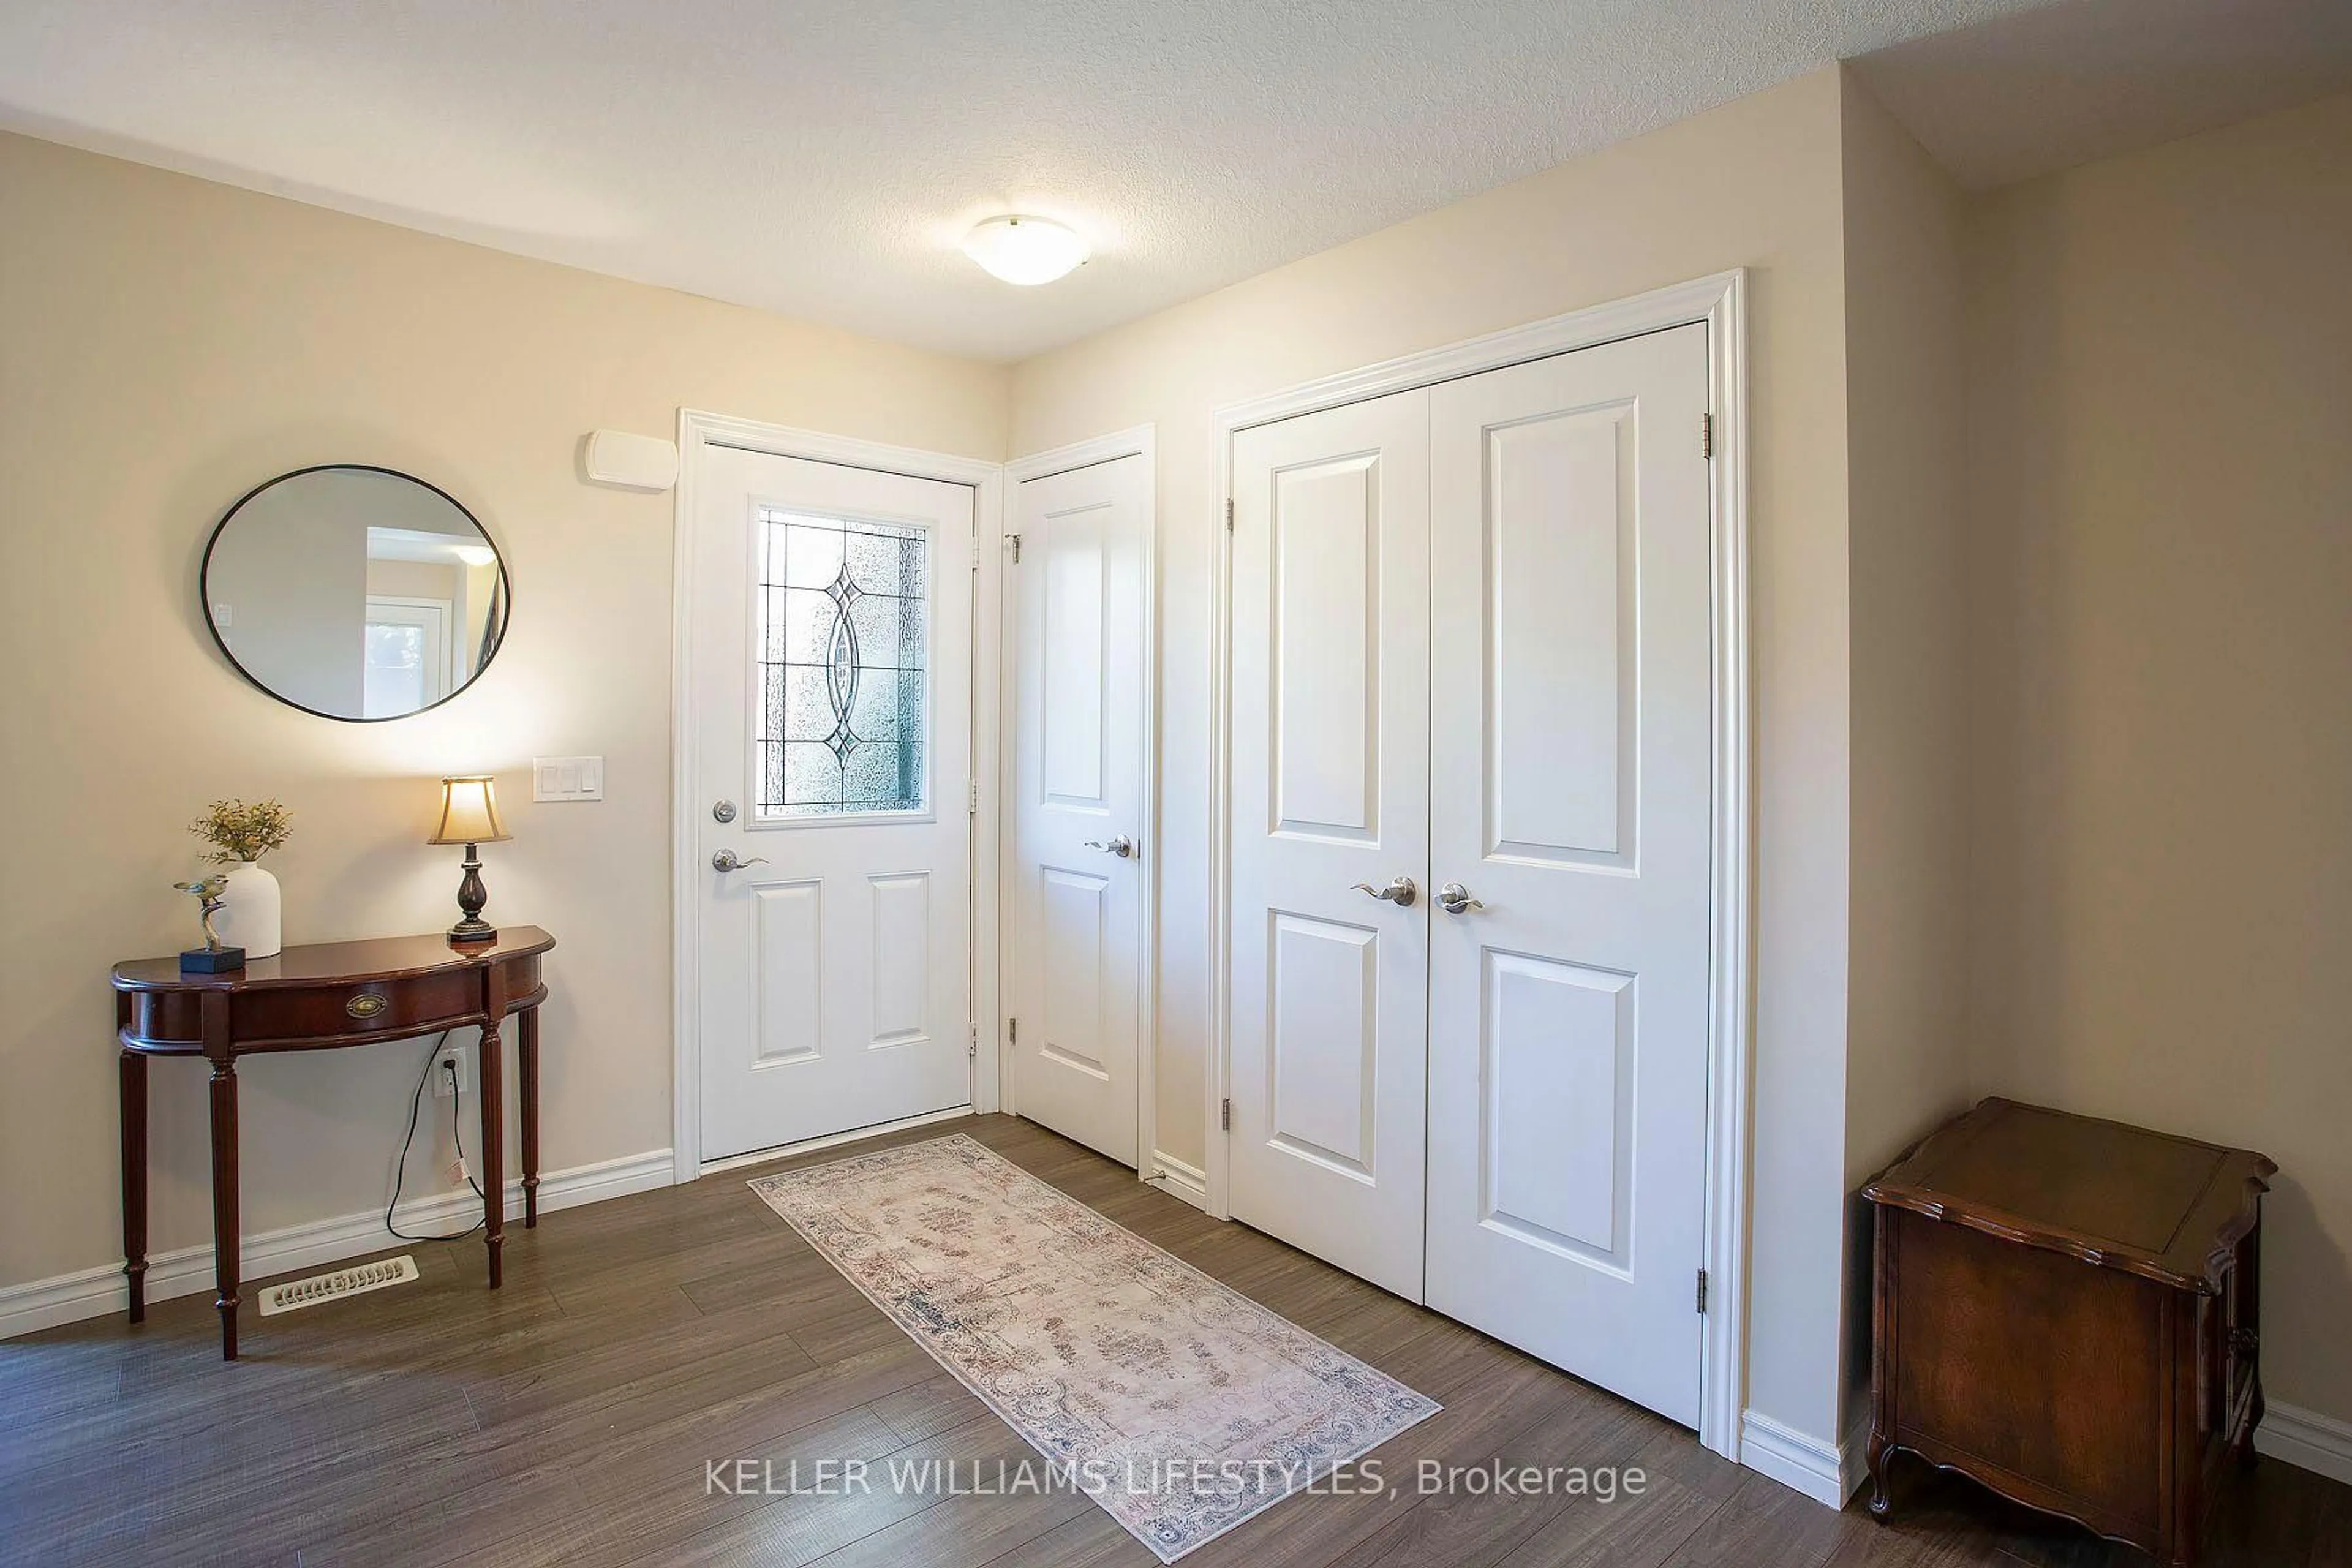
Foyer
2.1 x 2.68Dining
2.22 x 4.7Living
5.99 x 4.72Kitchen
4.93 x 3.43Exterior
Features
Parking
Garage spaces 2
Garage type Attached
Other parking spaces 2
Total parking spaces 4
Condo Details
Inclusions
Property History
 39