Open: Sun, 11AM to 1PM
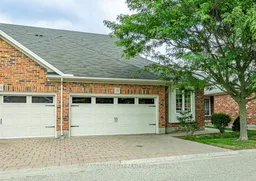
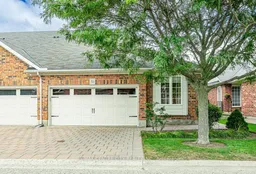
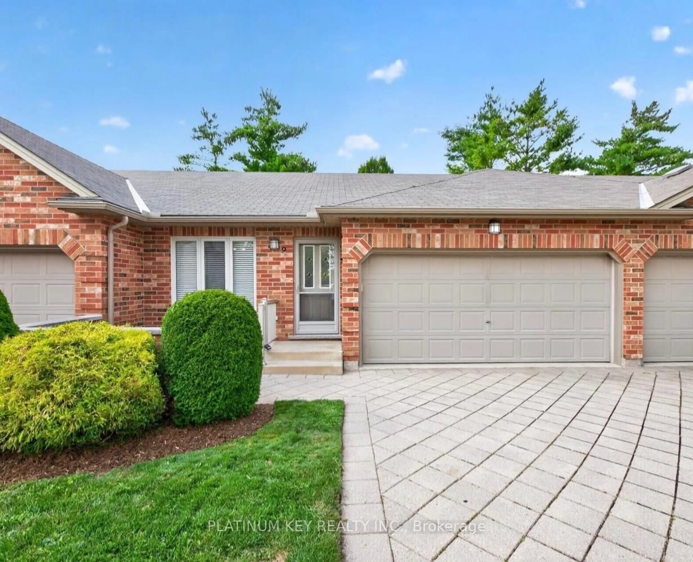
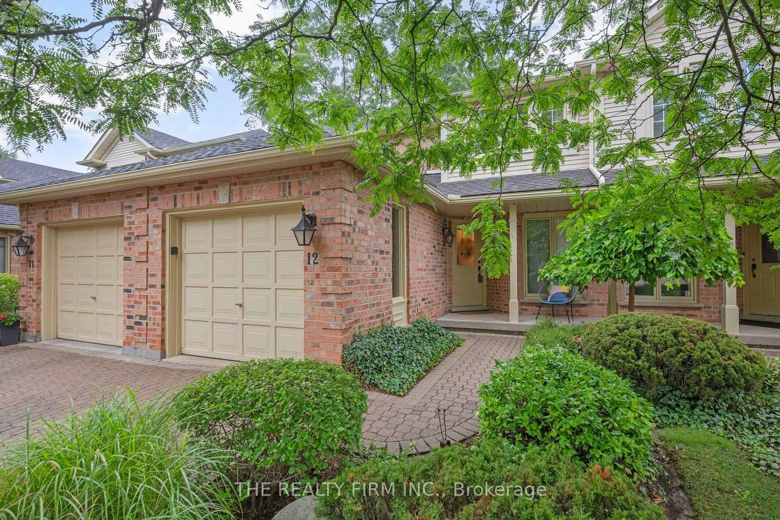
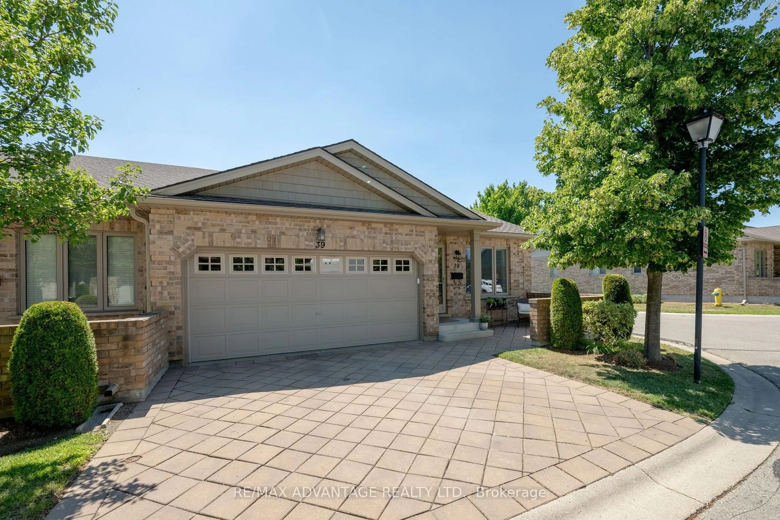
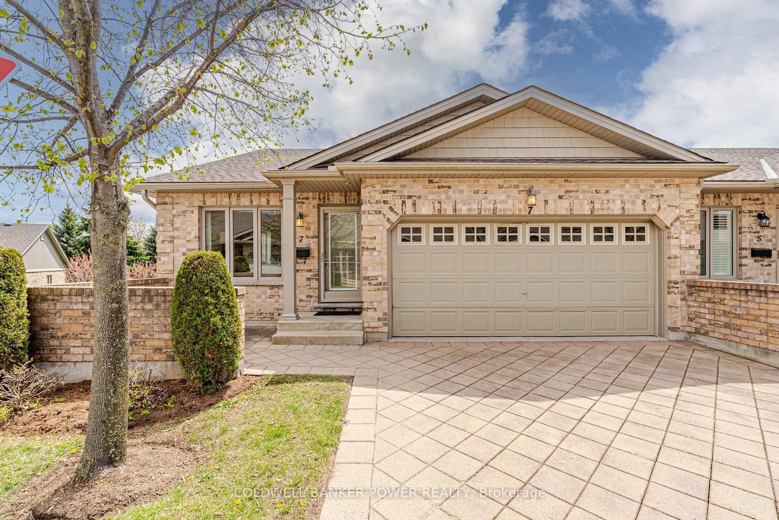
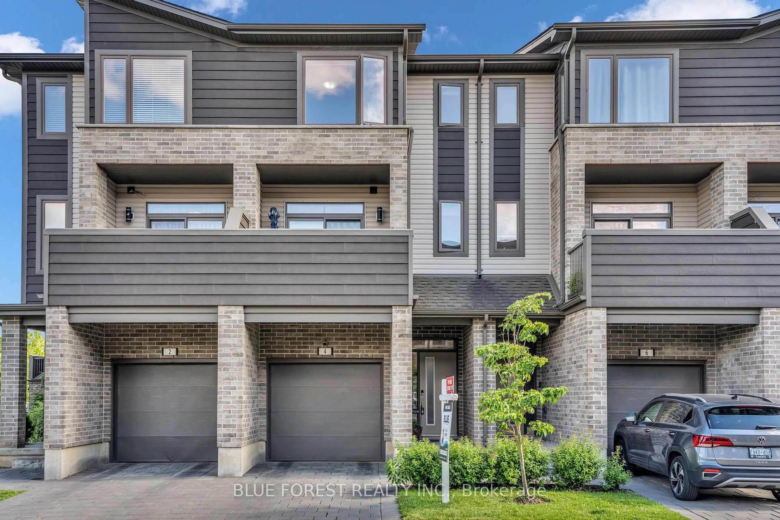
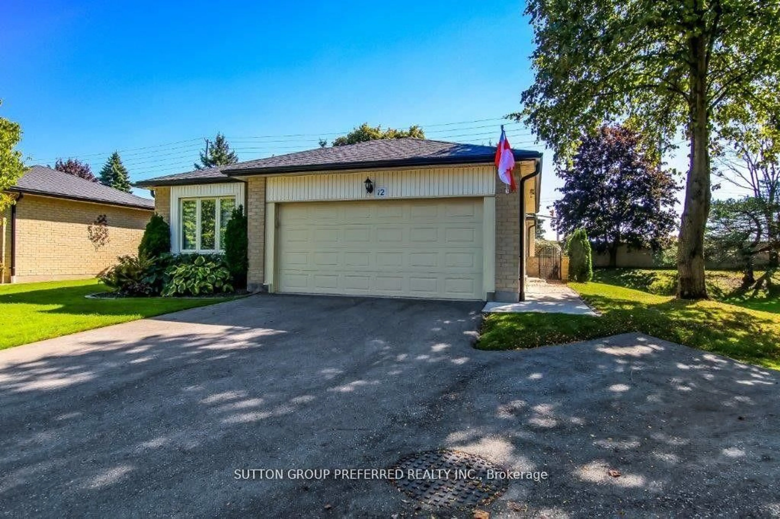

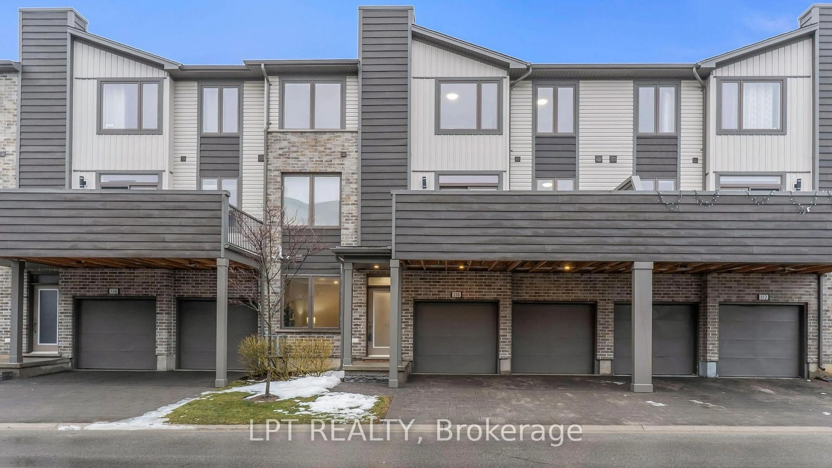
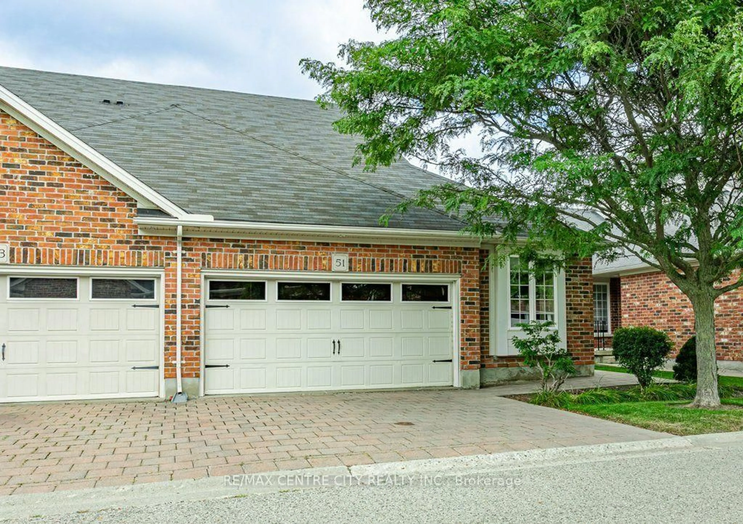
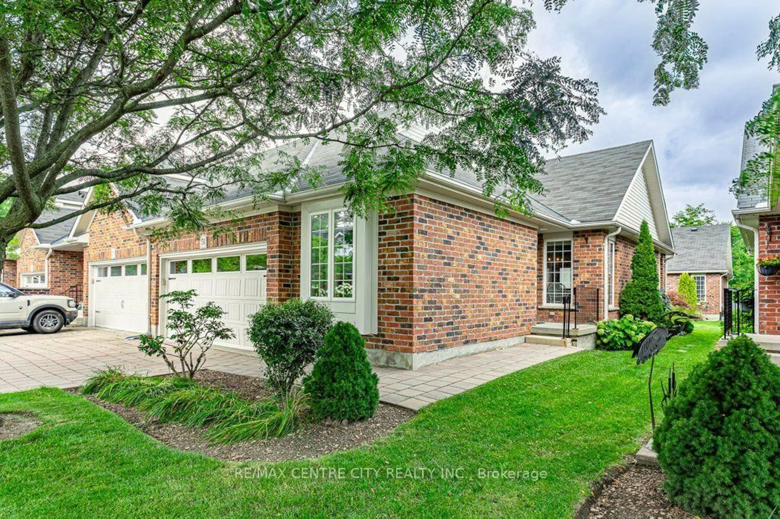
Home with brick exterior material, street for 464 Commissioners Rd #51, London South Ontario N6J 0A2
23 hours on Market

464 Commissioners Rd #51, London South, Ontario N6J 0A2

In the same building:
-
Condo
2
2
~1000-1199 sqft
$524,900
Get pre-qualifiedPowered by nesto
Condo
2
2
~1000-1199 sqft

Contact us about this property

Call

Highlights

Property Estimate

Days on market23 hours

Estimated valueNot available

Price/Sqft$481/sqft

Monthly cost

Open Calculator

Description

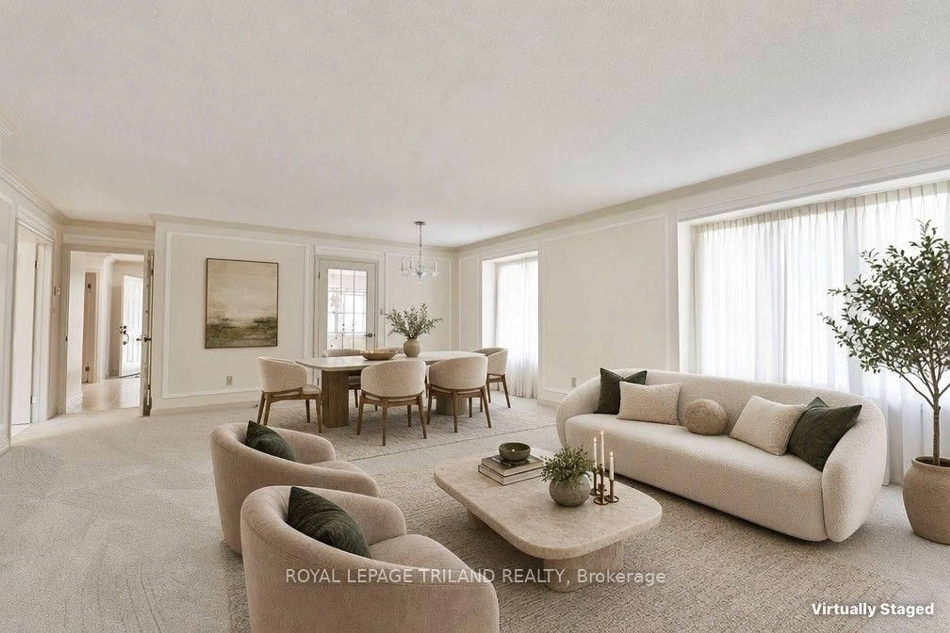
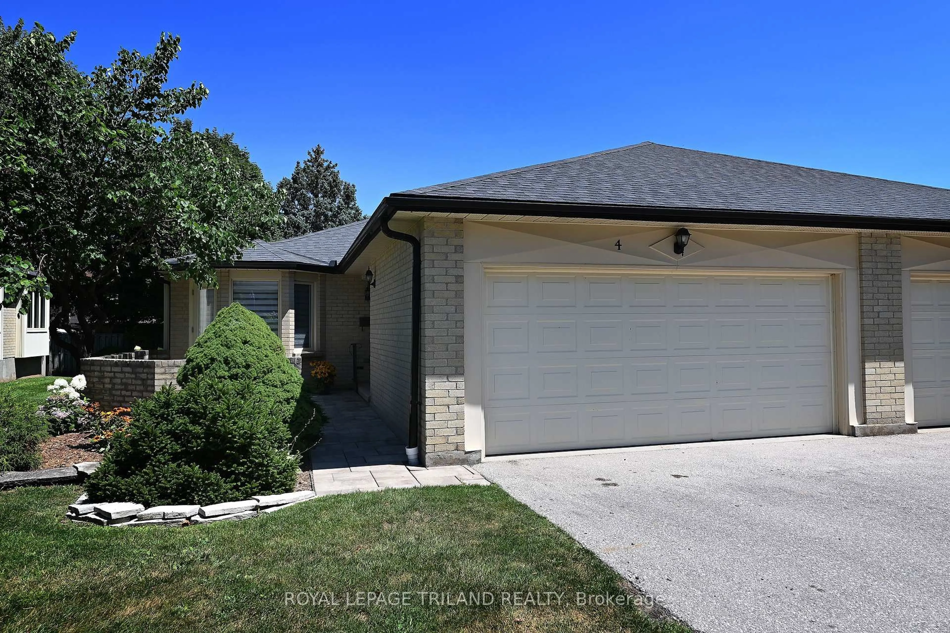
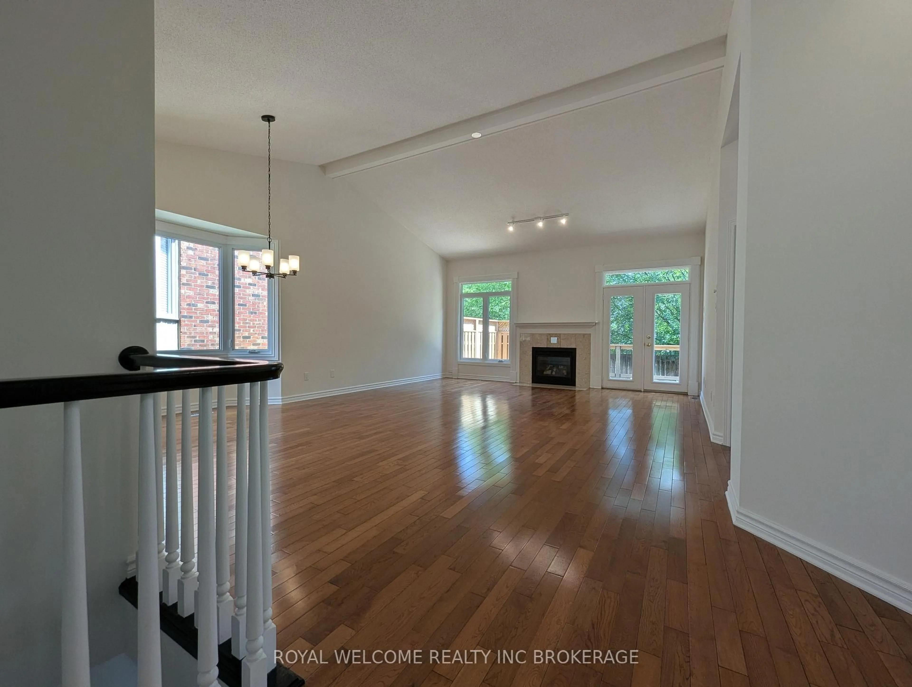
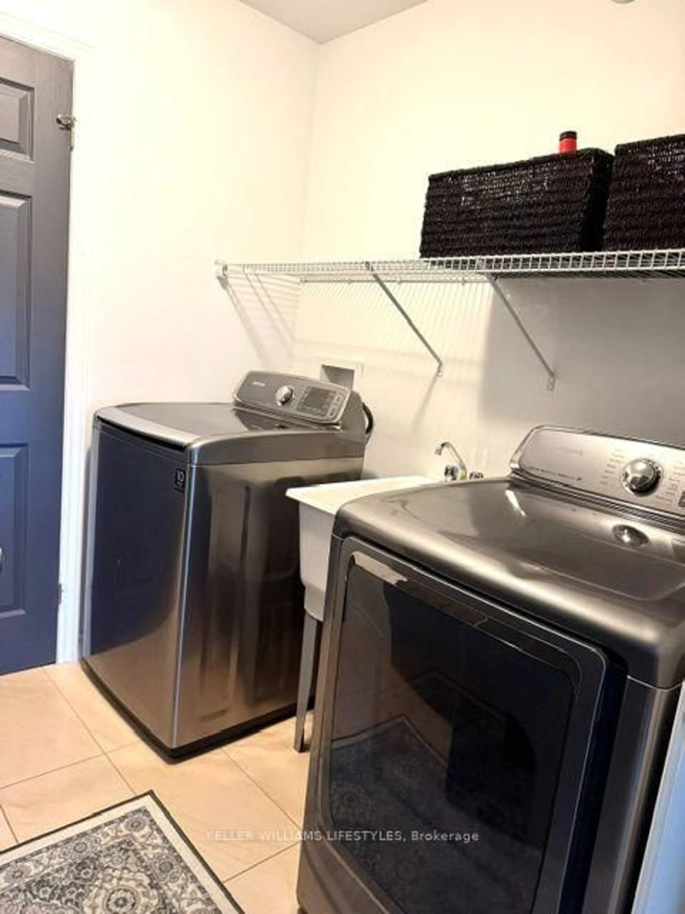
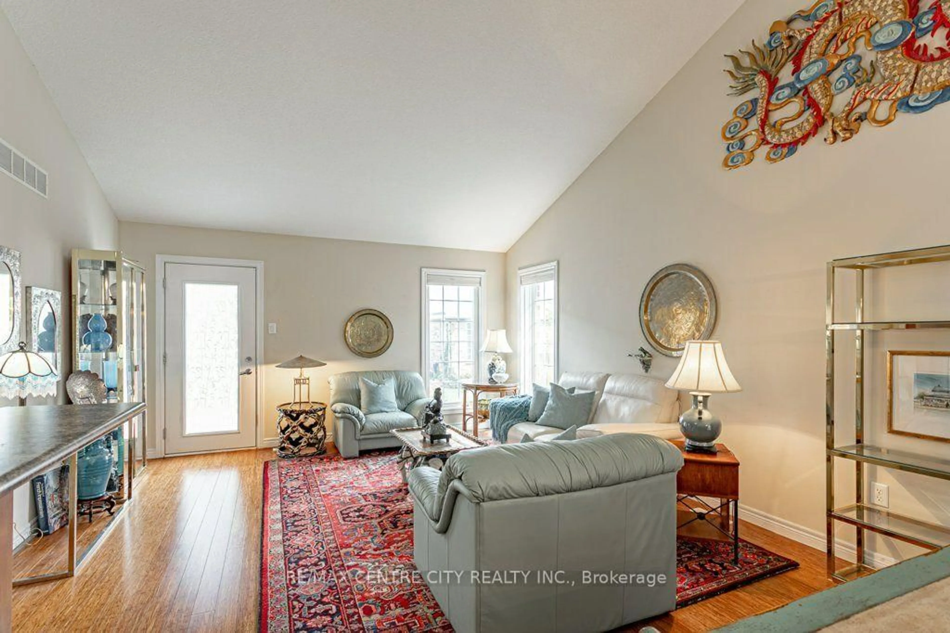
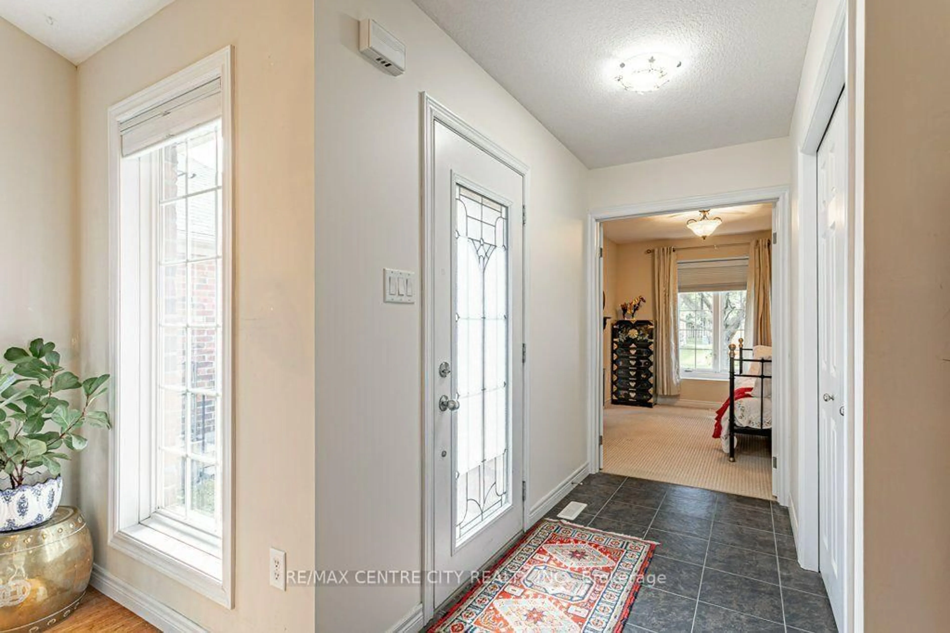
Welcome to 51-464 Commissioners Road West. This tidy end unit is nestled in a quiet residential enclave of condominium bungalows and steps to all your amenities. A well maintained 2 bedroom, 2 bathroom home, this bungalow is finished with bamboo flooring throughout the main living areas. The space is, open, bright and roomy and even has a pantry. The primary bedroom has extra height with the vaulted ceiling, and an ensuite bathroom with separate shower and corner soaker tub. The second bedroom is perfect as a guest room or office. Benefit from the convenience of main floor laundry with a stacked washer and dryer. The lower level is unfinished with a 3 piece rough in bathroom, ready for your future living space. With shopping, dining, and pharmacy at your doorstep, this home is situated with all the convenience of main access routes while enjoying a quiet space set back within the complex.


Upcoming Open House

Aug 23Sun11:00 AM - 1:00 PM

Property Details

StyleBungalow
View-
Age of property16-30
SqFt~1000-1199 SqFt
Lot Size-
Parking Spaces4
MLS ®NumberX13690676
Community NameWestmount
Data SourceTRREB
Listing byRE/MAX CENTRE CITY REALTY INC.

Features

Heating: Forced Air
Cooling: Central Air
Basement: Unfinished

Main Floor

Bathroom

1.55 x 2.52

3 Pc Bath

Bathroom

2.54 x 2.71

4 Pc Ensuite

Br

2.74 x 3.54

Dining

3.82 x 3.74


Parking

Garage spaces 2

Garage type Attached

Other parking spaces 2

Total parking spaces 4


26Story
Inclusions
Hydro
Water
Parking
Cable
Heat

Property History

Aug 19, 2026
ListedActive
$524,900
23 hours on market
history photo preview38
Listing by trreb®
Property listed by RE/MAX CENTRE CITY REALTY INC., Brokerage
Agent Banner Image
Interested in this property?Get in touch to get the inside scoop.

Market Data - Westmount

Geo Zone Map ThumbnailWestmount

Balanced Market

View Market Data

Condo - for the past 30 days

Buyer's market Seller's market

Avg. Days on Market

Past 30 days

41 days

Compared to

2025

47 days

2024

30 days

2023

22 days

New Listings

Past 30 days

10 listings

Compared to

2025

4 listings

2024

6 listings

2023

11 listings

Units sold

Past 30 days

5 units

Compared to

2025

7 units

2024

4 units

2023

7 units

Median Sold Price

Past 30 days

$465,000

Compared to

2025

$570,000

2024

$629,000

2023

$437,000


Population and Demographics

Overview

Total population 20447
Average household income $123,158

Age (%)

0 to 19
21%
20 to 34
17%
35 to 49
17%
50 to 64
20%
65 and plus
24%

Household composition (%)

Single family
66%
Single person
30%
Multi person
4%
Multi family
0%

Mother tongue (%)

English
82%
Arabic
6%
Others
3%
Spanish
3%
French
1%
Polish
1%
Portuguese
1%

House tenancy (%)

Owners
58%
Renters
42%

What’s nearby?Essentials within 5 km

Local Logic

Transportation Scores

Estimated Budget