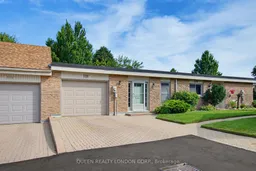
Home with brick exterior material, street for 528 Cranbrook Rd, London South Ontario N6K 2X3
3 days on Market

528 Cranbrook Rd, London South, Ontario N6K 2X3

In the same building:
-
Condo
3
2
~1400-1599 sqft
$590,000
Get pre-qualifiedPowered by nesto
Condo
3
2
~1400-1599 sqft

Contact us about this property

Call

Highlights

Property Estimate

Days on market3 days

Estimated valueNot available

Price/Sqft$395/sqft

Monthly cost

Open Calculator

Description

Welcome to 528 Cranbrook Rd, a spacious (1495sq ft), desirable one floor condo in Old Westmount (Palisade West). Quality updates throughout allows you to move in and enjoy life in this secluded and private environment. The natural light from the sun soaked private, enclosed Central courtyard - 15.6 x 11.3 ft. with power awning allows plenty of light into the spacious interior. The totally updated kitchen with loads of built-ins, newer stainless steel appliances features a convenient breakfast nook as well. The Entertainment size Dining room offers access to the courtyard through sliding glass doors. Natural light abounds through the wall of windows into the spacious Living room. The large Master bedroom with updated 2pc ensuite also offers access to private rear deck and gardens through the patio doors. Two other bedrooms - both with double door closets have access to Courtyard or rear deck. Main bath updated along with main floor laundry, large storage room, newer heat pump (2019) and on demand water heater. The peace and tranquility provided by your private court yard and the private rear deck and yard with lush gardens offers a peacefulness rarely found in condo complexes. A uniquely designed property in a sought after neighborhood.


Property Details

Style1 Storey/Apt
View-
Age of property51-99
SqFt~1400-1599 SqFt
Lot Size-
Parking Spaces3
MLS ®NumberX13721502
Community NameWestmount
Data SourceTRREB
Listing byQUEEN REALTY LONDON CORP.

Features

Heating: Heat Pump
Cooling: Central Air

Main Floor

Laundry

1.82 x 1.22

Dining

3.86 x 2.99

Primary

4.38 x 3.5

2 Pc Ensuite

2nd Br

4.34 x 3.26


Parking

Garage spaces 1

Garage type Attached

Other parking spaces 2

Total parking spaces 3


1Story
Amenities

Visitor Parking

Inclusions
Hydro
Water
Parking
Cable
Heat

Property History

Aug 28, 2026
ListedActive
$590,000
3 days on market
history photo preview27
Listing by trreb®
Property listed by QUEEN REALTY LONDON CORP., Brokerage
Agent Banner Image
Interested in this property?Get in touch to get the inside scoop.

Market Data - Westmount

Geo Zone Map ThumbnailWestmount

Balanced Market

View Market Data

Condo - for the past 30 days

Buyer's market Seller's market

Avg. Days on Market

Past 30 days

41 days

Compared to

2025

47 days

2024

30 days

2023

22 days

New Listings

Past 30 days

10 listings

Compared to

2025

4 listings

2024

6 listings

2023

11 listings

Units sold

Past 30 days

5 units

Compared to

2025

7 units

2024

4 units

2023

7 units

Median Sold Price

Past 30 days

$465,000

Compared to

2025

$570,000

2024

$629,000

2023

$437,000


Population and Demographics

Overview

Total population 20447
Average household income $123,158

Age (%)

0 to 19
21%
20 to 34
17%
35 to 49
17%
50 to 64
20%
65 and plus
24%

Household composition (%)

Single family
66%
Single person
30%
Multi person
4%
Multi family
0%

Mother tongue (%)

English
82%
Arabic
6%
Others
3%
Spanish
3%
French
1%
Polish
1%
Portuguese
1%

House tenancy (%)

Owners
58%
Renters
42%

What’s nearby?Essentials within 5 km

Local Logic

Transportation Scores

Estimated Budget