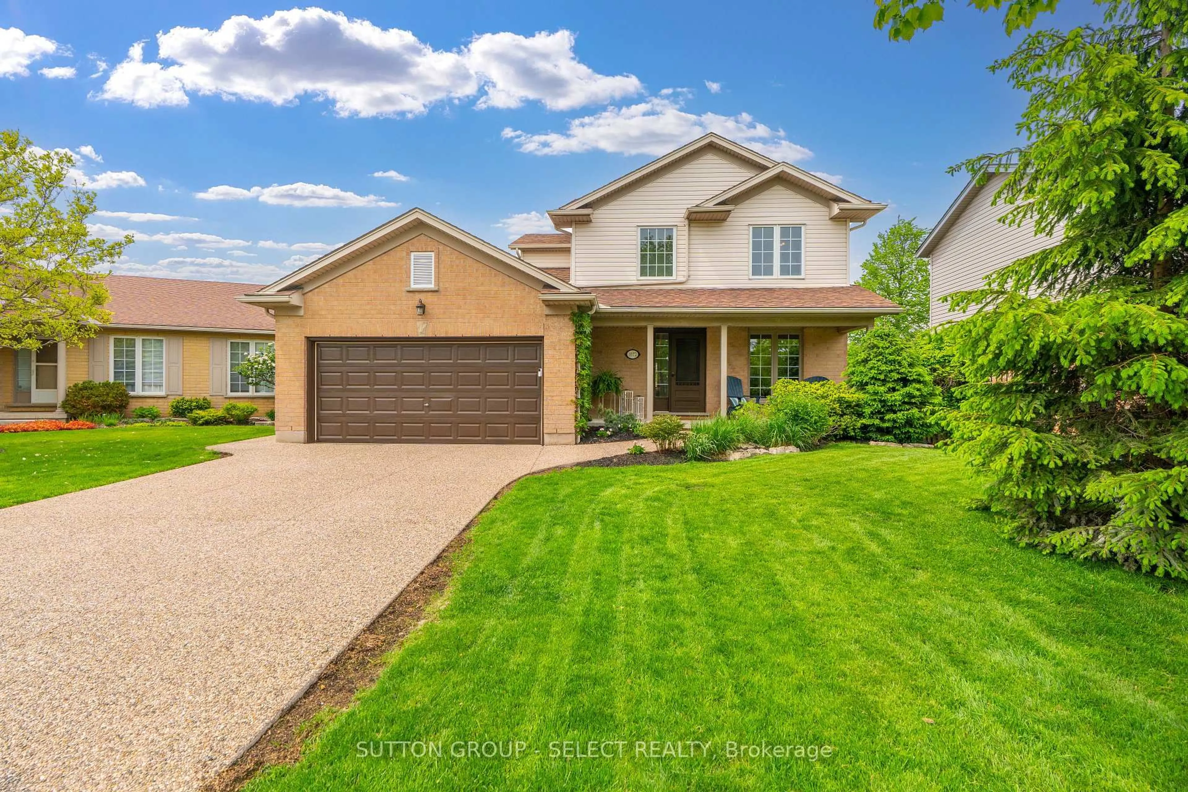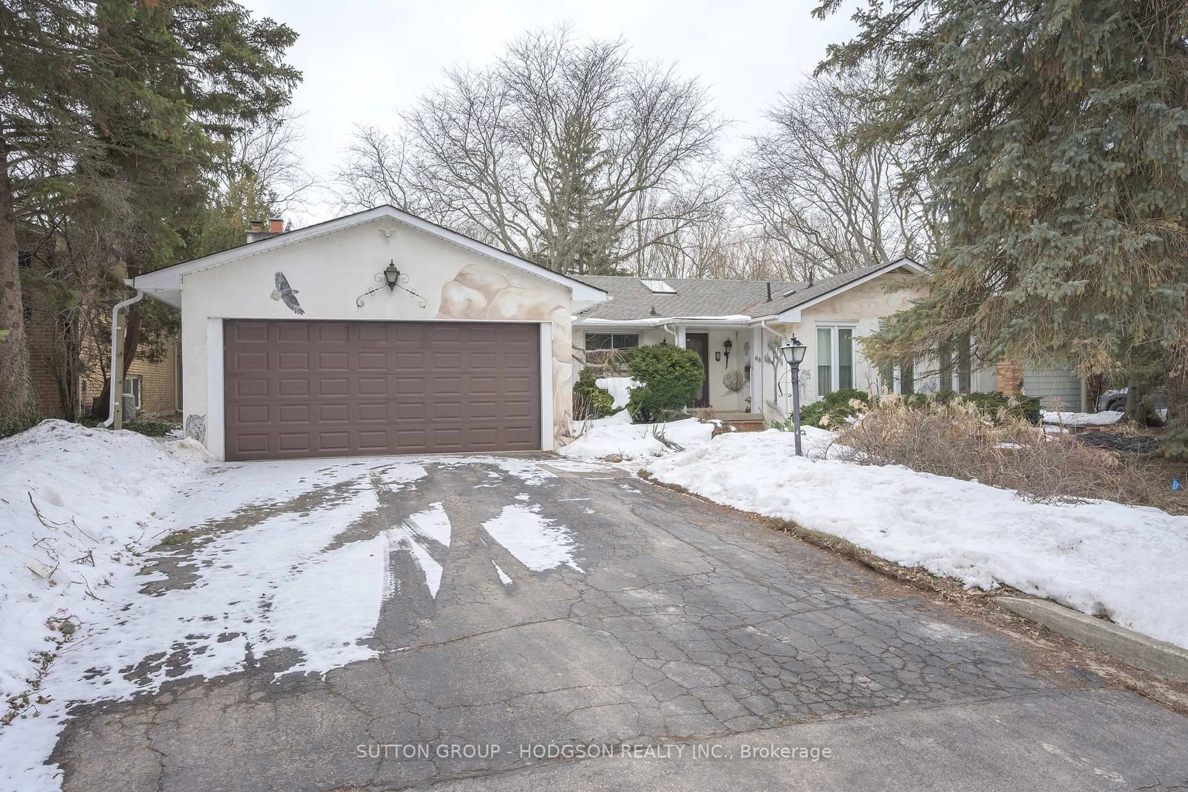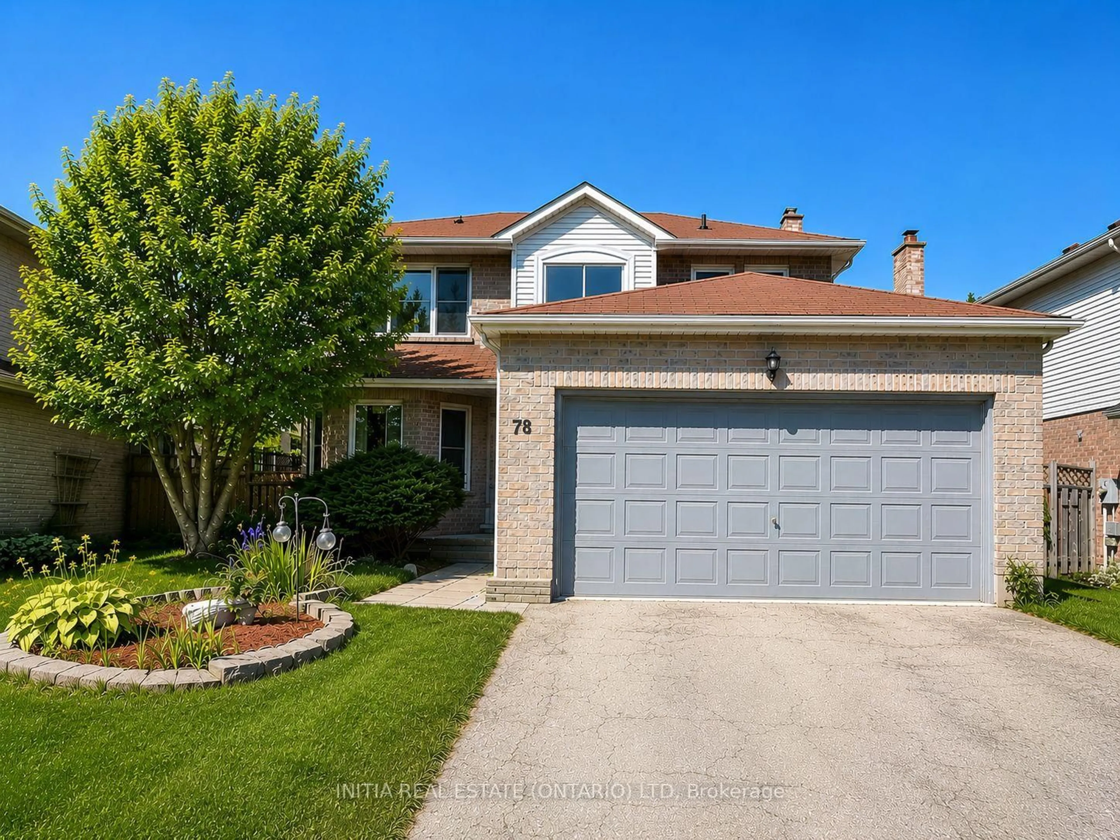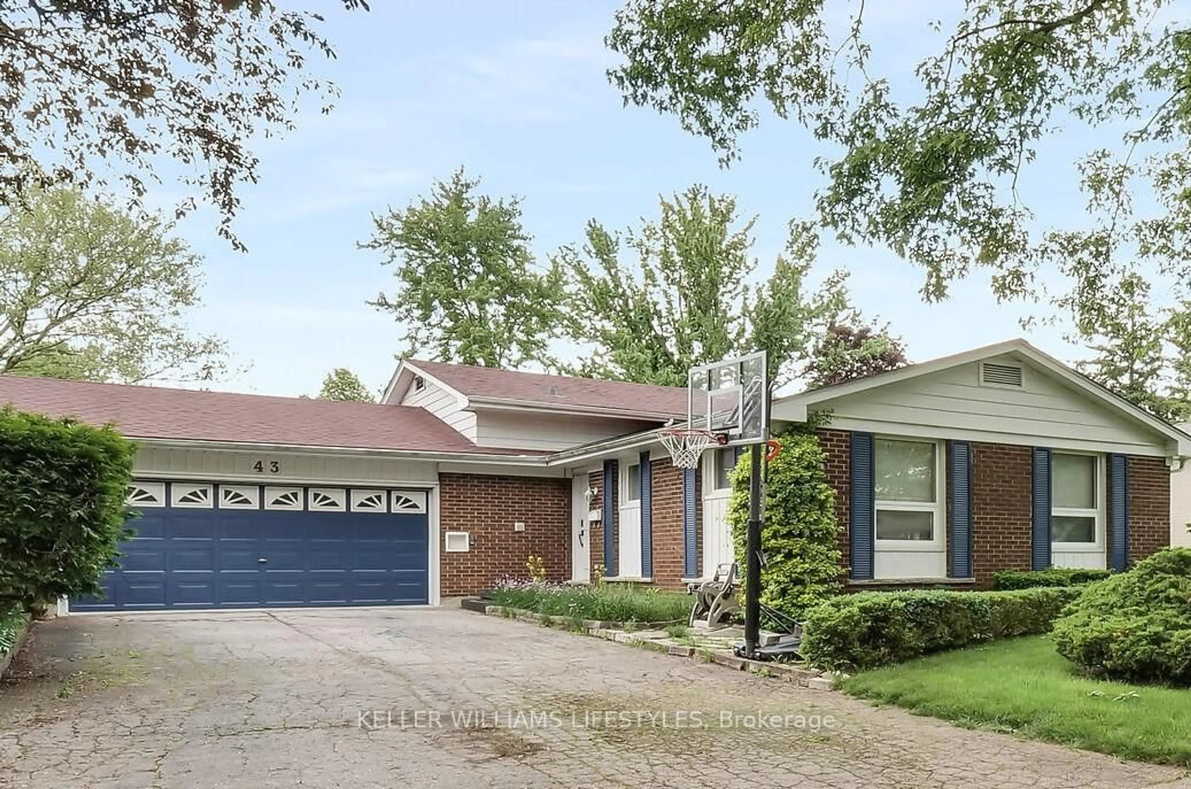
Unknown for 834 Colborne St, London East Ontario N6A 4A2
1 day on Market

834 Colborne St, London East, Ontario N6A 4A2

Detached
4
2
~1500-2000 sqft
$735,000
Get pre-qualifiedPowered by nesto
Detached
4
2
~1500-2000 sqft

Contact us about this property

Call

Highlights

Property Estimate

Days on market1 day

Estimated valueNot available

Price/Sqft$429/sqft

Monthly cost

Open Calculator

Description

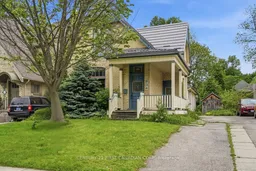
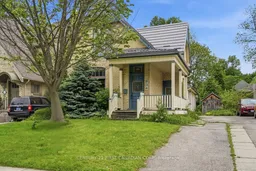
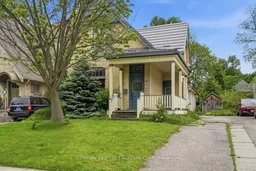
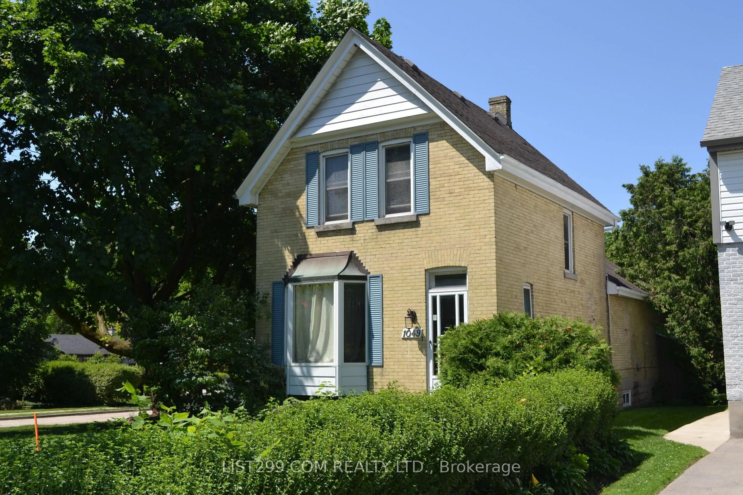
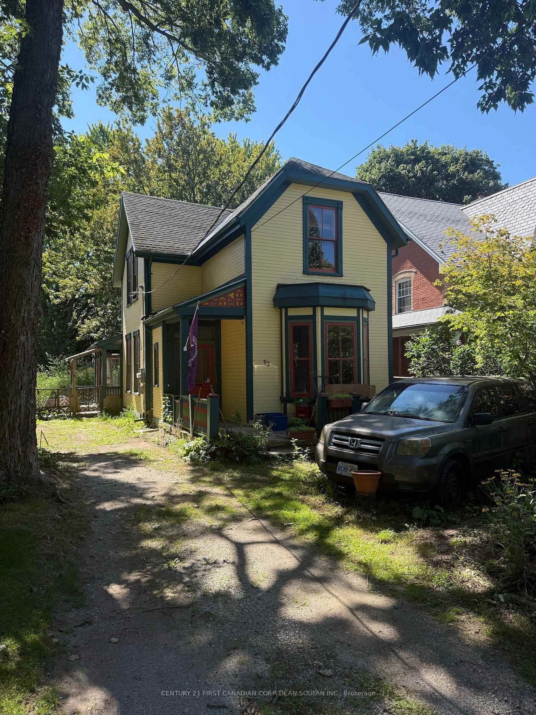
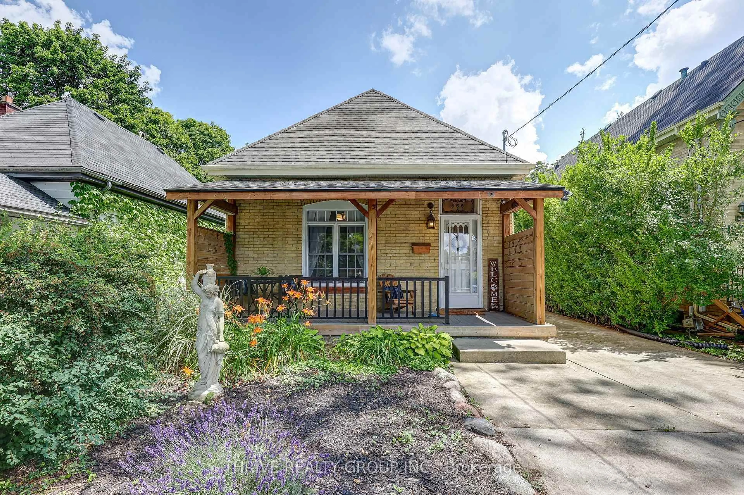
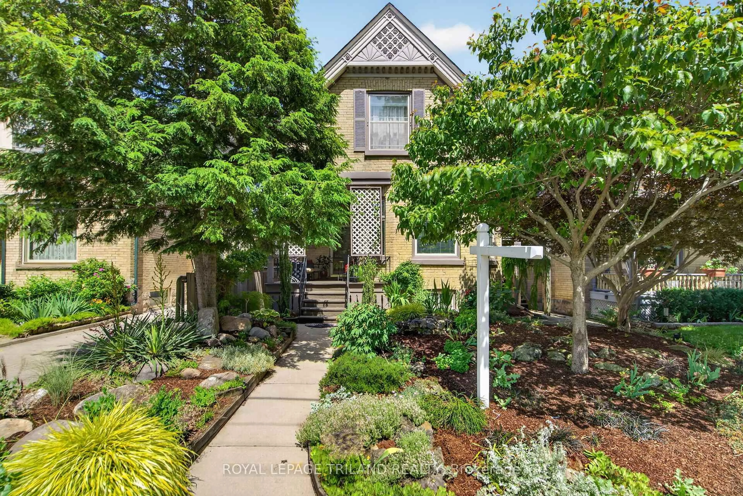
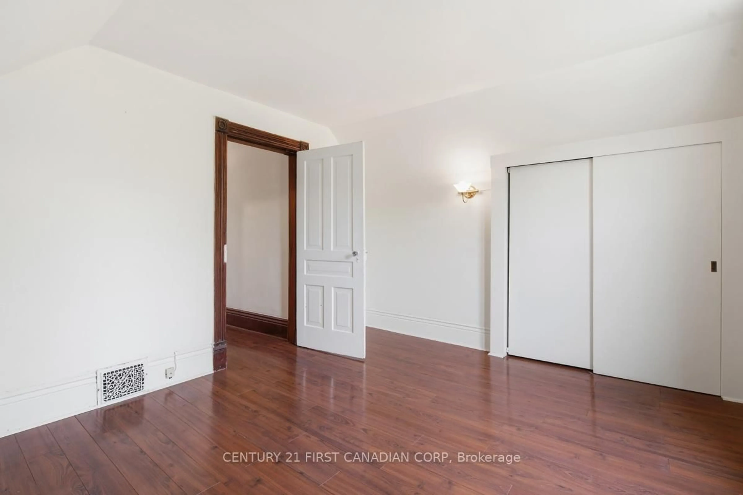
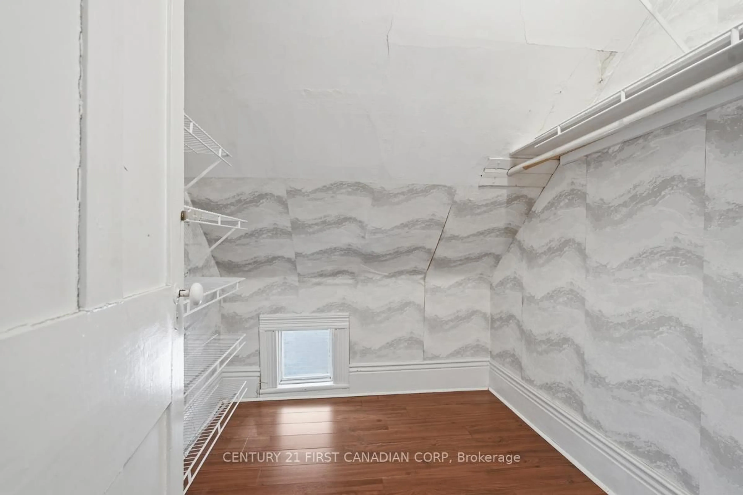
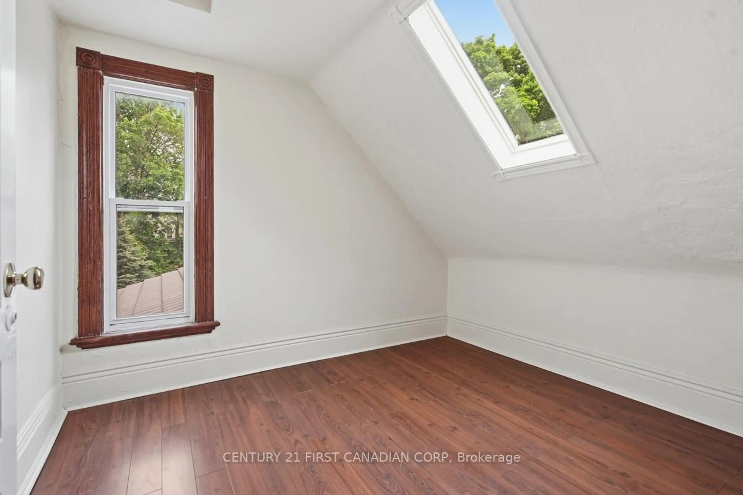
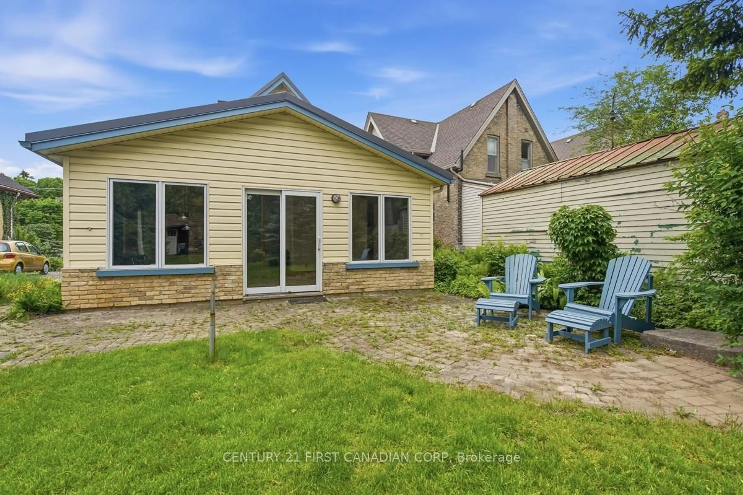
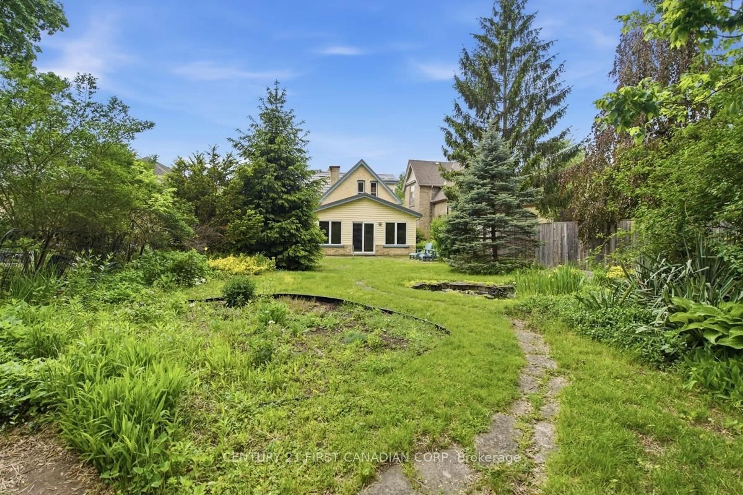
Old North classic yellow brick, covered porch, gently curved doorways and timeless stained glass married with the rustic beauty of post and beam architecture has created this unique and enchanting century home. As you stroll through 834 Colborne St. you will feel the charm of its history and warmth of its character followed by the breathtaking beauty of the sunlit post and beam great room addition (1999) where celebrations will be held, meals will be shared and memories will be made. This home offers such versatile space that it will be difficult to decide what to do with which room...is this where the library will go? This one will be a perfect game room. I will fight you over this office space!! Bring your imagination! With 4 bedrooms (one main floor) and 2 baths it is sure to fit your family's needs both inside and out. Quartz counters, clean Shaker cabinets & exposed brick in the kitchen which overlooks the great room. The large backyard is truly a natural delight with its wandering path past the pond and raised gardens to the insulated shed, did someone say bunkie?! Plenty of private parking too. Updates over the years include flooring, windows, electrical (1998), HY-GRADE steel roof (2008 & 2011), Ruud high Efficiency furnace (2013), basement insulation, replaced water line to the City water supply and main sewer upgrade (2008) to name a few. R2-2 zoning provides multi family opportunity. You are minutes from St. Joseph and University Hospitals, Western U and downtown. Plan your visit to 834 Colborne St. in the heart of London's Old North.


Property Details

Style1 1/2 Storey
View-
Age of property100+
SqFt~1500-2000 SqFt
Lot Size6,120 SqFt(149.29 x 41)
Parking Spaces4
MLS ®NumberX13212652
Community NameNorth London
Data SourceTRREB
Listing byCENTURY 21 FIRST CANADIAN CORP

Features

Heating: Forced Air
Fireplace
Basement: Unfinished, Part Bsmt

Main Floor

Mudroom

3.0 x 1.04

Foyer

2.69 x 1.07

Stained Glass

Dining

3.61 x 3.3

hardwood floor / Stained Glass

Br

3.12 x 2.79

Hardwood Floor


Features

Lot size: 6,120 SqFt

Parking

Garage spaces -

Garage type -

Total parking spaces 4


Property History
May 29, 2026
ListedActive
$735,000
1 day on market
history photo preview43
Listing by trreb®
Property listed by CENTURY 21 FIRST CANADIAN CORP, Brokerage
Agent Banner Image
Interested in this property?Get in touch to get the inside scoop.

Market Data - North London

Geo Zone Map ThumbnailNorth London

Strong Buyer's Market

View Market Data

Detached house - for the past 30 days

Buyer's market Seller's market

Avg. Days on Market

Past 30 days

18 days

Compared to

2025

27 days

2024

20 days

2023

12 days

New Listings

Past 30 days

8 listings

Compared to

2025

15 listings

2024

18 listings

2023

8 listings

Units sold

Past 30 days

3 units

Compared to

2025

9 units

2024

11 units

2023

6 units

Median Sold Price

Past 30 days

$850,000

Compared to

2025

$838,500

2024

$770,000

2023

$802,500


Population and Demographics

Overview

Total population 9916
Average household income $144,067

Age (%)

0 to 19
17%
20 to 34
30%
35 to 49
16%
50 to 64
17%
65 and plus
21%

Household composition (%)

Single family
49%
Single person
39%
Multi person
12%
Multi family
0%

Mother tongue (%)

English
86%
Others
8%
Spanish
2%
Mandarin
1%
Arabic
1%

House tenancy (%)

Renters
52%
Owners
48%

What’s nearby?Essentials within 5 km

Local Logic

Transportation Scores

Estimated Budget