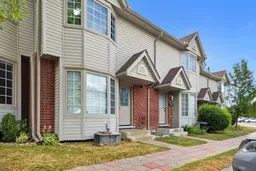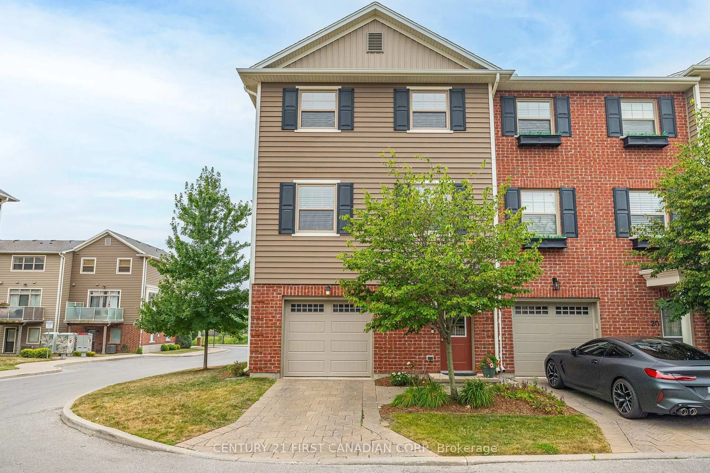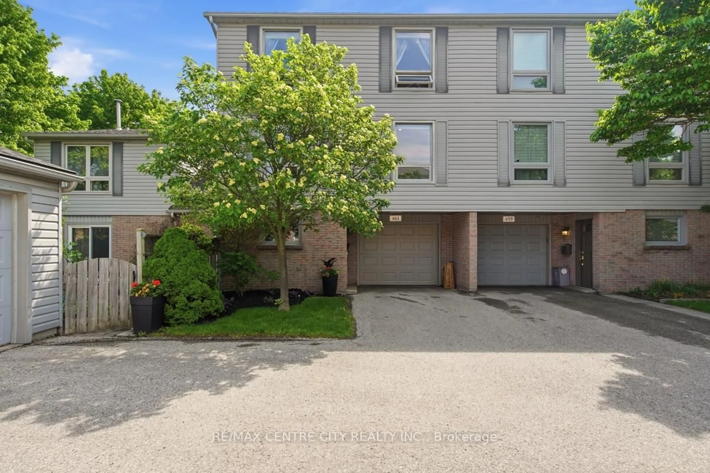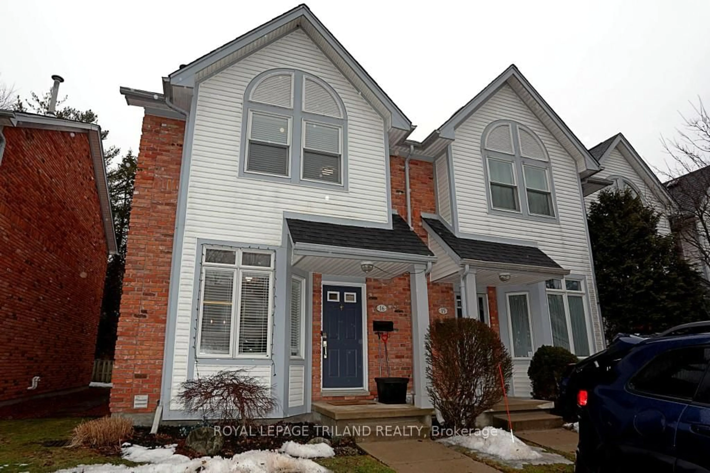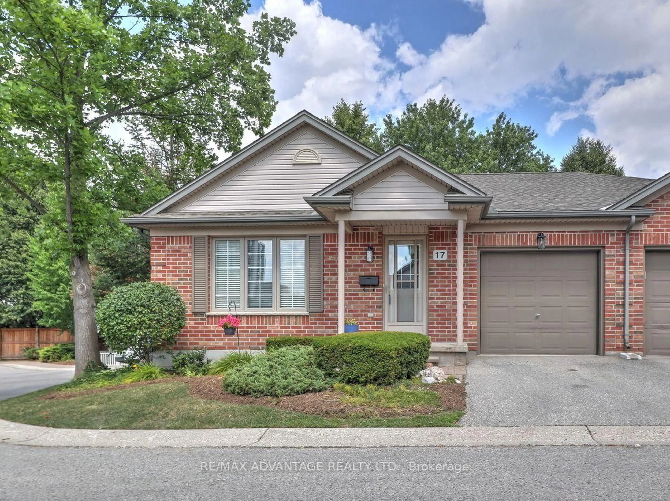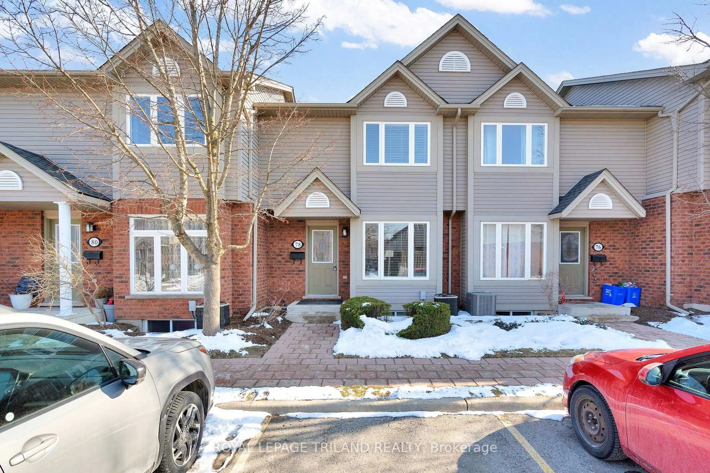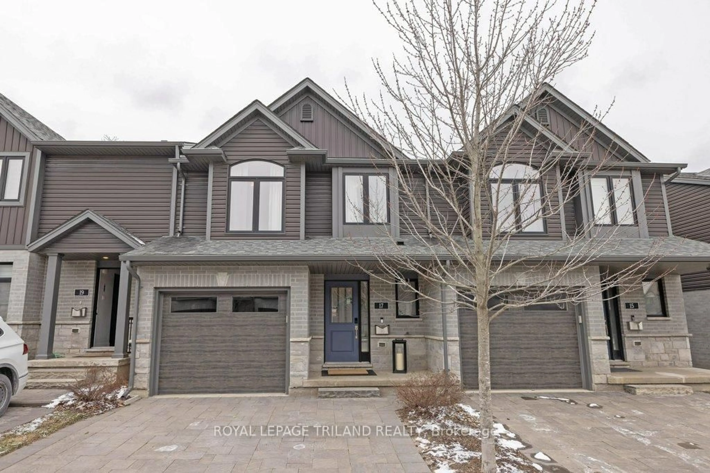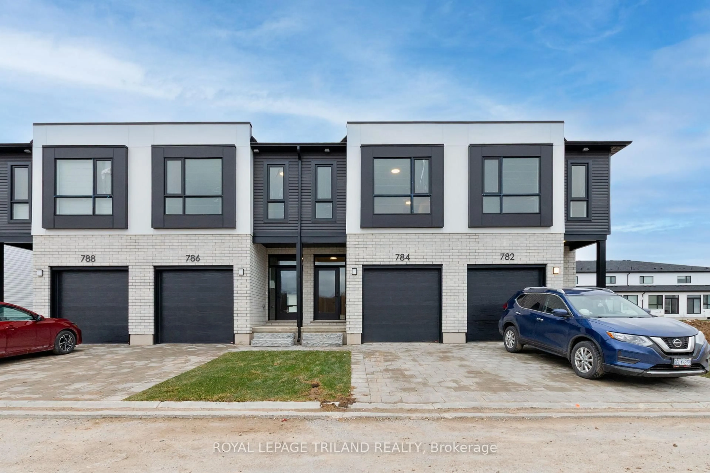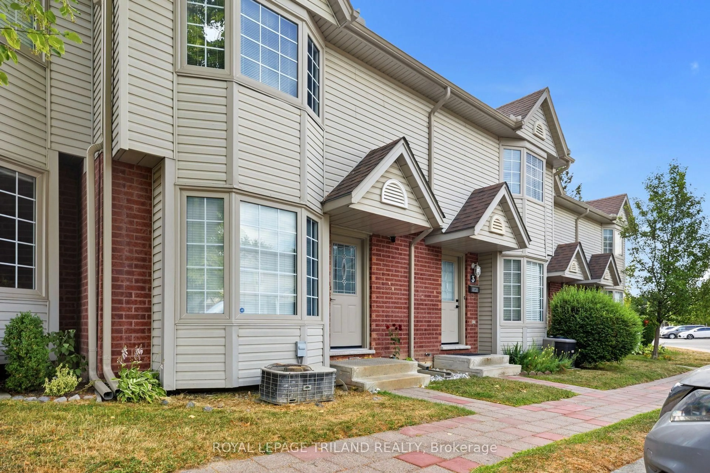
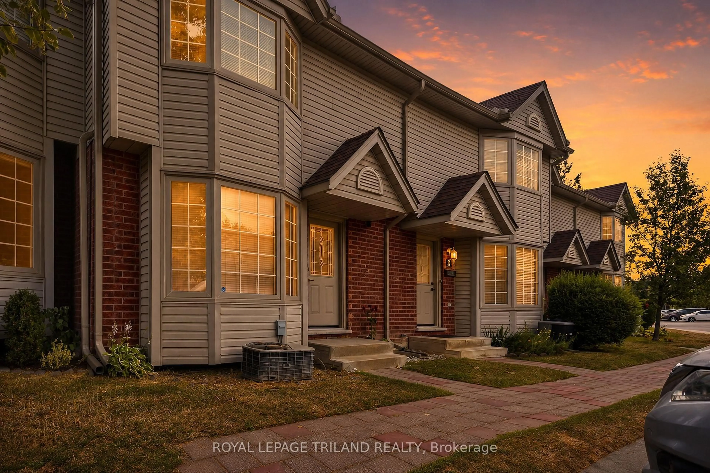
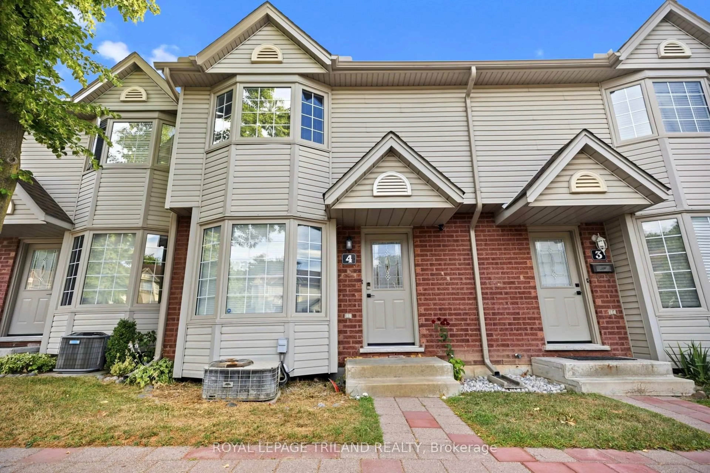
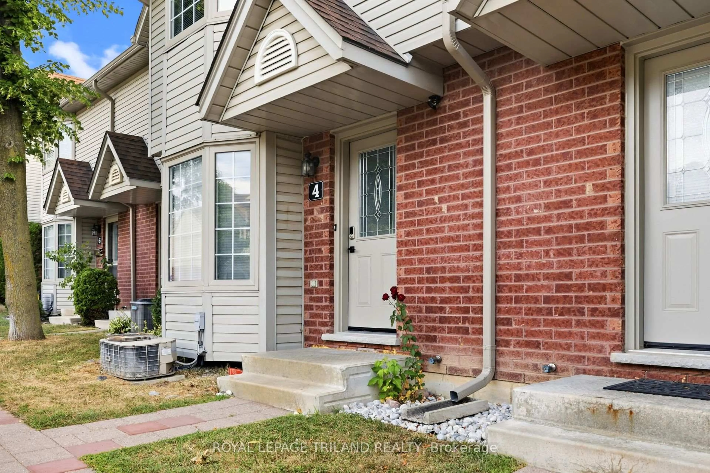
50 Chapman Crt #4, London North, Ontario N6G 5E1
Contact us about this property
Highlights
Estimated valueThis is the price Wahi expects this property to sell for.
The calculation is powered by our Instant Home Value Estimate, which uses current market and property price trends to estimate your home’s value with a 90% accuracy rate.Not available
Price/Sqft$366/sqft
Monthly cost
Open Calculator
Description
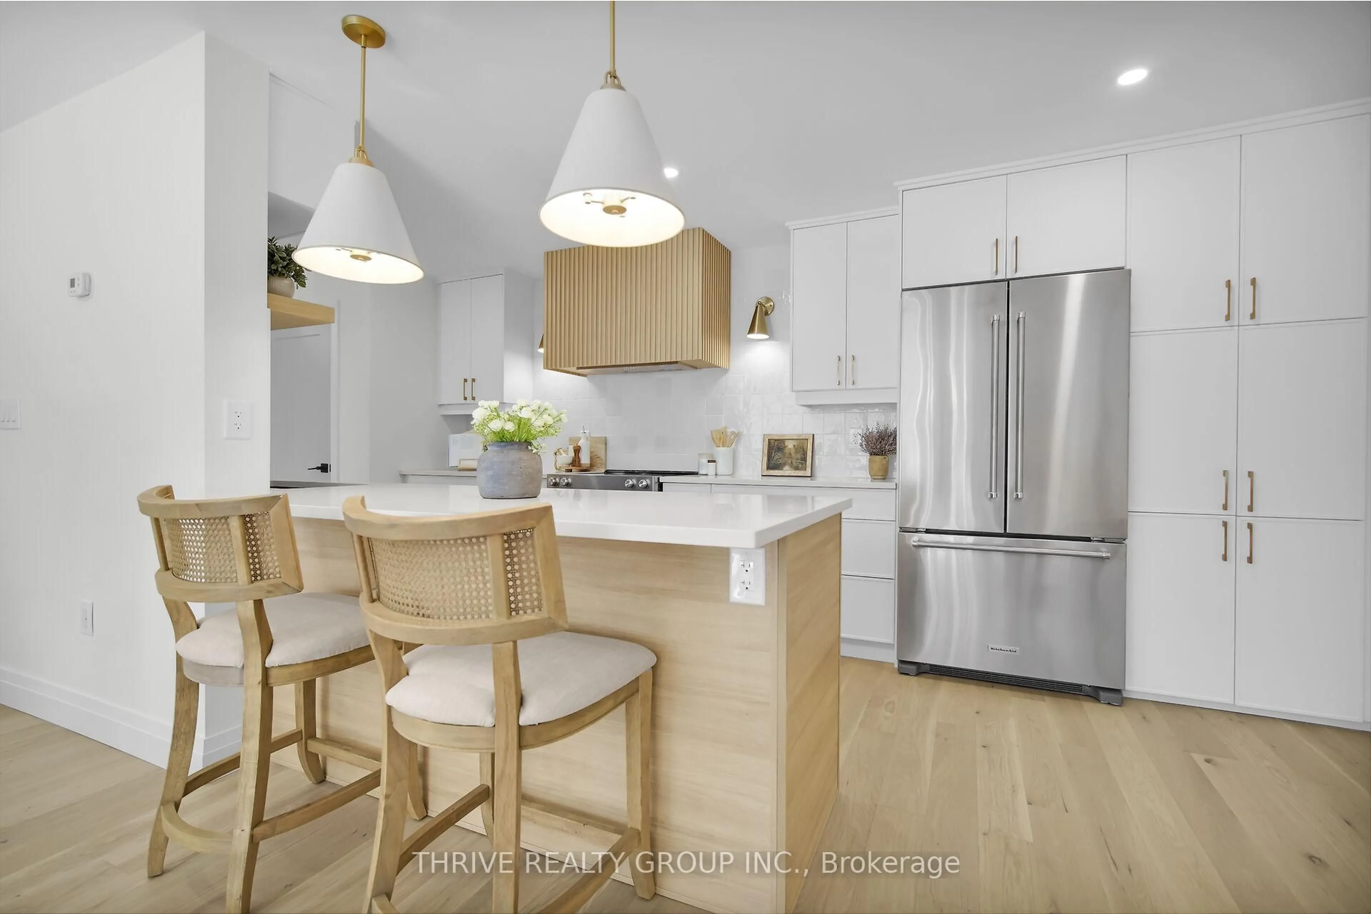
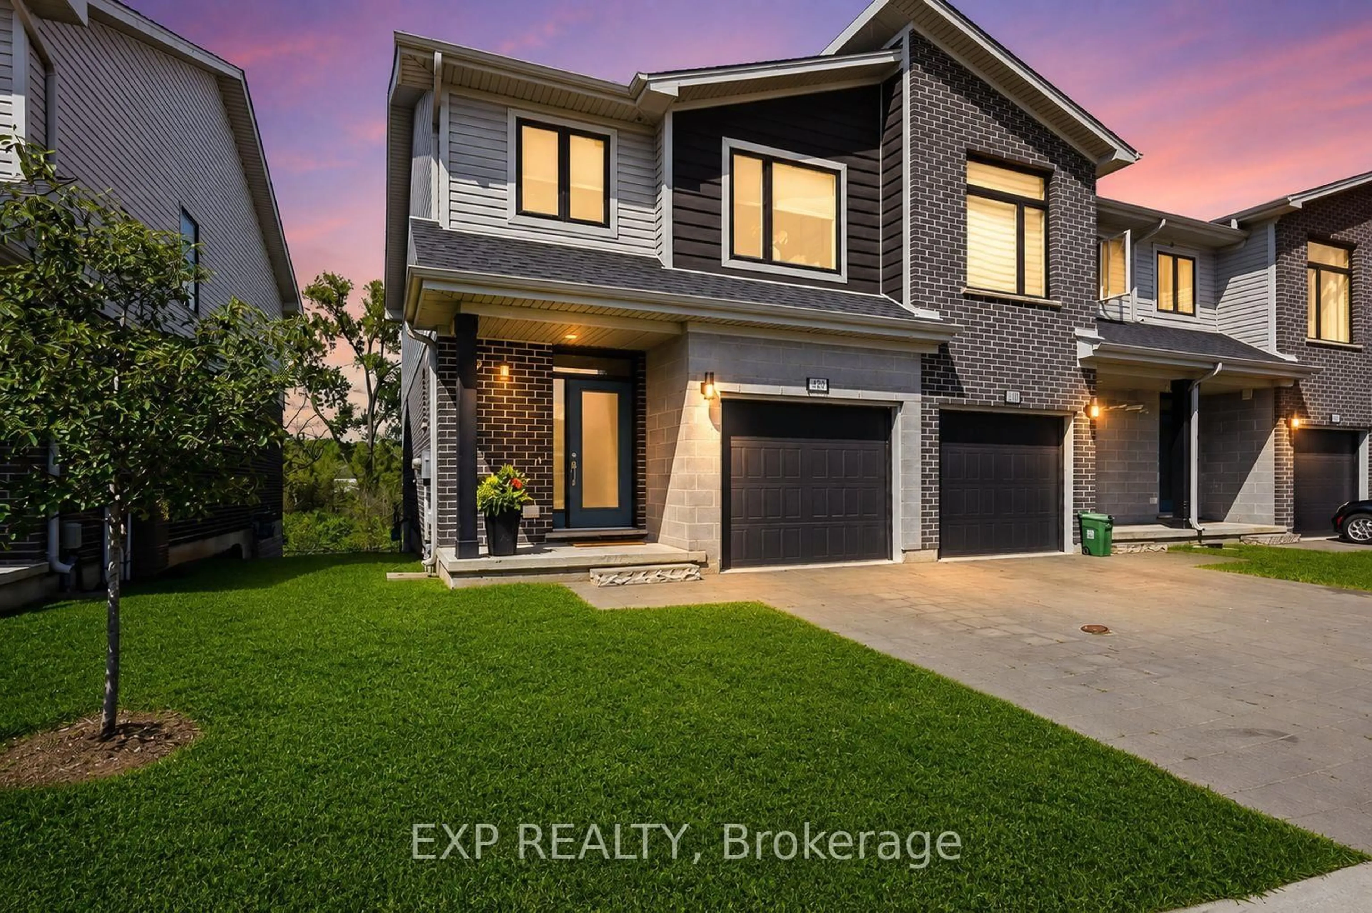
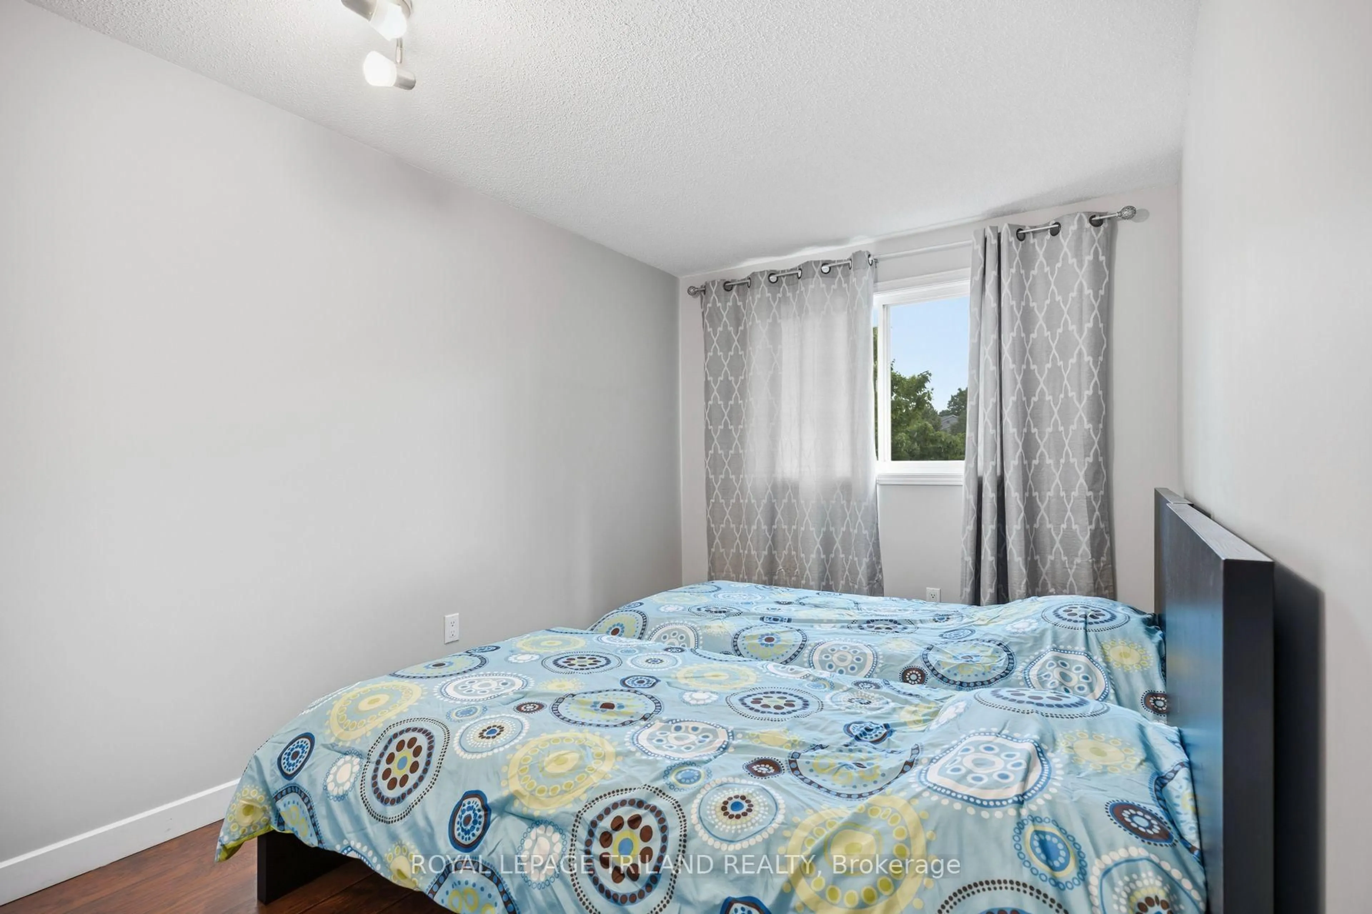
Welcome to this stunning condo townhouse tucked into an extremely desirable North London community nearby Western University. This is a rare opportunity for an affordable 3 bedroom 3bathroom space in one of London's most sought-after student and family friendly neighbourhoods. The spacious kitchen sits at the back of the home, opening through garden doors to your own private deck, perfect for morning coffee or evening unwinding. The generously sized dining area offers plenty of room for family meals and everyday gatherings, and a comfortable living room offers flexible space for relaxing or entertaining. Upstairs, retreat to the large primary bedroom featuring a charming bay window that fills the space with natural light. Here you will find the two additional bedrooms offering flexible space for family, guests, or a home office. The partially finished lower level adds valuable extra living space, complete with a multi-use rec room and a bathroom. With two parking spaces and condo fees that cover snow removal, grass maintenance, and building exterior upkeep, low maintenance living has never looked this good. This location puts everything within easy reach. Walk to Western University or explore the nearby schools, parks, and stores.
Property Details
Interior
Features
Main Floor
Living
5.18 x 3.96Kitchen
2.79 x 2.64Dining
4.08 x 2.84Exterior
Parking
Garage spaces -
Garage type -
Total parking spaces 2
Condo Details
Inclusions
Property History
 31
31