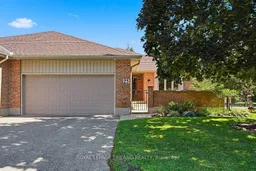
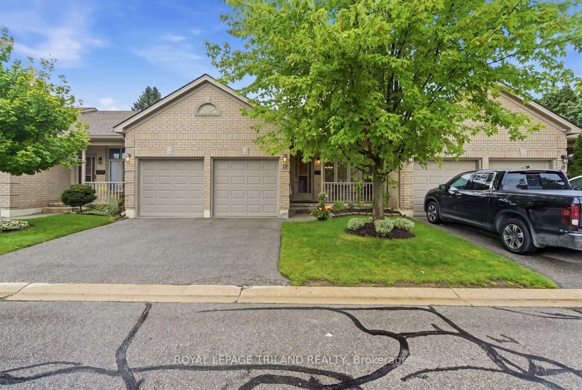
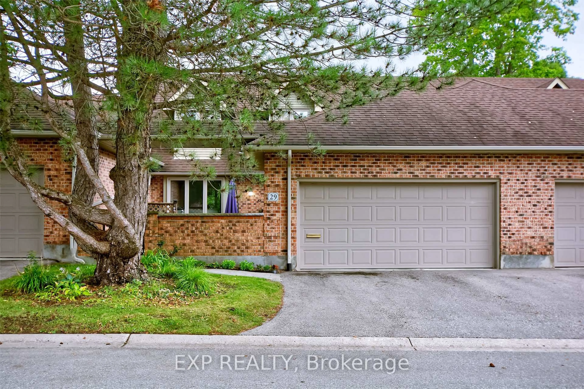
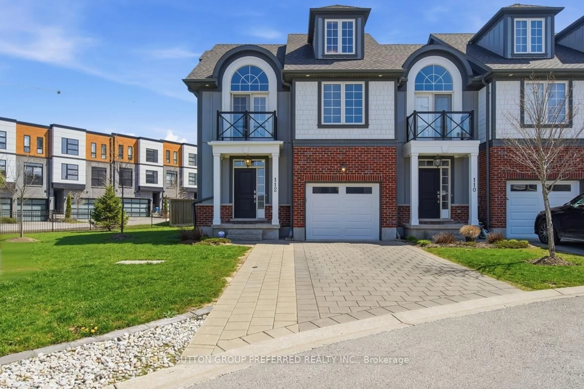
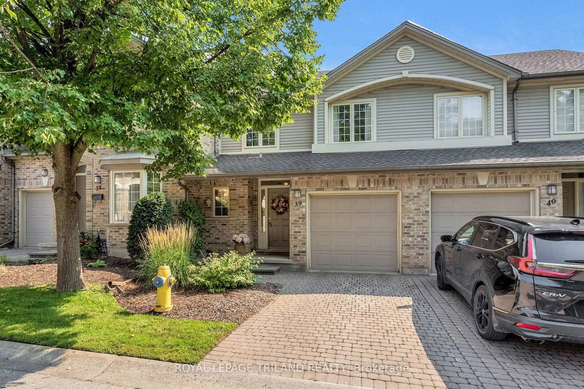
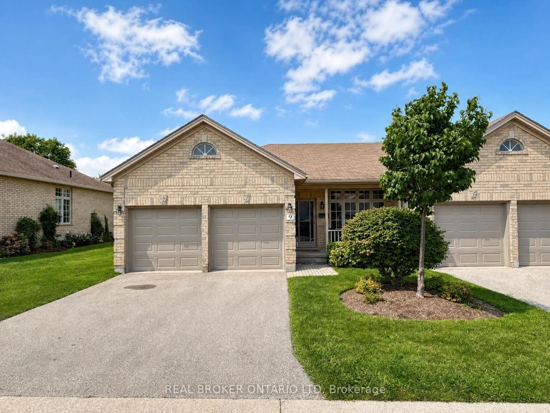
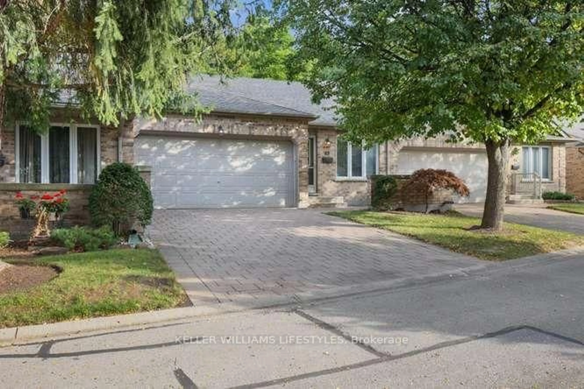
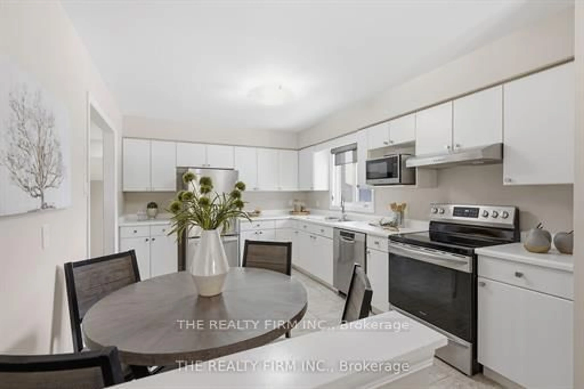
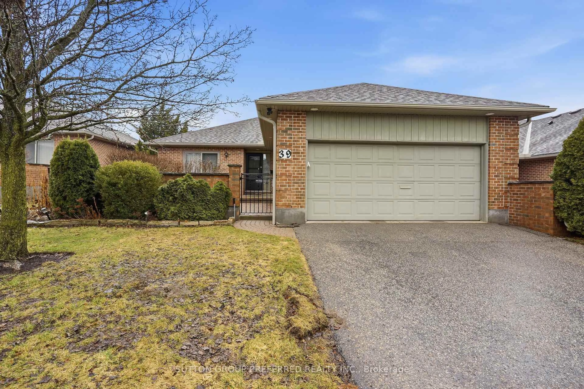
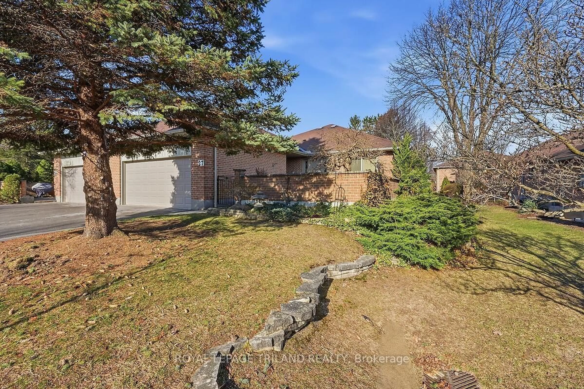
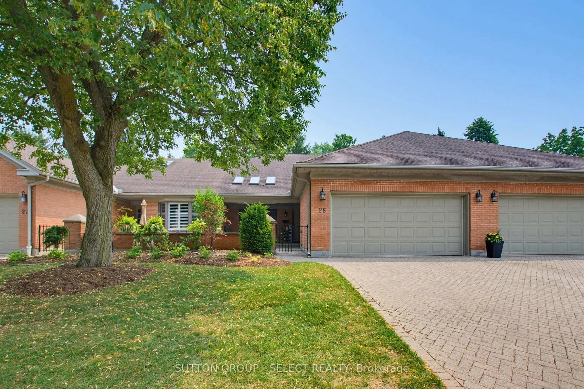
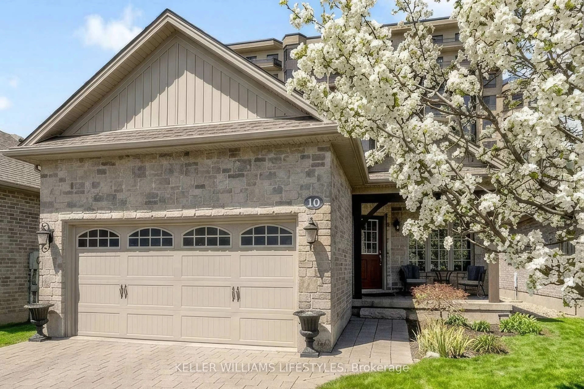
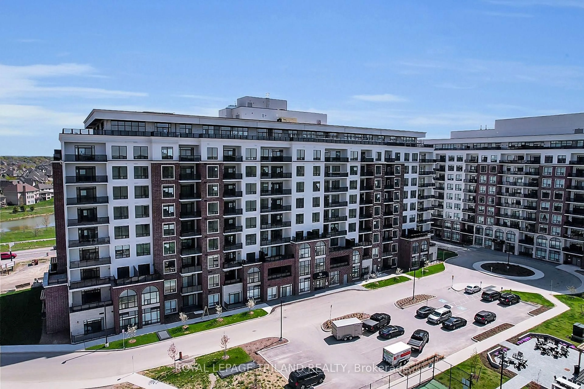
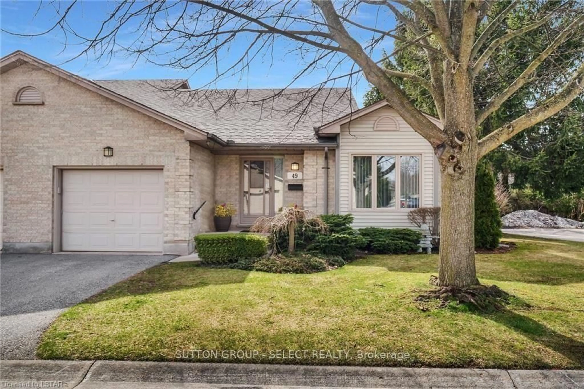
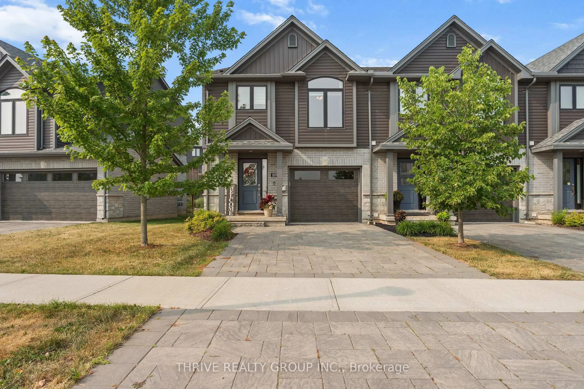
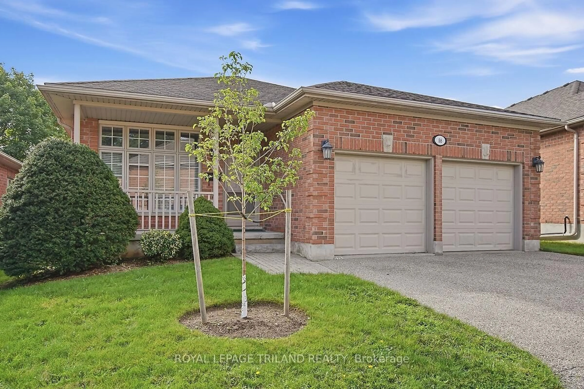
A pic from outside/outdoor area/front of a property/back of a property/a pic from drone, street for 5 Cadeau Terr #25, London South Ontario N6K 4H1
2 days on Market

5 Cadeau Terr #25, London South, Ontario N6K 4H1

In the same building:
-
Condo
2 + 1
2
~1400-1599 sqft
$525,000
Get pre-qualifiedPowered by nesto
Condo
2 + 1
2
~1400-1599 sqft

Contact us about this property

Call

Highlights

Property Estimate

Days on market2 days

Estimated valueNot available

Price/Sqft$352/sqft

Monthly cost

Open Calculator

Description

Desirable Cadeau Terrace one-floor condominium with an attached double garage. This spacious, bright end unit has been meticulously maintained and updated by its original owner. The home features 2+1 bedrooms, two bathrooms, a main-floor family room or den, and formal living and dining rooms. A large, private, beautifully landscaped front courtyard provides an inviting outdoor retreat. The partially finished lower level offers a 3rd bedroom and rec room and abundant storage, hobby, and workshop space. Updates include hardwood and ceramic flooring, replacement windows, and a new furnace and central air conditioner in 2024. The hot water tank is owned. Laundry is currently located in the lower level; however, the original floor plan provides space on the main level - currently used as a pantry - that could be converted to accommodate a washer and dryer. Spotless clean and move-in ready, this exceptional home is available for quick possession.


Property Details

StyleBungalow
View-
Age of property31-50
SqFt~1400-1599 SqFt
Lot Size-
Parking Spaces4
MLS ®NumberX13620542
Community NameByron
Data SourceTRREB
Listing byROYAL LEPAGE TRILAND REALTY

Features

Heating: Forced Air
Central Vacuum
Cooling: Central Air
Basement: Part Fin

Ground Floor

Kitchen

5.52 x 3.52

Hardwood Floor

Family

3.59 x 3.18

Hardwood Floor

Dining

3.7 x 3.22

Hardwood Floor

Living

5.61 x 4.42

Broadloom


Features

Patio: Terr
Balcony: Terr

Parking

Garage spaces 2

Garage type Attached

Other parking spaces 2

Total parking spaces 4


1Story
Inclusions
Hydro
Water
Parking
Cable
Heat

Property History

Jul 30, 2026
ListedActive
$525,000
2 days on market
history photo preview42
Listing by trreb®
Property listed by ROYAL LEPAGE TRILAND REALTY, Brokerage
Agent Banner Image
Interested in this property?Get in touch to get the inside scoop.
Market Data - Byron

Geo Zone Map ThumbnailByron

Seller's Market

View Market Data

Condo - for the past 30 days

Buyer's market Seller's market

Avg. Days on Market

Past 30 days

28 days

Compared to

2025

15 days

2024

42 days

2023

20 days

New Listings

Past 30 days

12 listings

Compared to

2025

9 listings

2024

8 listings

2023

4 listings

Units sold

Past 30 days

7 units

Compared to

2025

3 units

2024

1 unit

2023

4 units

Median Sold Price

Past 30 days

$575,000

Compared to

2025

$525,000

2024

$680,000

2023

$441,250


Population and Demographics

Overview

Total population 15313
Average household income $148,486

Age (%)

0 to 19
24%
20 to 34
13%
35 to 49
20%
50 to 64
20%
65 and plus
23%

Household composition (%)

Single family
75%
Single person
24%
Multi person
1%
Multi family
0%

Mother tongue (%)

English
90%
Others
5%
Spanish
1%
French
1%
Arabic
1%

House tenancy (%)

Owners
86%
Renters
14%

What’s nearby?Essentials within 5 km

Local Logic

Transportation Scores

Estimated Budget