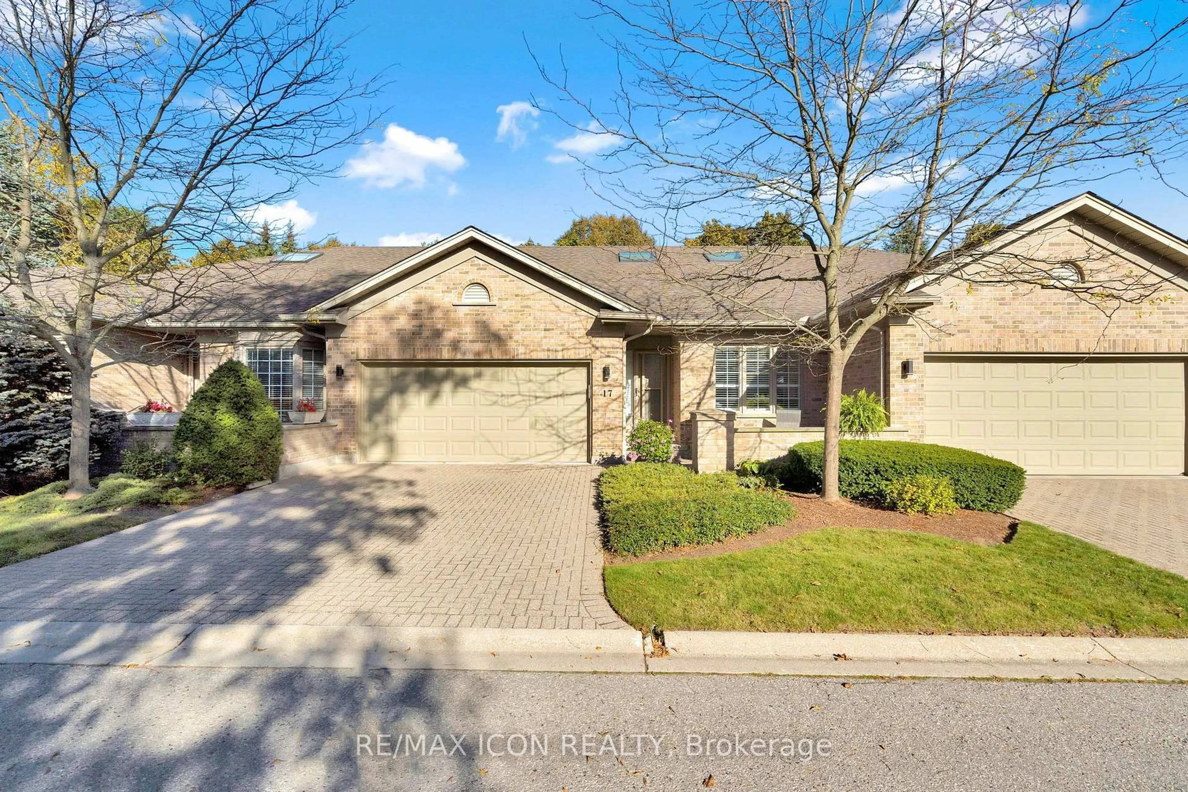
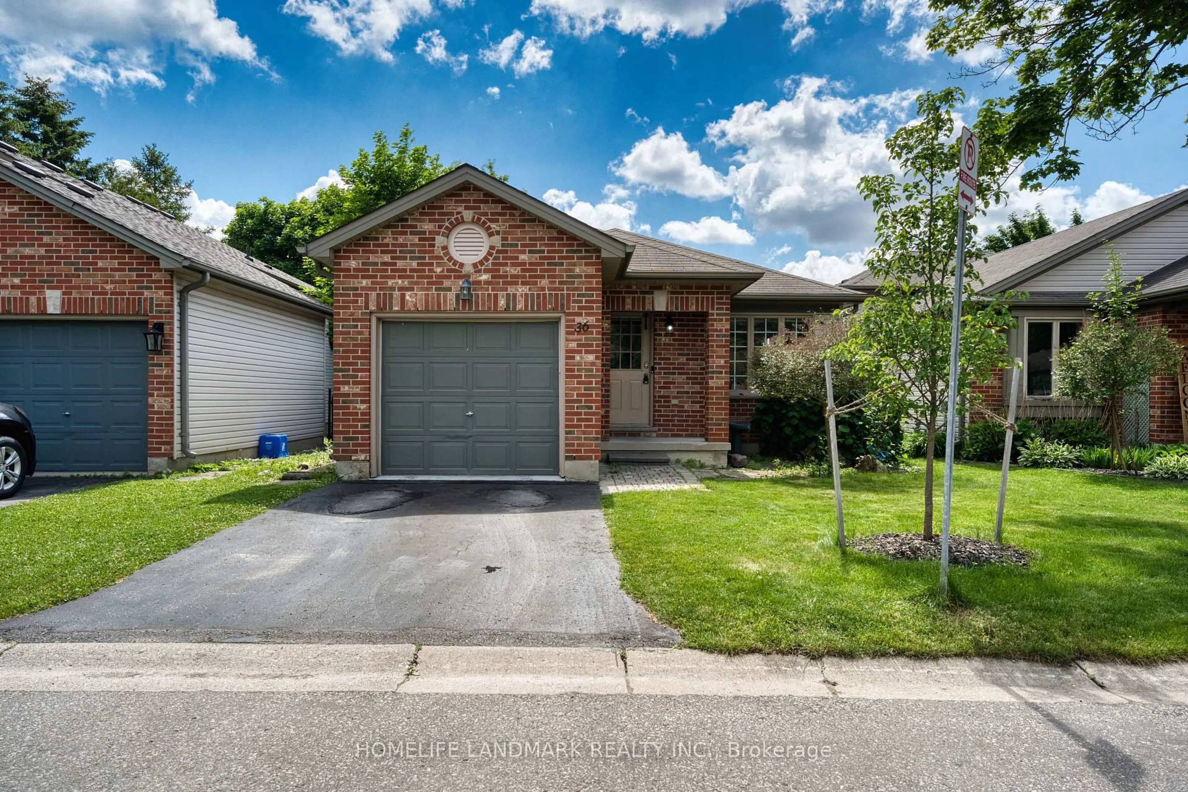
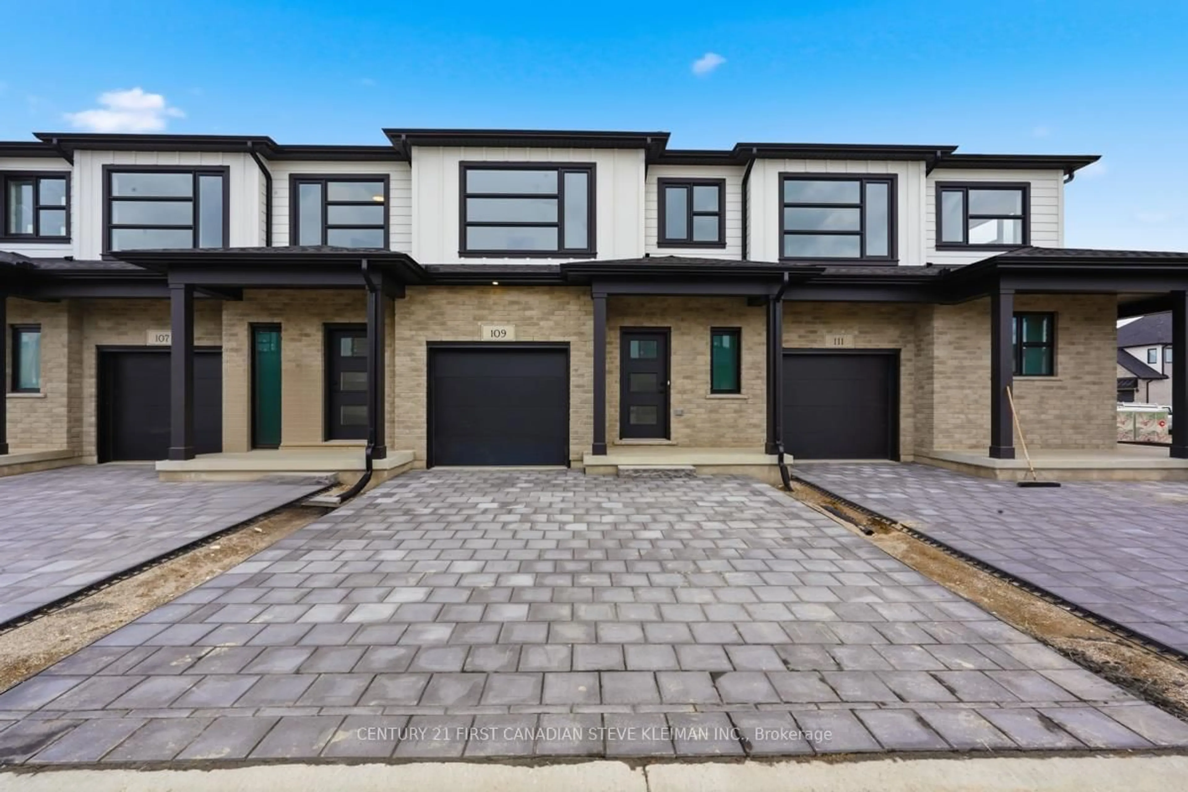
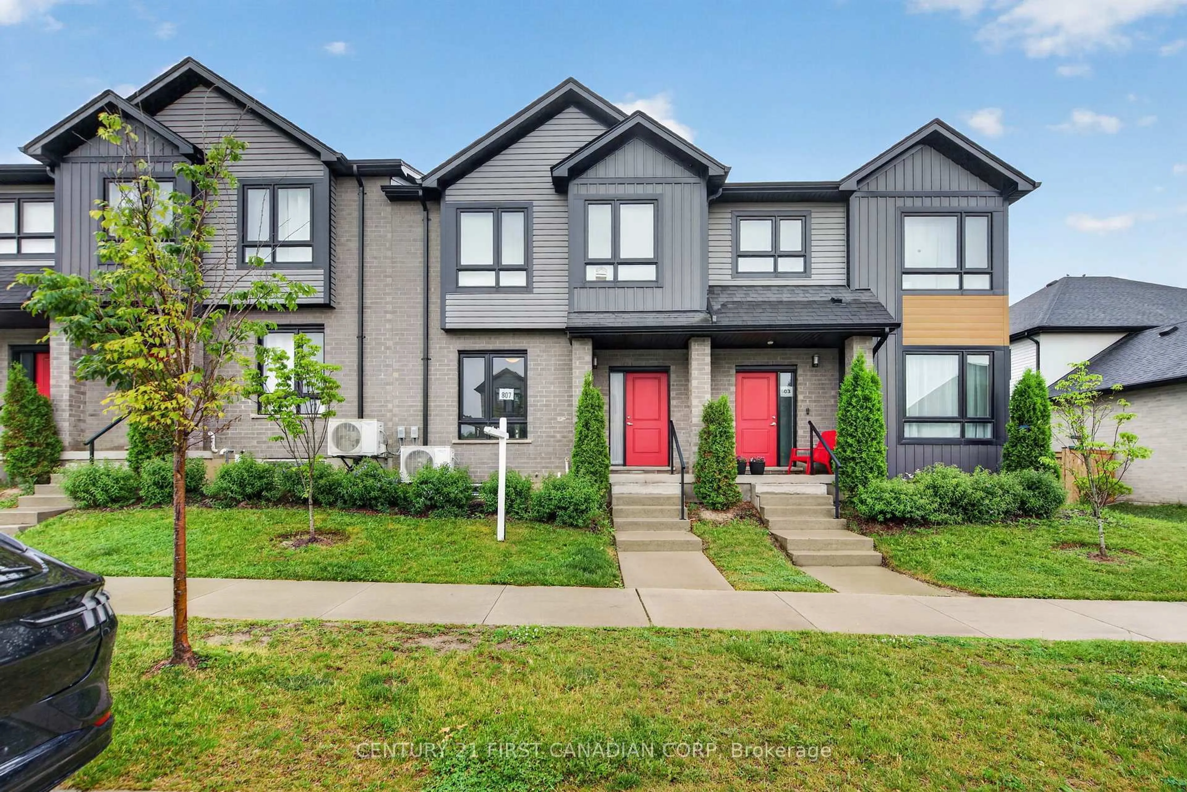
Unknown for 353 Commissioners Rd #312, London South Ontario N6J 0A3
Re-listed 19 hours ago

353 Commissioners Rd #312, London South, Ontario N6J 0A3

In the same building:
-
Condo
2
2
~1400-1599 sqft
$•••,•••
$449,900
Get pre-qualifiedPowered by nesto
Condo
2
2
~1400-1599 sqft

Contact us about this property

Call

Highlights

Property Estimate

Days on market19 hours

Total days on market
6 days

Estimated valueNot available

Price/Sqft$301/sqft

Monthly cost

Open Calculator

Description

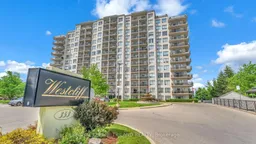
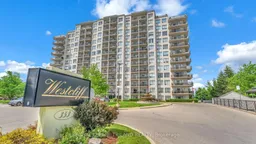
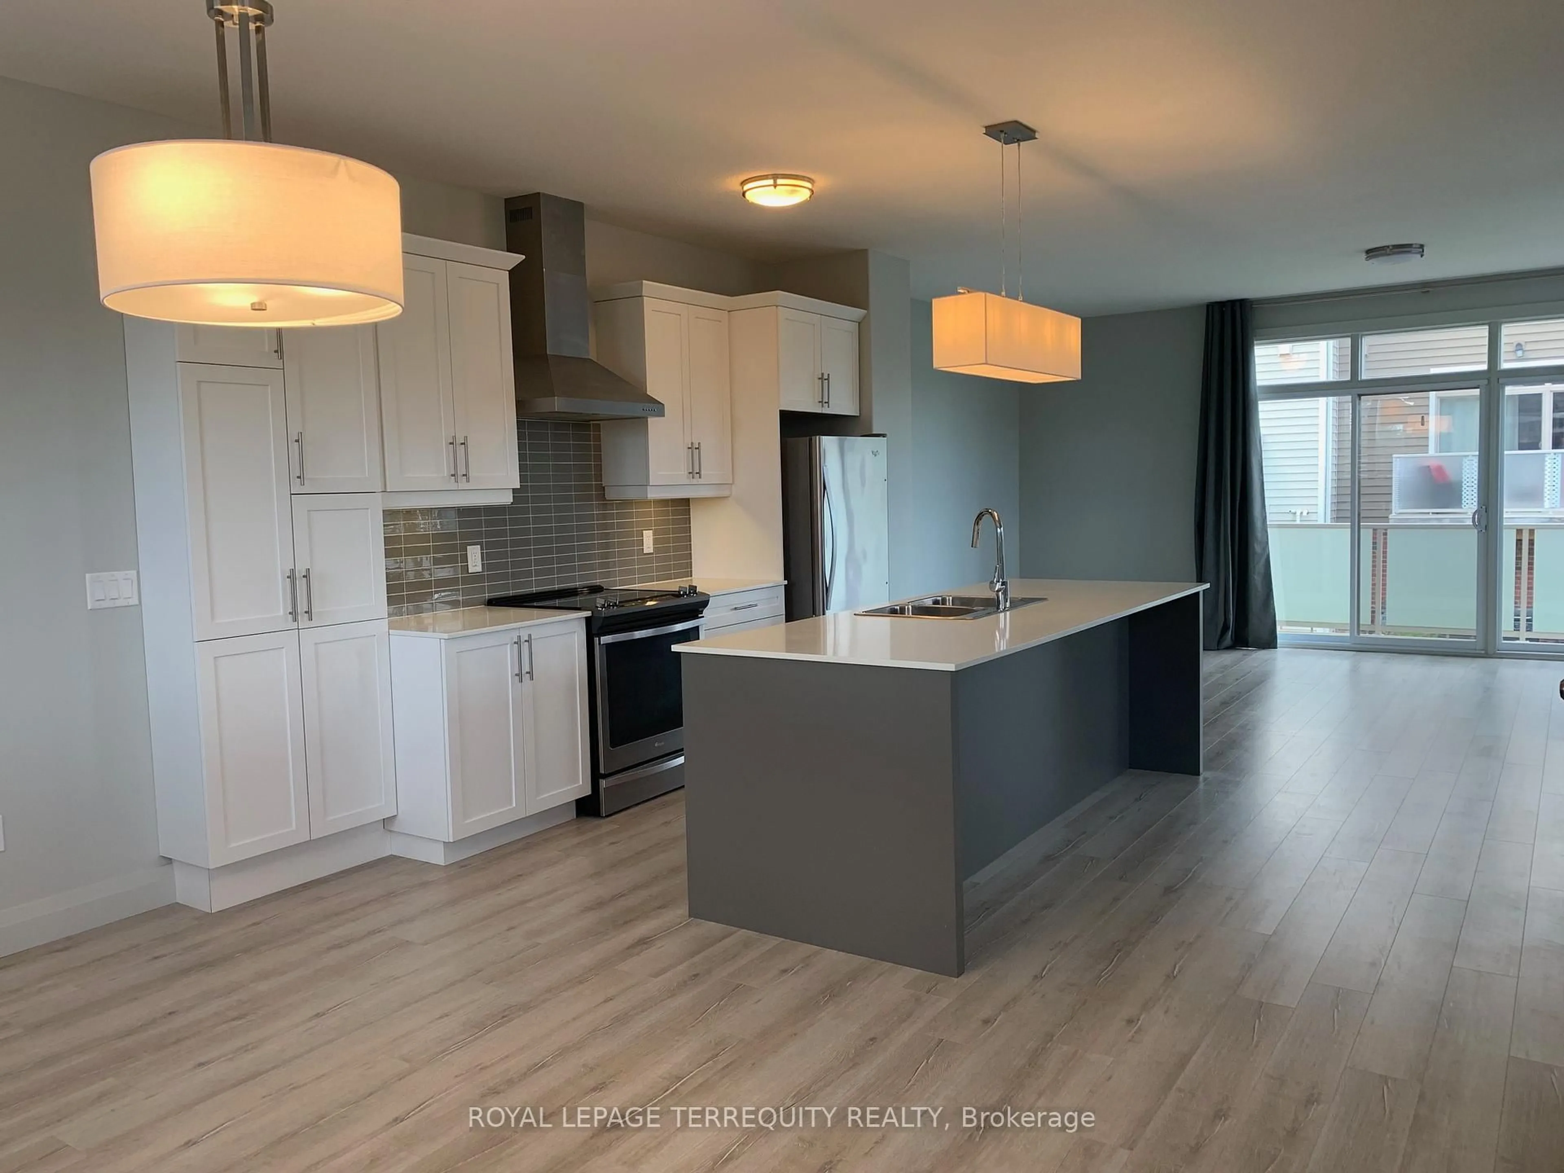
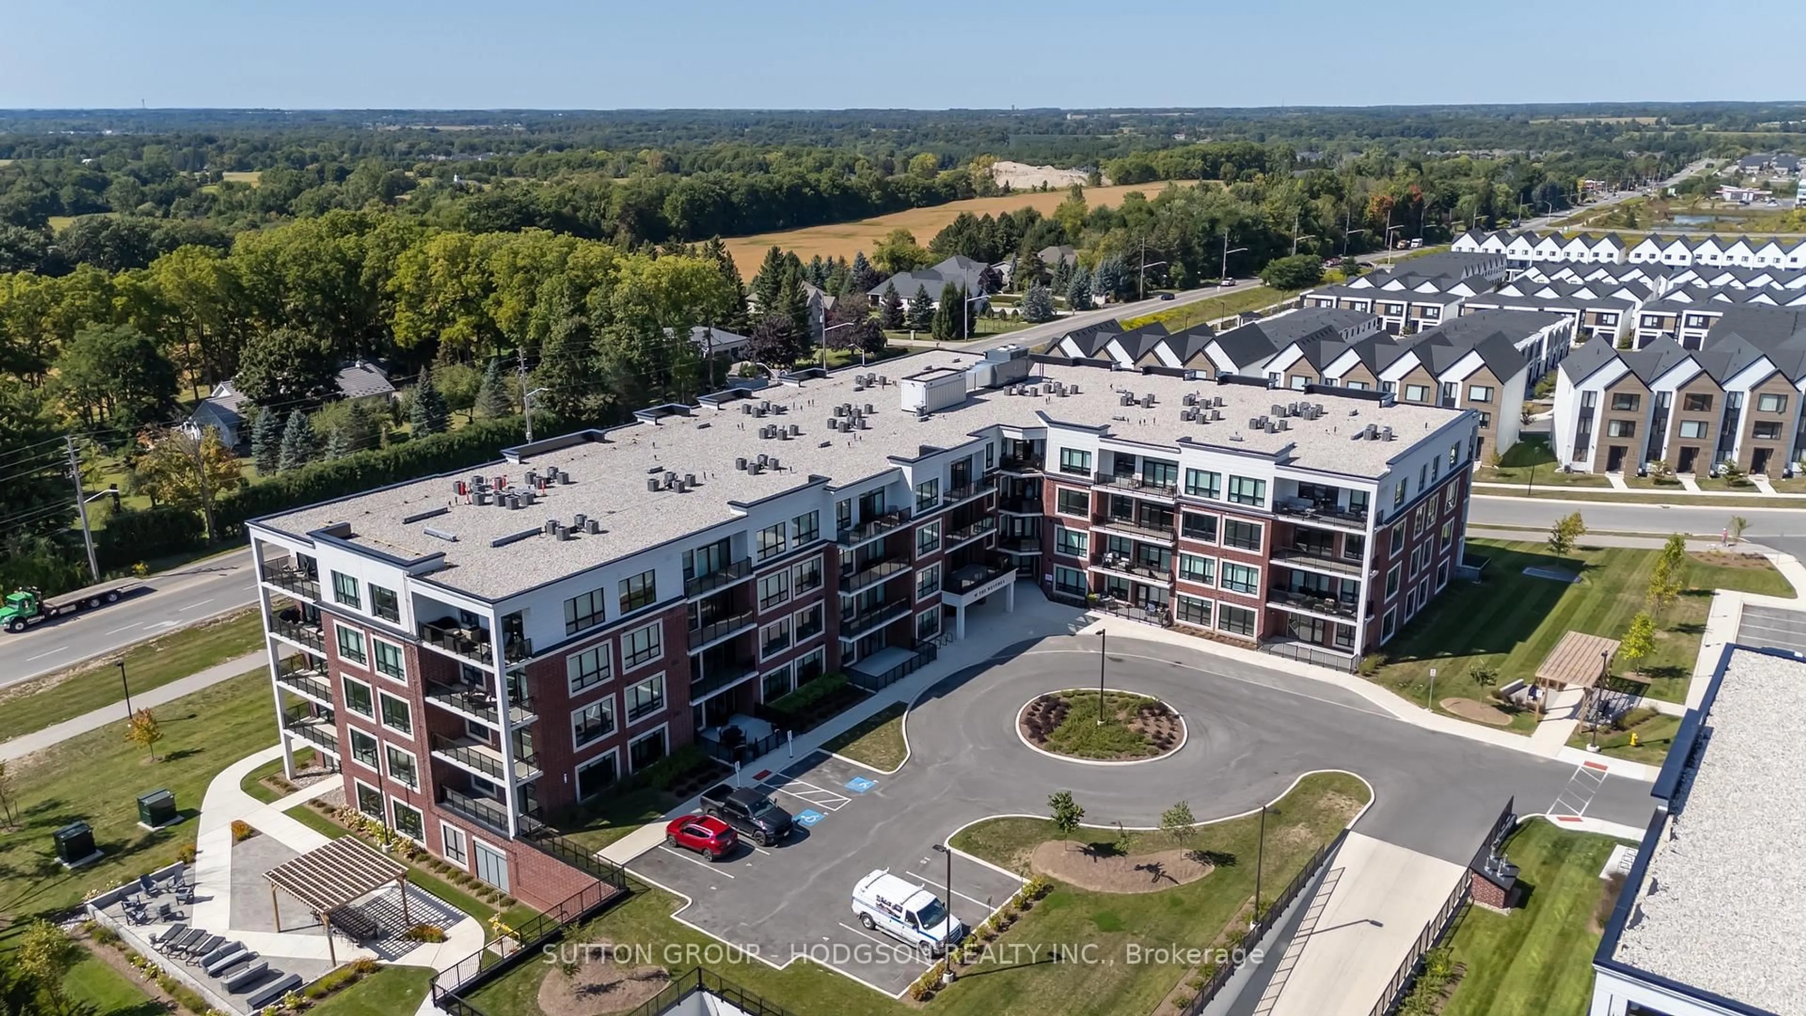
Welcome to The Westcliffe, a sought-after 181-unit Tricar building constructed in 2008.Residents enjoy a welcoming front entrance with convenient pick-up and drop-off access, along with premium amenities including a well-equipped fitness centre, party room, and guest suite. This is carefree condominium living at its finest. Enjoy breathtaking southwest views from this beautifully appointed corner suite, featuring a spacious wraparound balcony that fills the home with natural light. Offering two generous bedrooms, two bathrooms, three parking spaces, and a private storage locker, this exceptional condo combines comfort, convenience, and style. The bright, open-concept great room is perfect for both everyday living and entertaining, enhanced by upgraded hardwood flooring, a stylish kitchen backsplash, and modern light fixtures. The spacious primary suite is a true retreat, complete with a walk-in closet and a beautifully designed ensuite featuring a walk-in shower. Condo fees include heat, water, and building insurance, providing outstanding value and peace of mind.


Property Details

Style1 Storey/Apt
View-
Age of property16-30
SqFt~1400-1599 SqFt
Lot Size-
Parking Spaces3
MLS ®NumberX13540314
Community NameSouthcrest
Data SourceTRREB
Listing byROYAL LEPAGE TRILAND REALTY

Features

Heating: Forced Air
Cooling: Central Air
Fireplace

Main Floor

Breakfast

2.61 x 2.46

Hardwood Floor

Great Rm

8.28 x 5.2

Crown Moulding / hardwood floor / Fireplace

Primary

5.48 x 3.83

Crown Moulding / hardwood floor

2nd Br

5.23 x 2.74

Hardwood Floor


Features

Patio: Terr
Balcony: Terr

Parking

Garage spaces 1

Garage type Detached

Other parking spaces 2

Total parking spaces 3


3Story
Inclusions
Hydro
Water
Parking
Cable
Heat

Property History

Login required
Price changeActive
$•••,•••
Login required
Re-listed
$•••,•••
19 hours on market
history photo preview24
Listing by trreb®
Property listed by ROYAL LEPAGE TRILAND REALTY, Brokerage
Agent Banner Image
Interested in this property?Get in touch to get the inside scoop.
Market Data - Southcrest

Geo Zone Map ThumbnailSouthcrest

Balanced Market

View Market Data

Condo - for the past 30 days

Buyer's market Seller's market

Avg. Days on Market

Past 30 days

22 days

Compared to

2025

36 days

2024

25 days

2023

12 days

New Listings

Past 30 days

13 listings

Compared to

2025

11 listings

2024

17 listings

2023

11 listings

Units sold

Past 30 days

5 units

Compared to

2025

1 unit

2024

9 units

2023

8 units

Median Sold Price

Past 30 days

$395,000

Compared to

2025

$373,000

2024

$320,000

2023

$386,794


Population and Demographics

Overview

Total population 15483
Average household income $92,337

Age (%)

0 to 19
17%
20 to 34
22%
35 to 49
18%
50 to 64
20%
65 and plus
23%

Household composition (%)

Single family
49%
Single person
46%
Multi person
5%
Multi family
0%

Mother tongue (%)

English
85%
Spanish
5%
Others
4%
Arabic
2%
French
1%

House tenancy (%)

Renters
59%
Owners
41%

What’s nearby?Essentials within 5 km

Local Logic

Transportation Scores

Estimated Budget