Contact us about this property
Highlights
Estimated valueThis is the price Wahi expects this property to sell for.
The calculation is powered by our Instant Home Value Estimate, which uses current market and property price trends to estimate your home’s value with a 90% accuracy rate.Not available
Price/Sqft$413/sqft
Monthly cost
Open Calculator
Description
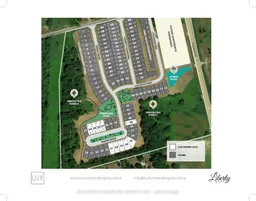
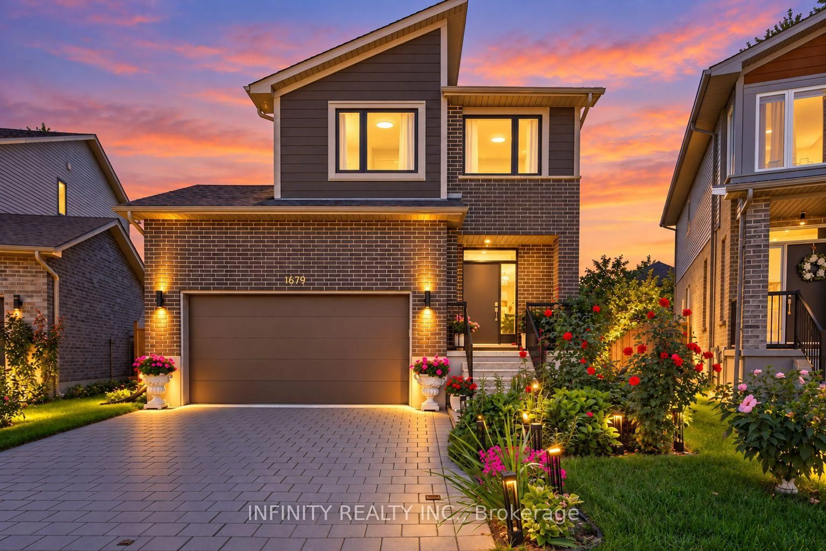
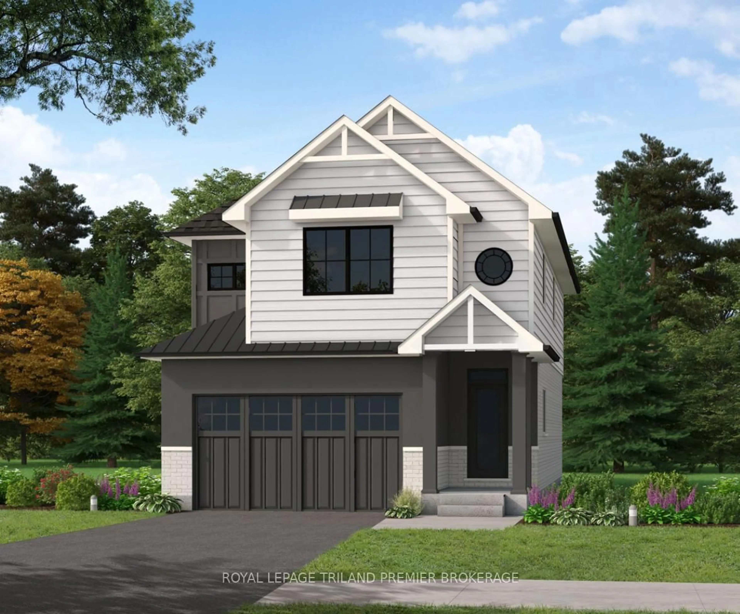
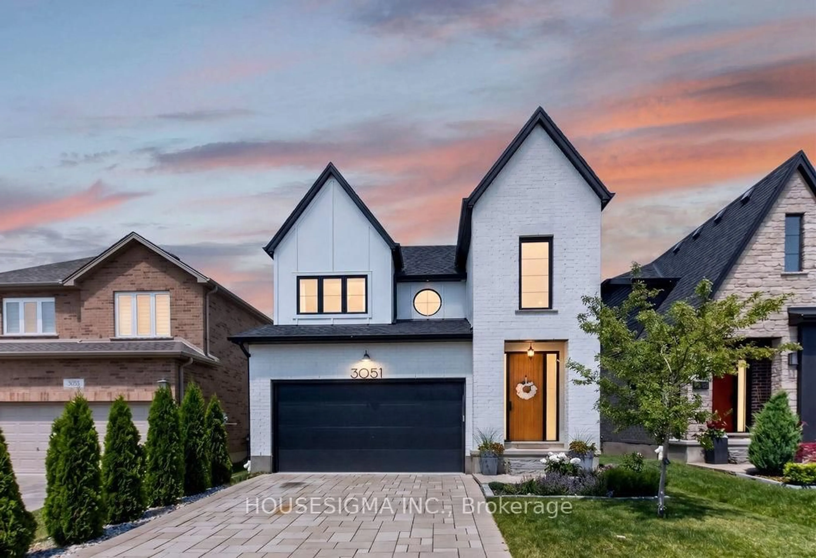
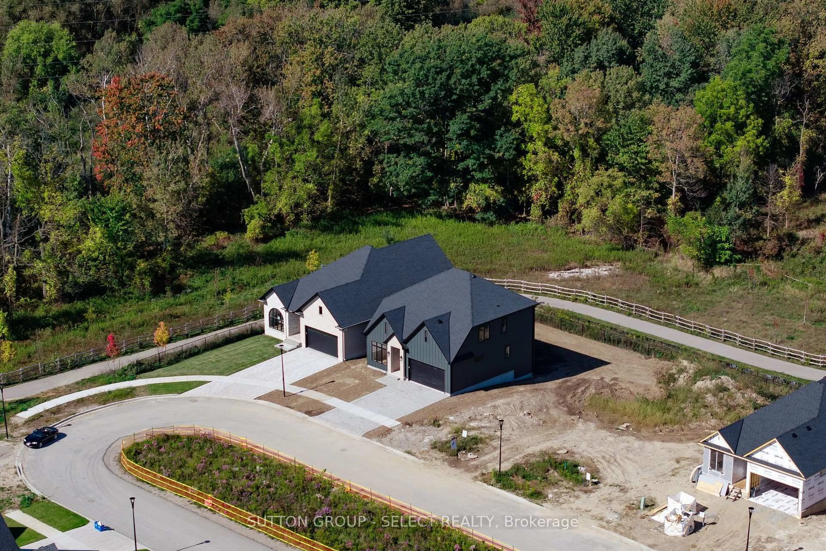
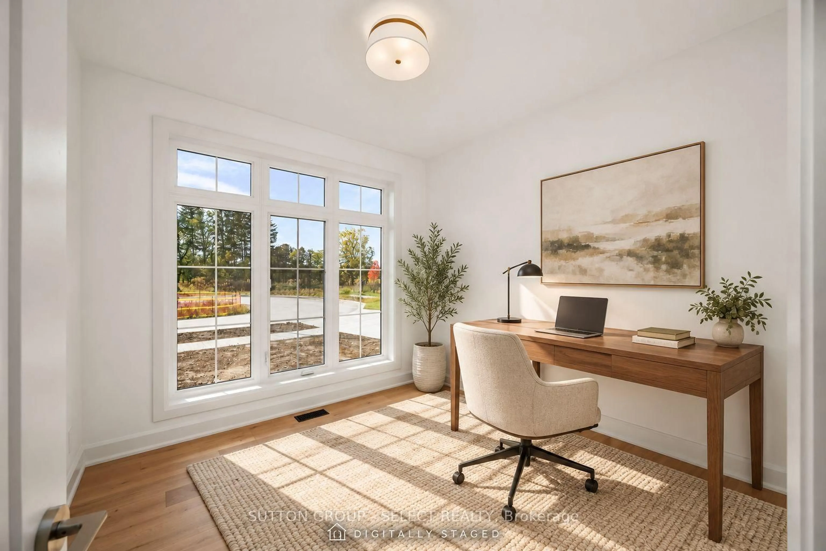
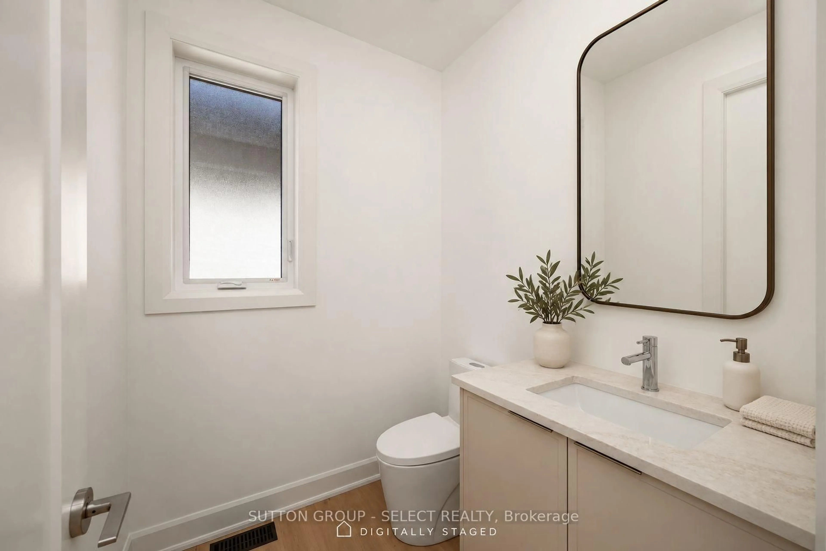
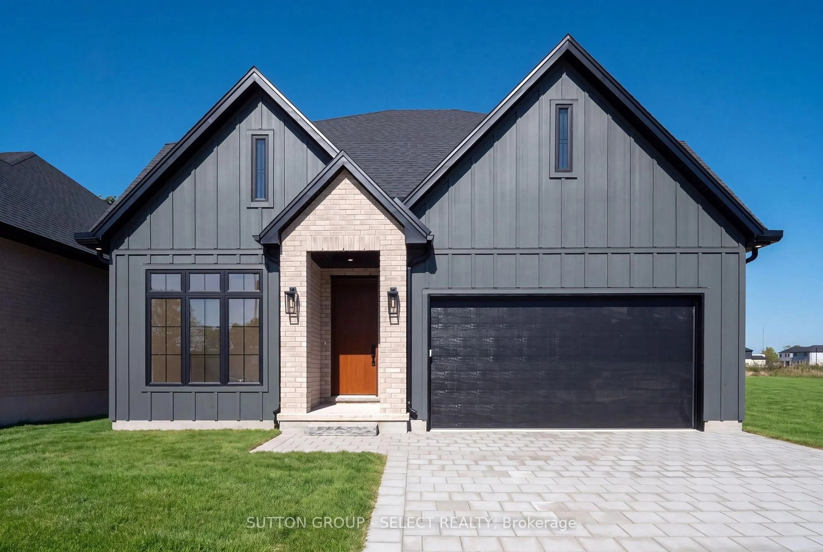
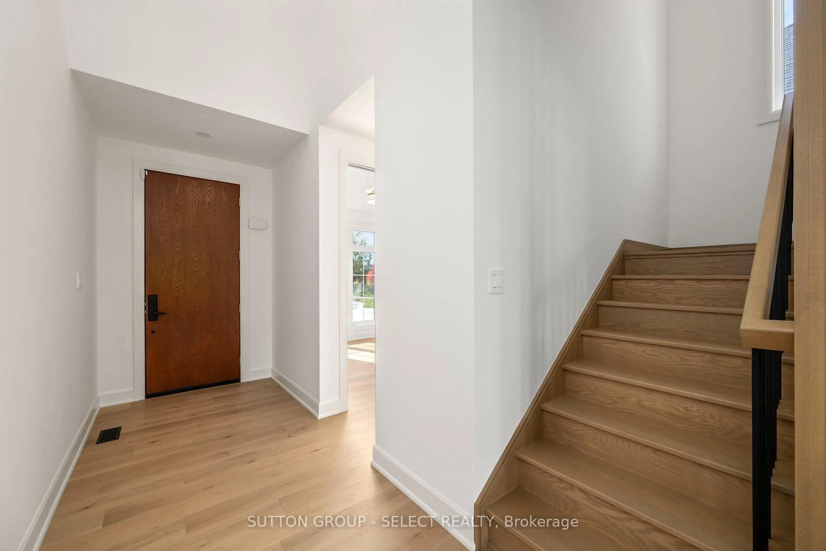
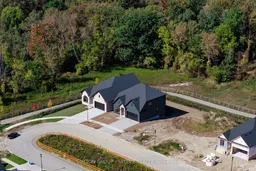
COMPLETED NEW CONSTRUCTION. BACKING ONTO A PARK/FOREST. READY FOR IMMEDIATE OCCUPANCY. Discover the Venato by Lux Homes Design & Build in Liberty Crossing, Lambeth. Framed by trees and backing onto a park, this new home offers approximately 2,500 sq. ft. of finished living space, with 3+1 bedrooms and 4 bathrooms. Thoughtfully designed for everyday living and entertaining, the home showcases several upgrades, including quartz countertops and a quartz kitchen backsplash, custom carpentry, a generous island, a separate butler's pantry and a covered rear porch. Hardwood flooring throughout the main and upper levels, upgraded flat-finished ceilings and nine-foot second-floor ceilings enhance the bright, spacious interior. The finished lower level provides a fourth bedroom, bathroom and recreation room. Lux Homes is an award-winning local builder, and its quality and craftsmanship are on full display throughout this home. Grading, sod and a paver driveway complete the home. Skip the six-month construction wait-this home is ready today. Purchase price includes HST, with the applicable new housing rebate assigned to the seller, subject to buyer qualification.
Property Details
Interior
Features
Exterior
Features
Parking
Garage spaces 2
Garage type Attached
Other parking spaces 2
Total parking spaces 4
Property History
 33
33