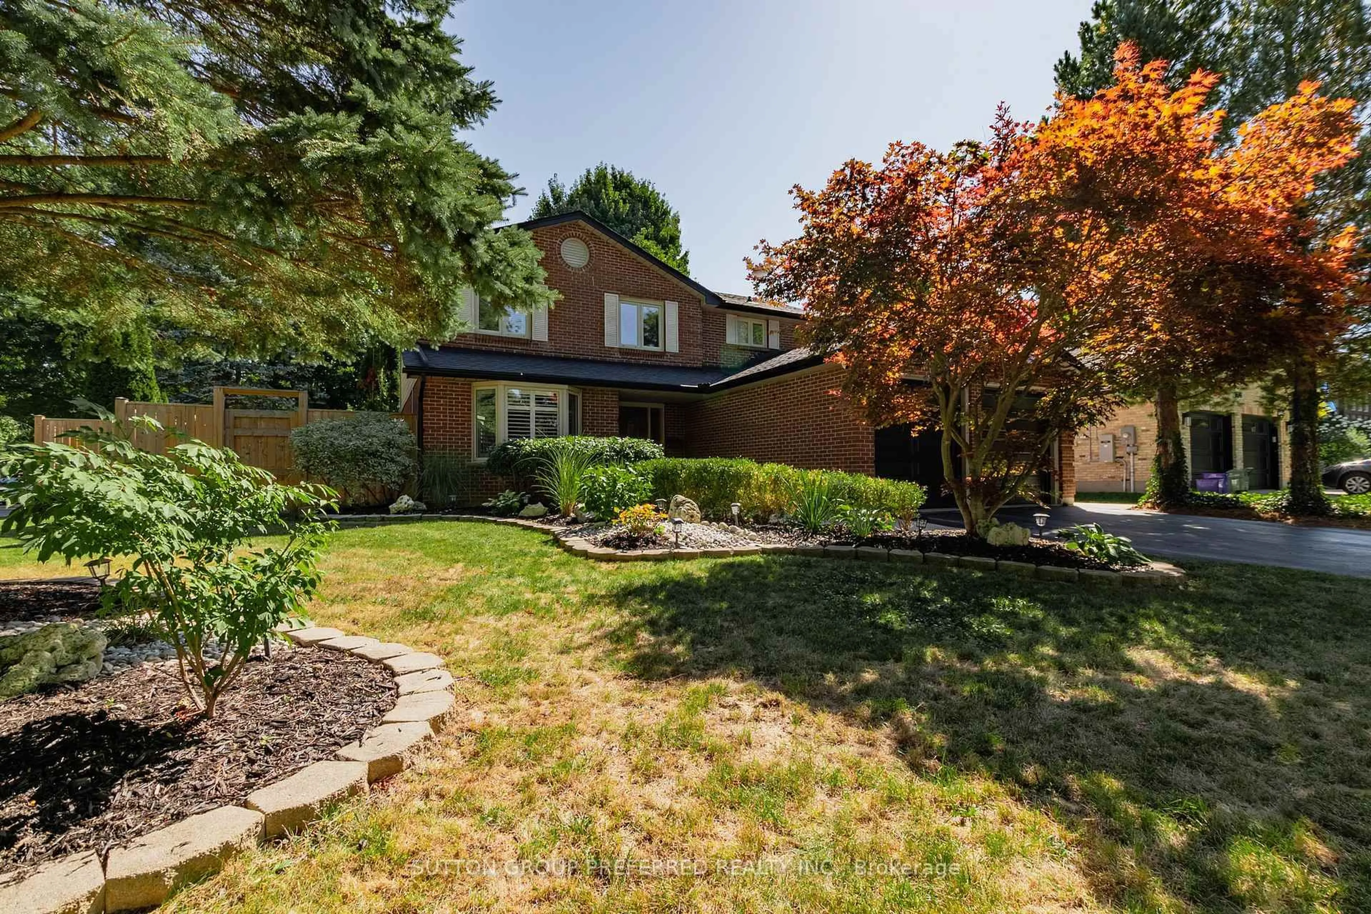
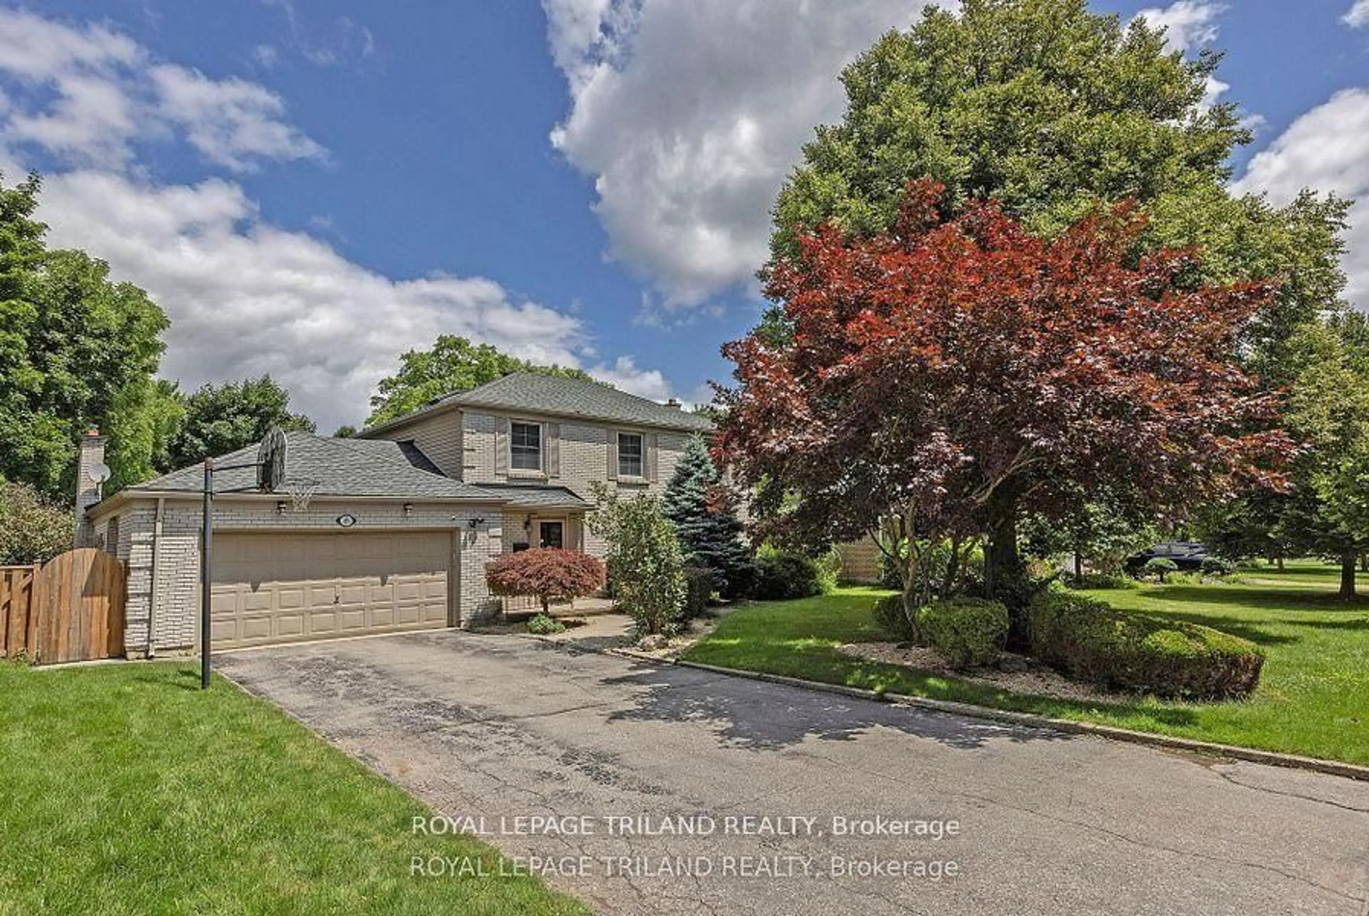
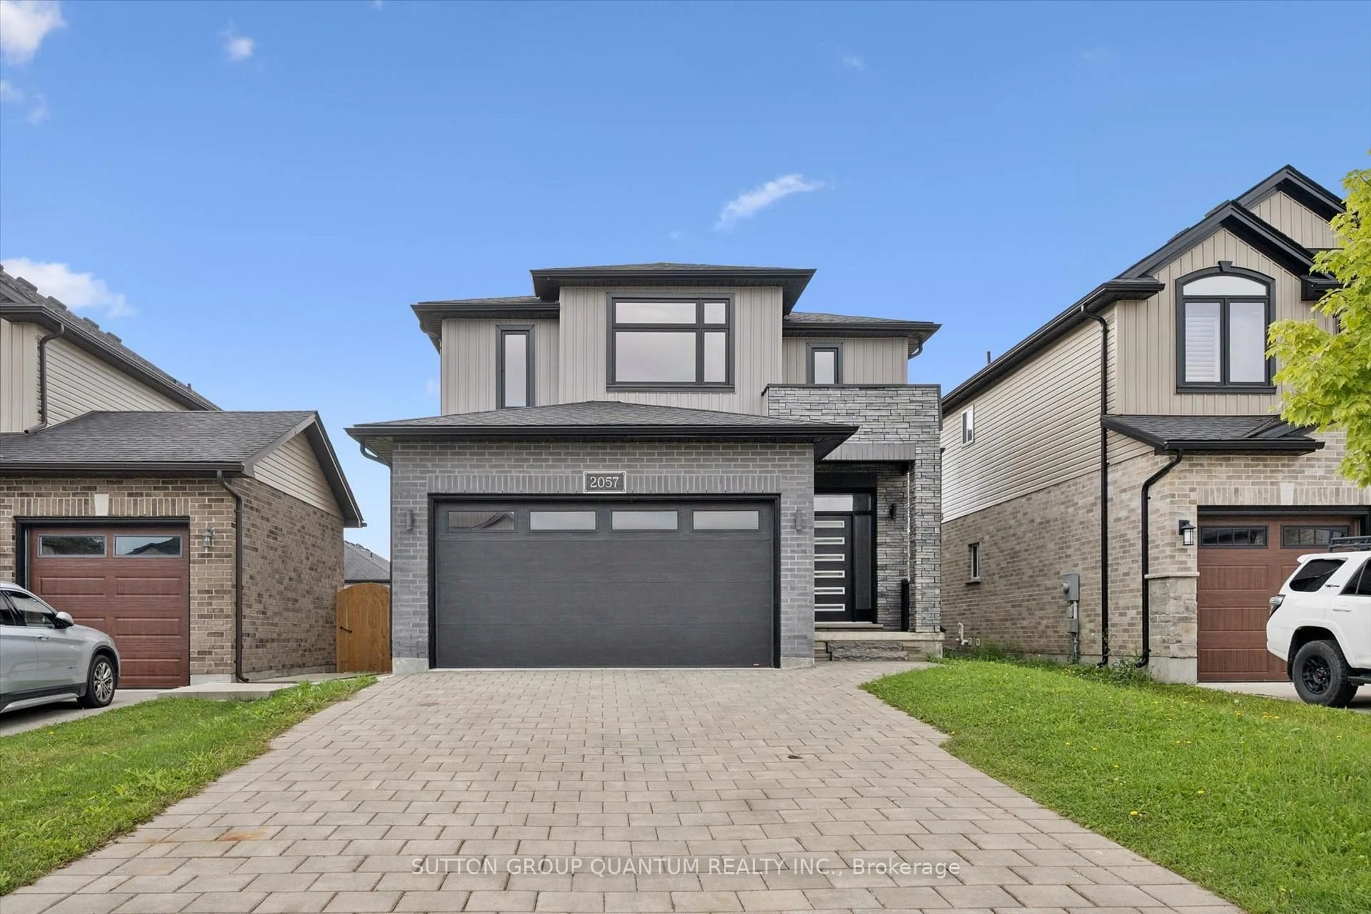
2400 Red Thorne Ave, London South, Ontario N6P 0E6

Detached
3
3
~1500-2000 sqft
$919,900
Get pre-qualifiedPowered by nesto
Detached
3
3
~1500-2000 sqft

Contact us about this property

Call

Highlights

Property Estimate

Estimated valueNot available

Price/Sqft$536/sqft

Monthly cost

Open Calculator

Description

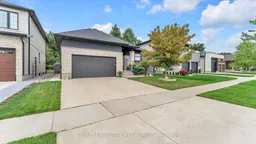
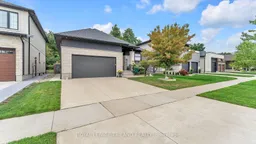
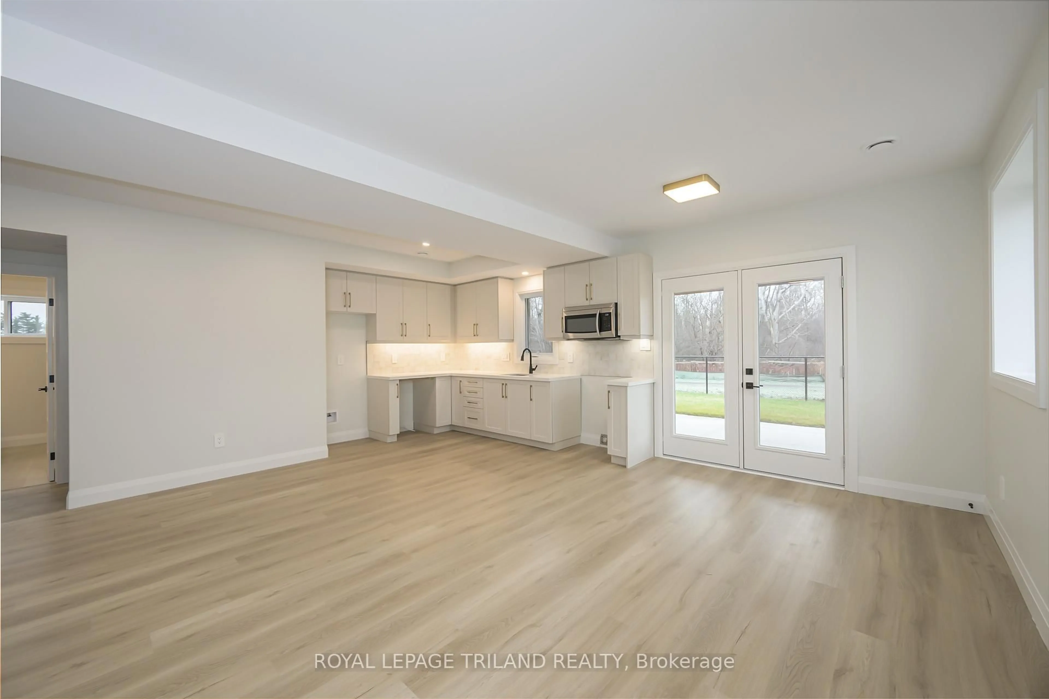
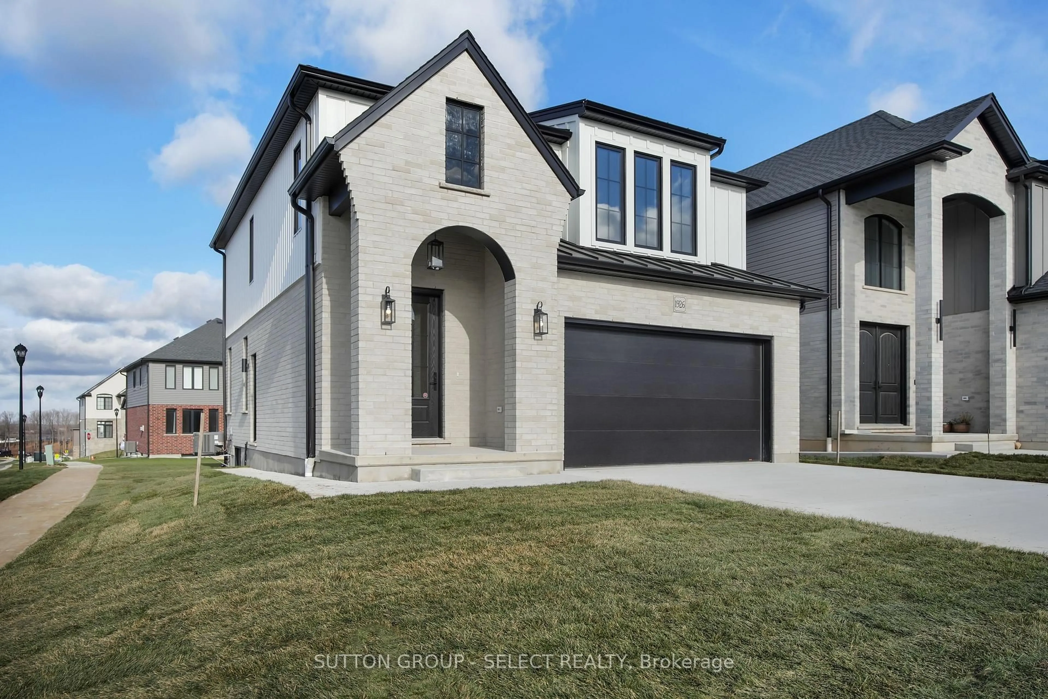
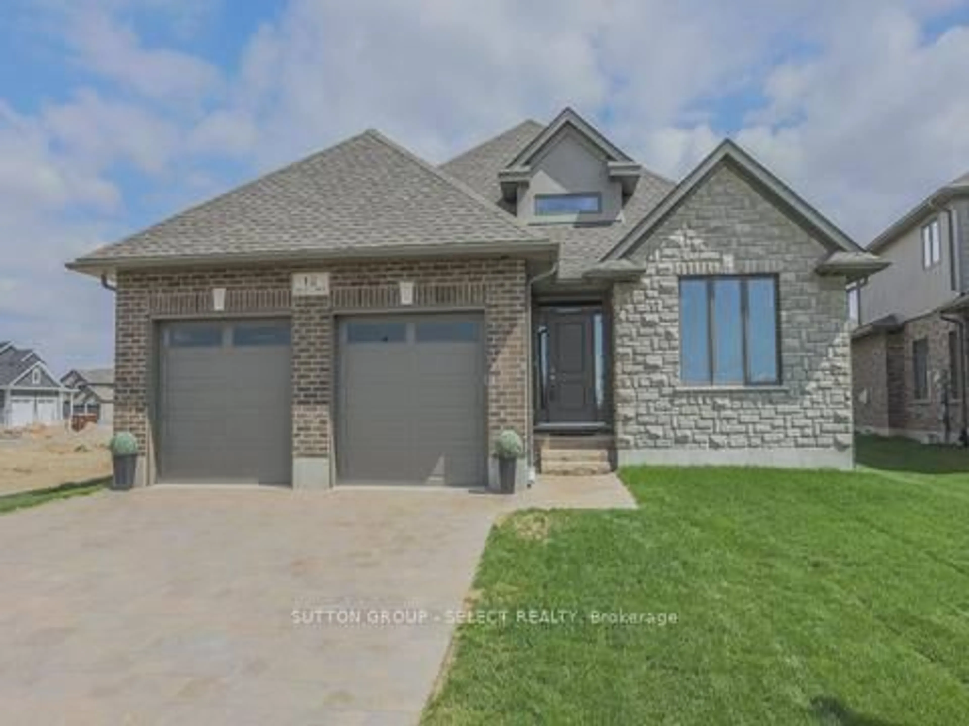
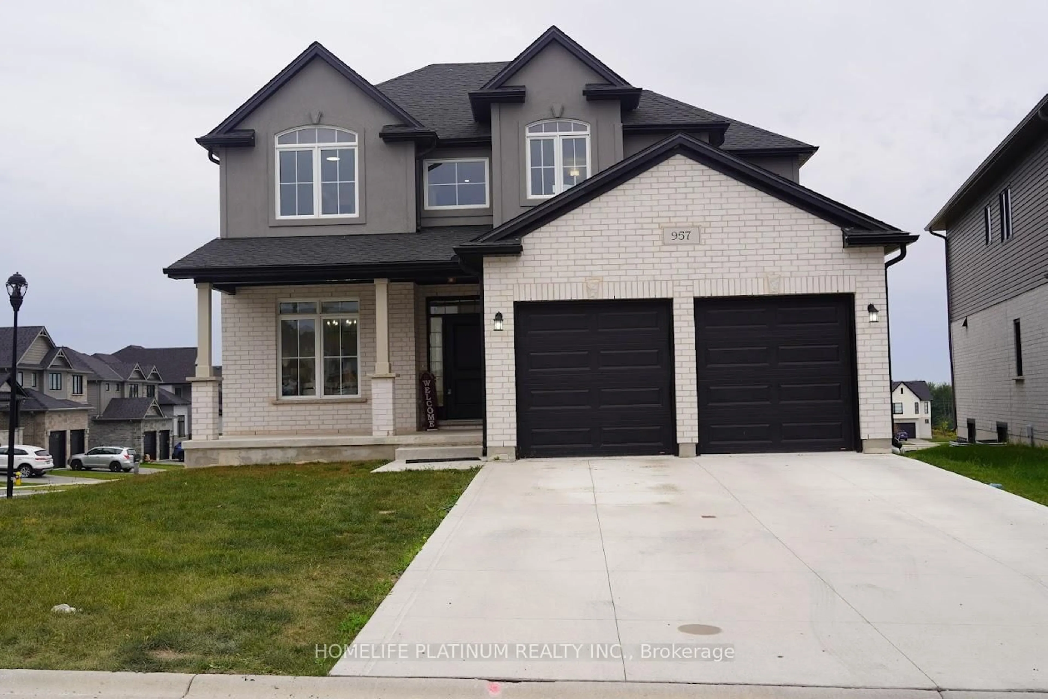
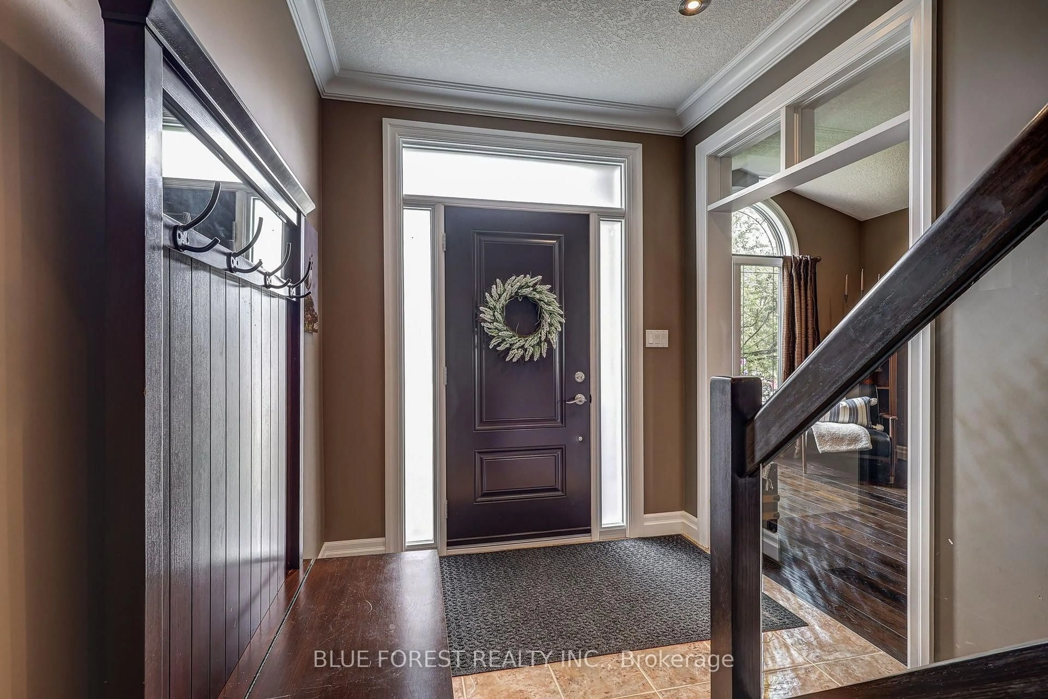
Modern Luxury Meets Everyday LivingYou are invited to understand the true meaning of custom. Presenting The Sebastian by Millstone Homes, where timeless design, modern finishes and thoughtful functionality come together in one exceptional home.Modern throughout, this home showcases the attention to detail and quality finishes Millstone Homes is known for. The main floor is designed for both everyday living and entertaining, with beautiful open living spaces, a modern kitchen and the convenience of main floor laundry. The primary bedroom is also located on the main floor, creating a comfortable and practical retreat without compromising on style.Thoughtful finishes continue throughout the home, from beautiful cabinetry and striking surfaces to contemporary bathrooms and carefully selected details. Smart design and modern conveniences complement the sophisticated interior, creating a home that feels current while remaining timeless.Step outside and discover even more living space. A three-season room provides the perfect transition between indoors and out, overlooking a fully landscaped backyard ready to enjoy. The concrete driveway adds to the home's finished exterior and impressive curb appeal.Located in desirable Southwest London, just minutes from the ever-growing shopping and amenities along Wonderland Road, while still surrounded by parks, great schools and the welcoming community atmosphere Lambeth is known for.Luxury and practicality. Modern design and comfortable living. The best of both worlds. Welcome home.


Property Details

StyleBungalow
ViewTrees/Woods
Age of property6-15
SqFt~1500-2000 SqFt
Lot Size5,469 SqFt(111.86 x 48.9)
Parking Spaces4
MLS ®NumberX13667922
Community NameLambeth
Data SourceTRREB
Listing byROYAL LEPAGE TRILAND REALTY

Features

Heating: Forced Air
Central Vacuum
Cooling: Central Air
Fireplace
Basement: Part Fin, Full

Main Floor

Great Rm

4.27 x 6.86

Dining

3.05 x 3.66

Kitchen

4.27 x 3.66

Primary

4.47 x 3.66


Features

Lot size: 5,469 SqFt

Parking

Garage spaces 2

Garage type Attached

Other parking spaces 2

Total parking spaces 4


Property History

Date unavailable
ListedActive
$919,900
< 1h on market
history photo preview38
Listing by trreb®
Property listed by ROYAL LEPAGE TRILAND REALTY, Brokerage
Agent Banner Image
Interested in this property?Get in touch to get the inside scoop.
Market Data - Lambeth

Geo Zone Map ThumbnailLambeth

Strong Buyer's Market

View Market Data

Detached house - for the past 30 days

Buyer's market Seller's market

Avg. Days on Market

Past 30 days

54 days

Compared to

2025

13 days

2024

20 days

2023

19 days

New Listings

Past 30 days

18 listings

Compared to

2025

20 listings

2024

21 listings

2023

16 listings

Units sold

Past 30 days

5 units

Compared to

2025

2 units

2024

9 units

2023

11 units

Median Sold Price

Past 30 days

$865,000

Compared to

2025

$1,138,500

2024

$990,886

2023

$947,500


Population and Demographics

Overview

Total population 4274
Average household income $152,400

Age (%)

0 to 19
25%
20 to 34
16%
35 to 49
20%
50 to 64
19%
65 and plus
20%

Household composition (%)

Single family
77%
Single person
21%
Multi person
1%
Multi family
0%

Mother tongue (%)

English
86%
Others
5%
Arabic
3%
Punjabi (Panjabi)
2%
Spanish
1%

House tenancy (%)

Owners
83%
Renters
17%

What’s nearby?Essentials within 5 km

Local Logic

Transportation Scores

Estimated Budget