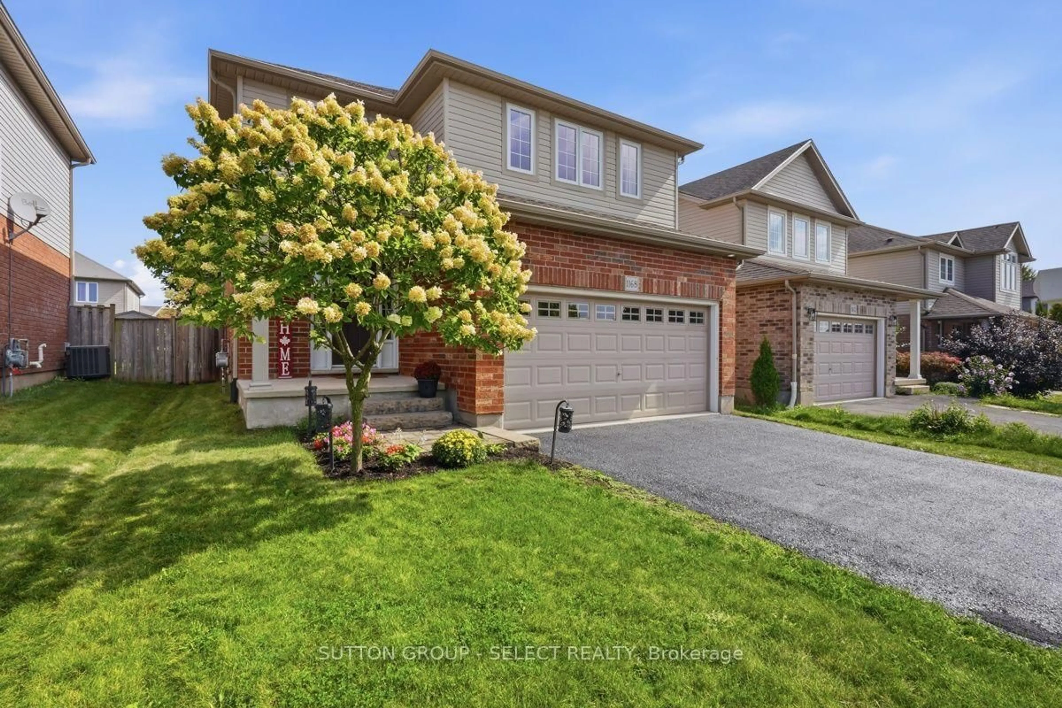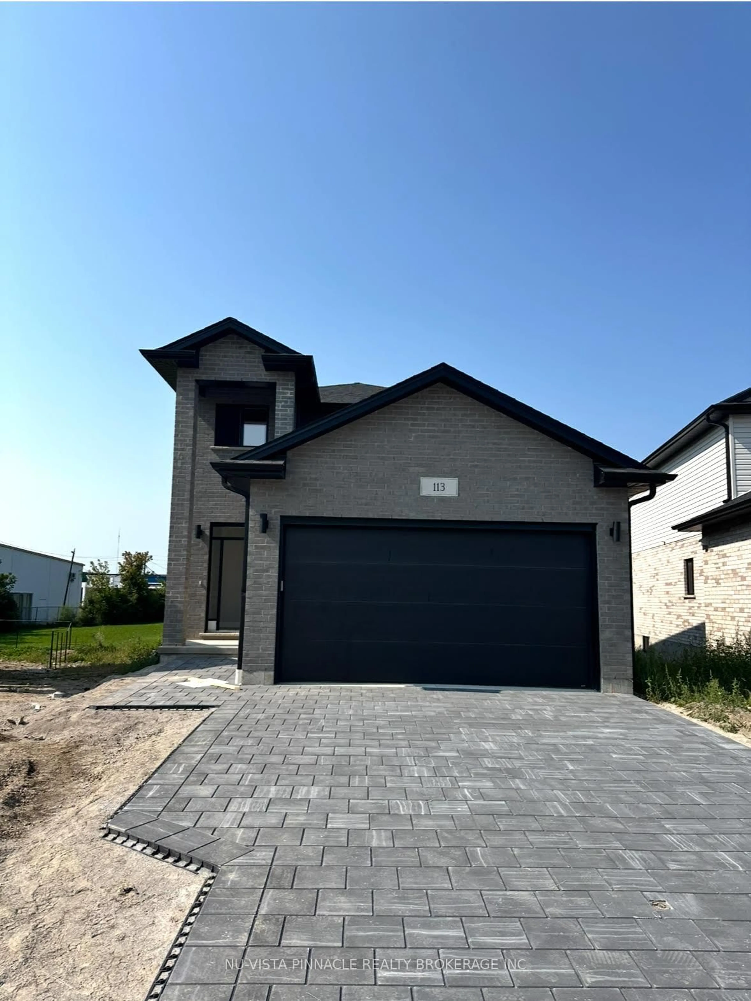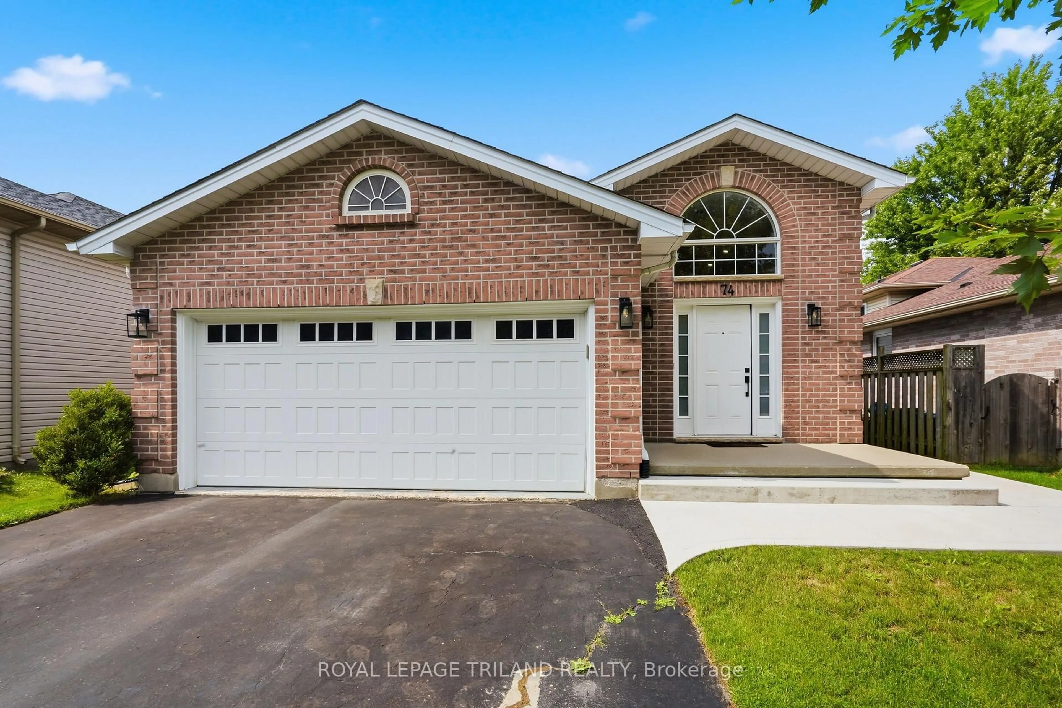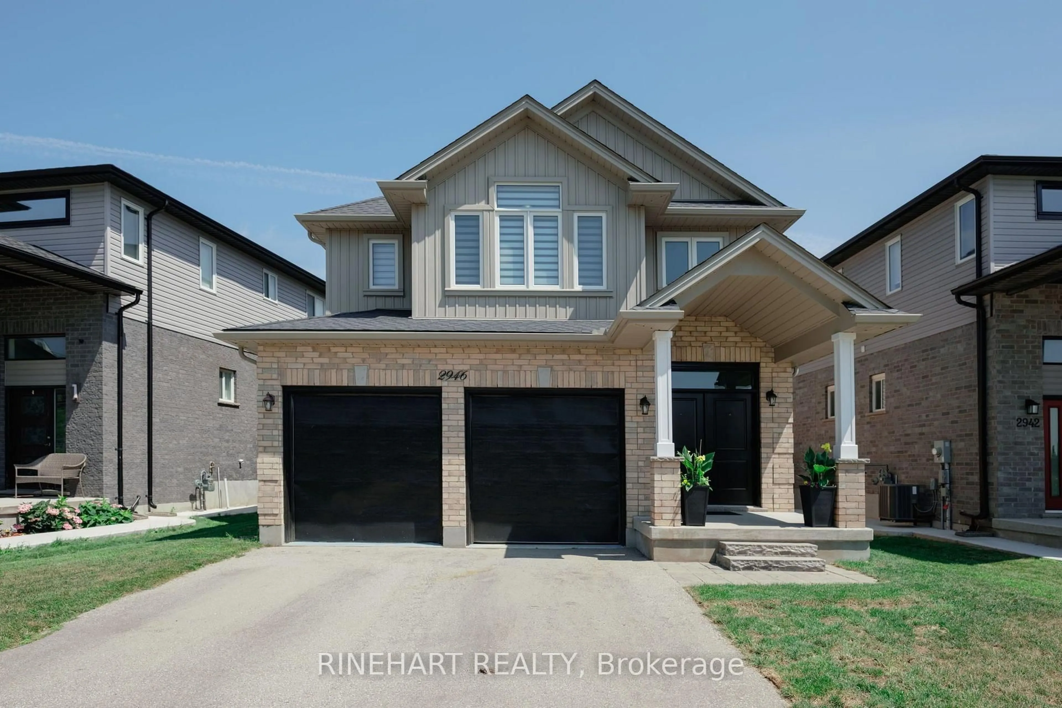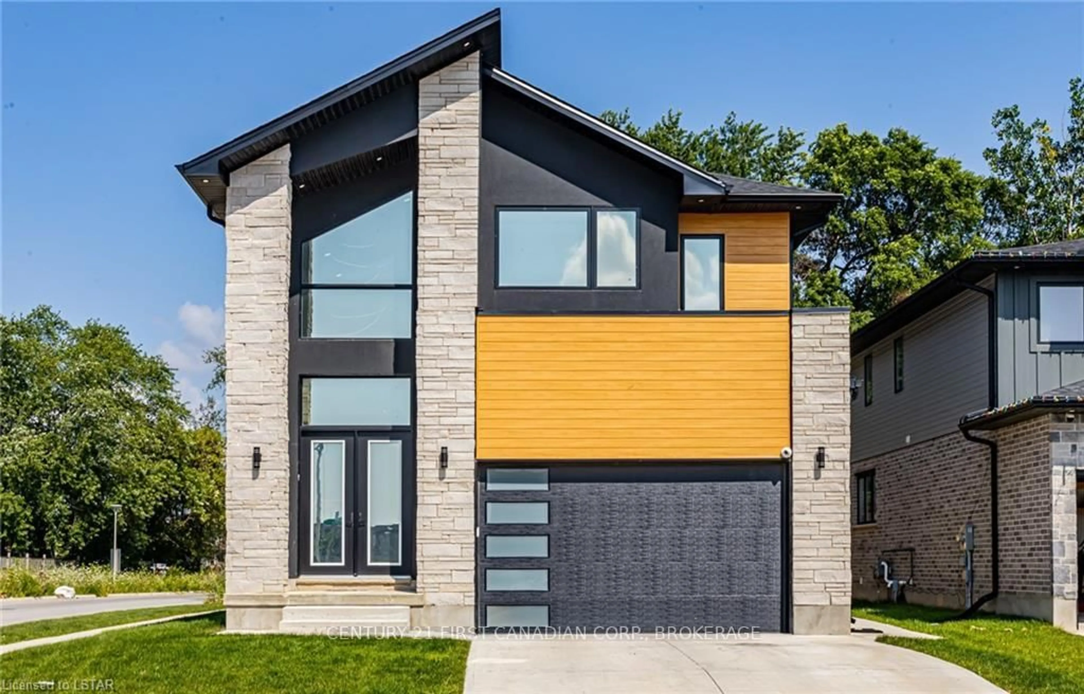
1624 Finley Cres, London North, Ontario N6G 0T1
Contact us about this property
Highlights
Estimated valueThis is the price Wahi expects this property to sell for.
The calculation is powered by our Instant Home Value Estimate, which uses current market and property price trends to estimate your home’s value with a 90% accuracy rate.Not available
Price/Sqft$382/sqft
Monthly cost
Open Calculator
Description
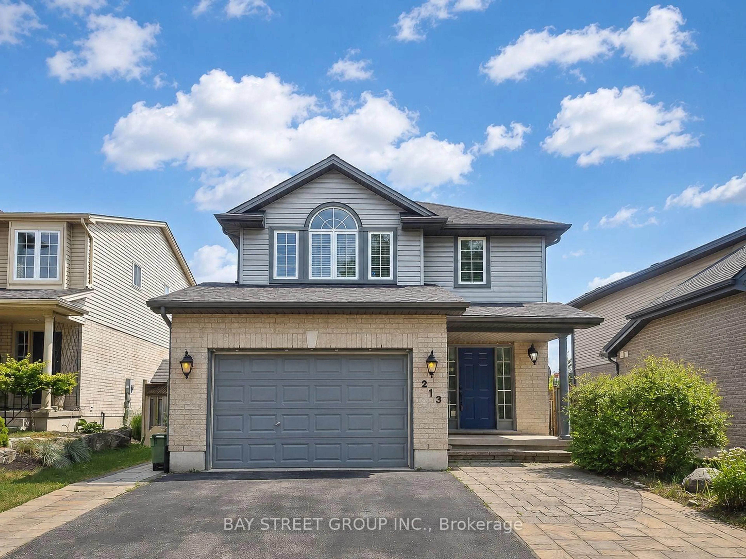
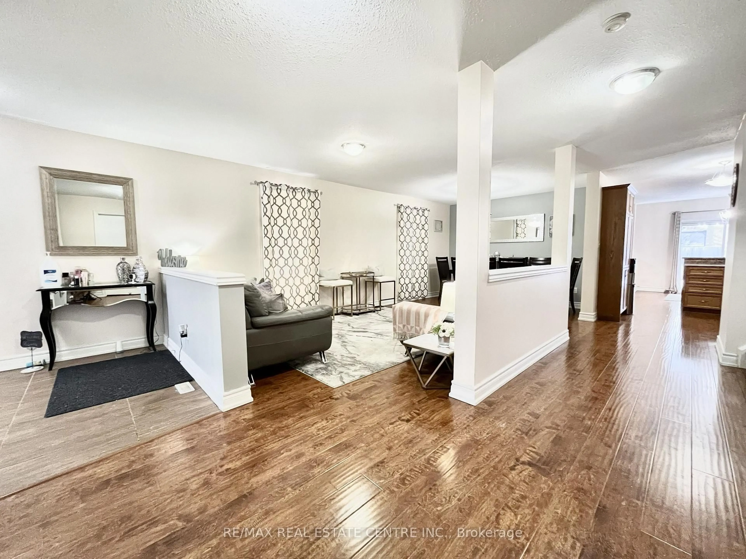
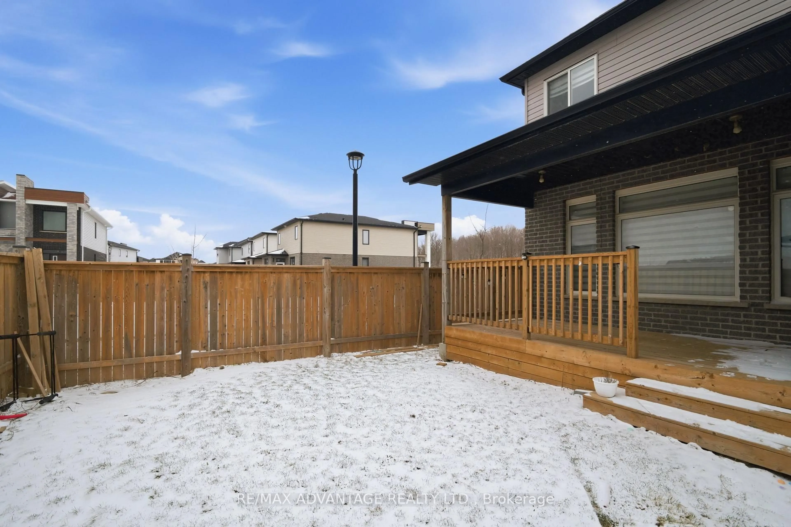
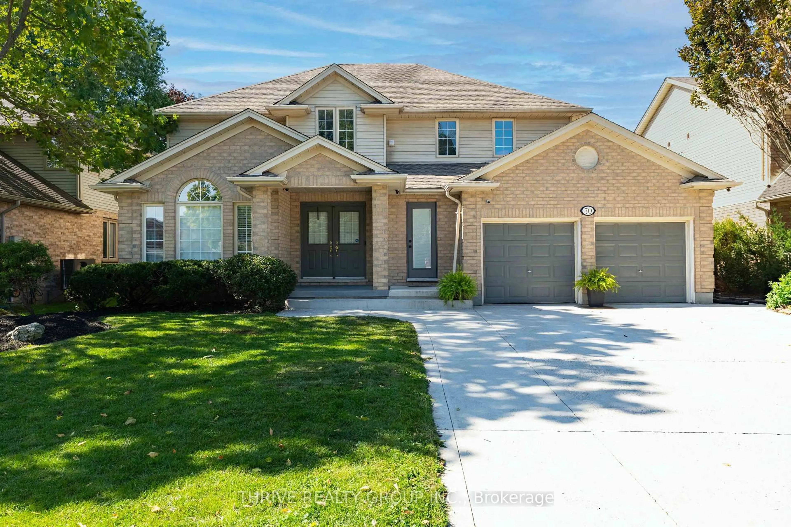
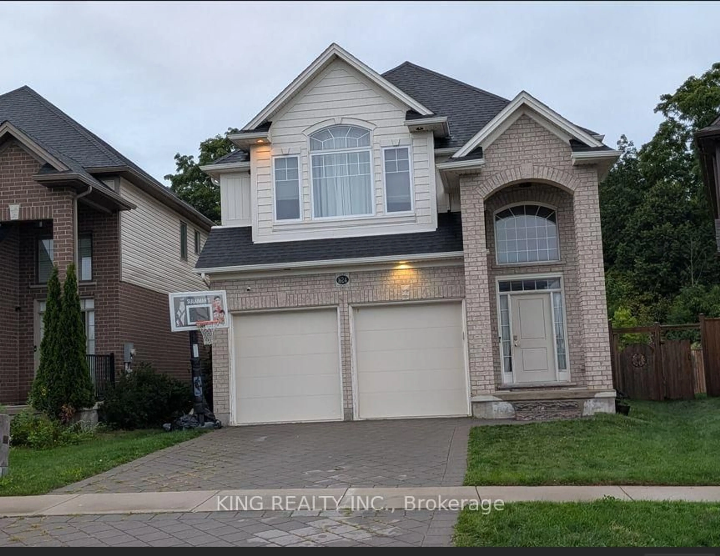
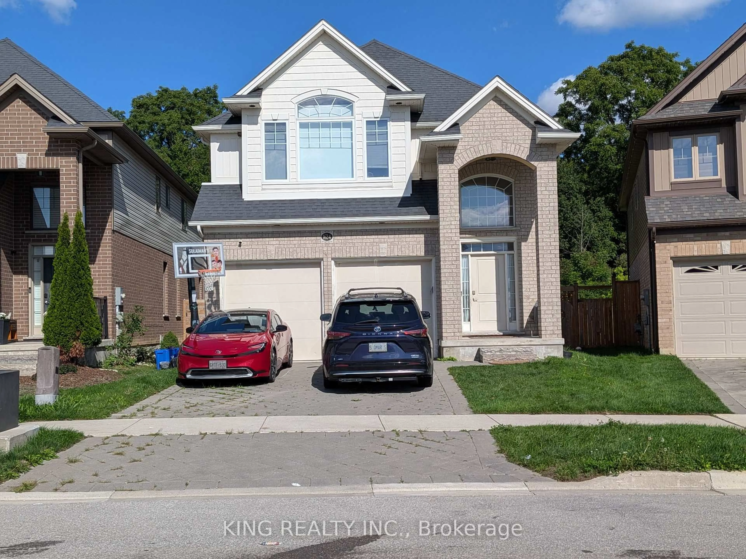
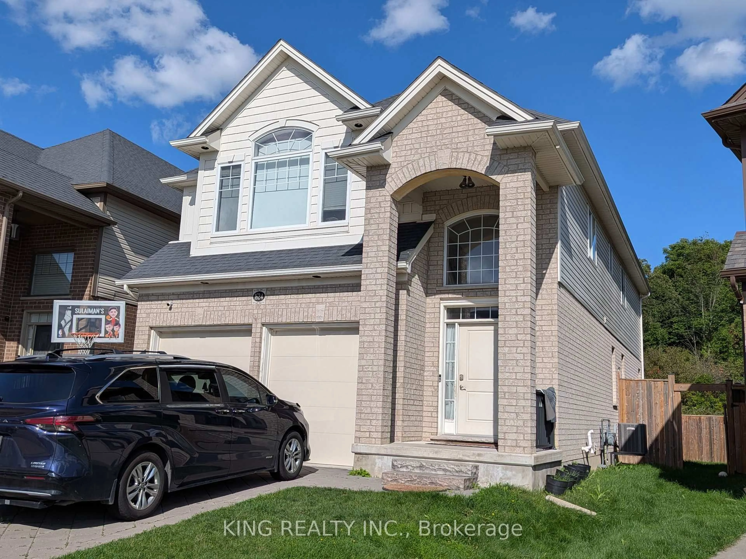
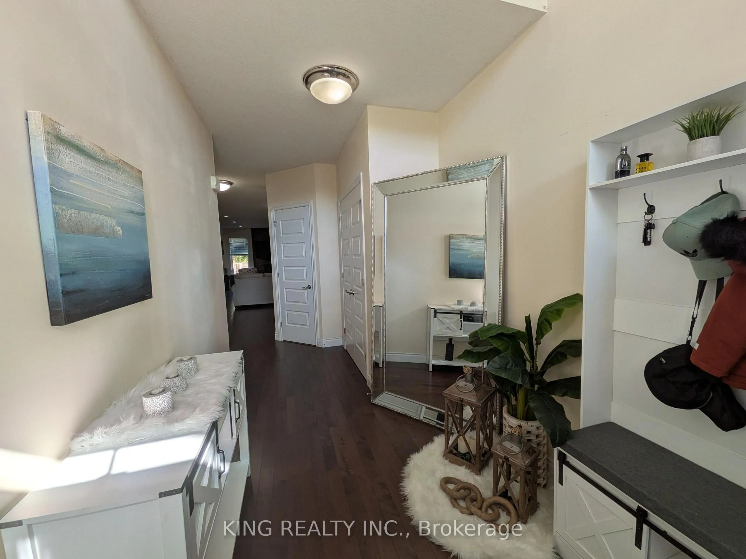
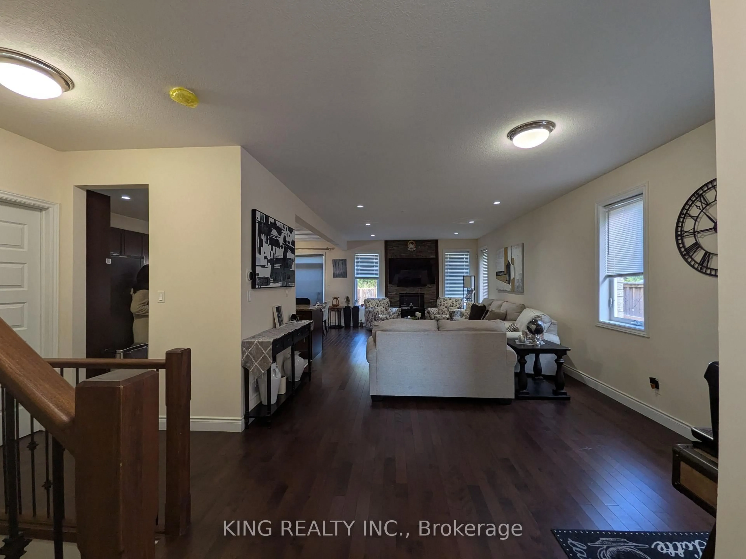
Welcome to this stunning home located in the highly sought-after and thriving Hyde Park neighbourhood. Ideally situated just steps from schools and minutes to shopping centres, community centres, playgrounds, parks, and scenic walking trails, this upscale, family-oriented area offers exceptional convenience and lifestyle. From the moment you enter, you're greeted by an impressive grand foyer with soaring nearly 18-foot ceilings, creating an immediate wow factor. The open-concept main floor features modern finishes throughout, including hardwood flooring, an oversized kitchen island, stainless steel appliances, granite countertops, and a spacious pantry-perfect for both everyday living and entertaining. The upper level offers four generously sized bedrooms, highlighted by a luxurious primary suite complete with a large 5-piece ensuite. A beautiful family room showcasing a striking feature wall and a gas fireplace. Enjoy the updated, fully fenced backyard with a large deck and a concrete pad-ideal for a hot tub or a safe play area for children. This home offers the perfect blend of space, style, and location for today's modern family.
Property Details
Interior
Features
Main Floor
Living
4.11 x 5.18Open Concept / Fireplace / hardwood floor
Kitchen
3.66 x 6.74Open Concept / Stainless Steel Appl
Foyer
2.24 x 5.48Dining
3.2 x 3.48Open Concept / hardwood floor
Exterior
Features
Parking
Garage spaces 2
Garage type Attached
Other parking spaces 2
Total parking spaces 4
Property History
 29
29