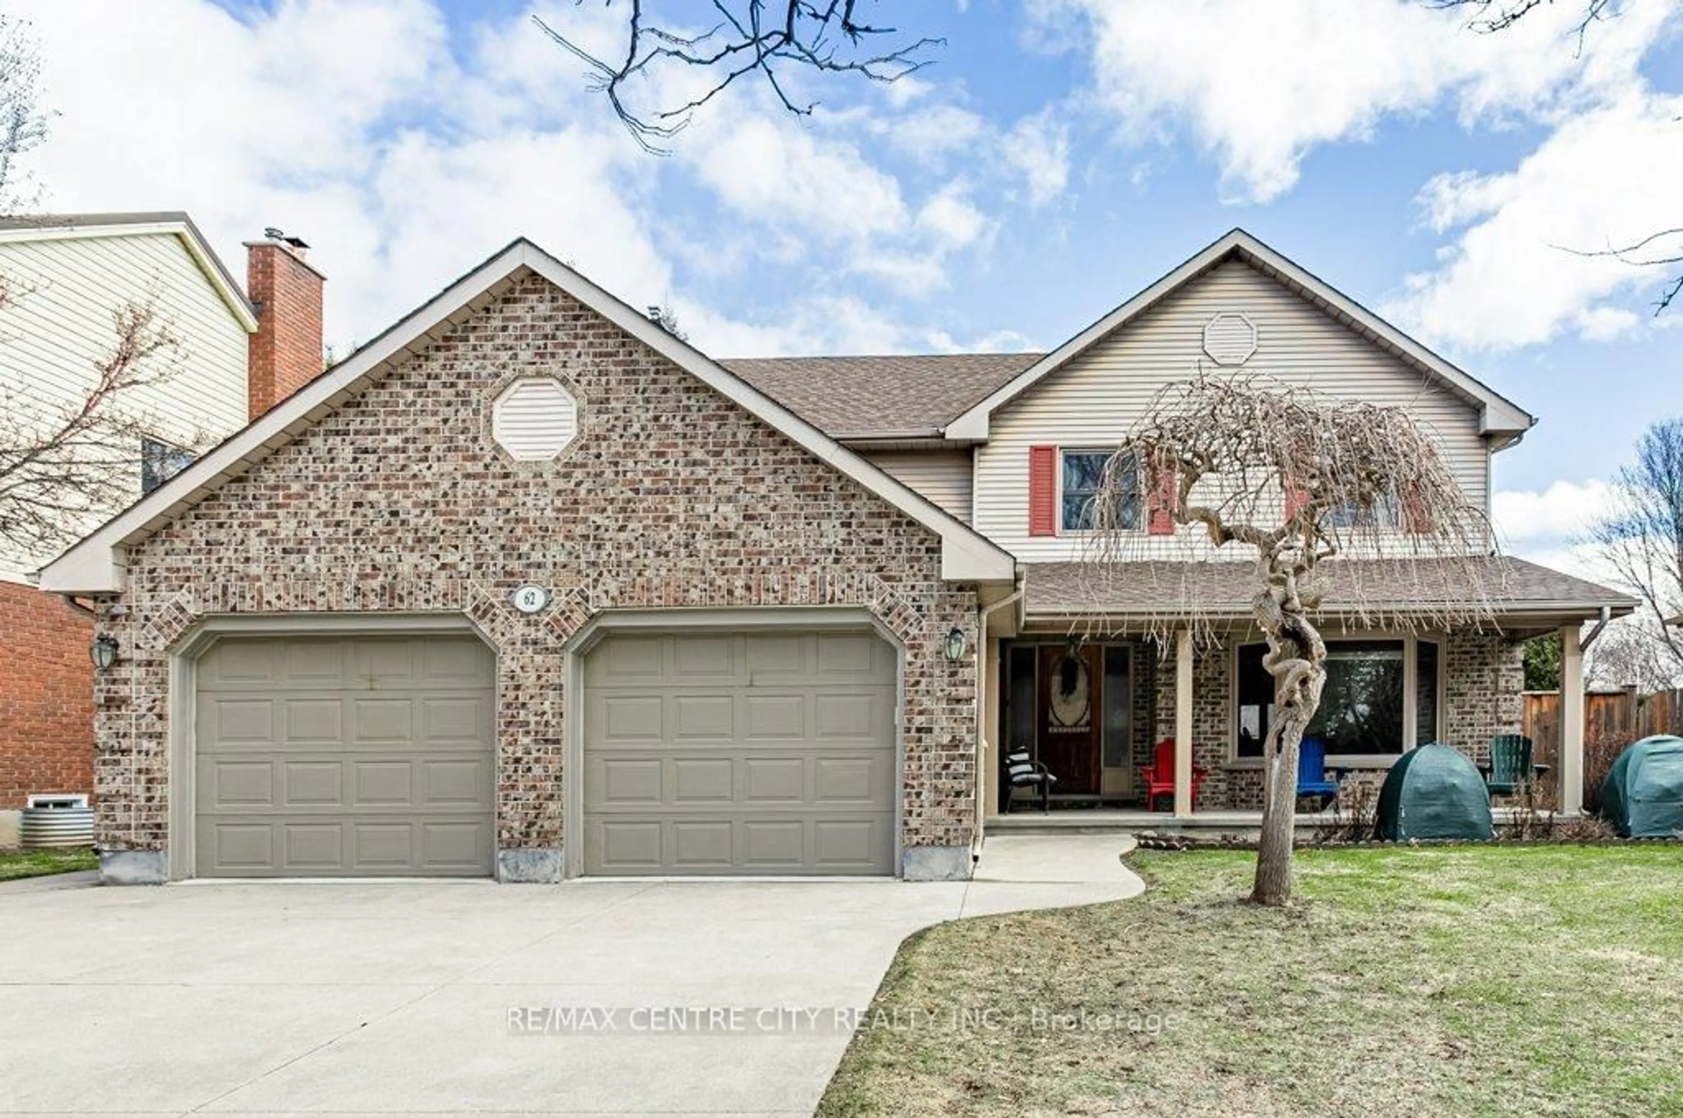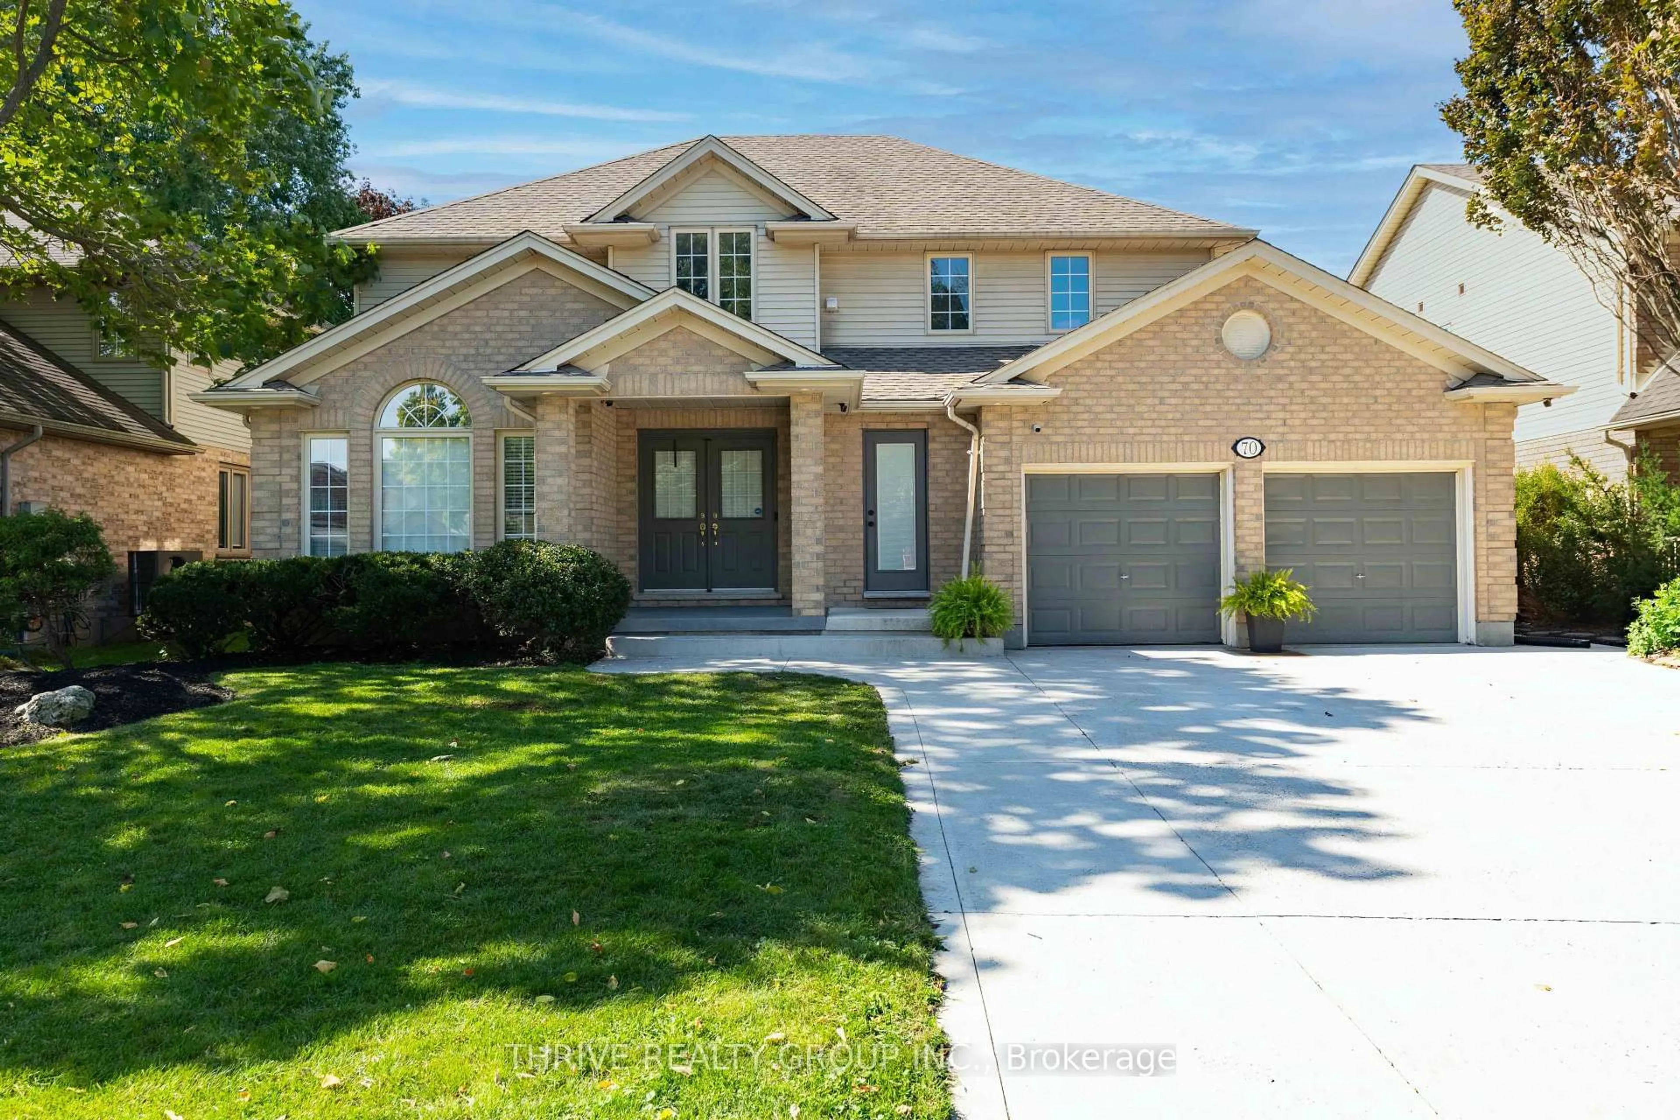
70 Pinebrook Crt, London North, Ontario N5X 4C6
Contact us about this property
Highlights
Estimated valueThis is the price Wahi expects this property to sell for.
The calculation is powered by our Instant Home Value Estimate, which uses current market and property price trends to estimate your home’s value with a 90% accuracy rate.Not available
Price/Sqft$404/sqft
Monthly cost
Open Calculator
Description
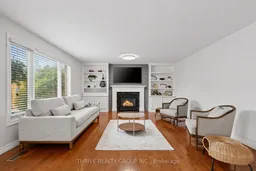
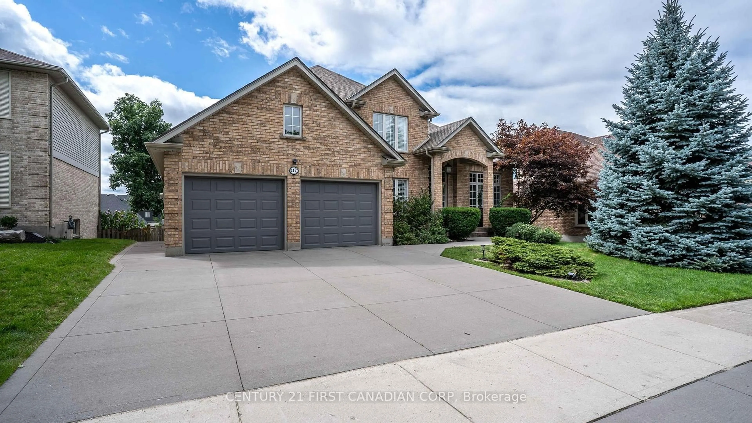
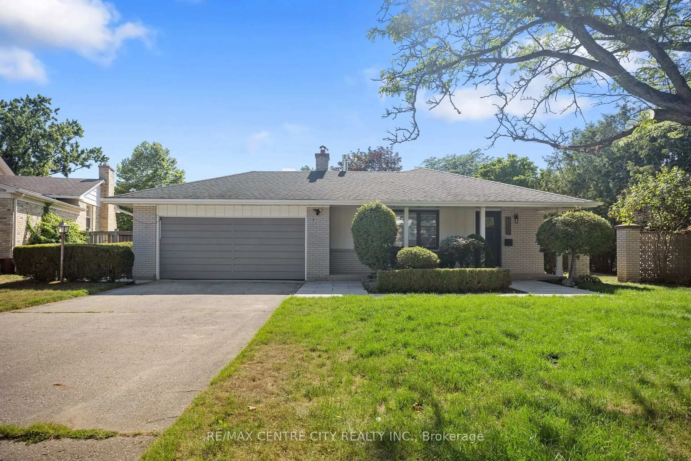
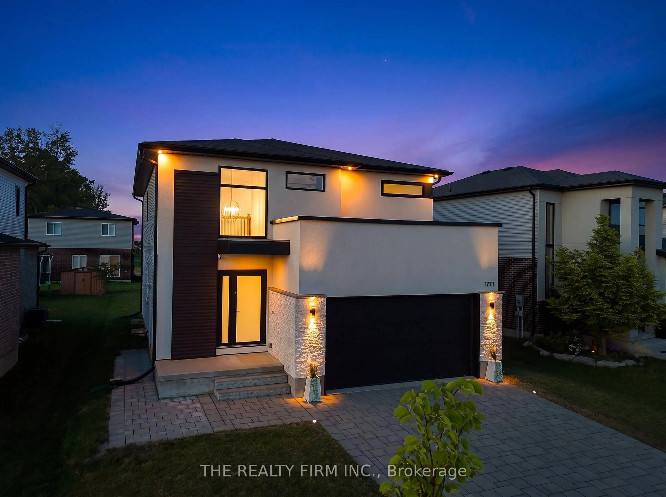
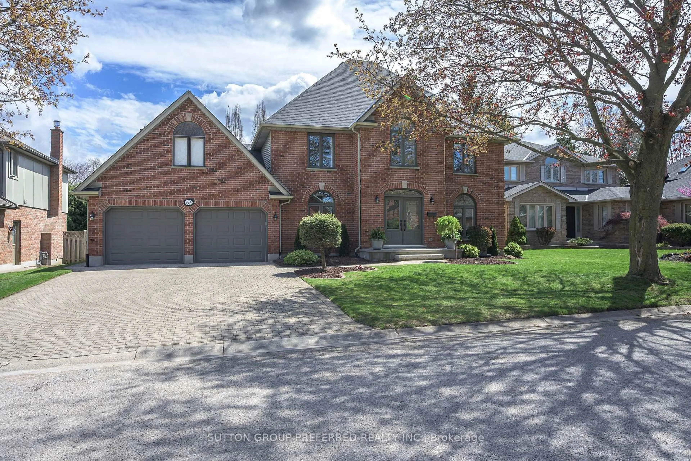
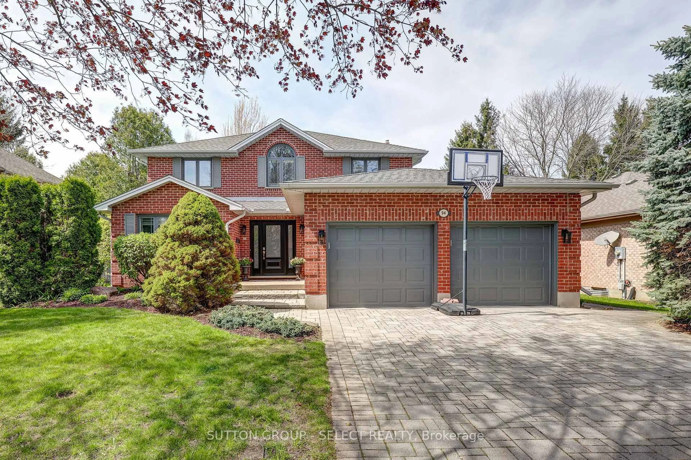
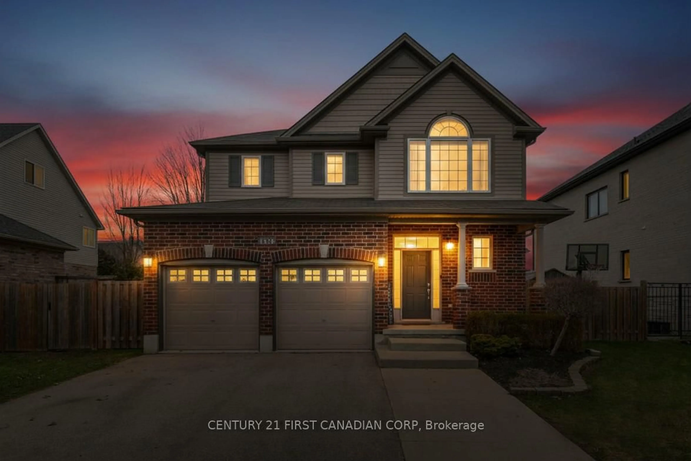
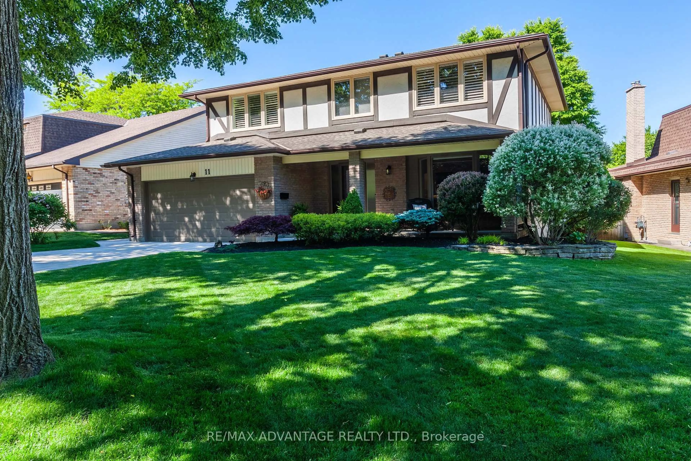
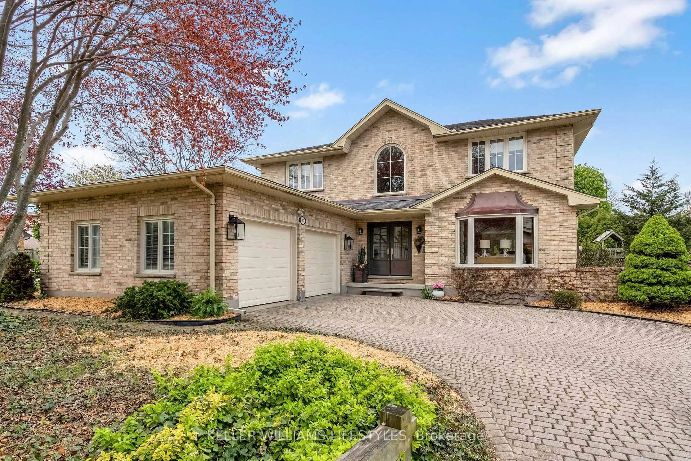
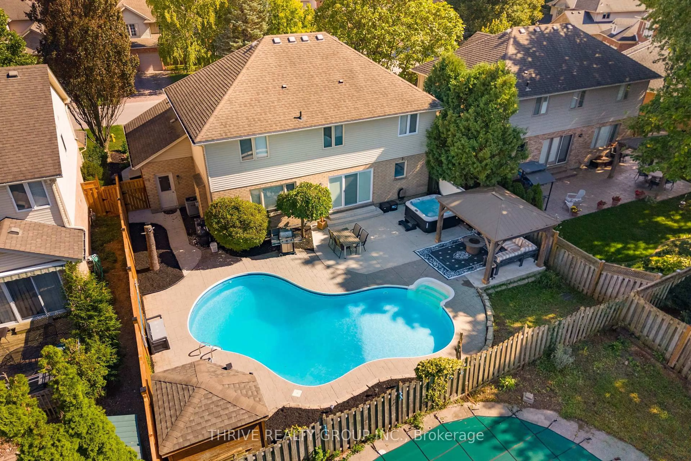
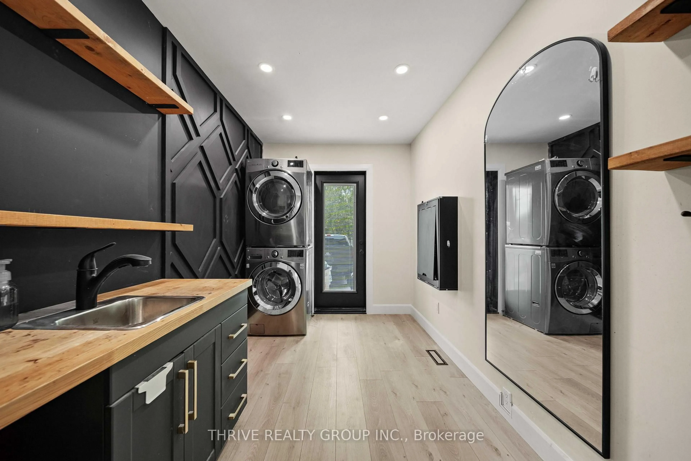
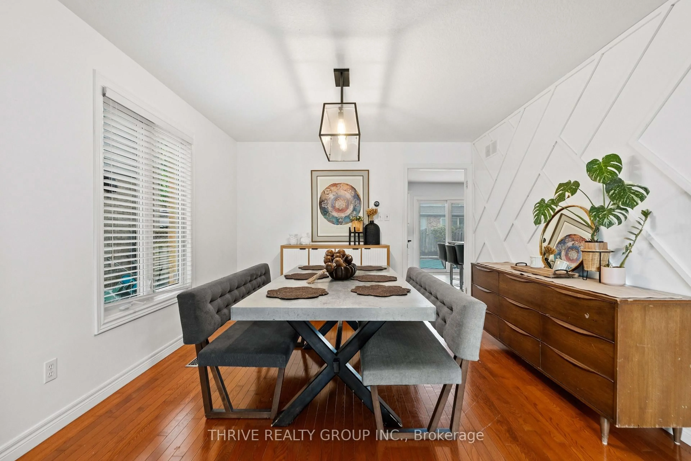
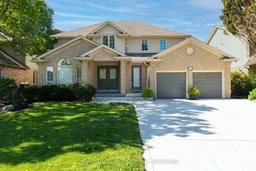
Welcome to 70 Pinebrook Court, a rare opportunity on one of North London's most private and sought-after courts. Tucked away at the end of a quiet, established cul-de-sac and surrounded by mature landscaping, this impressive 4+1 bedroom family home offers exceptional privacy while remaining just minutes from Western University, University Hospital, Masonville Mall, parks, golf and some of the city's most desirable schools. The beautifully landscaped backyard feels like a private retreat, featuring an in-ground heated pool, expansive concrete patio and generous space for entertaining, relaxing and enjoying summer days with family and friends. Inside, the open-concept main level features a spacious kitchen with granite countertops, centre island and breakfast bar, opening to the inviting great room with gas fireplace. A formal dining room offers additional entertaining space, while the convenient main-floor laundry completes the level. Upstairs are four generously sized bedrooms, enhanced by custom closet systems designed by Neiman Market Design, including a spacious primary retreat with private ensuite featuring a soaker tub and separate shower. Hardwood flooring and thoughtful updates add to the home's appeal, while the finished lower level provides a large family room, bar and additional bedroom/den. Homes offering this combination of privacy, court location, mature surroundings, generous living space and a resort-style backyard are rarely available in North London. 70 Pinebrook Court offers the opportunity to enjoy a peaceful, tucked-away setting without sacrificing proximity to the best of the city.
Property Details
Interior
Features
Main Floor
Kitchen
6.31 x 3.65Eat-In Kitchen
Family
5.51 x 4.68Gas Fireplace
Dining
3.44 x 3.8Living
3.44 x 3.79Large Window
Exterior
Features
Parking
Garage spaces 2
Garage type Attached
Other parking spaces 4
Total parking spaces 6
Property History
 50
50