Open: Sun, 2PM to 4PM
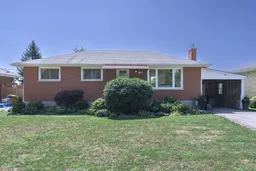
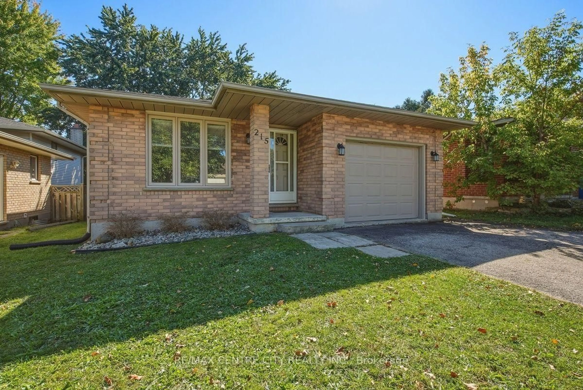
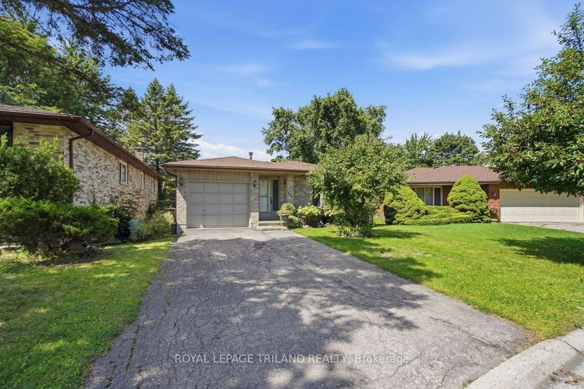
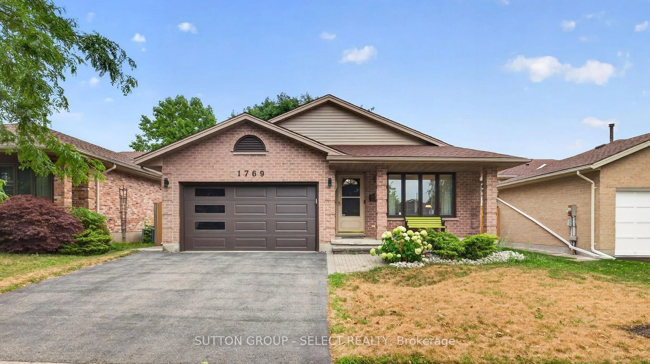
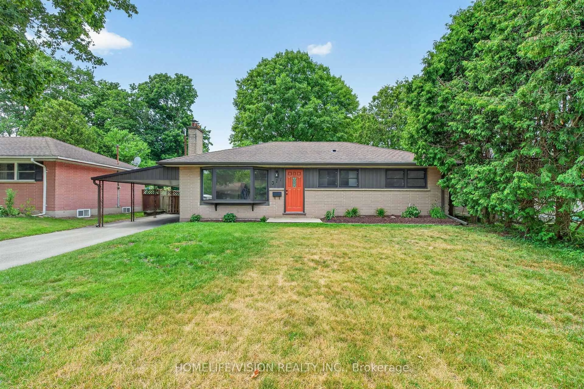
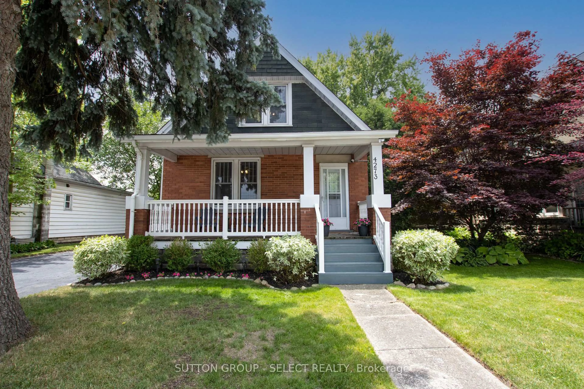
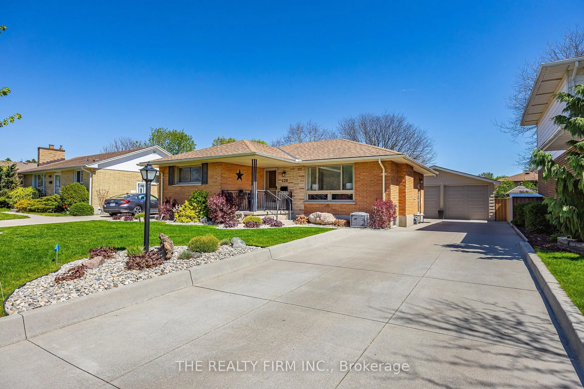
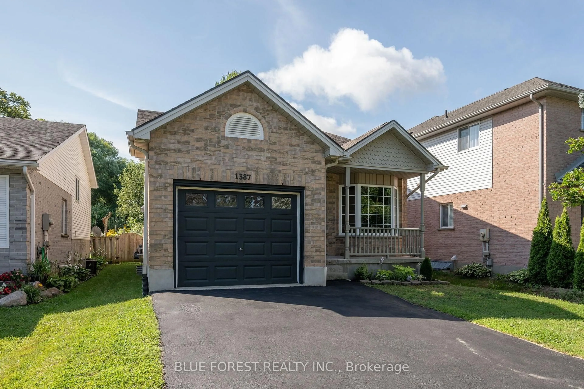
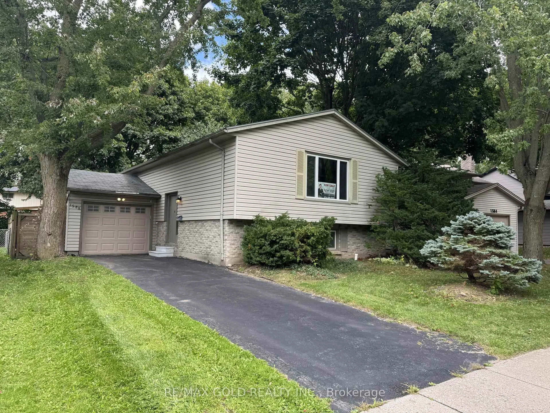
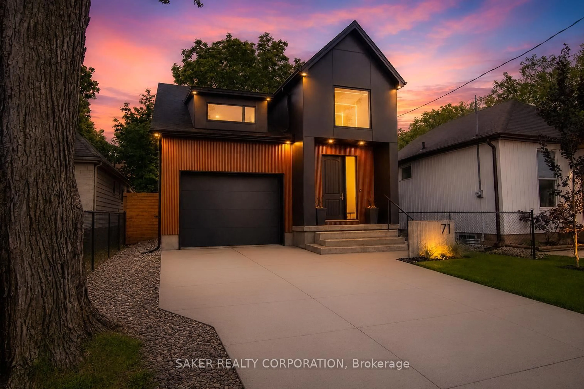
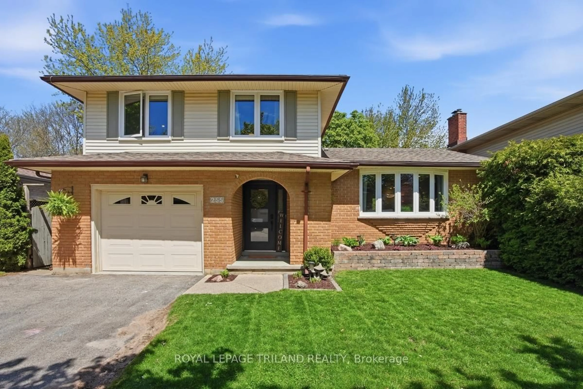
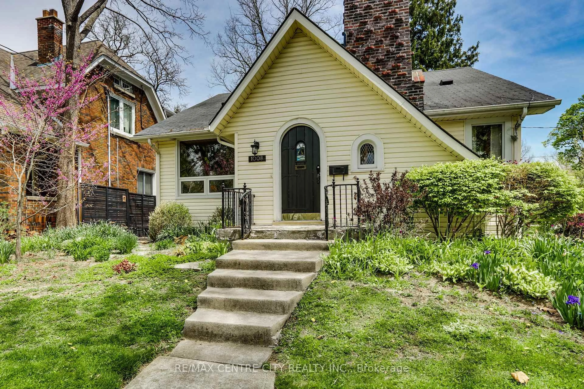
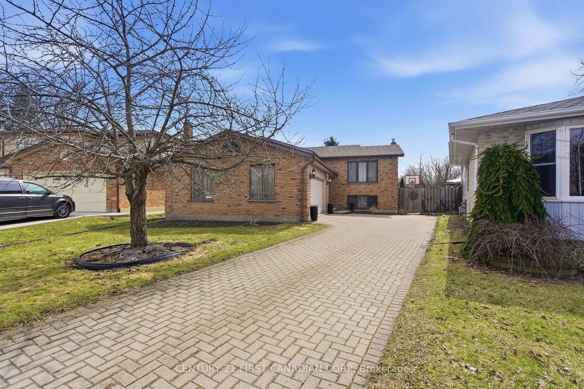
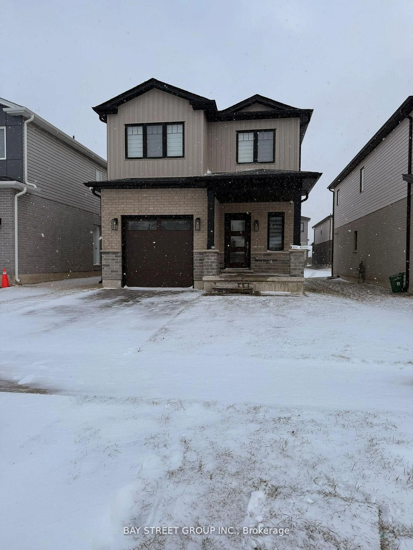
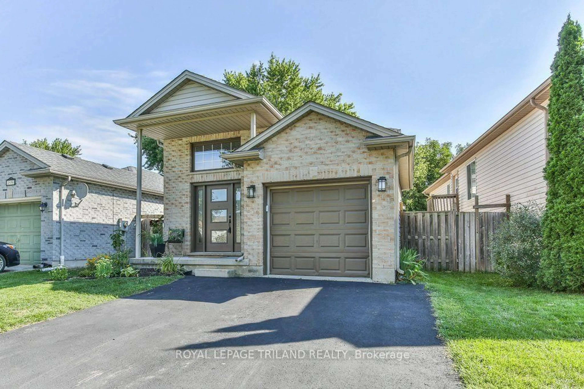
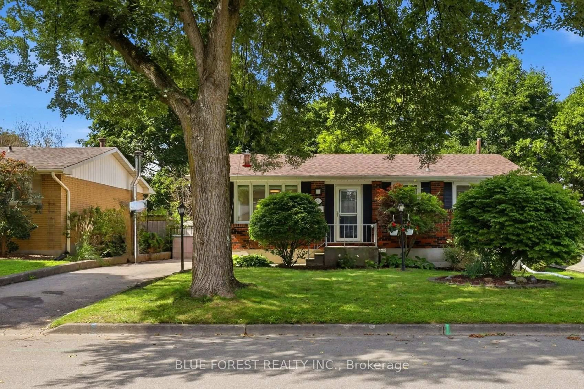
Home with brick exterior material, street for 1510 Perth Ave, London East Ontario N5V 2M5
6 hours on Market

1510 Perth Ave, London East, Ontario N5V 2M5

Detached
3
2
~700-1100 sqft
$584,900
Get pre-qualifiedPowered by nesto
Detached
3
2
~700-1100 sqft

Contact us about this property

Call

Highlights

Property Estimate

Days on market6 hours

Estimated valueNot available

Price/Sqft$683/sqft

Monthly cost

Open Calculator

Description

HURON HEIGHTS. Lots of renovations. Great family home with carport on large private lot. Open concept great room/kitchen renovated in 2024. Large living room area with gas fireplace. Loads of kitchen cupboards, pantry, counter space and large center island. Bosch appliances. Good sized bedrooms. Finished lower level renovated in 2019 with lots of space. Games room area and family room area with gas woodstove. 3 piece bathroom Laundry. Exercise room and storage/utility room. Private back yard surrounded by cedars. Updated 2 level deck - lots of room to relax. Possession flexible. Close to schools, shopping and easy access to Veterans Parkway and Hwy 401.


Upcoming Open House

Aug 23Sun2:00 PM - 4:00 PM

Property Details

StyleBungalow
View-
Age of property51-99
SqFt~700-1100 SqFt
Lot Size7,500 SqFt(125 x 60)
Parking Spaces3
MLS ®NumberX13698808
Community NameHuron Heights
Data SourceTRREB
Listing bySUTTON GROUP PREFERRED REALTY INC.

Features

Heating: Forced Air
Cooling: Central Air
Fireplace
Basement: Full, Part Fin

Lower Floor

Laundry

2.13 x 1.6

Utility

5.2 x 3.48

Games

4.58 x 3.44

Family

8.84 x 4.71

Gas Fireplace


Features

Lot size: 7,500 SqFt

Parking

Garage spaces 1

Garage type Carport

Other parking spaces 2

Total parking spaces 3


Property History

Aug 21, 2026
ListedActive
$584,900
6 hours on market
history photo preview29
Listing by trreb®
Property listed by SUTTON GROUP PREFERRED REALTY INC., Brokerage
Agent Banner Image
Interested in this property?Get in touch to get the inside scoop.
Market Data - Huron Heights

Geo Zone Map ThumbnailHuron Heights

Balanced Market

View Market Data

Detached house - for the past 30 days

Buyer's market Seller's market

Avg. Days on Market

Past 30 days

45 days

Compared to

2025

23 days

2024

29 days

2023

17 days

New Listings

Past 30 days

26 listings

Compared to

2025

27 listings

2024

28 listings

2023

25 listings

Units sold

Past 30 days

11 units

Compared to

2025

9 units

2024

8 units

2023

14 units

Median Sold Price

Past 30 days

$570,000

Compared to

2025

$555,000

2024

$637,950

2023

$577,500


Population and Demographics

Overview

Total population 22645
Average household income $94,713

Age (%)

0 to 19
21%
20 to 34
25%
35 to 49
18%
50 to 64
20%
65 and plus
16%

Household composition (%)

Single family
61%
Single person
30%
Multi person
8%
Multi family
1%

Mother tongue (%)

English
77%
Others
4%
Assyrian Neo-Aramaic
3%
Vietnamese
3%
Tagalog (Pilipino, Filipino)
3%
Arabic
2%
Khmer (Cambodian)
1%
Spanish
1%
Polish
1%
Portuguese
1%

House tenancy (%)

Owners
53%
Renters
47%

What’s nearby?Essentials within 5 km

Local Logic

Transportation Scores

Estimated Budget