Open: Today, 2PM to 4PM
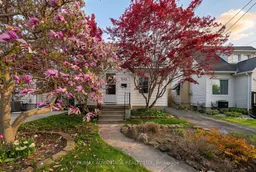
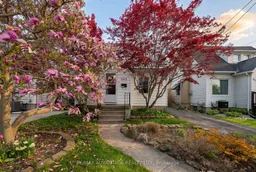
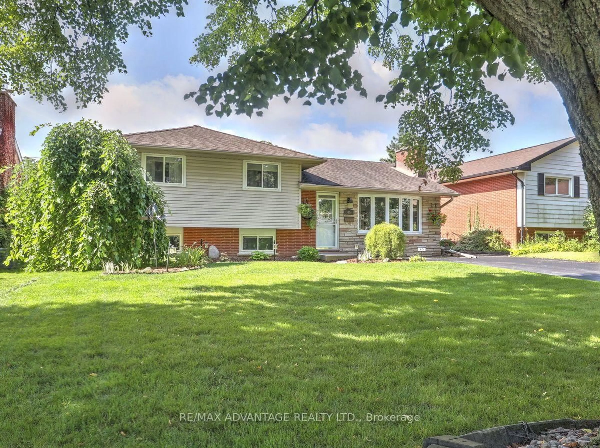
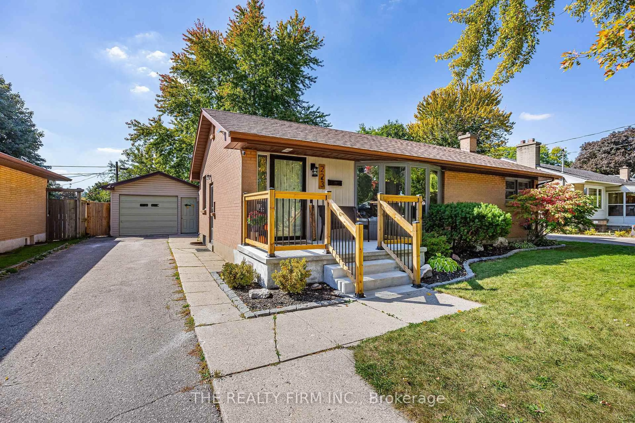
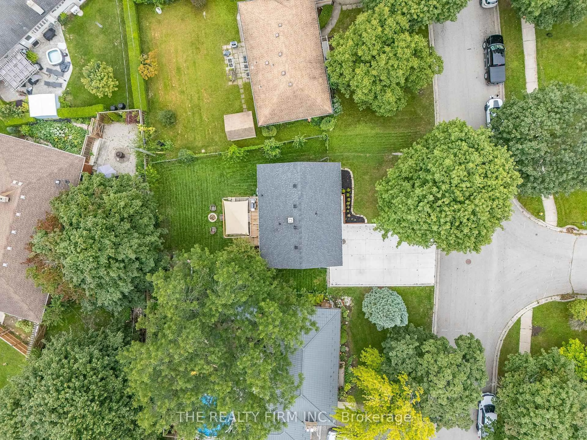
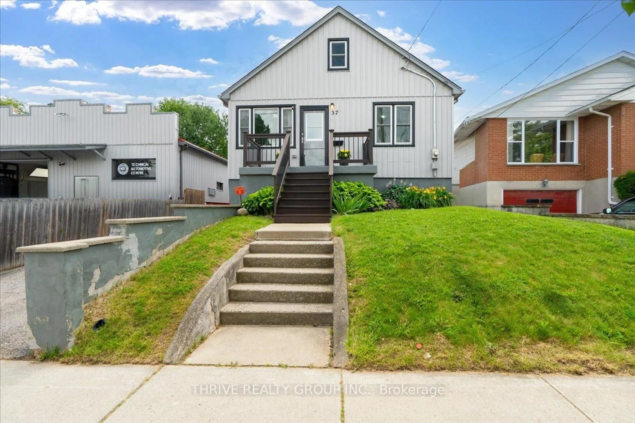
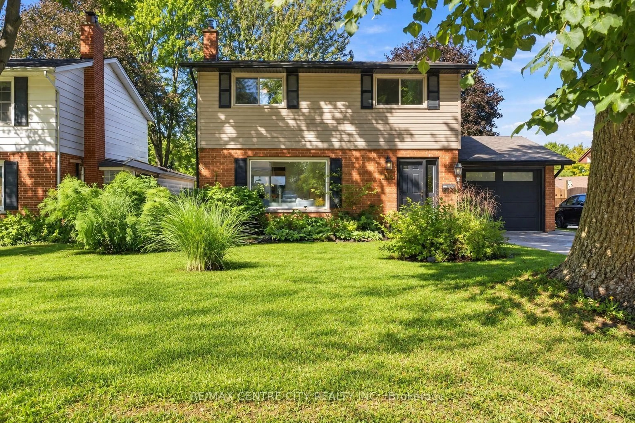
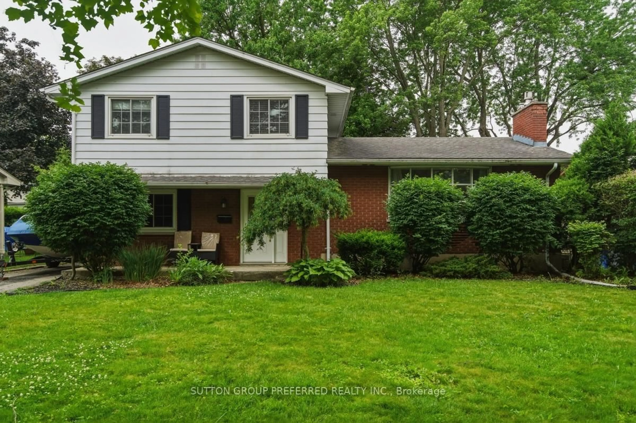
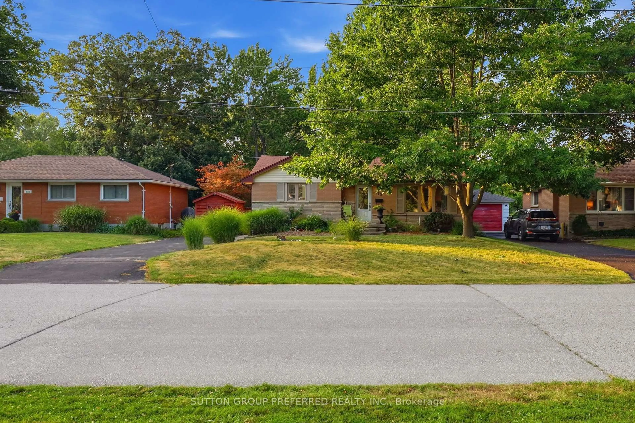
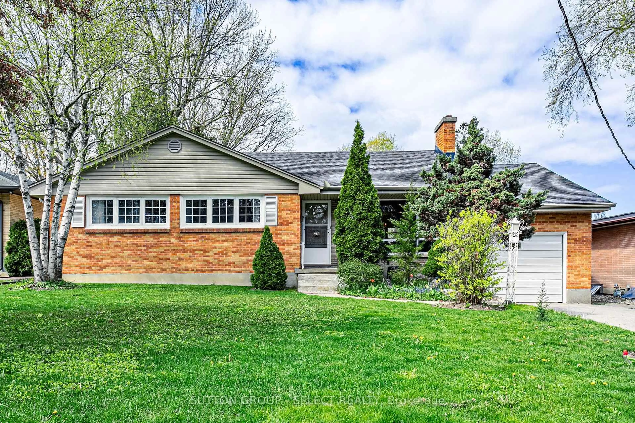
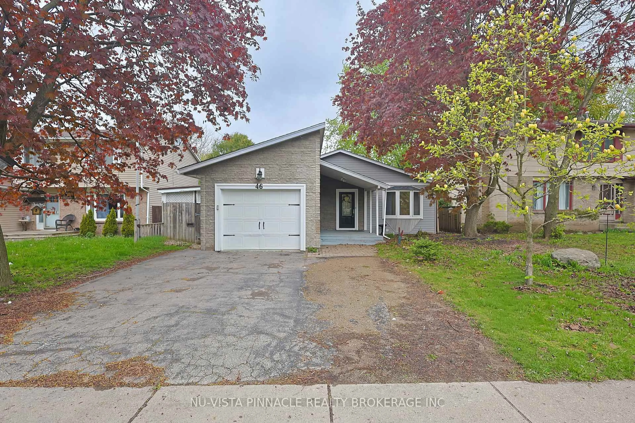
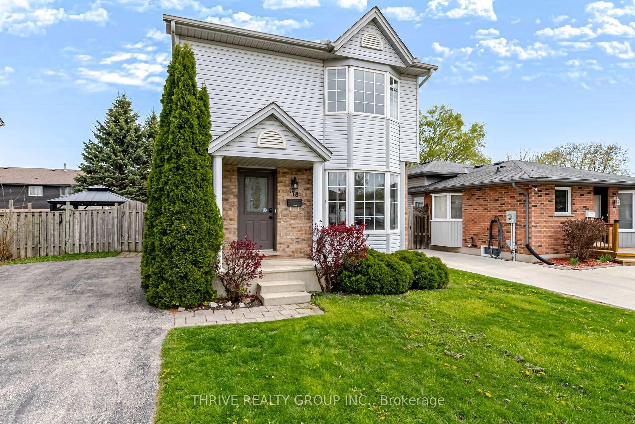
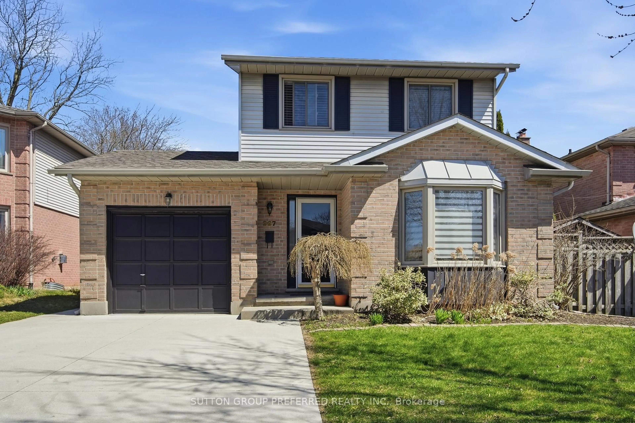
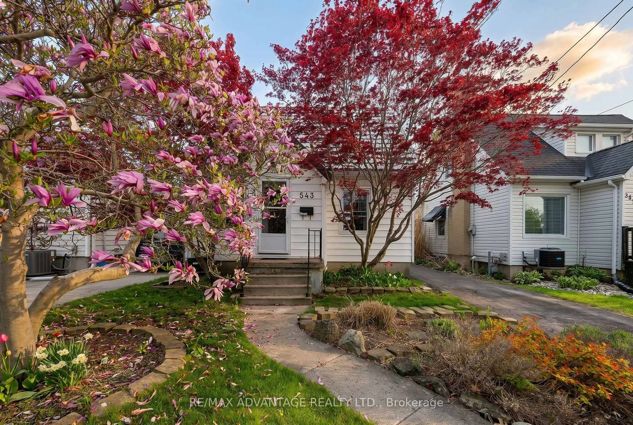
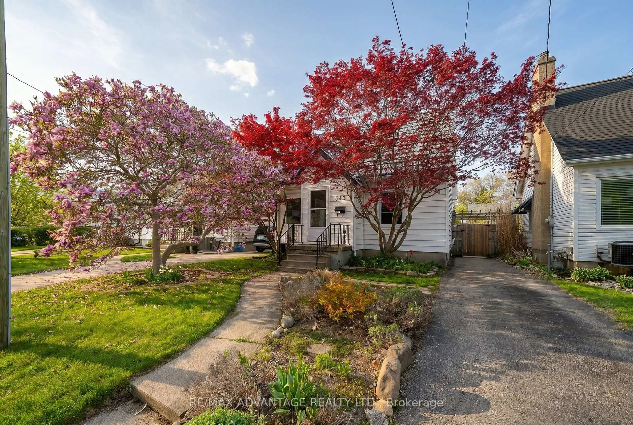
A pic from outside/outdoor area/front of a property/back of a property/a pic from drone, street for 543 Chester St, London South Ontario N6C 2K1
Re-listed 20 hours ago

543 Chester St, London South, Ontario N6C 2K1

Detached
2
2
~700-1100 sqft
$499,900
Get pre-qualifiedPowered by nesto
Detached
2
2
~700-1100 sqft

Contact us about this property

Call

Highlights

Property Estimate

Days on market20 hours

Total days on market
72 days

Estimated valueNot available

Price/Sqft$584/sqft

Monthly cost

Open Calculator

Description

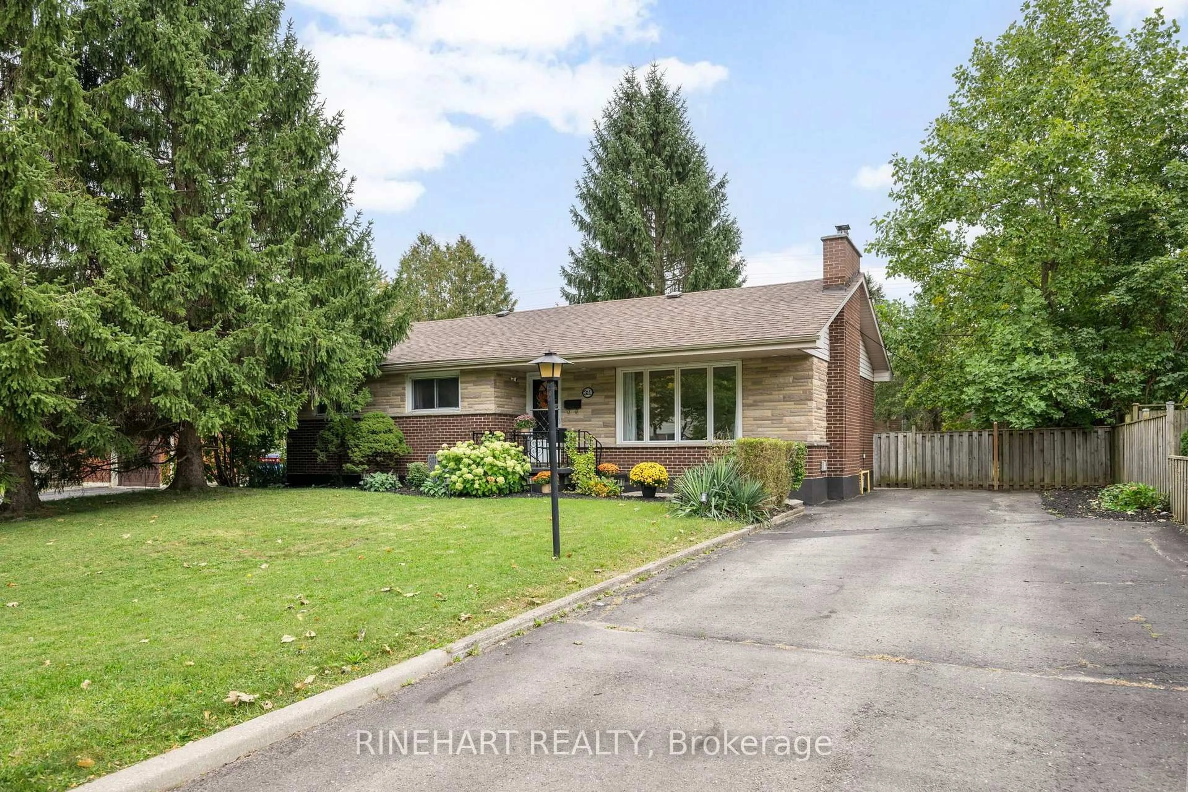
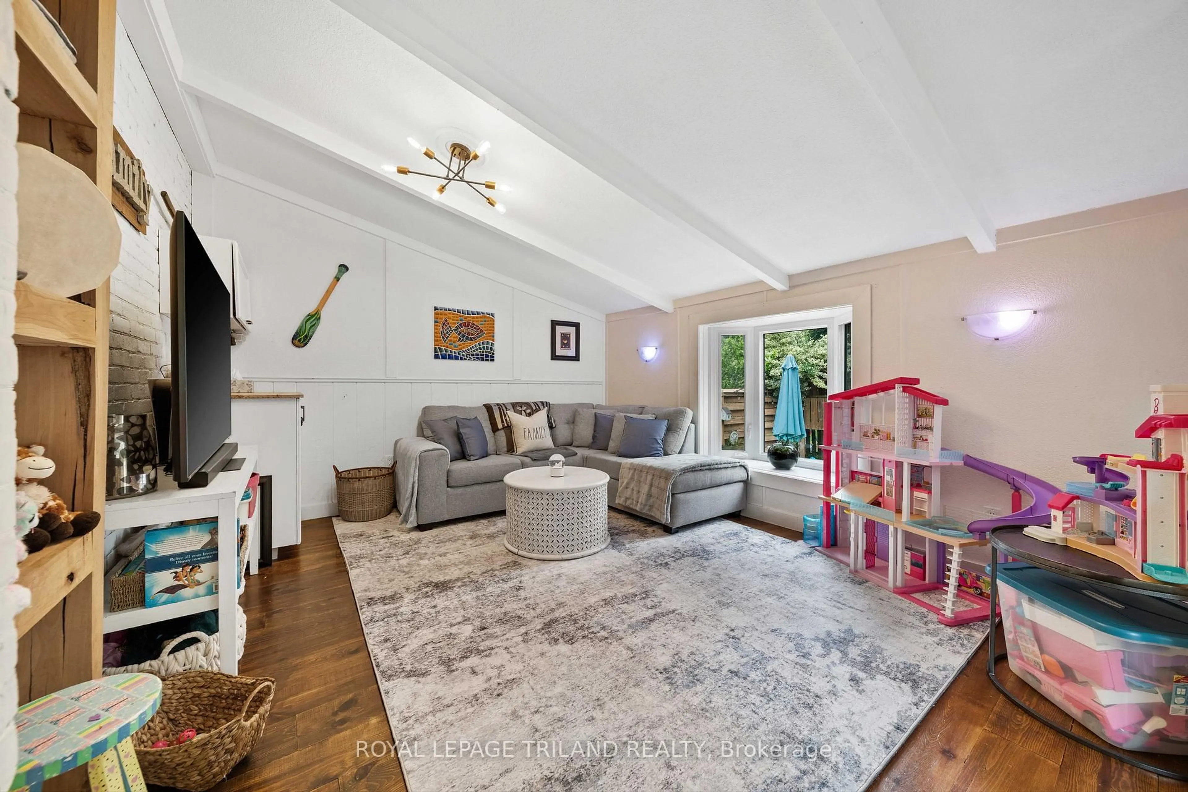
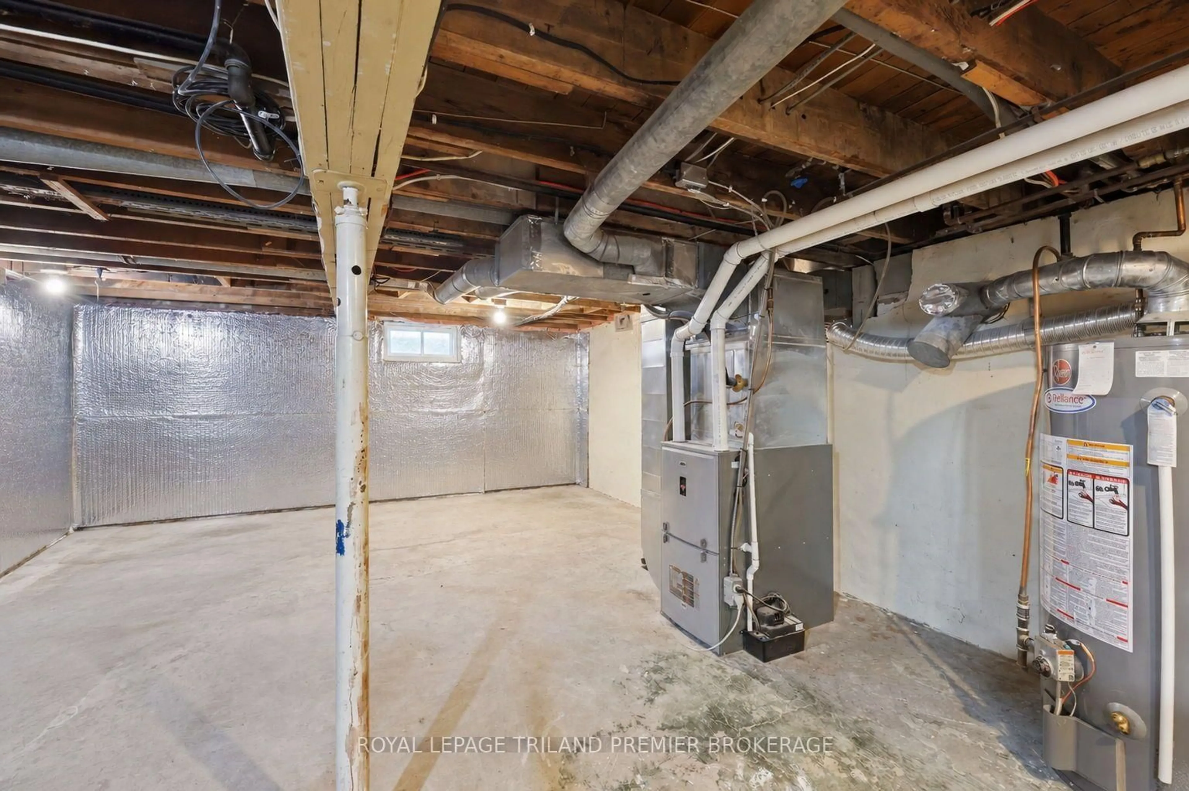
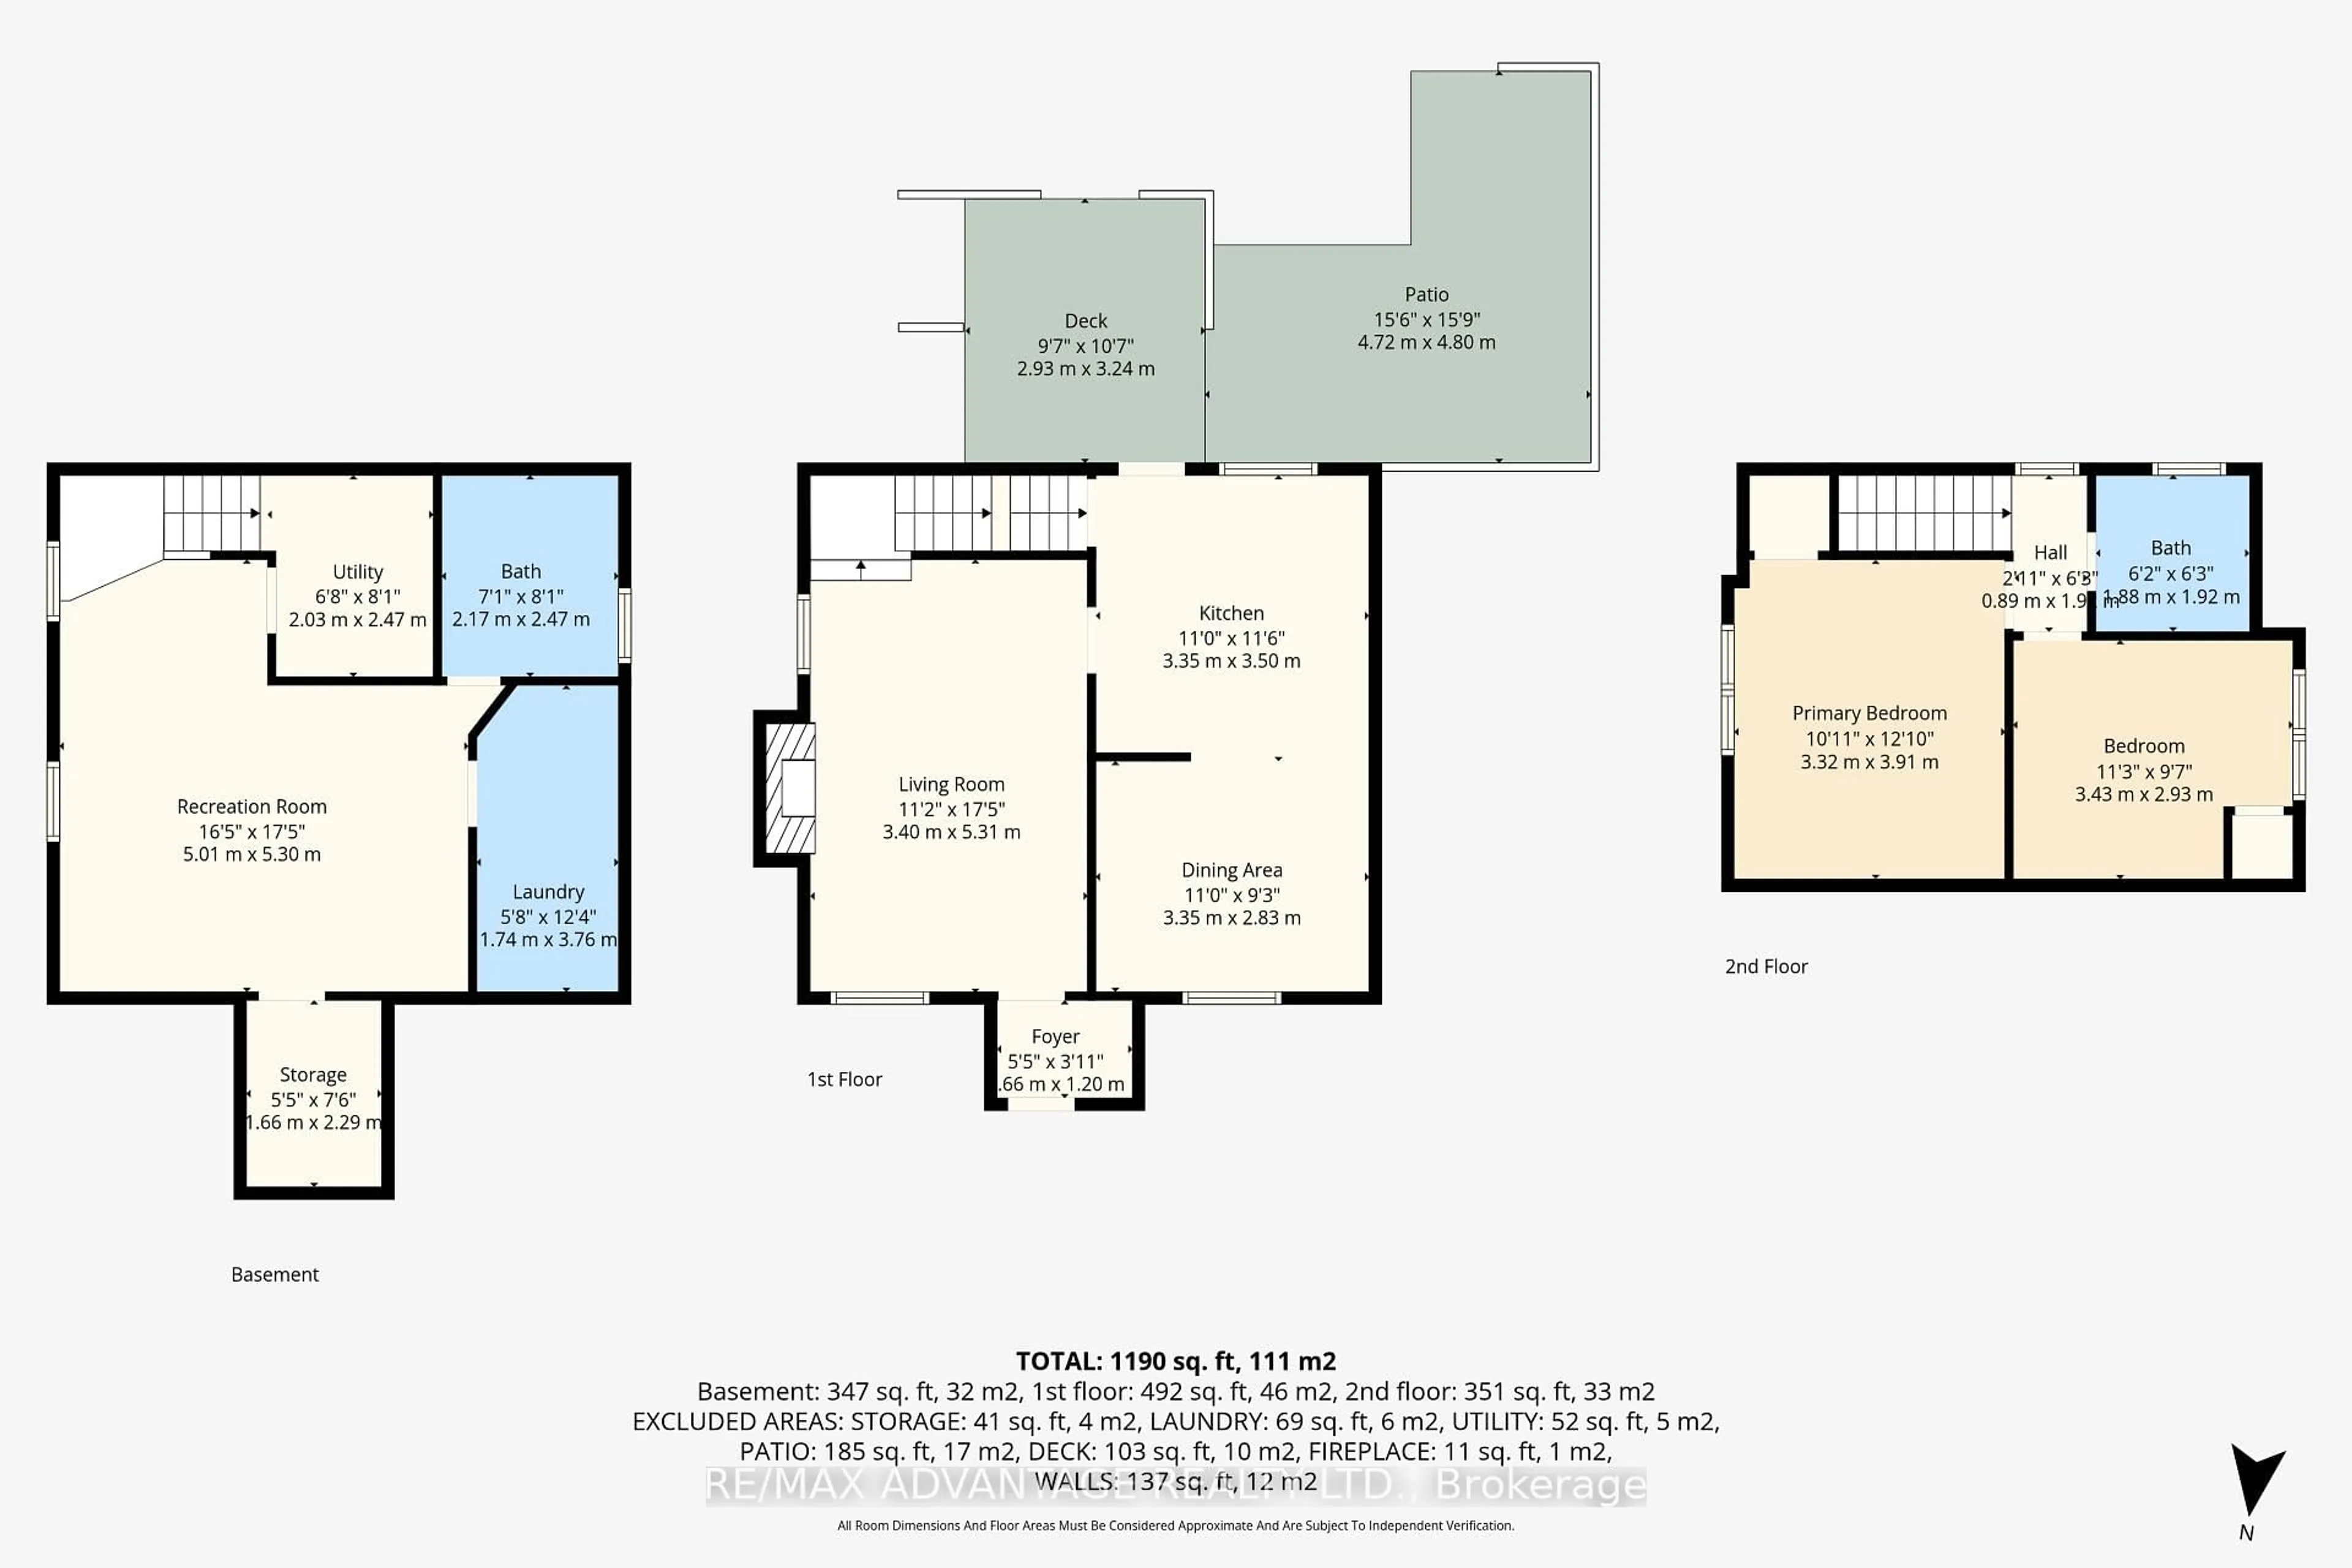
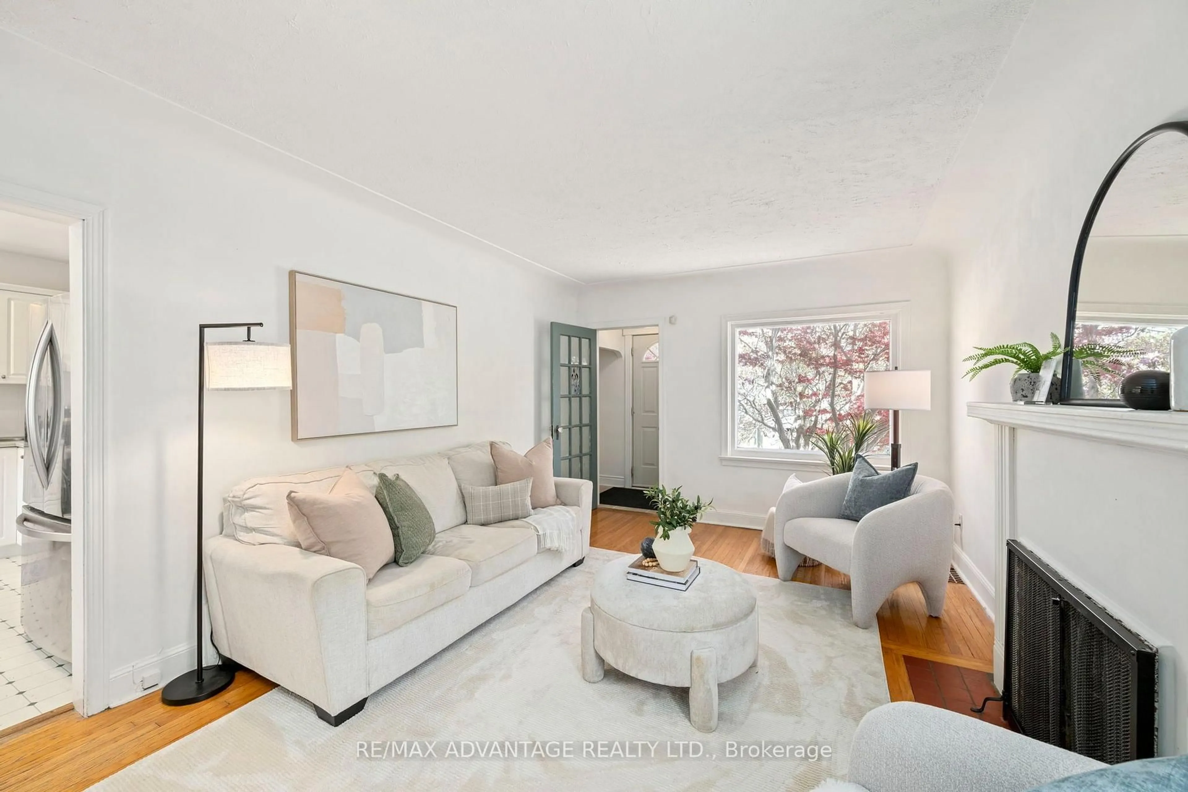
Nestled on a quiet dead-end street, this charming 1.5-storey home offers exceptional privacy. Set on a deep 135-foot lot surrounded by mature trees, the property provides a serene outdoor retreat perfect for relaxing or entertaining. Inside, you'll find gleaming hardwood flooring in the inviting living room, adding warmth and character. The bright, open kitchen flows seamlessly into the dining area, creating a functional space for everyday living and gatherings. Upstairs features two comfortable bedrooms and a refreshed 4-piece bathroom. The finished basement extends your living space with a cozy rec room, an additional 3-piece bathroom, and a dedicated laundry area-Ideal for those seeking additional space and versatility. Located in the desirable South end and proximity to Mountsfield public school this is the perfect place to call home. Close to amenities, bus route, restaurants, shops, LHSC and everything you may need. Welcome home!


Upcoming Open House

Jul 18Sat2:00 PM - 4:00 PM

Property Details

Style1 1/2 Storey
View-
Age of property-
SqFt~700-1100 SqFt
Lot Size4,789 SqFt(136.83 x 35)
Parking Spaces3
MLS ®NumberX13576476
Community NameHighland
Data SourceTRREB
Listing byRE/MAX ADVANTAGE REALTY LTD.

Features

Heating: Forced Air
Cooling: Central Air
Basement: Part Fin

Main Floor

Foyer

5.45 x 3.94

Living

11.15 x 17.42

Dining

10.99 x 9.28


Features

Lot size: 4,789 SqFt

Parking

Garage spaces -

Garage type -

Total parking spaces 3


Property History

Jul 17, 2026
ListedActive
$499,900
20 hours on market
history photo preview29
Listing by trreb®
Property listed by RE/MAX ADVANTAGE REALTY LTD., Brokerage
Agent Banner Image
Interested in this property?Get in touch to get the inside scoop.
Market Data - Highland

Geo Zone Map ThumbnailHighland

Seller's Market

View Market Data

Detached house - for the past 30 days

Buyer's market Seller's market

Avg. Days on Market

Past 30 days

30 days

Compared to

2025

19 days

2024

14 days

2023

18 days

New Listings

Past 30 days

28 listings

Compared to

2025

30 listings

2024

30 listings

2023

22 listings

Units sold

Past 30 days

17 units

Compared to

2025

14 units

2024

23 units

2023

12 units

Median Sold Price

Past 30 days

$585,000

Compared to

2025

$622,500

2024

$632,000

2023

$670,050


Population and Demographics

Overview

Total population 20476
Average household income $114,826

Age (%)

0 to 19
22%
20 to 34
19%
35 to 49
19%
50 to 64
20%
65 and plus
20%

Household composition (%)

Single family
63%
Single person
32%
Multi person
4%
Multi family
0%

Mother tongue (%)

English
82%
Arabic
5%
Spanish
4%
Others
4%
Polish
1%
French
1%

House tenancy (%)

Owners
62%
Renters
38%

What’s nearby?Essentials within 5 km

Local Logic

Transportation Scores

Estimated Budget