1 day on Market

307 TWEEDSMUIR Ave, London East, Ontario N5W 1L5

Detached
3 + 2
2
~700-1100 sqft
$499,999
Get pre-qualifiedPowered by nesto
Detached
3 + 2
2
~700-1100 sqft

Contact us about this property

Call

Highlights

Property Estimate

Days on market1 day

Estimated valueNot available

Price/Sqft$584/sqft

Monthly cost

Open Calculator

Description

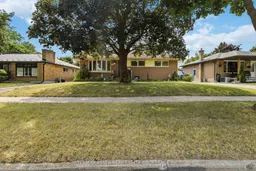
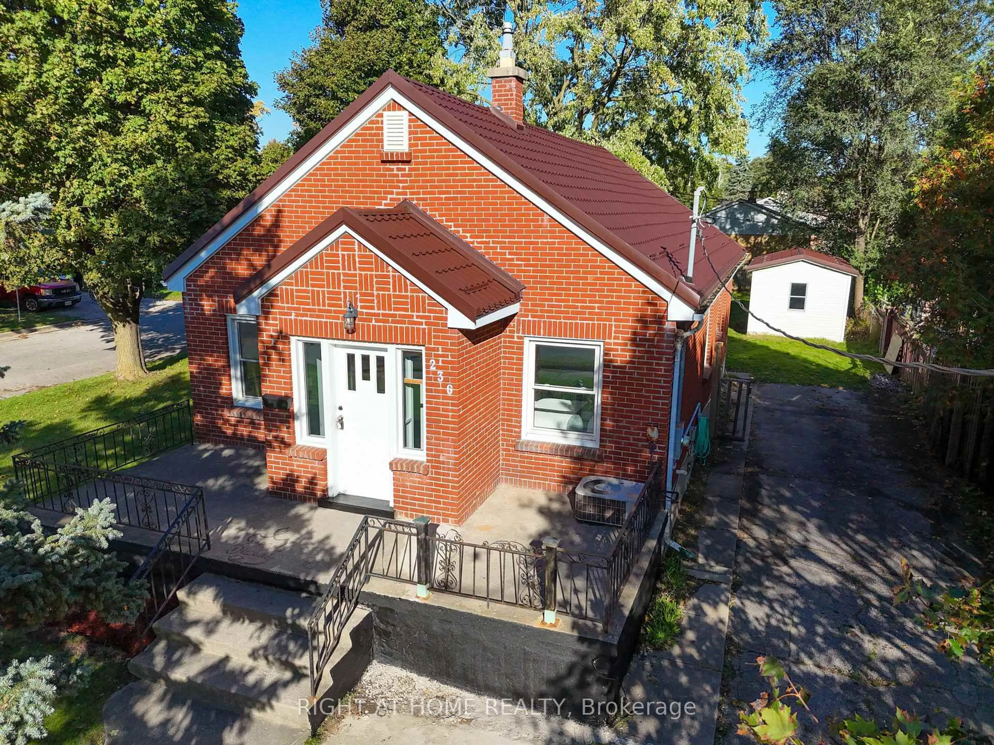
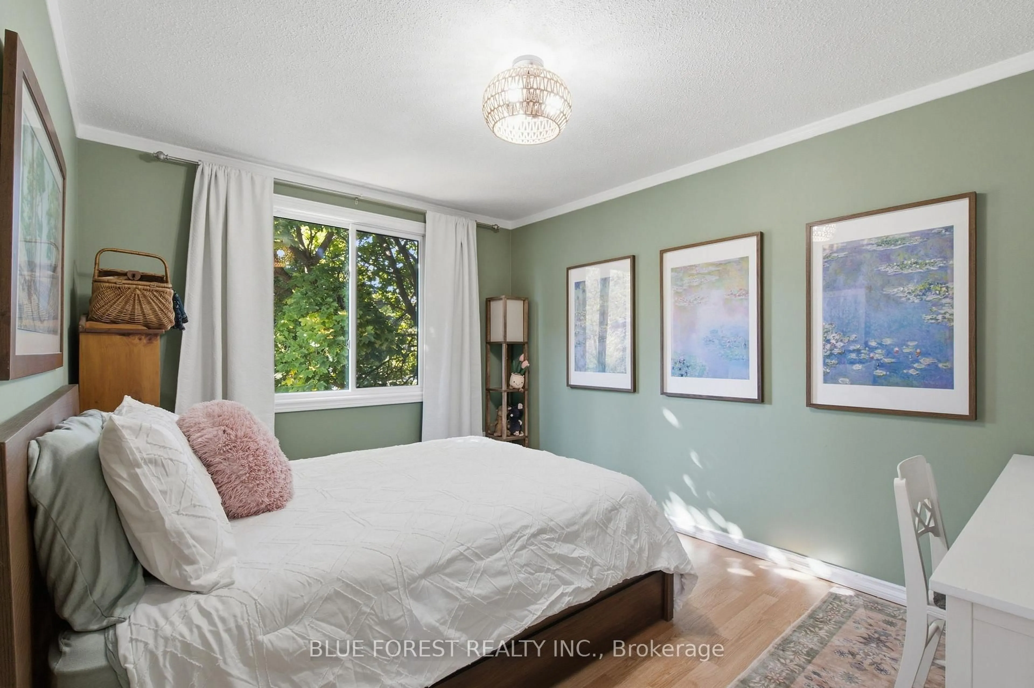
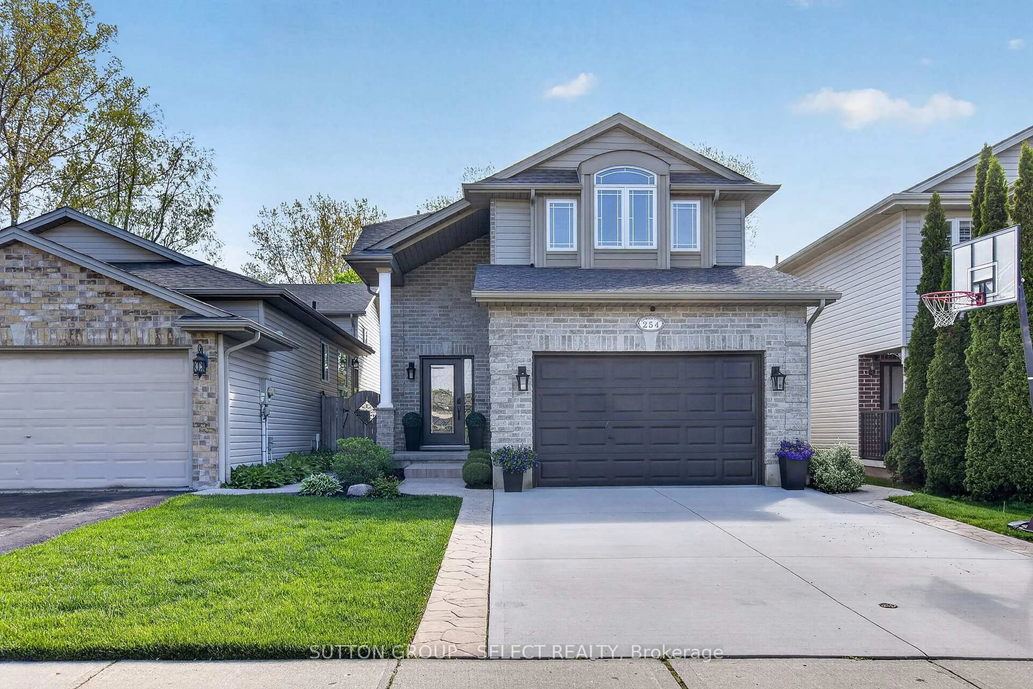
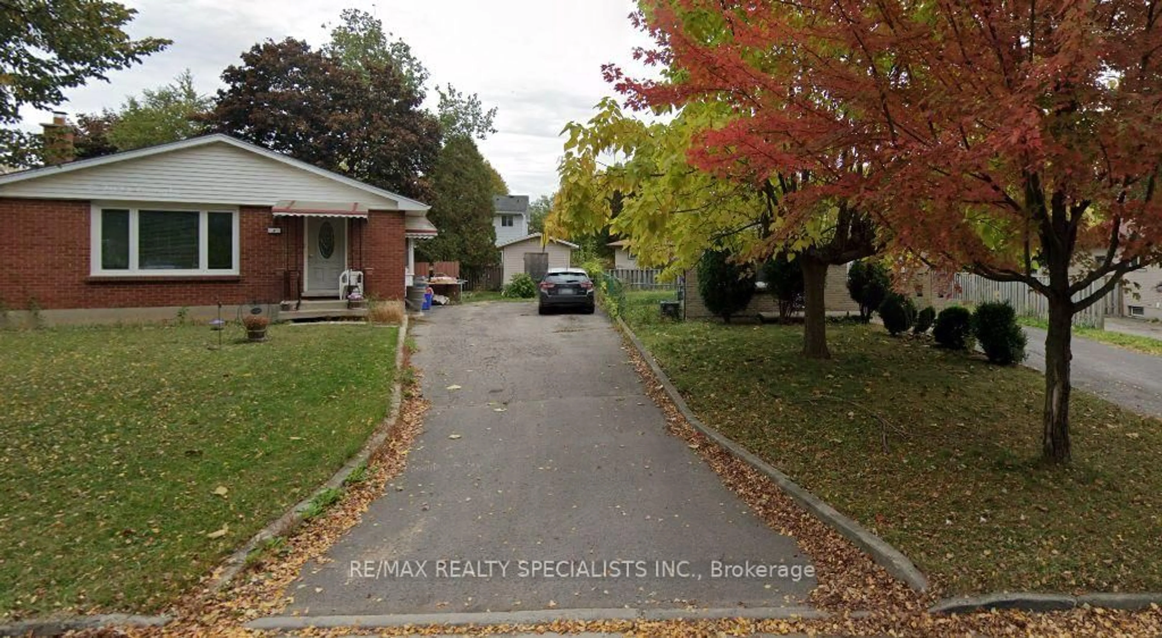
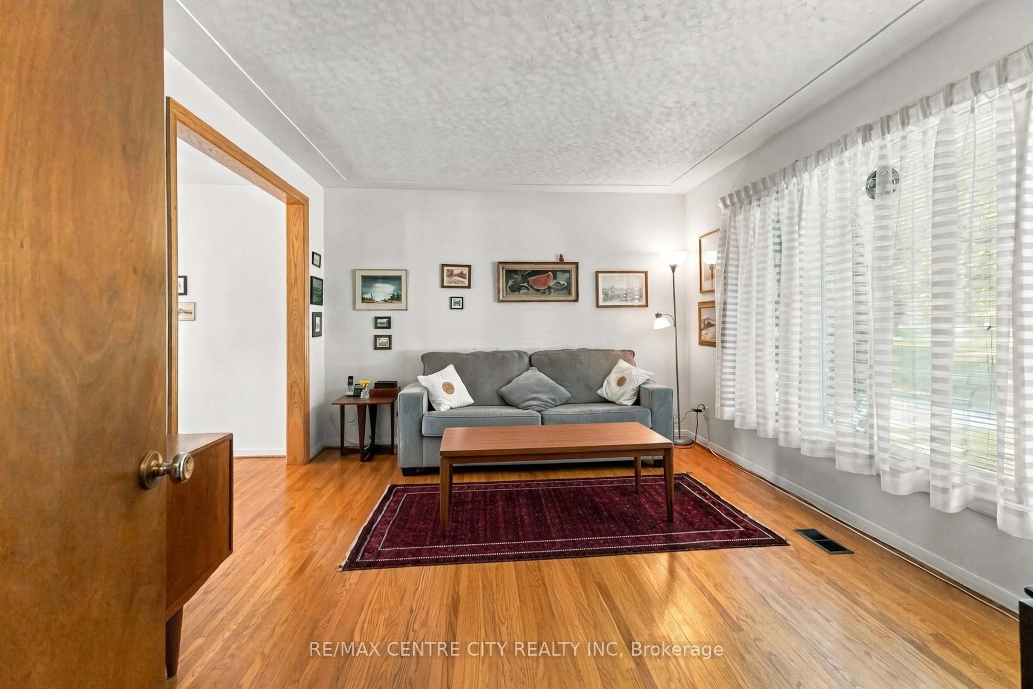
Welcome to 307 Tweedsmuir Avenue, a spacious bungalow located in the desirable Fairmont neighbourhood of East London. This home offers an excellent opportunity for investors, renovators, or buyers looking to add their personal touch.The main floor features a bright, open-concept layout where the wall between the living room and the kitchen/dining area has been partially removed, creating a more open and inviting space ideal for both everyday living and entertaining. The main level offers 3 bedrooms and 1 full bathroom.The finished basement provides additional living space with 2 bedrooms, 1 full bathroom, and a large family room, offering flexibility for extended family, guests, or potential future income opportunities (buyer to verify all intended uses).Step outside to enjoy a covered rear porch, perfect for relaxing or entertaining, overlooking a generous-sized backyard with plenty of room for children, pets, gardening, or outdoor gatherings. The property also includes two storage sheds, providing convenient space for tools, equipment, and seasonal items.Additional features include a private driveway with parking for 2 vehicles and a location within walking distance of Tweedsmuir Public School and St. Bernadette Catholic School, as well as nearby parks, shopping, public transit, and other amenities.This is a fantastic opportunity to purchase a home with great potential in an established family-friendly neighbourhood.


Property Details

StyleBungalow
View-
Age of property-
SqFt~700-1100 SqFt
Lot Size6,634 SqFt(110.28 x 60.16)
Parking Spaces2
MLS ®NumberX13551098
Community NameHamilton Road
Data SourceTRREB
Listing byTEAM GLASSER REAL ESTATE BROKERAGE INC.

Features

Heating: Forced Air
Cooling: Central Air
Basement: Finished

Main Floor

Living

5.63 x 3.74

Dining

2.43 x 2.56

Kitchen

3.3 x 2.46

Primary

3.4 x 3.48


Features

Lot size: 6,634 SqFt

Parking

Garage spaces -

Garage type -

Total parking spaces 2


Property History

Jul 11, 2026
ListedActive
$499,999
1 day on market
history photo preview42
Listing by trreb®
Property listed by TEAM GLASSER REAL ESTATE BROKERAGE INC., Brokerage
Agent Banner Image
Interested in this property?Get in touch to get the inside scoop.
Market Data - Hamilton Road

Geo Zone Map ThumbnailHamilton Road

Seller's Market

View Market Data

Detached house - for the past 30 days

Buyer's market Seller's market

Avg. Days on Market

Past 30 days

29 days

Compared to

2025

40 days

2024

30 days

2023

15 days

New Listings

Past 30 days

31 listings

Compared to

2025

41 listings

2024

42 listings

2023

29 listings

Units sold

Past 30 days

22 units

Compared to

2025

18 units

2024

20 units

2023

23 units

Median Sold Price

Past 30 days

$445,500

Compared to

2025

$422,450

2024

$434,000

2023

$551,000


Population and Demographics

Overview

Total population 16968
Average household income $90,561

Age (%)

0 to 19
20%
20 to 34
22%
35 to 49
20%
50 to 64
23%
65 and plus
17%

Household composition (%)

Single family
58%
Single person
35%
Multi person
7%
Multi family
0%

Mother tongue (%)

English
85%
Others
4%
Portuguese
3%
Spanish
2%
Polish
1%
French
1%
Italian
1%

House tenancy (%)

Owners
67%
Renters
33%

What’s nearby?Essentials within 5 km

Local Logic

Transportation Scores

Estimated Budget