Open: Sun, 2PM to 4PM
trreb/IMG-X14162518_f184568b3b21f17f5f287e2b0dda52b62aaf408f45d24e46f3d9677ad2801e2e.jpg
Re-listed 2 days ago

66 Eldorado Ave, London East, Ontario N5W 1S5

Detached
3 + 1
2
~1100-1500 sqft
$•••,•••
$489,900
Get pre-qualifiedPowered by nesto
Detached
3 + 1
2
~1100-1500 sqft

Contact us about this property

Call

Highlights

Property Estimate

Days on market2 days

Total days on market
22 days

Estimated valueNot available

Price/Sqft$386/sqft

Monthly cost

Open Calculator

Description

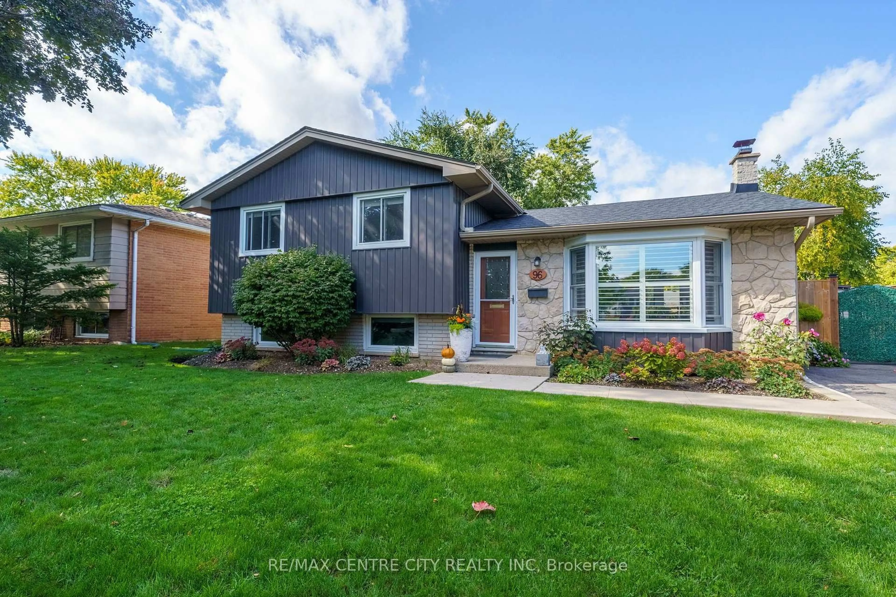
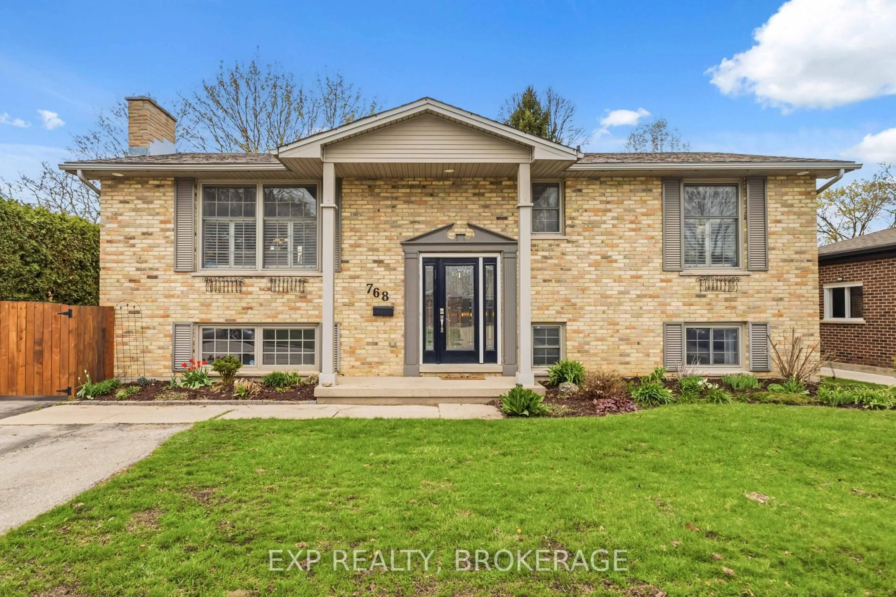
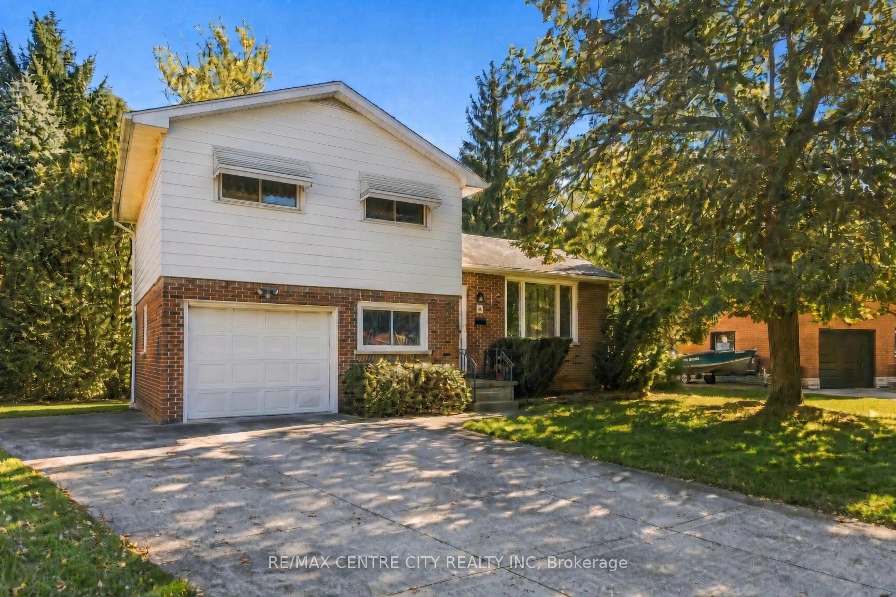
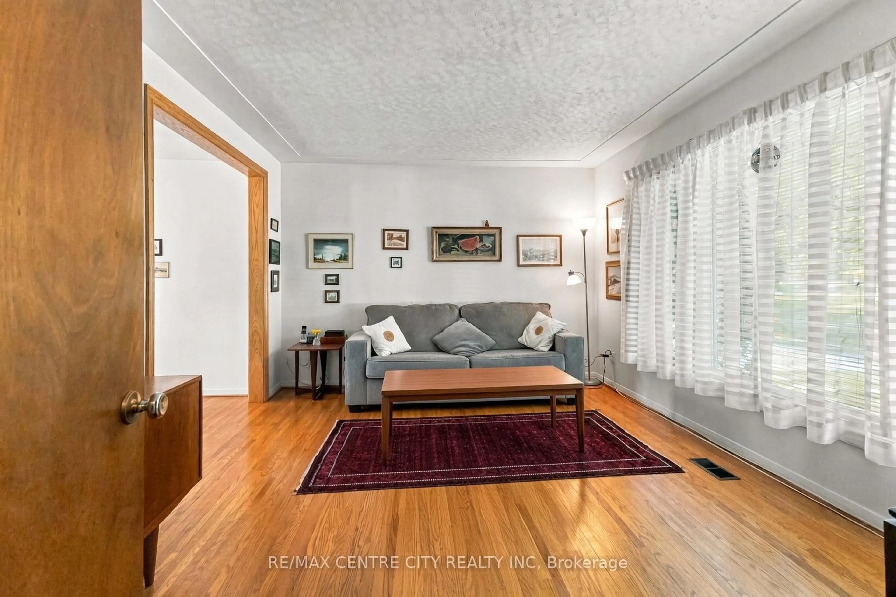
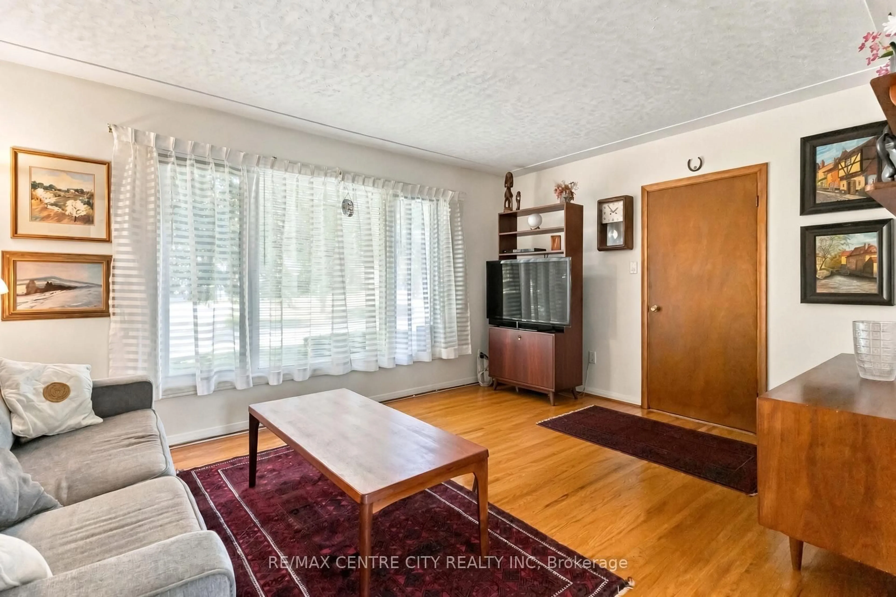
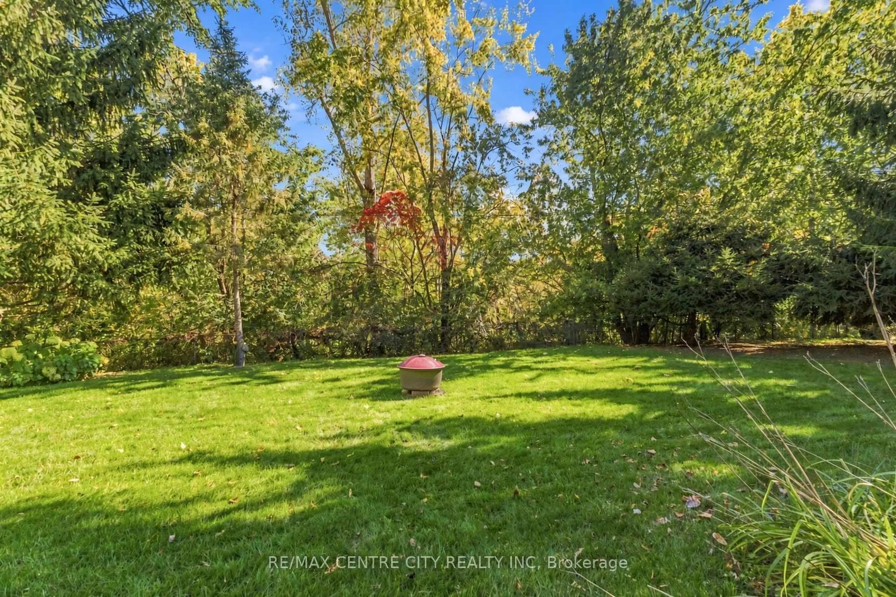
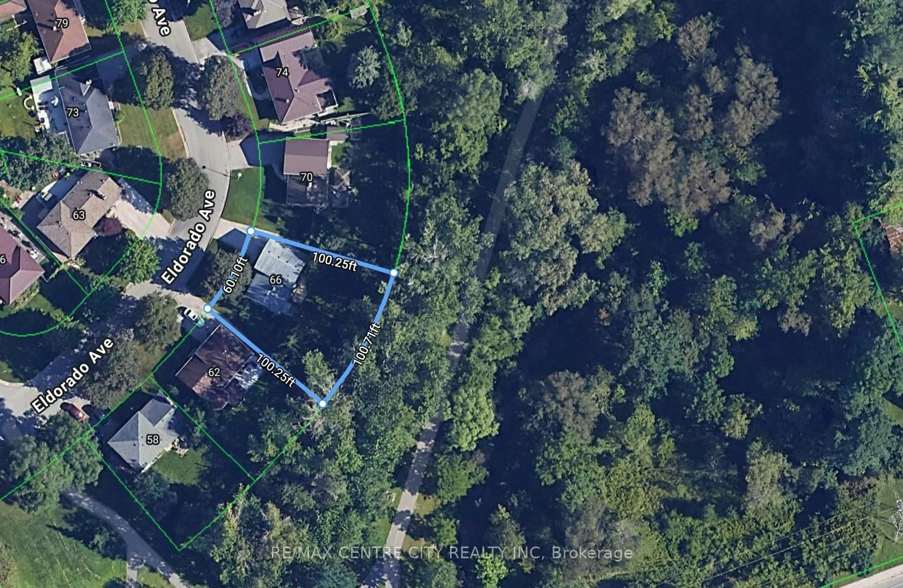
Welcome to 66 Eldorado Avenue, a stunning 3+1 bedroom, 2 bathroom four level side split on a quiet street in prime east London, backing onto the serene Fairmont walking path and lush ravine. The main level flows effortlessly from kitchen through dining to living room, opening to a deck and completely private backyard oasis onto green space. Upstairs offers three bedrooms and the main bath, with gorgeous hardwood on the main floor and bedrooms above. A few steps down adds a fourth bedroom, second bathroom, and inside entry to the deep single car garage. The finished basement offers a spacious recreation room with cozy gas fireplace, plus a lower level with furnace, laundry, and utility room for storage. Meticulously maintained and thoughtfully updated, including renovated bathroom (2023), new hot water tank (2021), hallway flooring (2019), central air (2018), furnace motor (2017), refinished hardwood (2013), and new garage door (2012). Close to East Park, schools, shops, restaurants, and transit, with quick Highway 401 access. Fanshawe College about 10 minutes away, Western University about 20 minutes away. Ready for its next chapter. Your chance today!


Upcoming Open House

Nov 15Sun2:00 PM - 4:00 PM

Property Details

StyleSidesplit 4
View-
Age of property-
SqFt~1100-1500 SqFt
Lot Size6,025 SqFt(100.25 x 60.1)
Parking Spaces5
MLS ®NumberX14162518
Community NameHamilton Road
Data SourceTRREB
Listing byRE/MAX CENTRE CITY REALTY INC

Features

Heating: Forced Air
Cooling: Central Air
Fireplace
Basement: Finished

Features

Lot size: 6,025 SqFt

Parking

Garage spaces 1

Garage type Attached

Other parking spaces 4

Total parking spaces 5


Property History
Login required
Price changeActive
$•••,•••
Login required
Re-listed
$•••,•••
2 days on market
history photo preview26
Listing by trreb®
Property listed by RE/MAX CENTRE CITY REALTY INC, Brokerage
Agent Banner Image
Interested in this property?Get in touch to get the inside scoop.

Market Data - Hamilton Road

Geo Zone Map ThumbnailHamilton Road

Strong Buyer's Market

View Market Data

Detached house - for the past 30 days

Buyer's market Seller's market

Avg. Days on Market

Past 30 days

32 days

Compared to

2025

17 days

2024

22 days

2023

20 days

New Listings

Past 30 days

49 listings

Compared to

2025

34 listings

2024

46 listings

2023

34 listings

Units sold

Past 30 days

8 units

Compared to

2025

12 units

2024

17 units

2023

10 units

Median Sold Price

Past 30 days

$403,750

Compared to

2025

$435,750

2024

$415,100

2023

$388,500


Population and Demographics

Overview

Total population 16968
Average household income $90,561

Age (%)

0 to 19
20%
20 to 34
22%
35 to 49
20%
50 to 64
23%
65 and plus
17%

Household composition (%)

Single family
58%
Single person
35%
Multi person
7%
Multi family
0%

Mother tongue (%)

English
85%
Others
4%
Portuguese
3%
Spanish
2%
Polish
1%
French
1%
Italian
1%

House tenancy (%)

Owners
67%
Renters
33%

What’s nearby?Essentials within 5 km

Local Logic

Transportation Scores

Estimated Budget