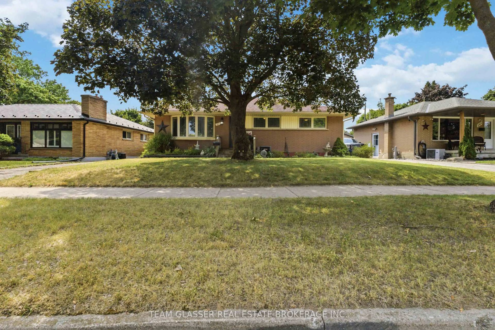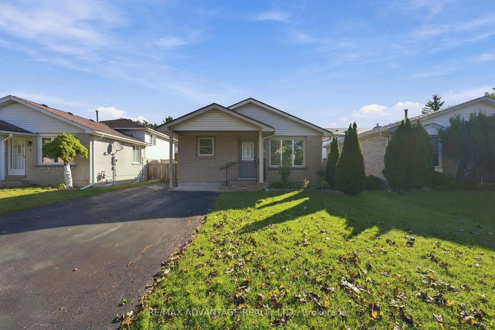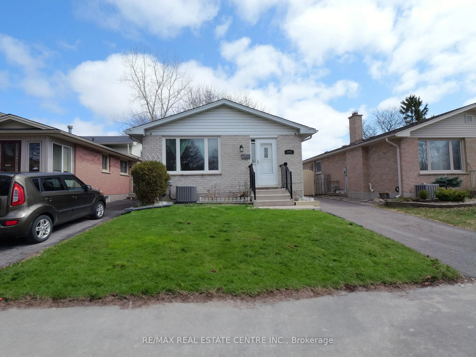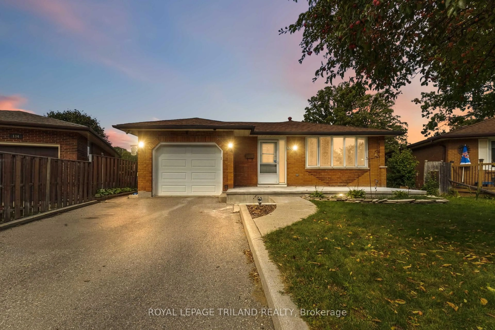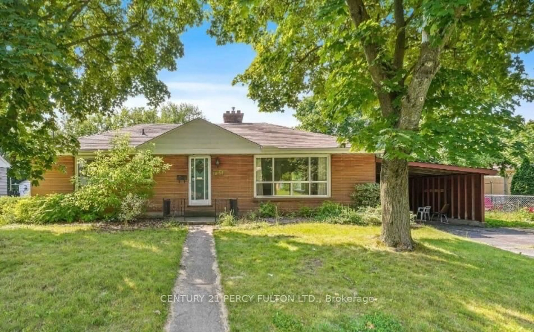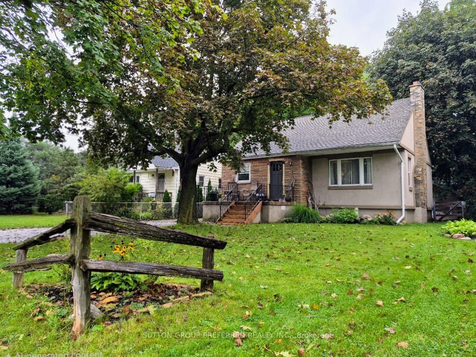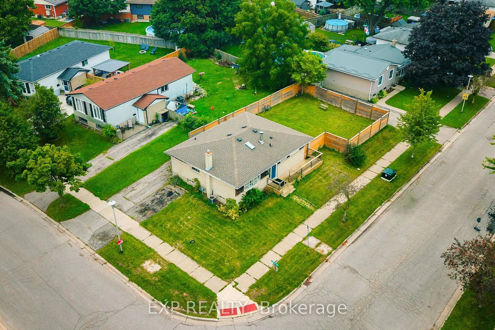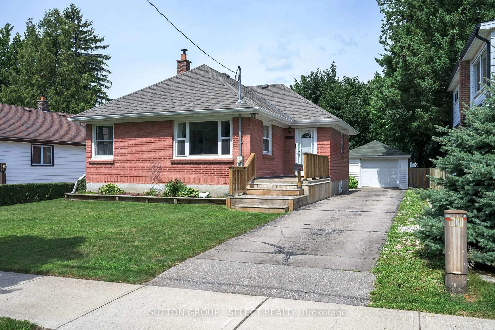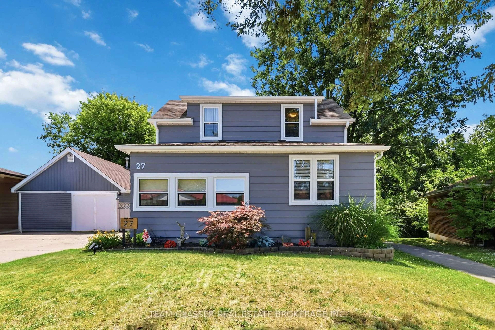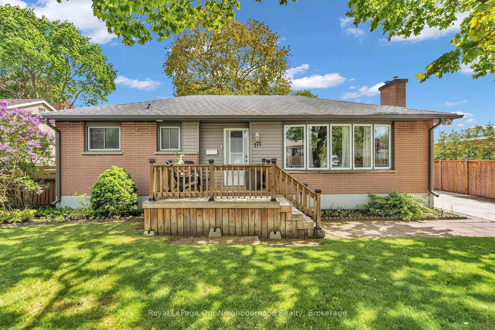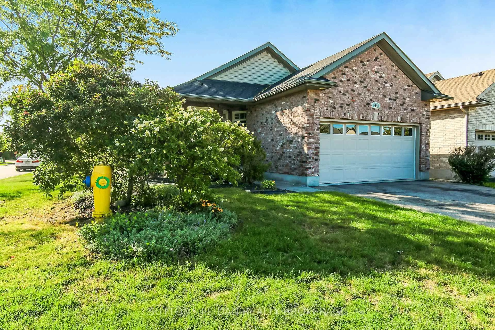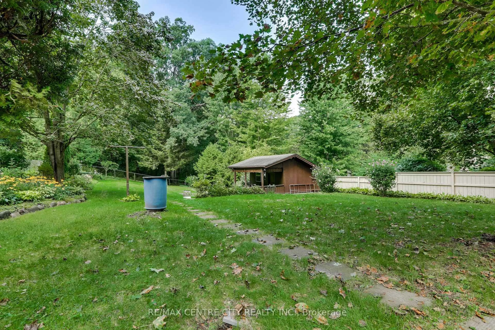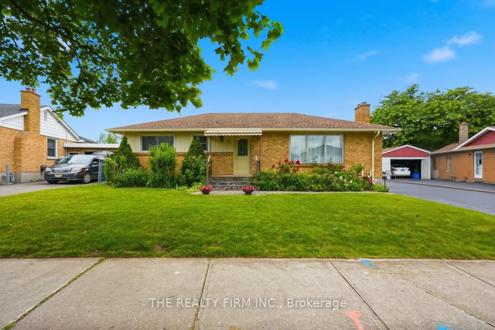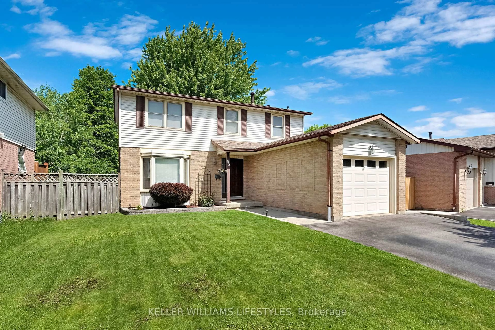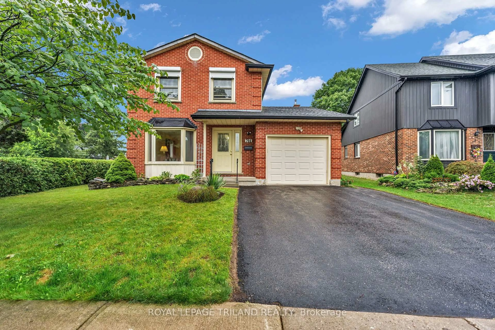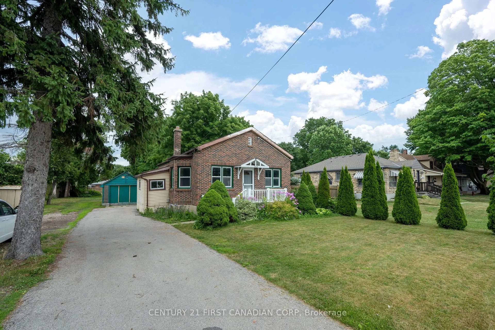
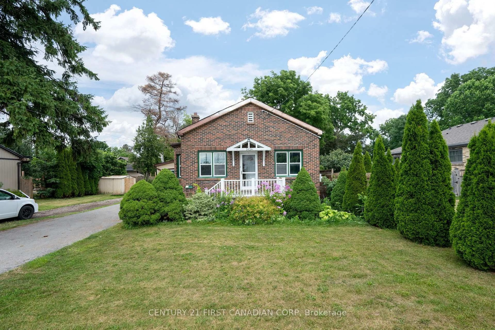
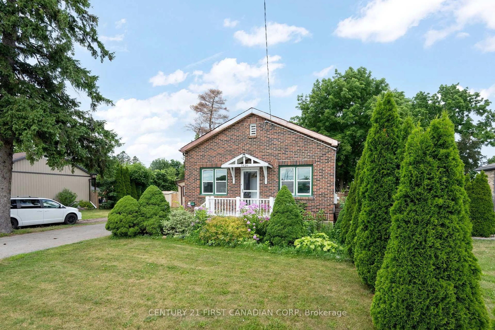
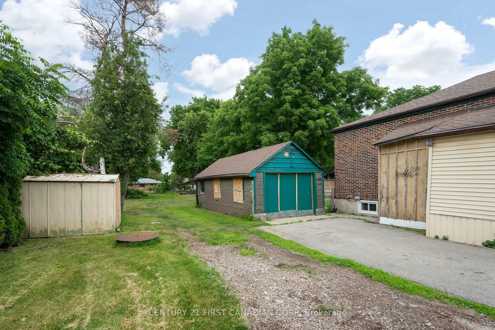
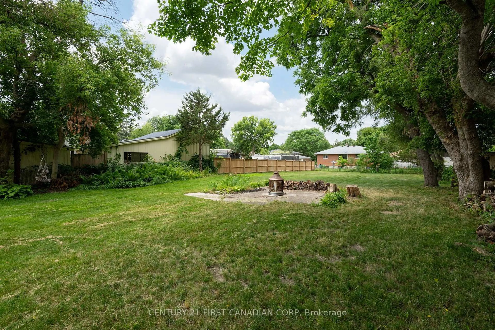
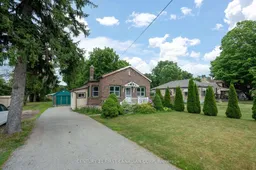
A pic from outside/outdoor area/front of a property/back of a property/a pic from drone, street for 1456 Gore Rd, London East Ontario N5W 1T7
49 days on Market

1456 Gore Rd, London East, Ontario N5W 1T7

Detached
3
1
~700-1100 sqft
$519,900
Get pre-qualifiedPowered by nesto
Detached
3
1
~700-1100 sqft

Contact us about this property

Call

Highlights

Property Estimate

Days on market49 days

Estimated valueNot available

Price/Sqft$607/sqft

Monthly cost

Open Calculator

Description

Calling all investors, renovators, and first-time buyers! This 3-bedroom, 1-bathroom home sits on a generous lot offering tremendous potential for those looking to add value and build equity. With solid fundamentals and plenty of room for improvement, this property is a fantastic opportunity to customize, renovate, or expand to suit your vision. The spacious lot provides ample outdoor space, future possibilities, and room to create the property you've always wanted. Whether you're looking for your next project, a long-term investment, or an affordable entry into the market, this property offers exceptional upside potential. Bring your ideas and unlock the value that 1456 Gore Rd has to offer. Opportunities like this don't come along often-don't miss your chance to turn potential into profit! Great opportunity for buyers with vision looking to make their mark and build equity in a desirable setting.


Property Details

StyleBungaloft
View-
Age of property51-99
SqFt~700-1100 SqFt
Lot Size25,284 SqFt(294 x 86)
Parking Spaces6
MLS ®NumberX13563606
Community NameHamilton Road
Data SourceTRREB
Listing byCENTURY 21 FIRST CANADIAN CORP

Features

Heating: Forced Air
Cooling: Central Air
Fireplace
Basement: Full, Part Fin

Main Floor

Family

4.87 x 4.43

Dining

4.02 x 3.5

Kitchen

2.85 x 2.41

2nd Br

2.97 x 2.85


Features

Lot size: 25,284 SqFt

Parking

Garage spaces 1

Garage type Detached

Other parking spaces 5

Total parking spaces 6


Property History
Jul 15, 2026
ListedActive
$519,900
49 days on market
history photo preview26
Listing by trreb®
Property listed by CENTURY 21 FIRST CANADIAN CORP, Brokerage
Agent Banner Image
Interested in this property?Get in touch to get the inside scoop.

Market Data - Hamilton Road

Geo Zone Map ThumbnailHamilton Road

Balanced Market

View Market Data

Detached house - for the past 30 days

Buyer's market Seller's market

Avg. Days on Market

Past 30 days

21 days

Compared to

2025

30 days

2024

28 days

2023

20 days

New Listings

Past 30 days

30 listings

Compared to

2025

18 listings

2024

31 listings

2023

28 listings

Units sold

Past 30 days

12 units

Compared to

2025

16 units

2024

17 units

2023

18 units

Median Sold Price

Past 30 days

$400,000

Compared to

2025

$437,500

2024

$530,000

2023

$437,700


Population and Demographics

Overview

Total population 16968
Average household income $90,561

Age (%)

0 to 19
20%
20 to 34
22%
35 to 49
20%
50 to 64
23%
65 and plus
17%

Household composition (%)

Single family
58%
Single person
35%
Multi person
7%
Multi family
0%

Mother tongue (%)

English
85%
Others
4%
Portuguese
3%
Spanish
2%
Polish
1%
French
1%
Italian
1%

House tenancy (%)

Owners
67%
Renters
33%

What’s nearby?Essentials within 5 km

Local Logic

Transportation Scores

Estimated Budget