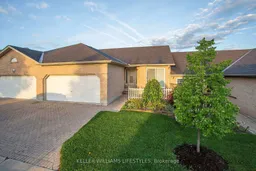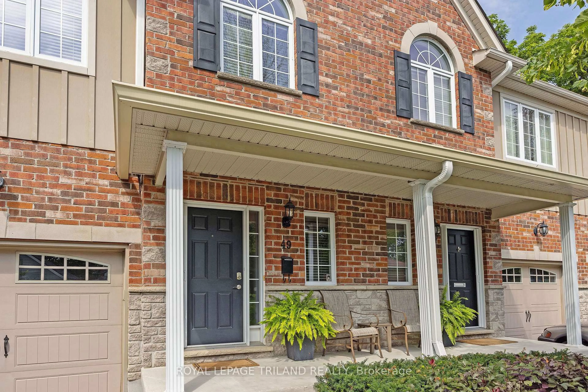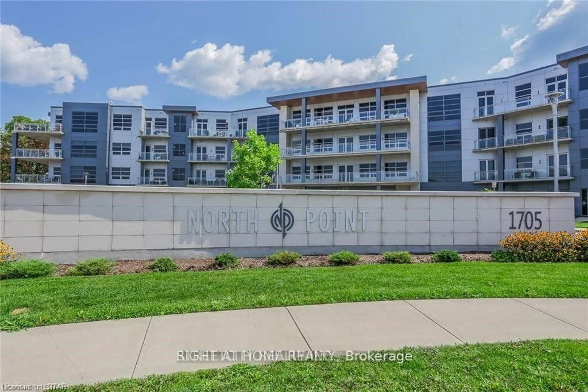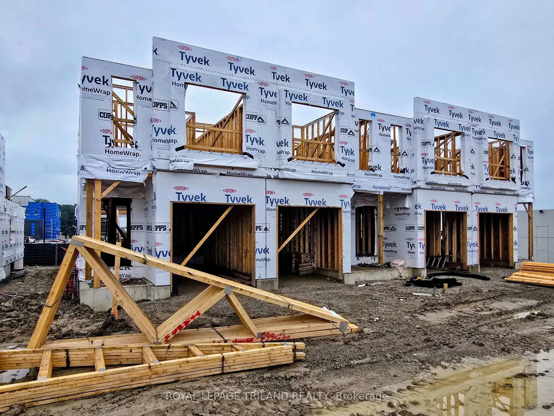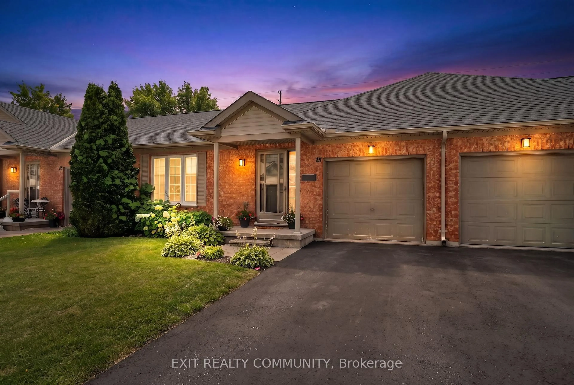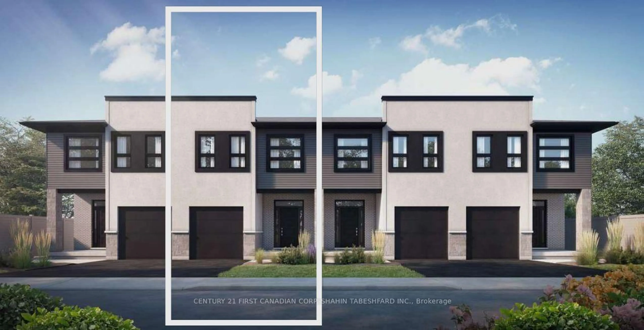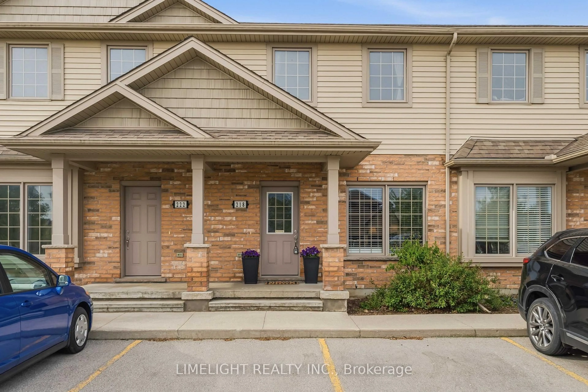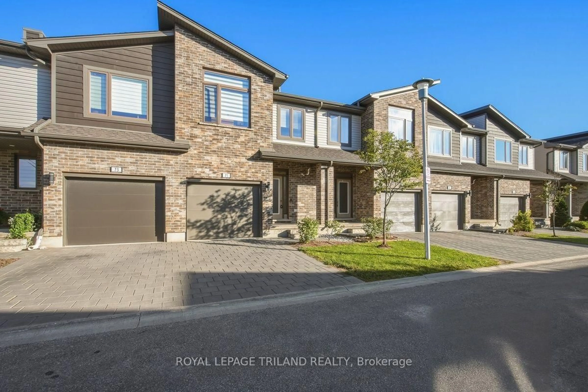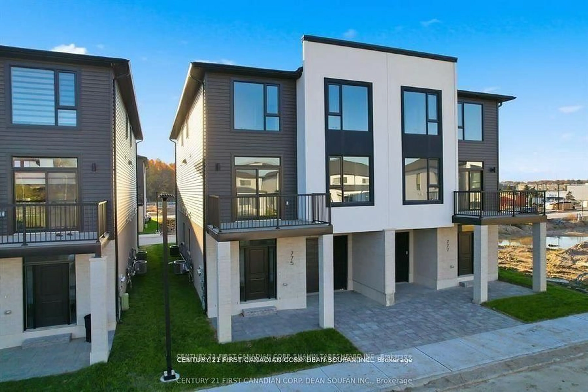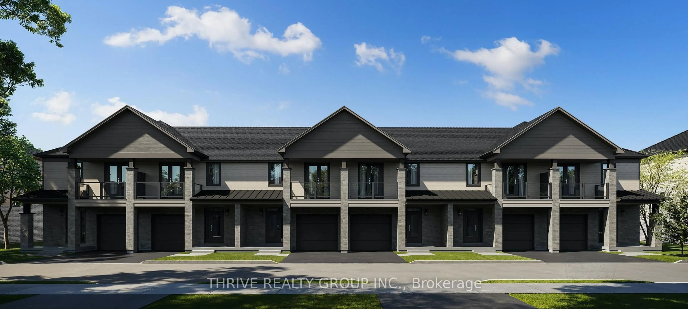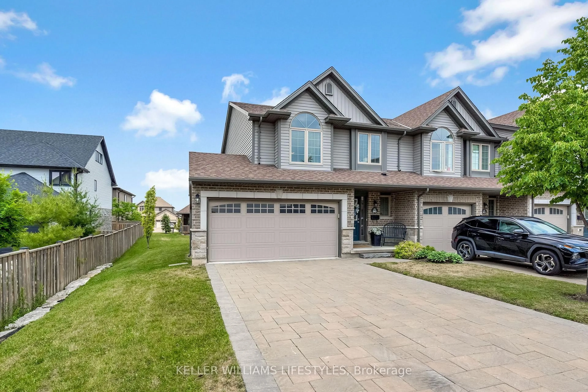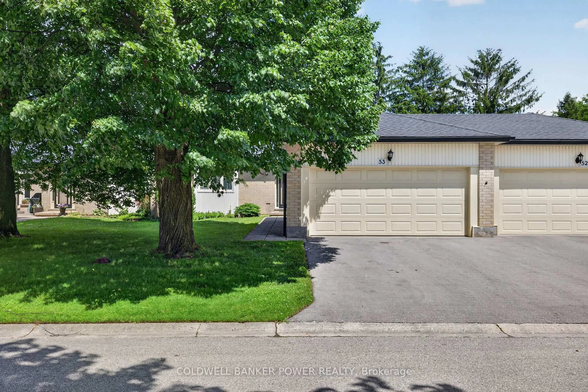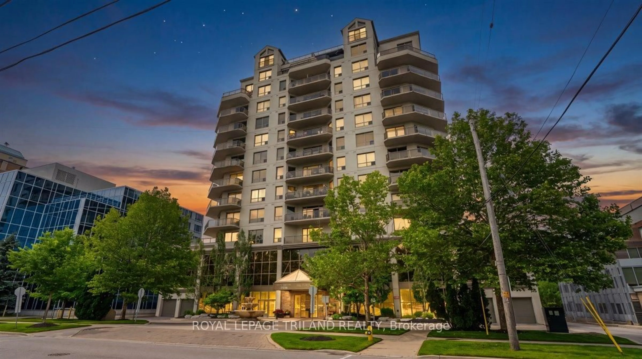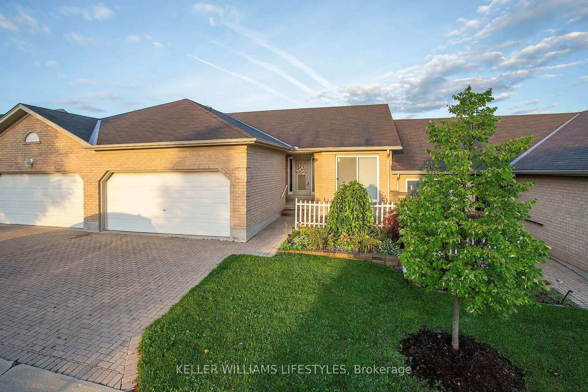
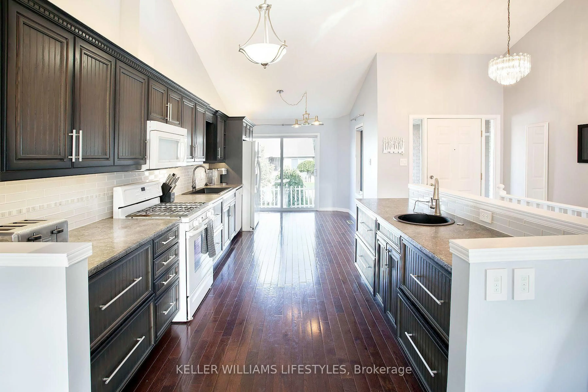
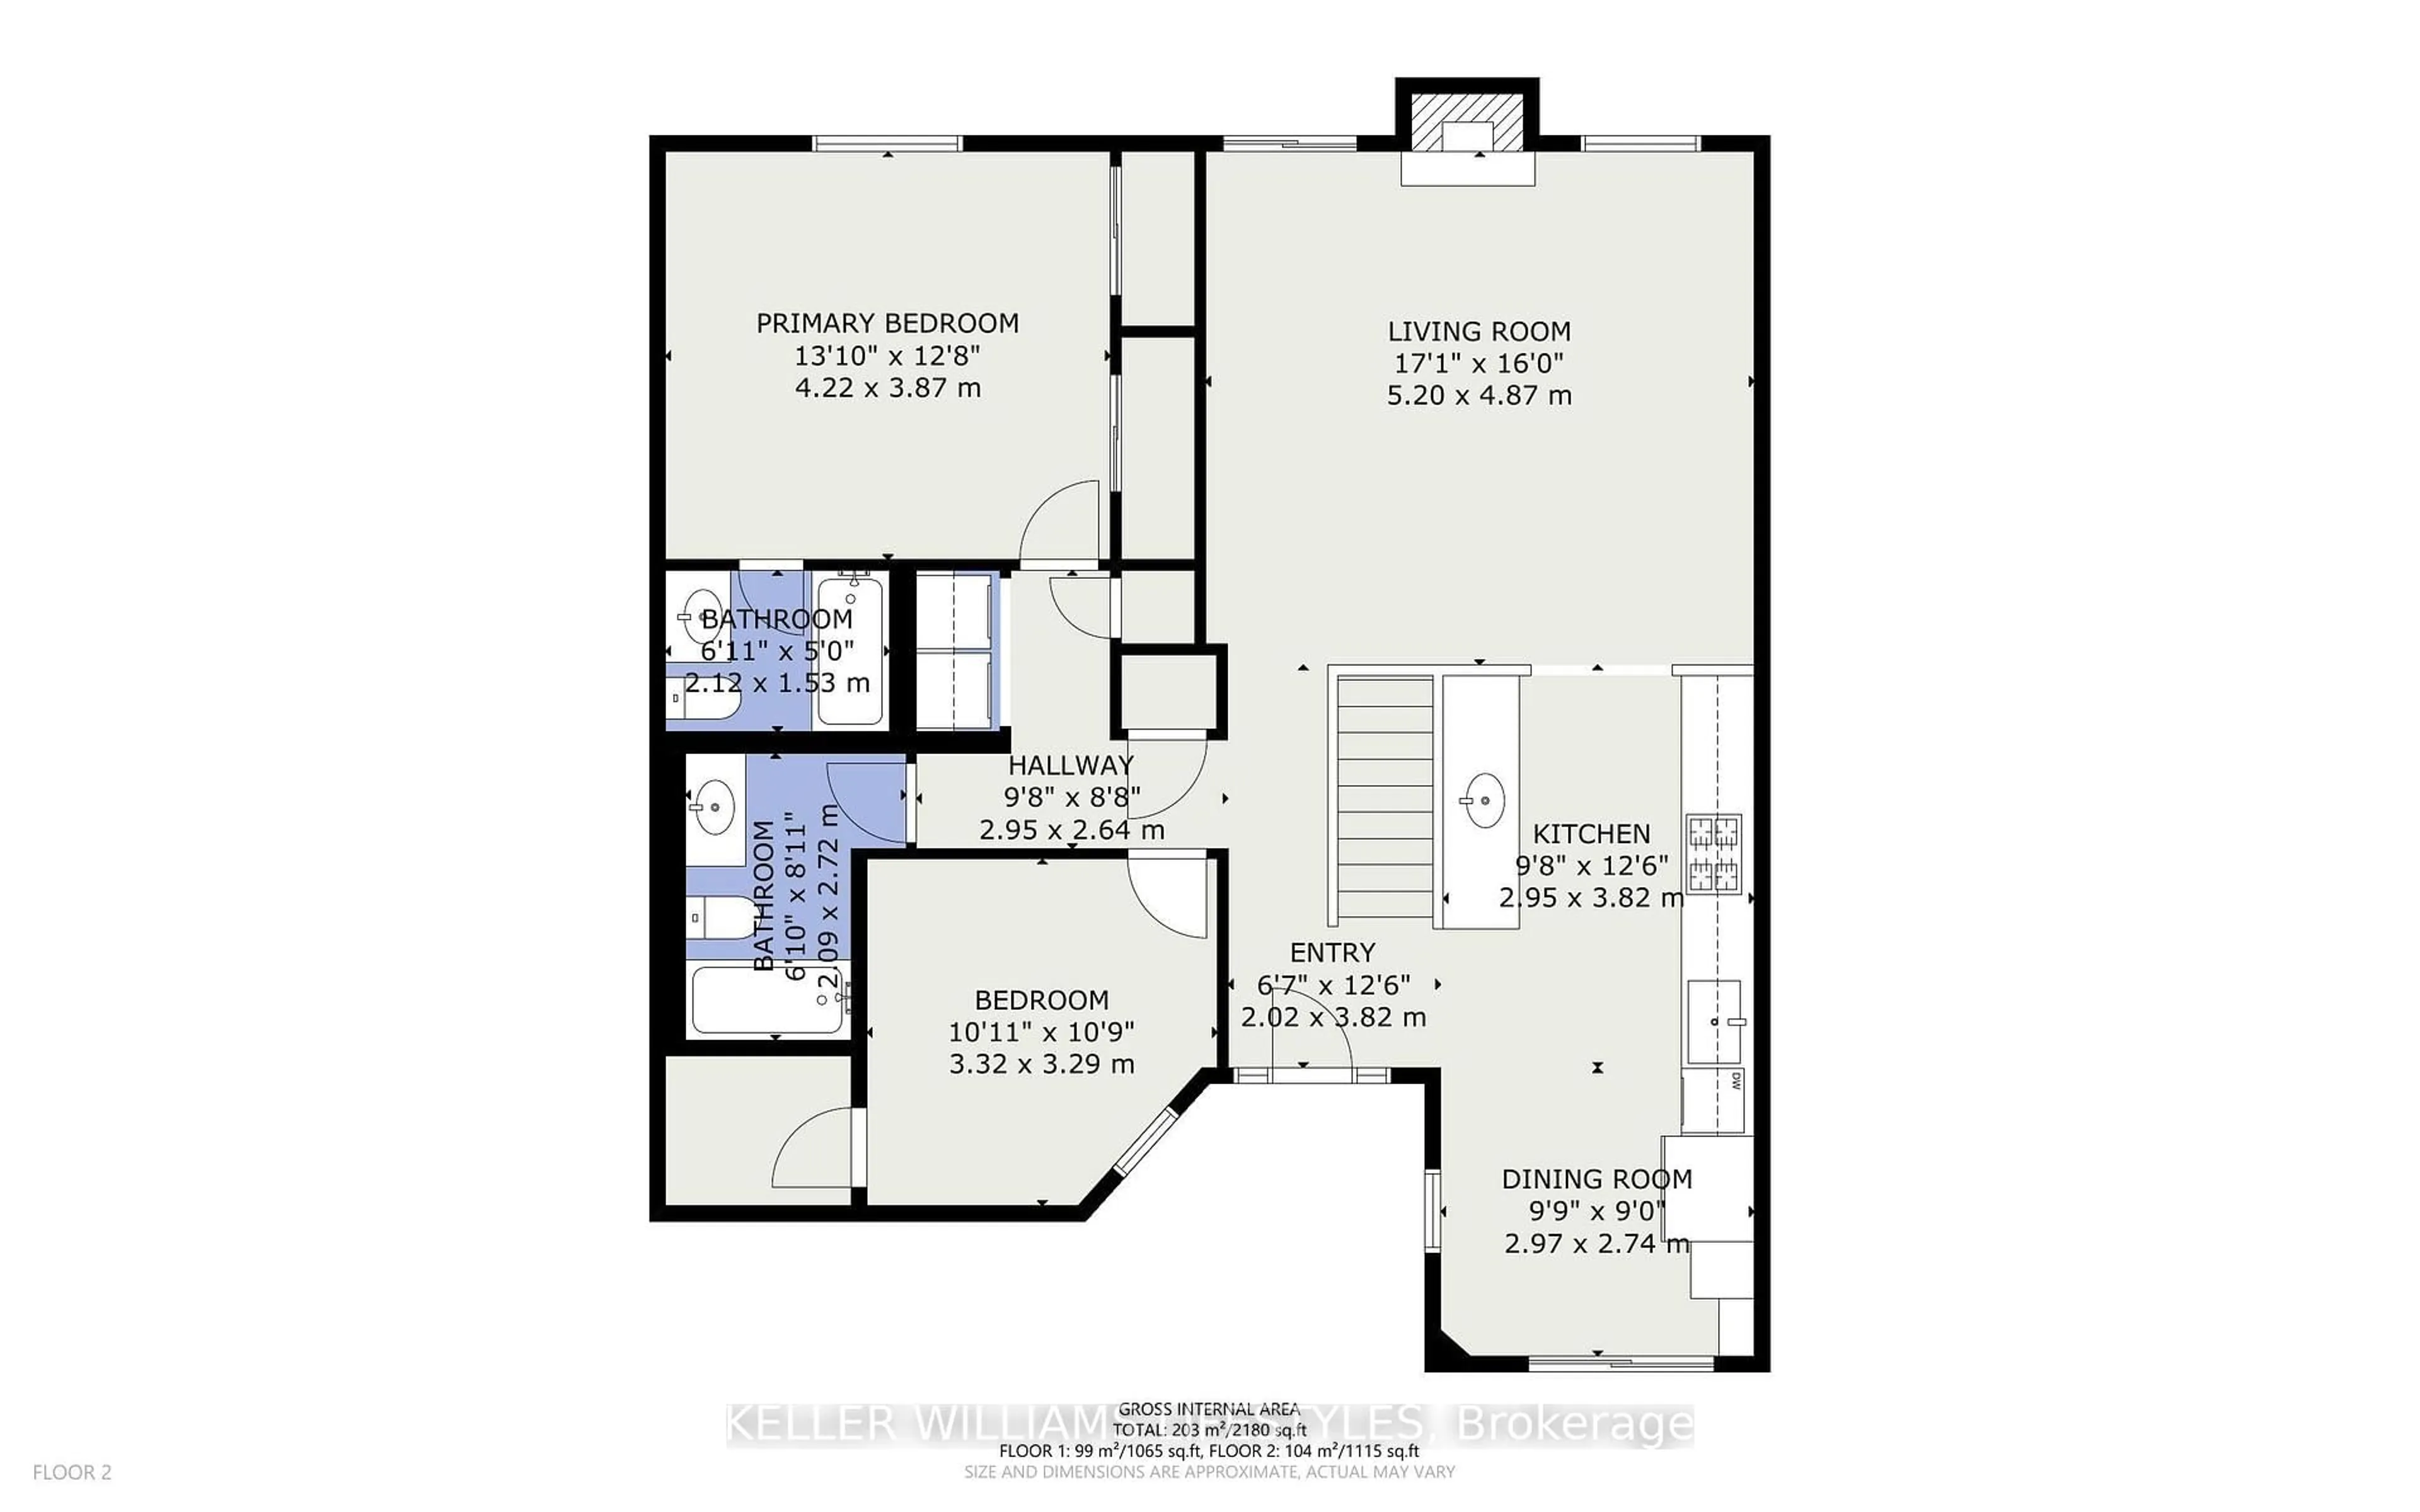
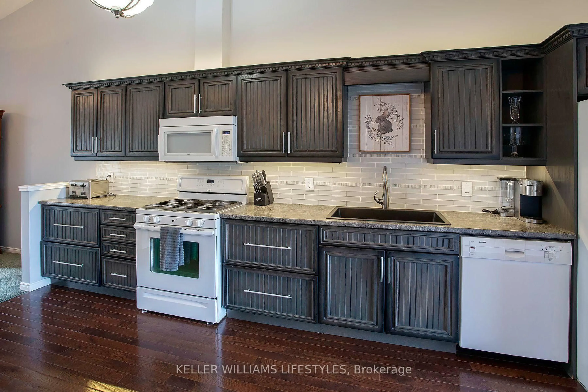
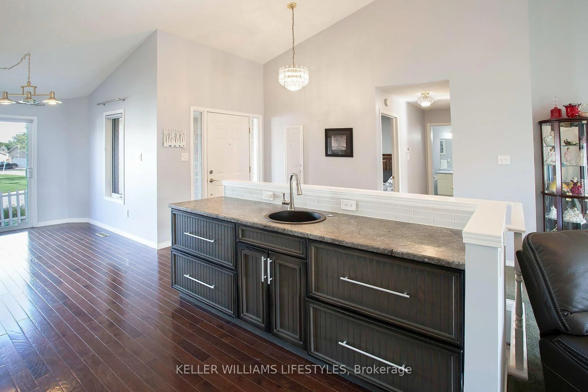
A pic from outside/outdoor area/front of a property/back of a property/a pic from drone, street for 861 Shelborne St #21, London South Ontario N5Z 5C5
Re-listed 23 hours ago

861 Shelborne St #21, London South, Ontario N5Z 5C5

In the same building:
-
Condo
2
3
~1000-1199 sqft
$•••,•••
$469,900
Get pre-qualifiedPowered by nesto
Condo
2
3
~1000-1199 sqft

Contact us about this property

Call

Highlights

Property Estimate

Days on market23 hours

Total days on market
143 days

Estimated valueNot available

Price/Sqft$430/sqft

Monthly cost

Open Calculator

Description

Welcome to South River Estates, a quiet complex located in Southeast London. This open concept layout features vaulted ceilings and a gas fireplace offering a unique and bright one floor living space. Your updated eat-in kitchen has plenty of counters and cupboards. The main floor features hardwood flooring and plush carpet in excellent condition. The fully finished lower level adds valuable living space with a spacious family room, a third full bathroom, and a flexible additional room suited to a den, office, or guest space. Your private deck includes a retractable awning and gas BBQ hookup. Parking for 4 vehicles including the double garage. Affordable condo fees ($383.52/month) and taxes ($3,571/2025) Priced to sell and ready for you to move in and enjoy!


Property Details

StyleBungalow
View-
Age of property16-30
SqFt~1000-1199 SqFt
Lot Size-
Parking Spaces4
MLS ®NumberX13768572
Community NameGlen Cairn
Data SourceTRREB
Listing byKELLER WILLIAMS LIFESTYLES

Features

Heating: Forced Air
Cooling: Central Air
Fireplace
Basement: Finished

Main Floor

Dining

2.97 x 2.74

2nd Br

3.32 x 3.29

Bathroom

2.09 x 2.72

4 Pc Bath

Kitchen

2.95 x 3.82


Parking

Garage spaces 2

Garage type Attached

Other parking spaces 2

Total parking spaces 4


1Story
Inclusions
Hydro
Water
Parking
Cable
Heat

Property listed by KELLER WILLIAMS LIFESTYLES, Brokerage
Agent Banner Image
Interested in this property?Get in touch to get the inside scoop.

Market Data - Glen Cairn

Geo Zone Map ThumbnailGlen Cairn

Strong Buyer's Market

View Market Data

Condo - for the past 30 days

Buyer's market Seller's market

Avg. Days on Market

Past 30 days

42 days

Compared to

2025

44 days

2024

42 days

2023

37 days

New Listings

Past 30 days

12 listings

Compared to

2025

10 listings

2024

9 listings

2023

8 listings

Units sold

Past 30 days

2 units

Compared to

2025

7 units

2024

9 units

2023

3 units

Median Sold Price

Past 30 days

$336,750

Compared to

2025

$295,000

2024

$382,000

2023

$340,000


Population and Demographics

Overview

Total population 16270
Average household income $88,351

Age (%)

0 to 19
25%
20 to 34
20%
35 to 49
19%
50 to 64
21%
65 and plus
16%

Household composition (%)

Single family
63%
Single person
31%
Multi person
5%
Multi family
1%

Mother tongue (%)

English
81%
Spanish
4%
Arabic
4%
Others
3%
Polish
2%
Portuguese
2%
Italian
1%

House tenancy (%)

Owners
62%
Renters
38%

What’s nearby?Essentials within 5 km

Local Logic

Transportation Scores

Estimated Budget