Re-listed 11 days ago

1337 Commissioners Rd #17, London South, Ontario N6K 4V2

In the same building:
-
Condo
2 + 1
3
~1200-1399 sqft
$•••,•••
$514,900
Get pre-qualifiedPowered by nesto
Condo
2 + 1
3
~1200-1399 sqft

Contact us about this property

Call

Highlights

Property Estimate

Days on market11 days

Total days on market
103 days

Estimated valueNot available

Price/Sqft$399/sqft

Monthly cost

Open Calculator

Description

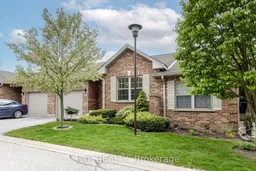
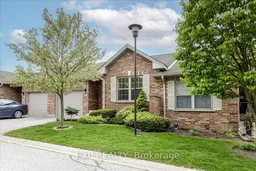
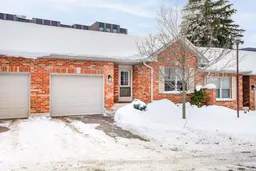
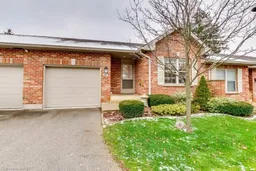
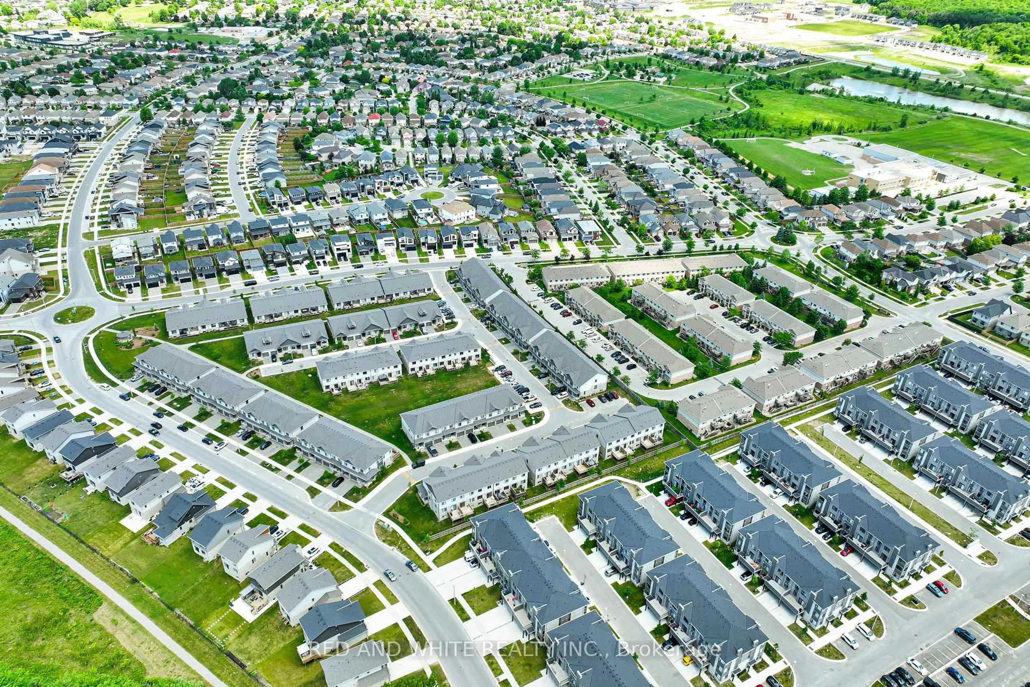
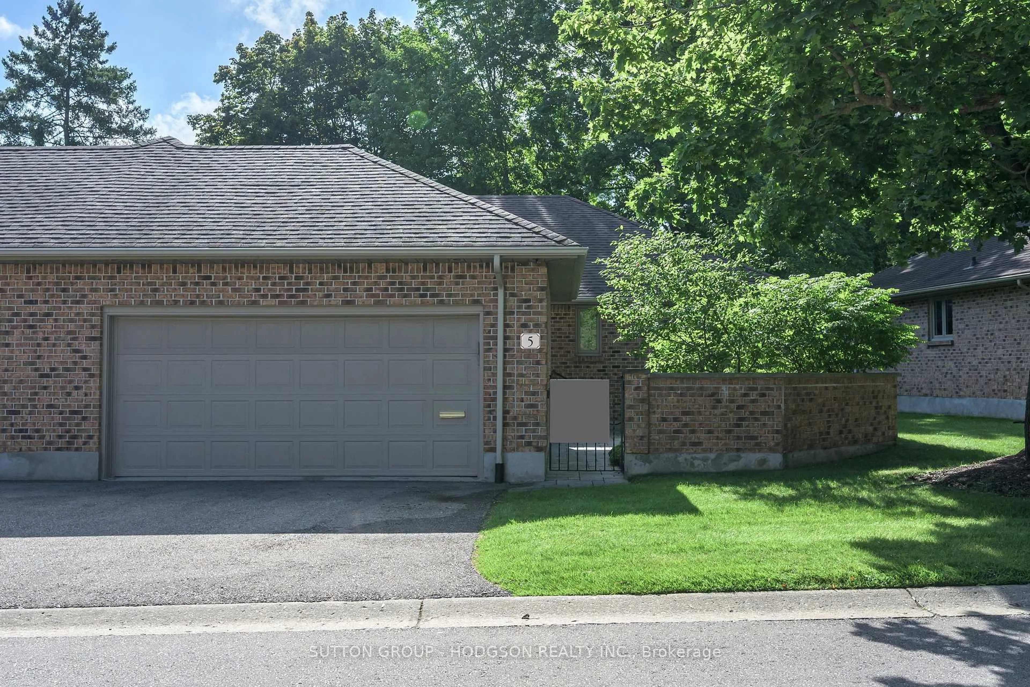
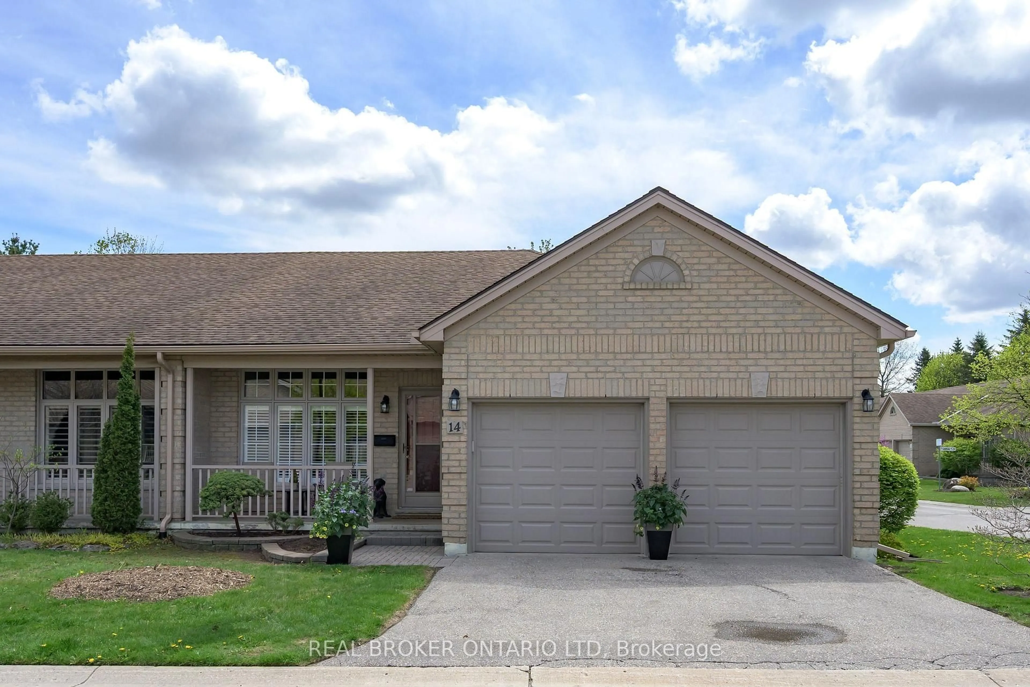
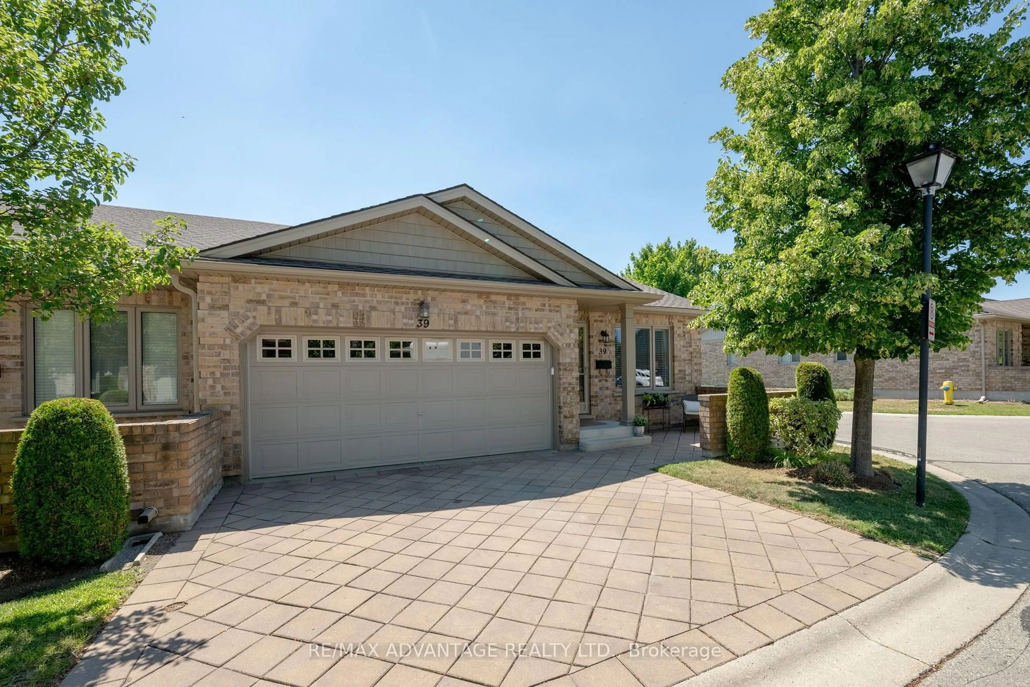
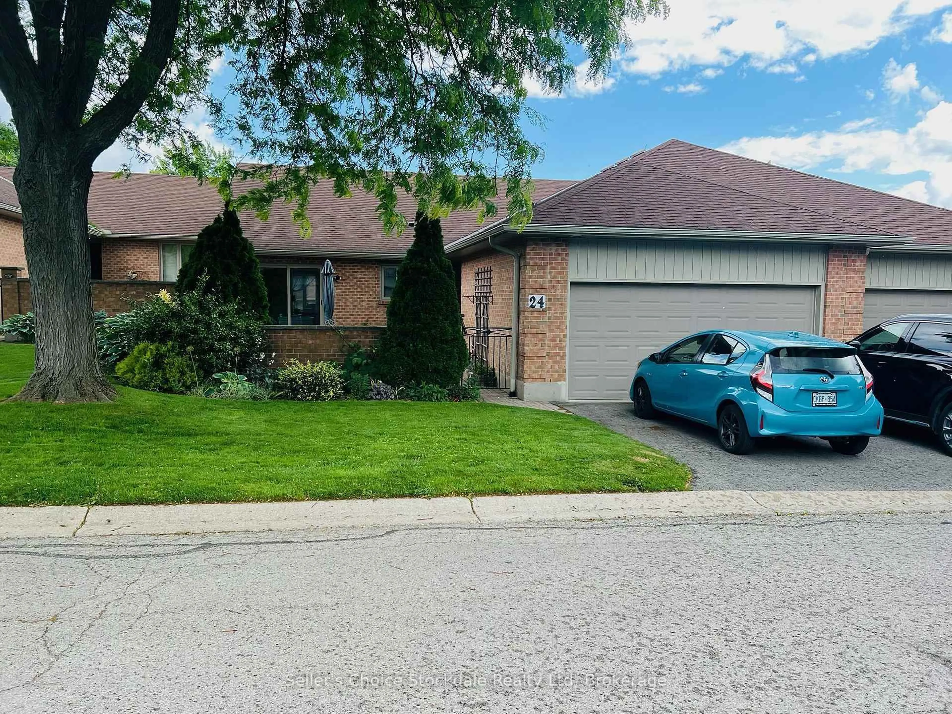
Welcome to 1337 Commissioners Road W #17, located in the highly desirable Byron Woods community. This beautifully maintained bungalow-style condo offers comfortable, low-maintenance living in one of Byron's most sought-after locations near the Thames River, walking trails, parks, and excellent local amenities. The bright open-concept main floor features ceramic and hardwood flooring, spacious principal rooms, and an inviting family room with cathedral ceiling, skylight, ceiling fan, and large windows allowing for plenty of natural light. The kitchen offers white cabinetry, stainless steel appliances including fridge, microwave, and dishwasher, along with a functional layout ideal for everyday living and entertaining. Step outside to the covered rear deck, perfect for relaxing or enjoying outdoor dining. The main level also includes a spacious primary bedroom complete with a walk-in closet and private 3-piece ensuite with shower, a second bedroom, additional full bathroom, and convenient main floor laundry. The partially finished lower level adds valuable living space with a large rec room, 3-piece bathroom with shower, additional bedroom, and two storage rooms. Please note the lower bedroom window is currently partially covered by the exterior deck structure. Additional features include a natural gas furnace, central air conditioning, owned hot water tank, and large lower-level windows providing excellent natural light.Ideally situated close to Springbank Park, Boler Mountain, Riverbend Golf Club, and the London Hunt & Country Club, this exceptional condo combines comfort, convenience, and lifestyle in the heart of beautiful Byron.


Property Details

StyleBungalow
View-
Age of property16-30
SqFt~1200-1399 SqFt
Lot Size-
Parking Spaces2
MLS ®NumberX13145704
Community NameByron
Data SourceTRREB
Listing byEXP REALTY

Features

Heating: Forced Air
Cooling: Central Air
Fireplace
Basement: Part Fin, Full

Main Floor

Foyer

2.19 x 4.55

Br

3.22 x 3.64

Kitchen

4.77 x 2.48

Dining

5.1 x 2.39


Parking

Garage spaces 1

Garage type Attached

Other parking spaces 1

Total parking spaces 2


1Story
Inclusions
Hydro
Water
Parking
Cable
Heat

Property History

Login required
Price changeActive
$•••,•••
Login required
Re-listed
$•••,•••
11 days on market
history photo preview35
Listing by trreb®
Property listed by EXP REALTY, Brokerage
Agent Banner Image
Interested in this property?Get in touch to get the inside scoop.
Market Data - Byron

Geo Zone Map ThumbnailByron

Seller's Market

View Market Data

Condo - for the past 30 days

Buyer's market Seller's market

Avg. Days on Market

Past 30 days

52 days

Compared to

2025

27 days

2024

41 days

2023

13 days

New Listings

Past 30 days

6 listings

Compared to

2025

20 listings

2024

4 listings

2023

12 listings

Units sold

Past 30 days

6 units

Compared to

2025

8 units

2024

5 units

2023

5 units

Median Sold Price

Past 30 days

$512,500

Compared to

2025

$560,750

2024

$430,000

2023

$550,000


Population and Demographics

Overview

Total population 15313
Average household income $148,486

Age (%)

0 to 19
24%
20 to 34
13%
35 to 49
20%
50 to 64
20%
65 and plus
23%

Household composition (%)

Single family
75%
Single person
24%
Multi person
1%
Multi family
0%

Mother tongue (%)

English
90%
Others
5%
Spanish
1%
French
1%
Arabic
1%

House tenancy (%)

Owners
86%
Renters
14%

What’s nearby?Essentials within 5 km

Local Logic

Transportation Scores

Estimated Budget