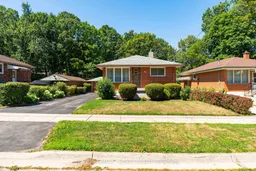
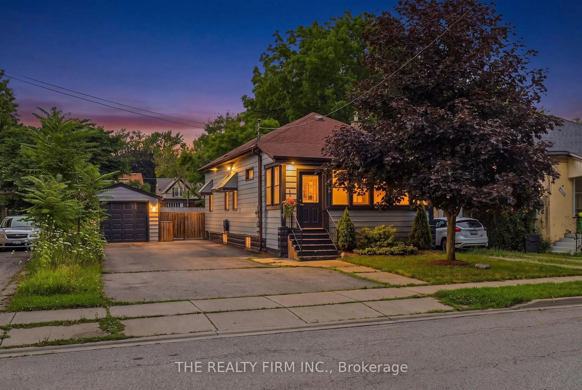
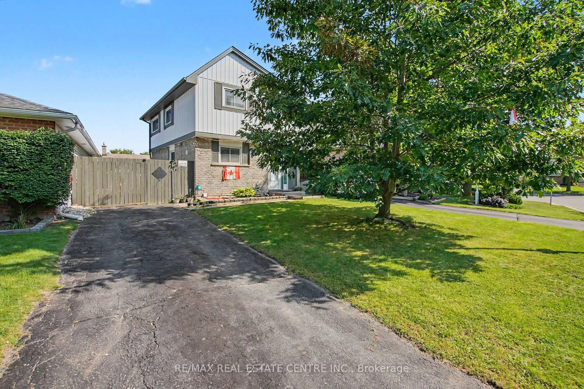
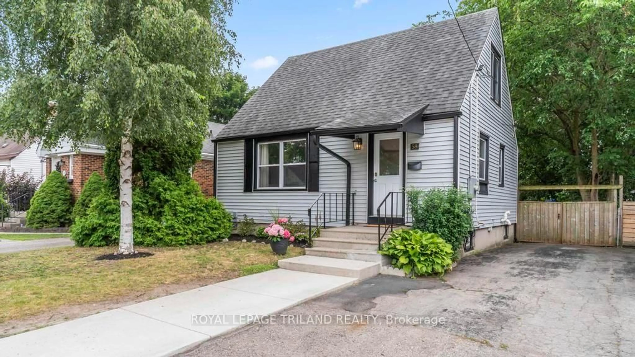
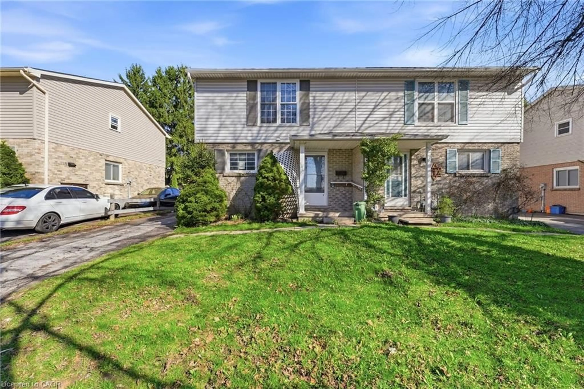
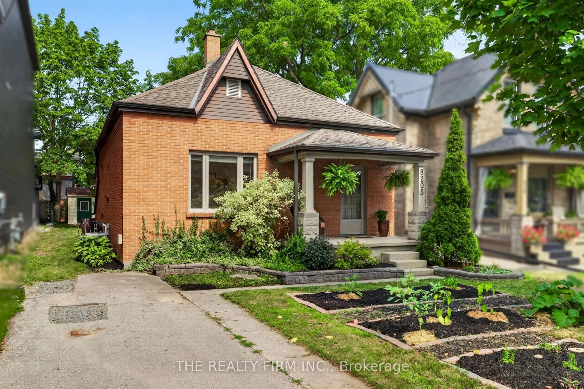
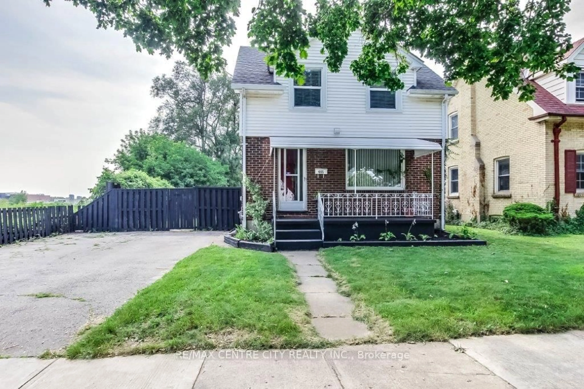
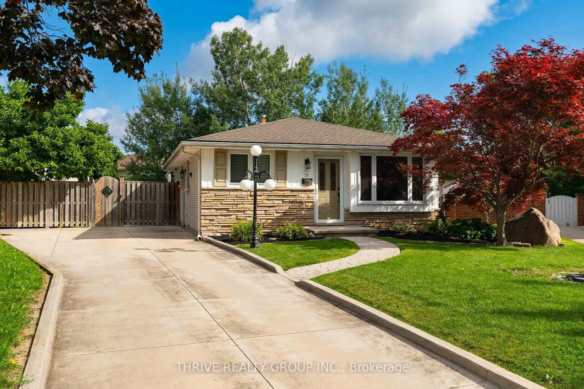
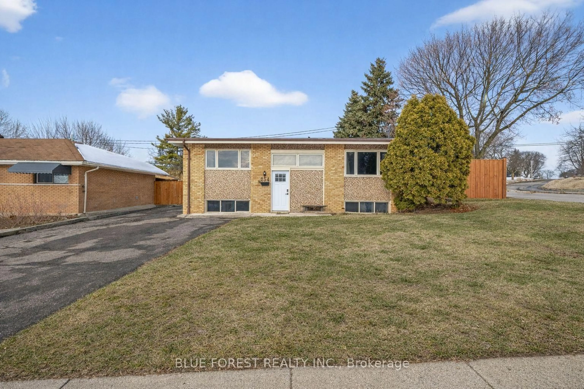
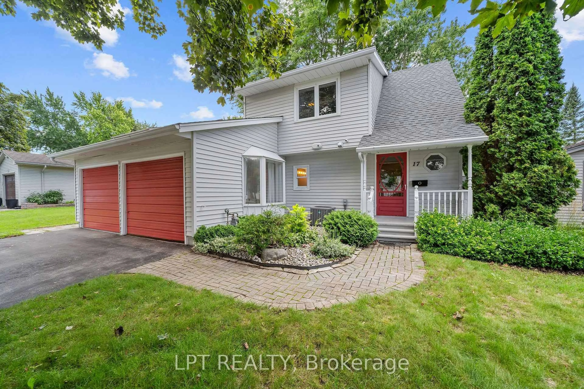
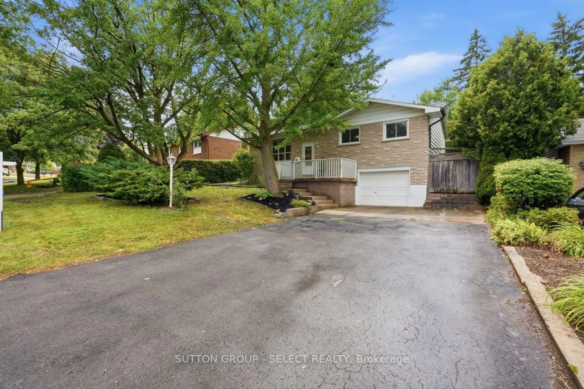
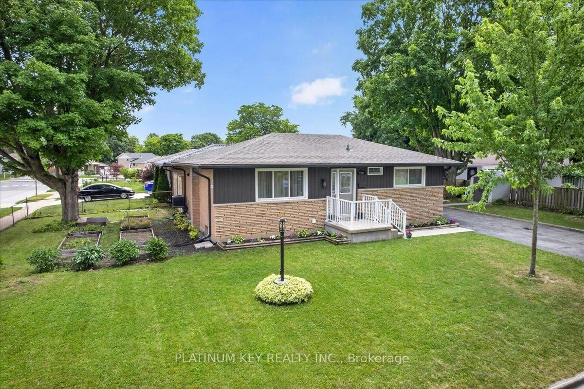
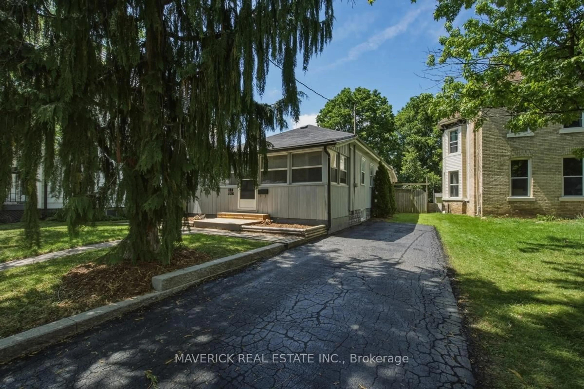
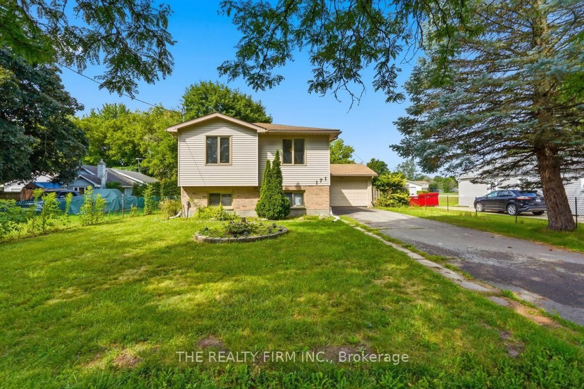
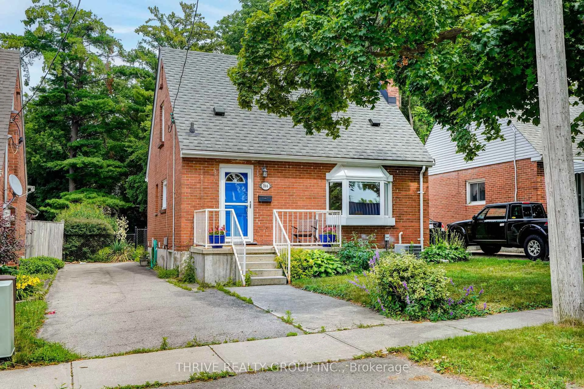
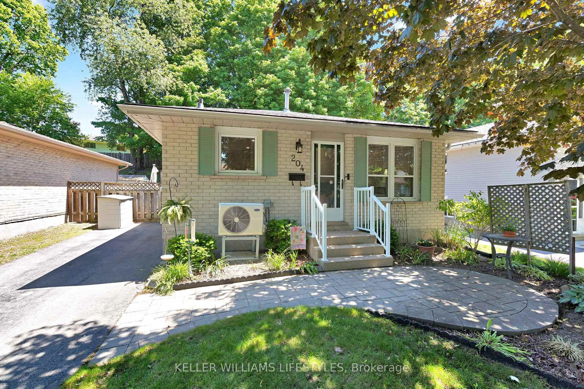
Home with brick exterior material, street for 25 Gladstone Ave, London South Ontario N5Z 3R2
9 hours on Market

25 Gladstone Ave, London South, Ontario N5Z 3R2

Detached
3 + 1
2
~700-1100 sqft
$399,900
Get pre-qualifiedPowered by nesto
Detached
3 + 1
2
~700-1100 sqft

Contact us about this property

Call

Highlights

Property Estimate

Days on market9 hours

Estimated valueNot available

Price/Sqft$467/sqft

Monthly cost

Open Calculator

Description

Welcome to 25 Gladstone Avenue, a charming home filled with opportunity on a peaceful dead end street. Offering three bedrooms on the upper level, an additional bedroom and versatile den on the lower level, and two full bathrooms, this home provides plenty of space for families, first time buyers, or investors.The detached garage adds valuable storage and parking, while the private backyard is surrounded by plenty of mature trees and natural greenery, creating a peaceful setting to relax and enjoy. The flexible lower level also offers exciting potential for a secondary suite.Ready for its next owners to bring their vision to life, this property is the perfect opportunity to renovate, personalize, and create a home that truly reflects your style. With a spacious layout, a quiet location, and a beautiful natural setting, this property is filled with possibilities.


Property Details

StyleBungalow
View-
Age of property51-99
SqFt~700-1100 SqFt
Lot Size6,250 SqFt(125 x 50)
Parking Spaces5
MLS ®NumberX13643228
Community NameGlen Cairn
Data SourceTRREB
Listing bySUTTON GROUP - SELECT REALTY

Features

Heating: Forced Air
Cooling: Central Air
Fireplace
Basement: Finished

Main Floor

Br

2.62 x 3.0

2nd Br

3.19 x 3.16

Primary

3.19 x 3.56

Family

3.62 x 5.08


Features

Lot size: 6,250 SqFt

Parking

Garage spaces 1

Garage type Detached

Other parking spaces 4

Total parking spaces 5


Property History

Aug 6, 2026
ListedActive
$399,900
9 hours on market
history photo preview44
Listing by trreb®
Property listed by SUTTON GROUP - SELECT REALTY, Brokerage
Agent Banner Image
Interested in this property?Get in touch to get the inside scoop.
Market Data - Glen Cairn

Geo Zone Map ThumbnailGlen Cairn

Balanced Market

View Market Data

Detached house - for the past 30 days

Buyer's market Seller's market

Avg. Days on Market

Past 30 days

34 days

Compared to

2025

35 days

2024

27 days

2023

15 days

New Listings

Past 30 days

25 listings

Compared to

2025

21 listings

2024

24 listings

2023

21 listings

Units sold

Past 30 days

11 units

Compared to

2025

10 units

2024

14 units

2023

8 units

Median Sold Price

Past 30 days

$505,000

Compared to

2025

$555,000

2024

$577,500

2023

$503,750


Population and Demographics

Overview

Total population 16270
Average household income $88,351

Age (%)

0 to 19
25%
20 to 34
20%
35 to 49
19%
50 to 64
21%
65 and plus
16%

Household composition (%)

Single family
63%
Single person
31%
Multi person
5%
Multi family
1%

Mother tongue (%)

English
81%
Spanish
4%
Arabic
4%
Others
3%
Polish
2%
Portuguese
2%
Italian
1%

House tenancy (%)

Owners
62%
Renters
38%

What’s nearby?Essentials within 5 km

Local Logic

Transportation Scores

Estimated Budget