43 mins on Market

820.5 Maitland St, London East, Ontario N5Y 2W5

Detached
2
1
~700-1100 sqft
$449,900
Get pre-qualifiedPowered by nesto
Detached
2
1
~700-1100 sqft

Contact us about this property

Call

Highlights

Property Estimate

Days on market43 mins

Estimated valueNot available

Price/Sqft$526/sqft

Monthly cost

Open Calculator

Description

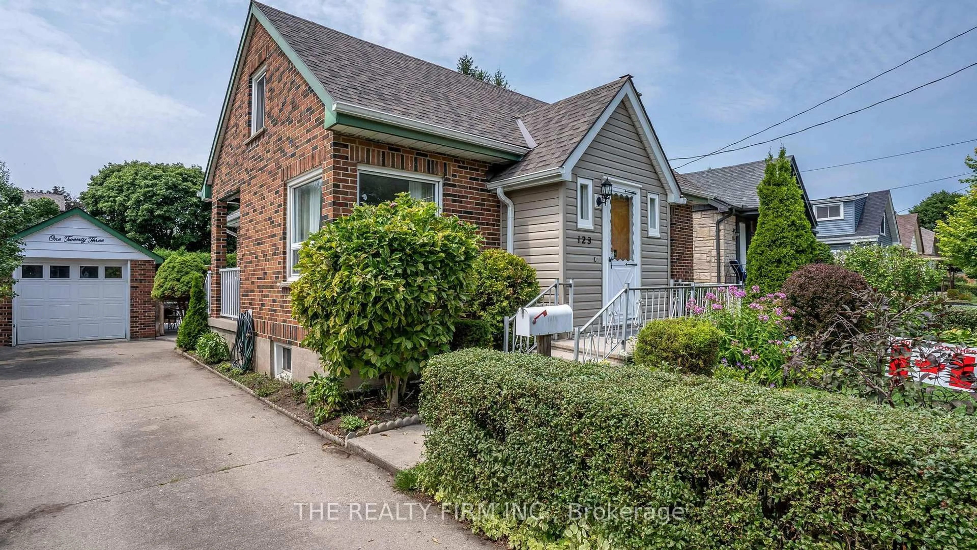
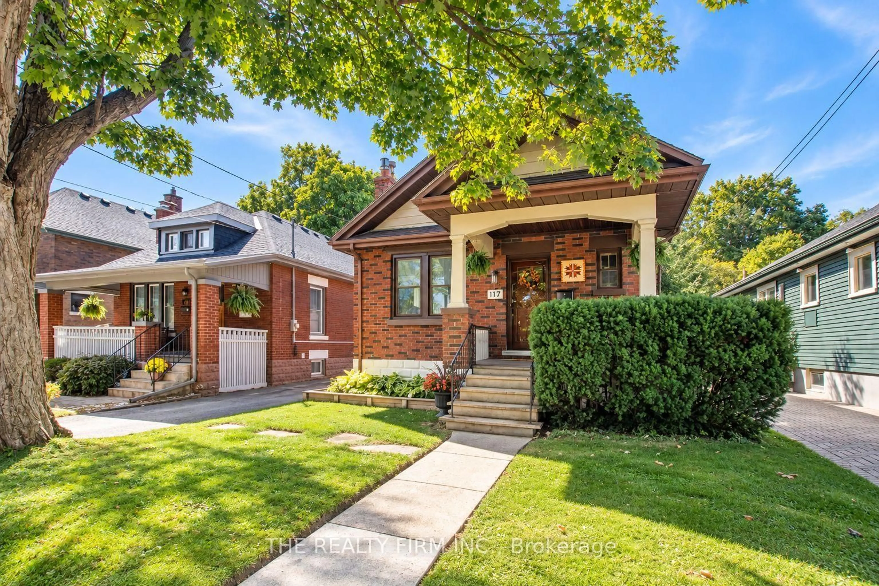
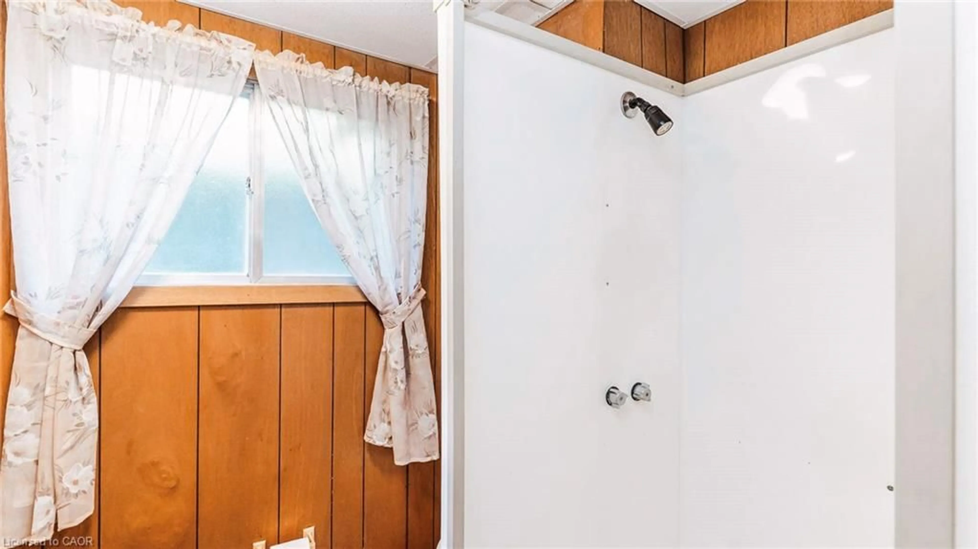
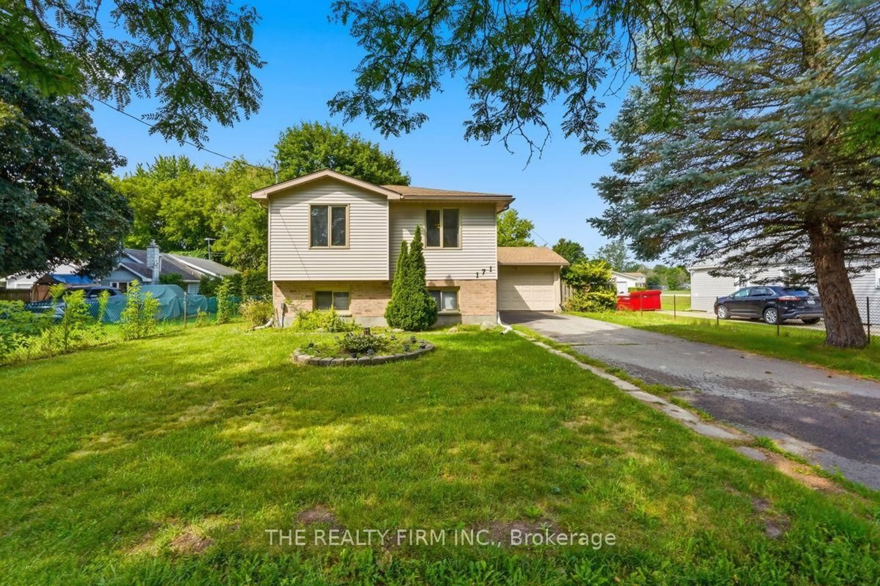
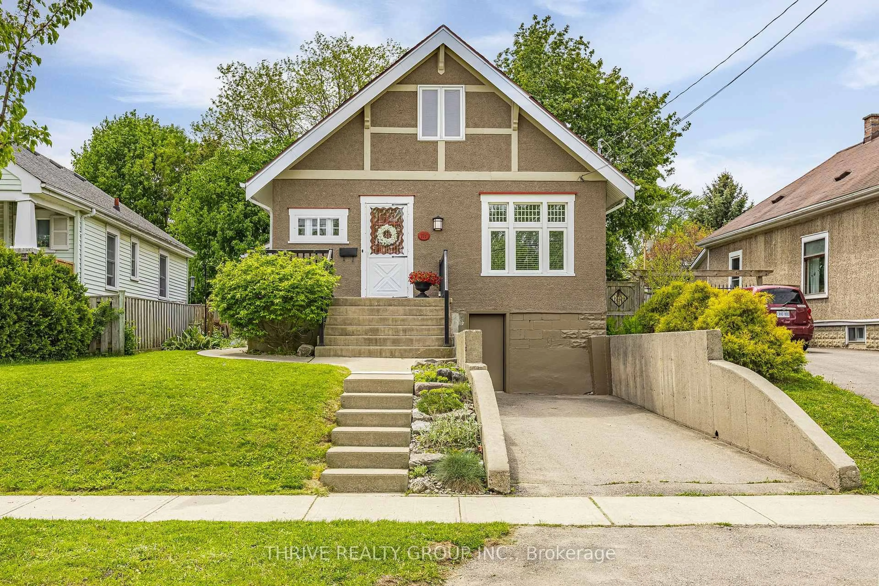
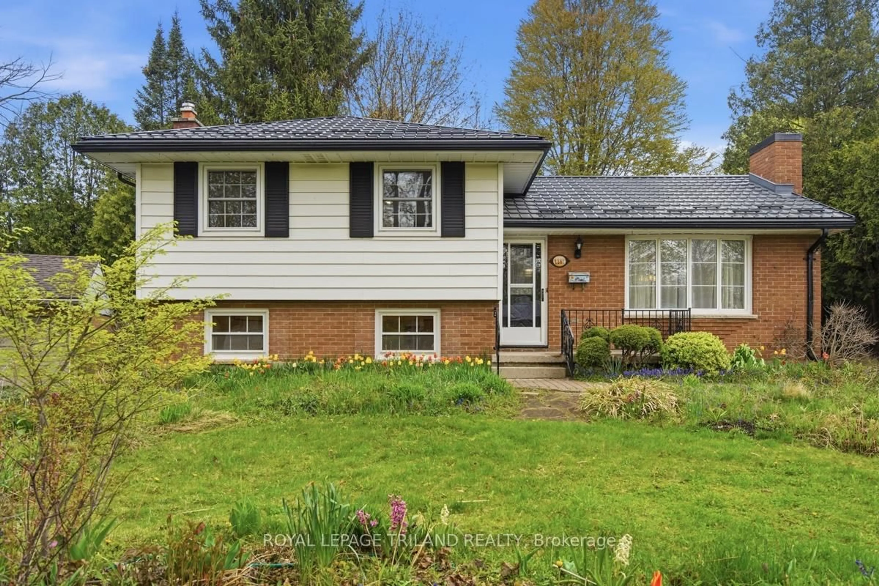
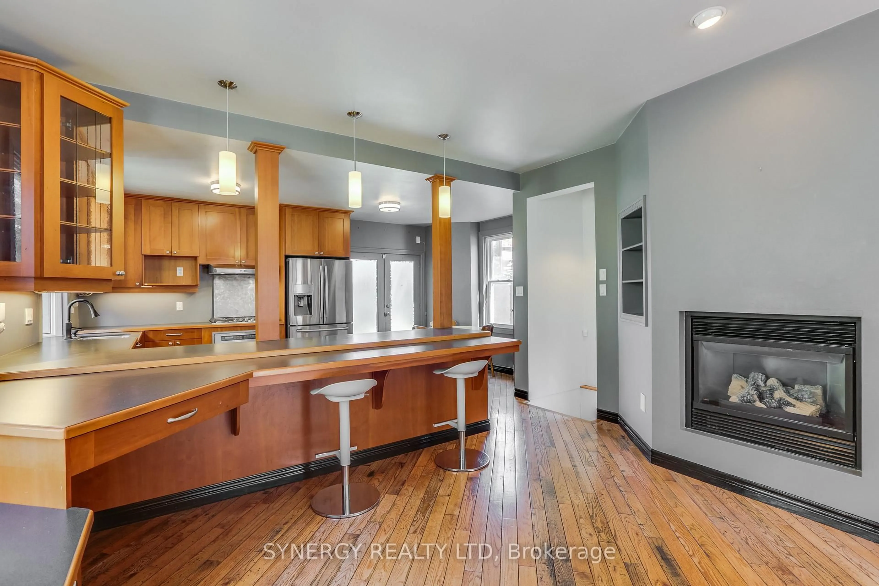
Welcome to this charming all-brick bungalow in desirable Old North, one of London's most sought-after neighbourhoods. Thoughtfully maintained, this 2-bedroom, 1-bathroom home blends timeless character with comfortable everyday living. A welcoming covered front porch creates an inviting first impression.Step inside to a bright foyer featuring tile flooring, a mirrored coat closet, and high ceilings that continue throughout much of the home, creating an open and airy atmosphere. The living room is warm and inviting, highlighted by a gas fireplace, large picture window that fills the space with sunshine, and an open pass-through to the kitchen that keeps the rooms feeling connected.The spacious kitchen offers ample oak cabinetry, a skylight and new window (2026) that brings in even more daylight. There's also room for a dining table, making it a comfortable space for everyday meals.The spacious primary bedroom features plush carpeting and generous closet space, while the second bedroom offers laminate flooring, custom built-in bunk beds, built-in shelving, and double closets. Completing the home is a 4-piece bathroom with a tub/shower featuring a tile surround, along with a dedicated laundry room equipped with a washer, dryer, and built-in shelving for added storage and organization.Step outside to enjoy a patio, generous green space, and a storage shed, creating a backyard that's easy to maintain while still offering room to relax, garden, or entertain.Located just minutes from Western University, St. Joseph's Hospital, University Hospital, downtown London, parks, schools, and local cafés, it's easy to see why Old North continues to be one of London's most beloved neighbourhoods.


Property Details

StyleBungalow
View-
Age of property-
SqFt~700-1100 SqFt
Lot Size5,666 SqFt(170 x 33.33)
Parking Spaces2
MLS ®NumberX13642048
Community NameCentral London
Data SourceTRREB
Listing byTHE REALTY FIRM INC.

Features

Heating: Forced Air
Cooling: Central Air
Fireplace
Basement: Crawl Space

Features

Lot size: 5,666 SqFt

Parking

Garage spaces -

Garage type -

Total parking spaces 2


Property History

Aug 6, 2026
ListedActive
$449,900
< 1h on market
history photo preview32
Listing by trreb®
Property listed by THE REALTY FIRM INC., Brokerage
Agent Banner Image
Interested in this property?Get in touch to get the inside scoop.
Market Data - Central London

Geo Zone Map ThumbnailCentral London

Strong Buyer's Market

View Market Data

Detached house - for the past 30 days

Buyer's market Seller's market

Avg. Days on Market

Past 30 days

44 days

Compared to

2025

29 days

2024

38 days

2023

37 days

New Listings

Past 30 days

16 listings

Compared to

2025

26 listings

2024

12 listings

2023

18 listings

Units sold

Past 30 days

7 units

Compared to

2025

8 units

2024

10 units

2023

4 units

Median Sold Price

Past 30 days

$650,000

Compared to

2025

$524,500

2024

$494,500

2023

$525,278


Population and Demographics

Overview

Total population 16774
Average household income $95,260

Age (%)

0 to 19
10%
20 to 34
38%
35 to 49
17%
50 to 64
18%
65 and plus
16%

Household composition (%)

Single person
57%
Single family
33%
Multi person
10%
Multi family
0%

Mother tongue (%)

English
87%
Others
4%
Spanish
3%
Arabic
2%
French
2%
Portuguese
1%

House tenancy (%)

Renters
77%
Owners
23%

What’s nearby?Essentials within 5 km

Local Logic

Transportation Scores

Estimated Budget