Contact us about this property
Highlights
Estimated valueThis is the price Wahi expects this property to sell for.
The calculation is powered by our Instant Home Value Estimate, which uses current market and property price trends to estimate your home’s value with a 90% accuracy rate.Not available
Price/Sqft$291/sqft
Monthly cost
Open Calculator
Description
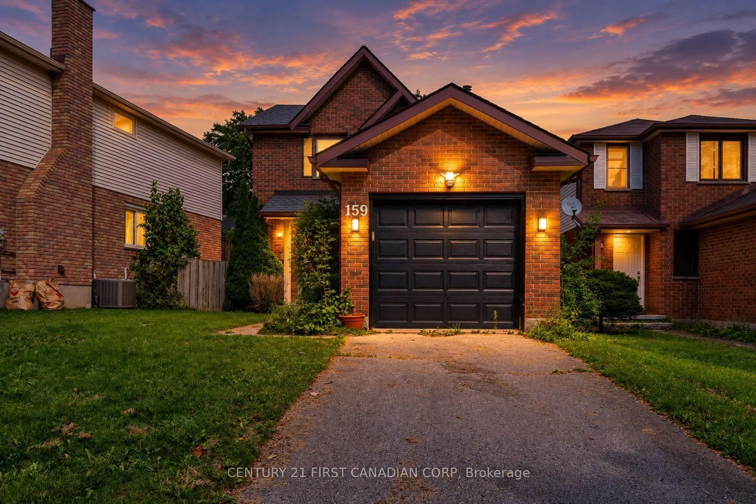
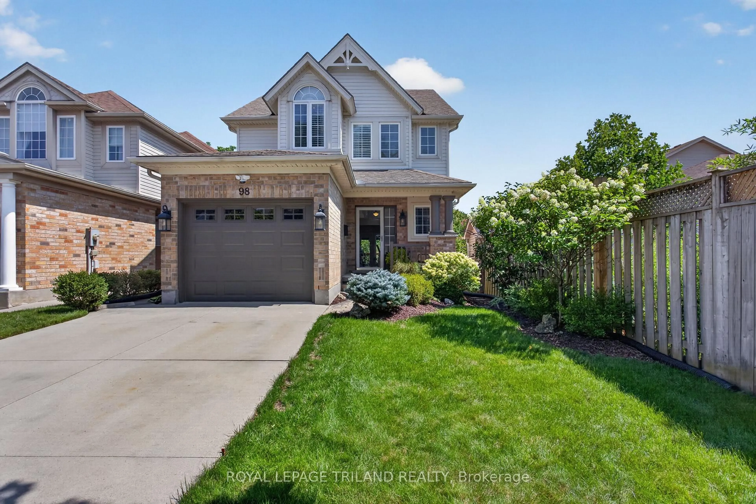
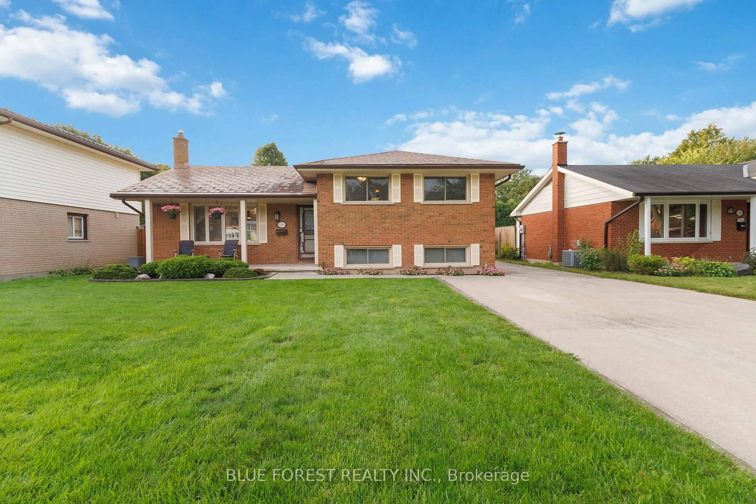
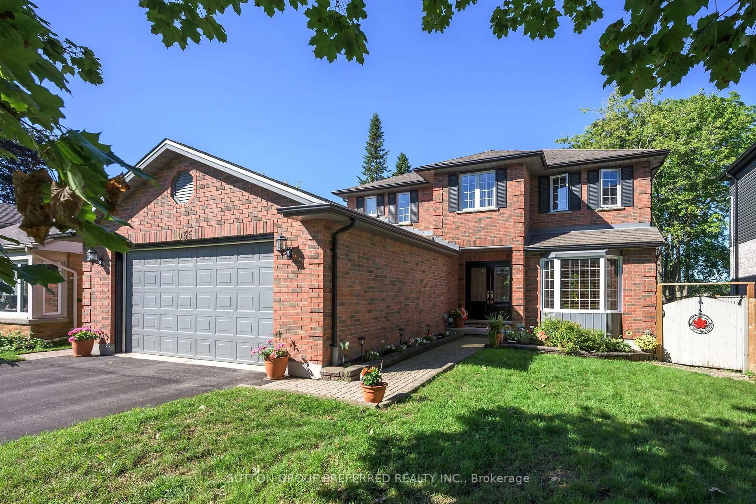
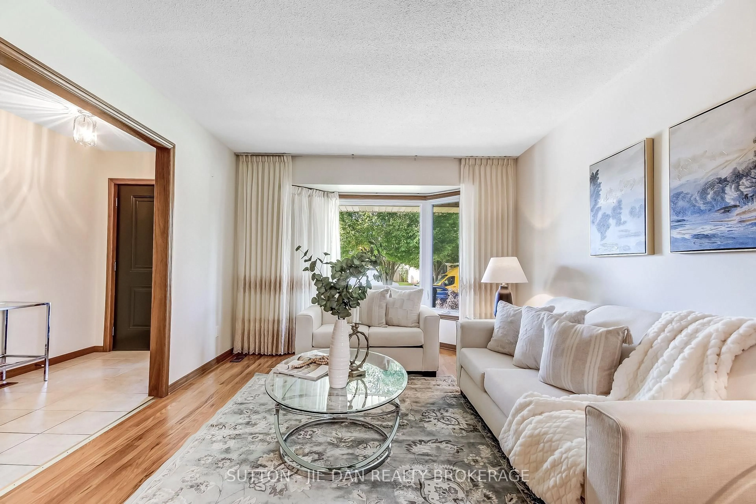
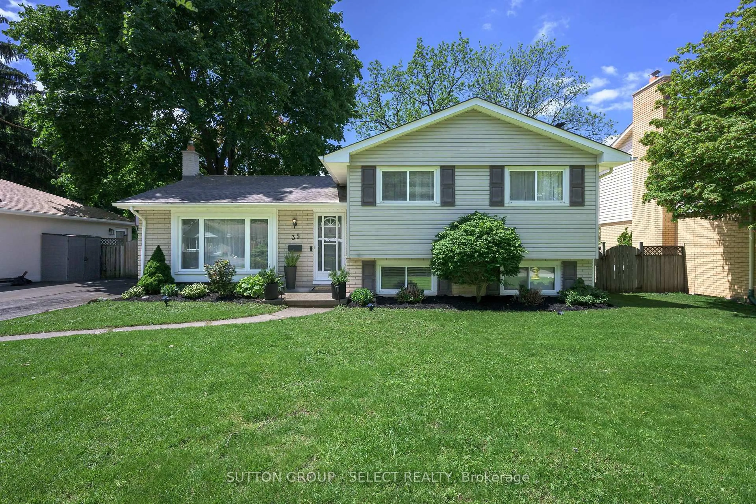
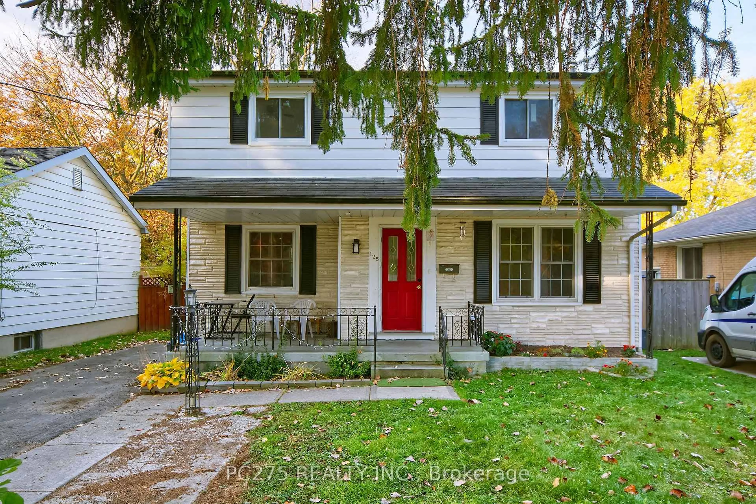
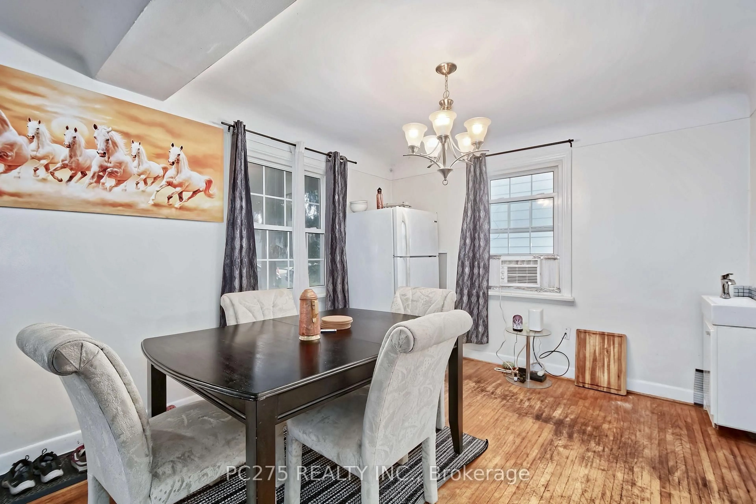
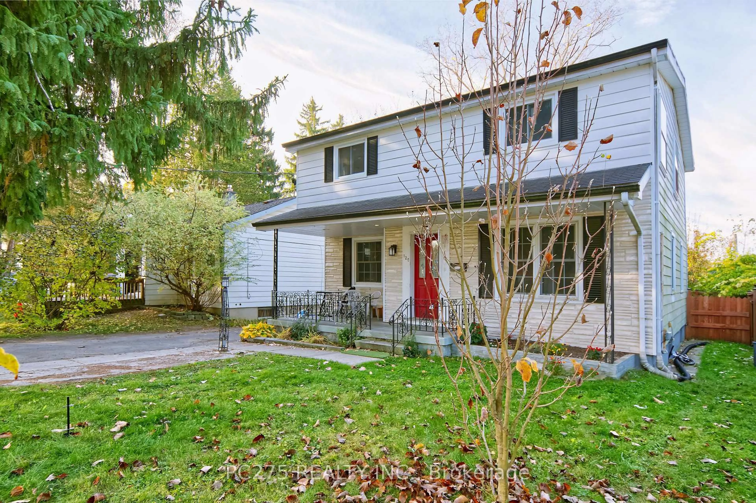
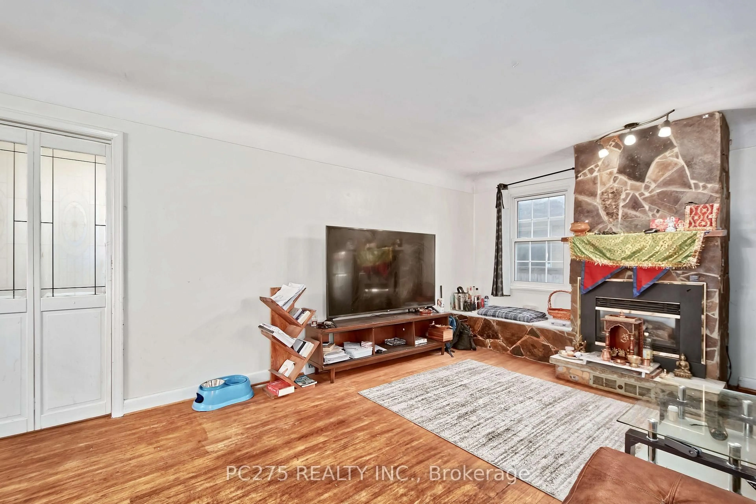
POTENTIAL, POTENTIAL, POTENTIAL! Incredible Income Opportunity with Endless Possibilities! Calling all investors, multi-generational families, and buyers looking for a property with fantastic income potential! This versatile home offers an abundance of space, flexibility, and opportunity! The main level features 4 generously sized bedrooms, a 4-piece bathroom, and a bright, open-concept living, dining, and kitchen area, creating a spacious and welcoming atmosphere for everyday living and entertaining. The lower level offers even more possibilities, featuring 2 additional bedrooms, a 3-piece bathroom, a second kitchen and living area, plus a separate entrance! This layout is ideal for extended family, in-law suite potential, or additional rental income. But wait, there's more! At the back of the property, you'll find a bonus bachelor-style space complete with its own separate entrance and 3-piece bathroom, providing yet another opportunity for flexible living arrangements or potential income! With 6 bedrooms, 3 bathrooms, multiple living spaces, 3 kitchens, and separate entrances, this property is bursting with possibilities! Close to UWO and Fanshawe, Carling Arena, shopping and restaurants. Whether you're looking to expand your investment portfolio, accommodate extended family, or explore multiple income streams, this property offers the space and versatility to make it happen. Live in one space, explore income potential from the others, or make the most of this unique investment opportunity! Don't miss your chance to unlock the potential of this one-of-a-kind property!
Property Details
Interior
Features
Main Floor
Living
5.45 x 3.94Kitchen
2.44 x 3.69Dining
2.97 x 3.33Exterior
Features
Parking
Garage spaces -
Garage type -
Total parking spaces 2
Property History
 37