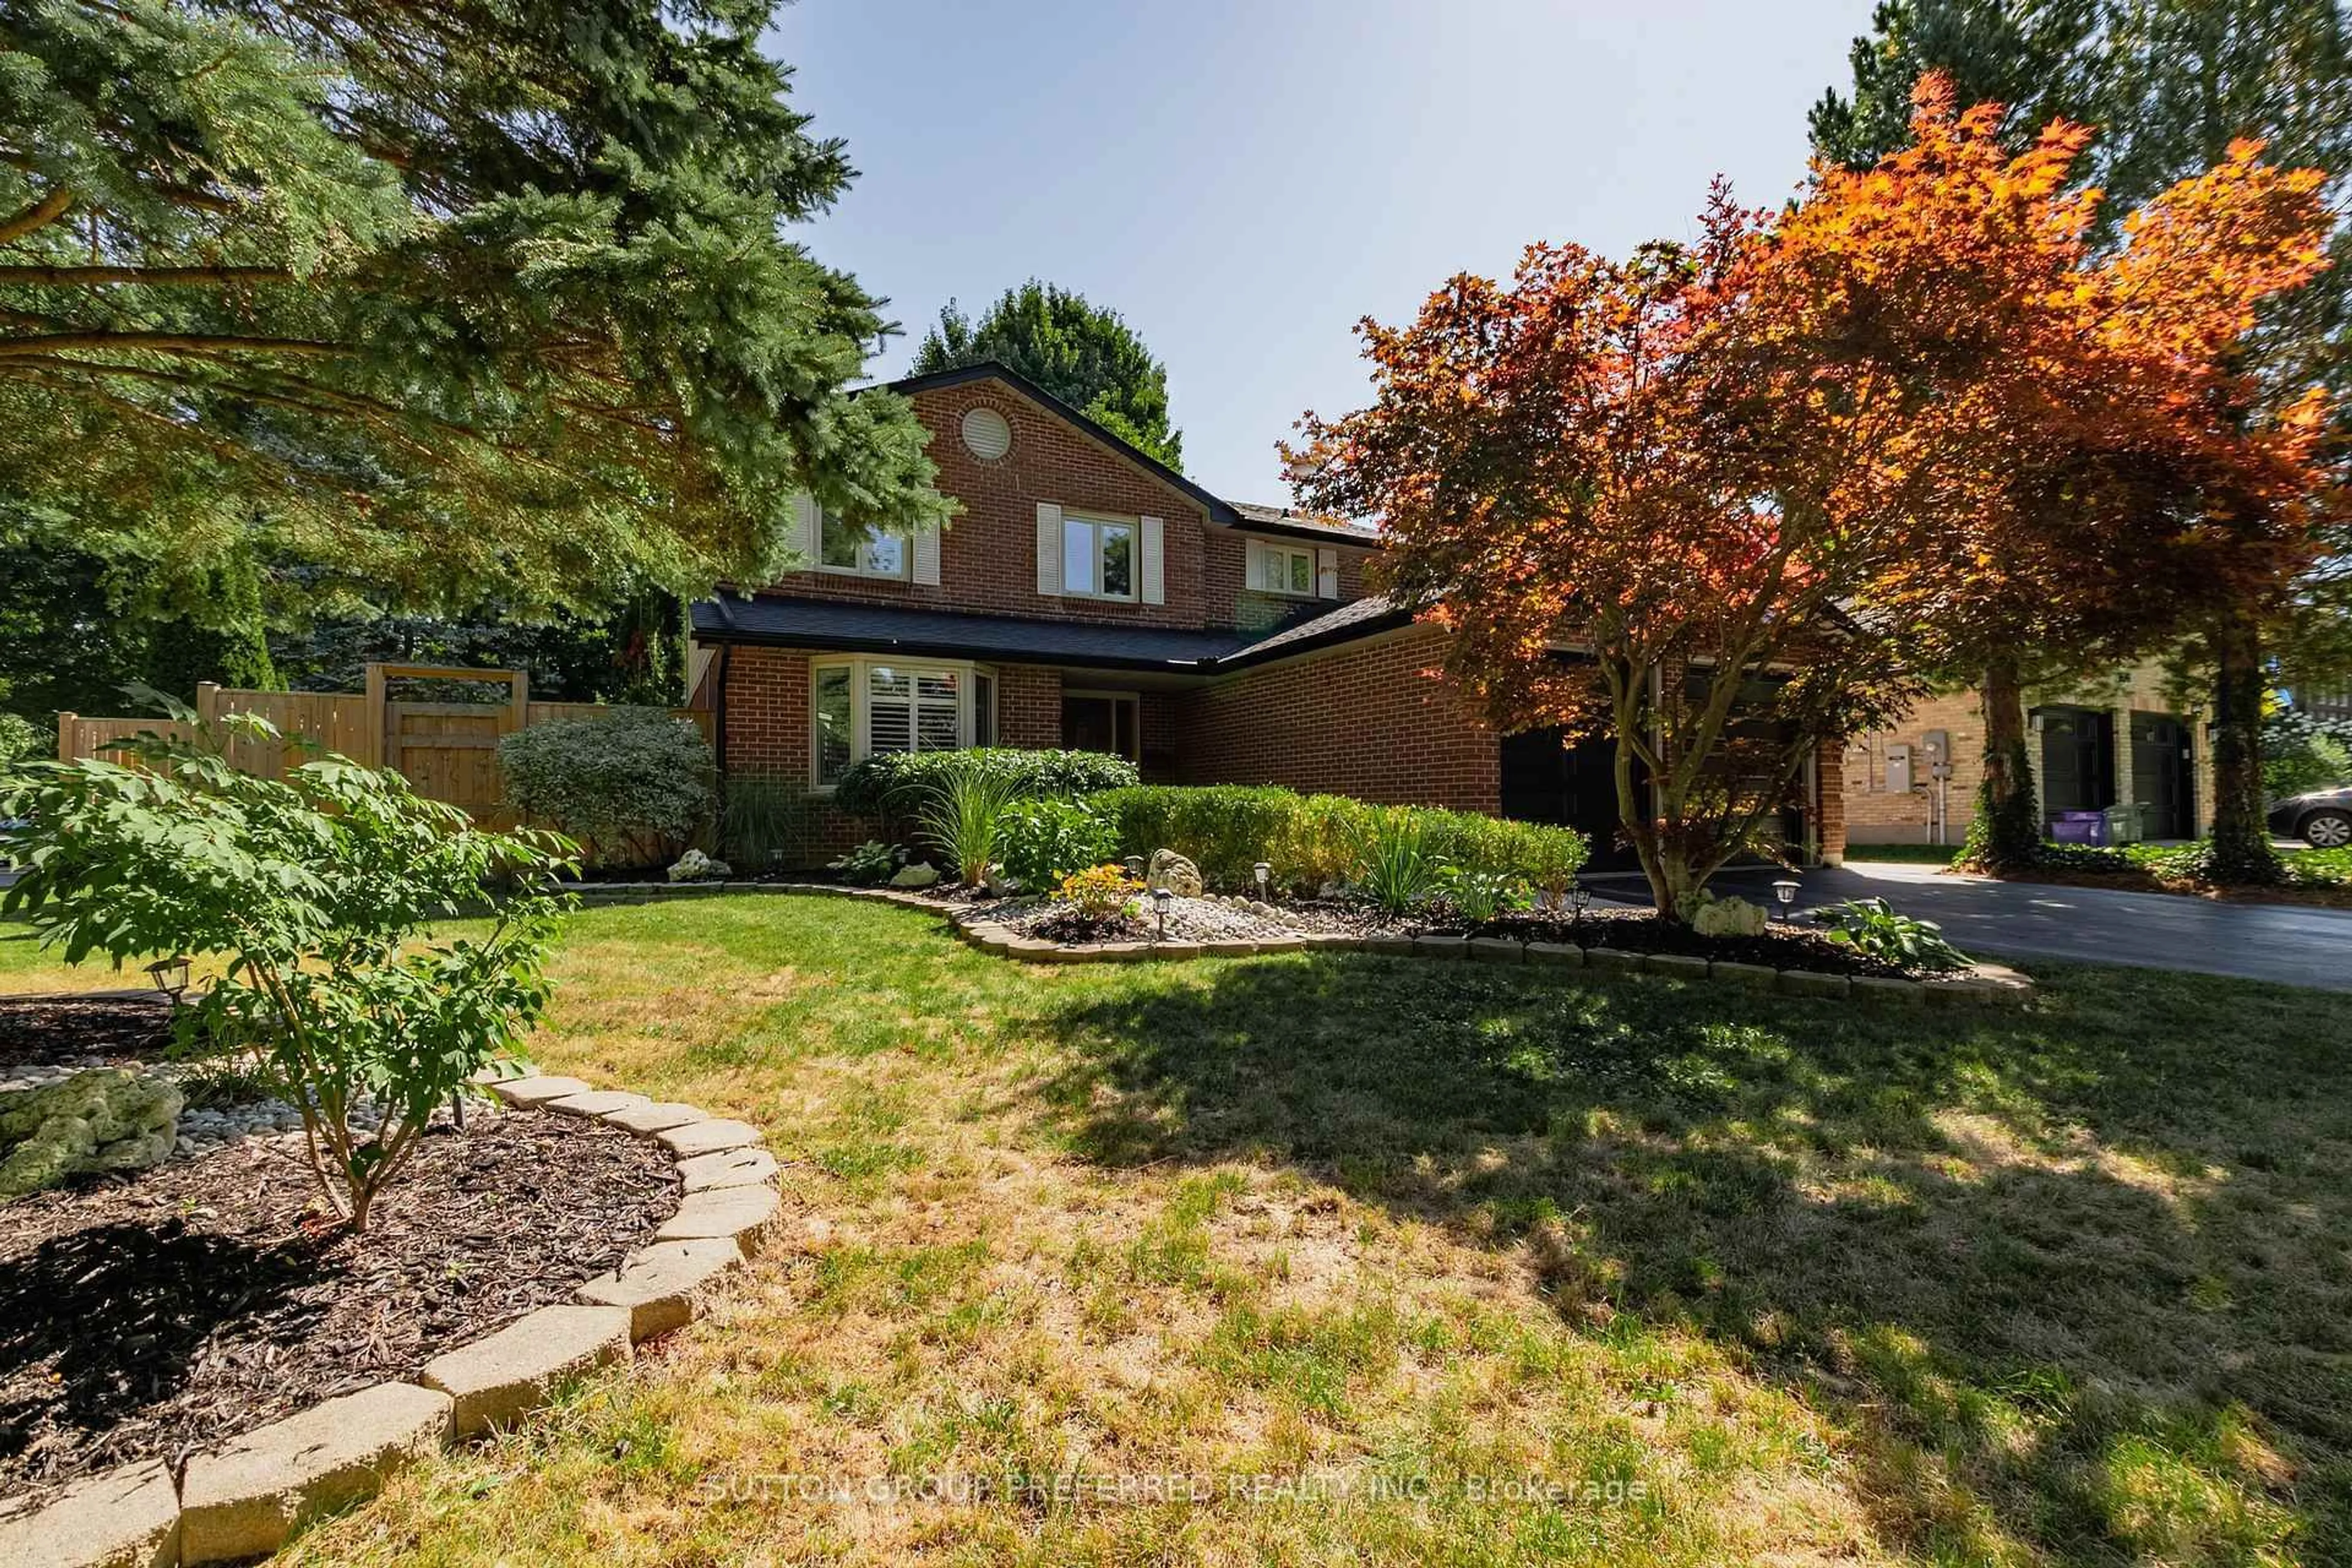
Open: Sat, 2PM to 4PM
Unknown for 3028 Buroak Dr, London North Ontario N6G 3M1
23 hours on Market

3028 Buroak Dr, London North, Ontario N6G 3M1

Detached
4
3
~2000-2500 sqft
$759,900
Get pre-qualifiedPowered by nesto
Detached
4
3
~2000-2500 sqft

Contact us about this property

Call

Highlights

Property Estimate

Days on market23 hours

Estimated valueNot available

Price/Sqft$341/sqft

Monthly cost

Open Calculator

Description

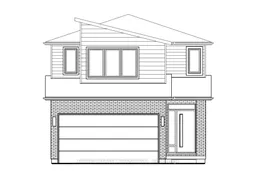
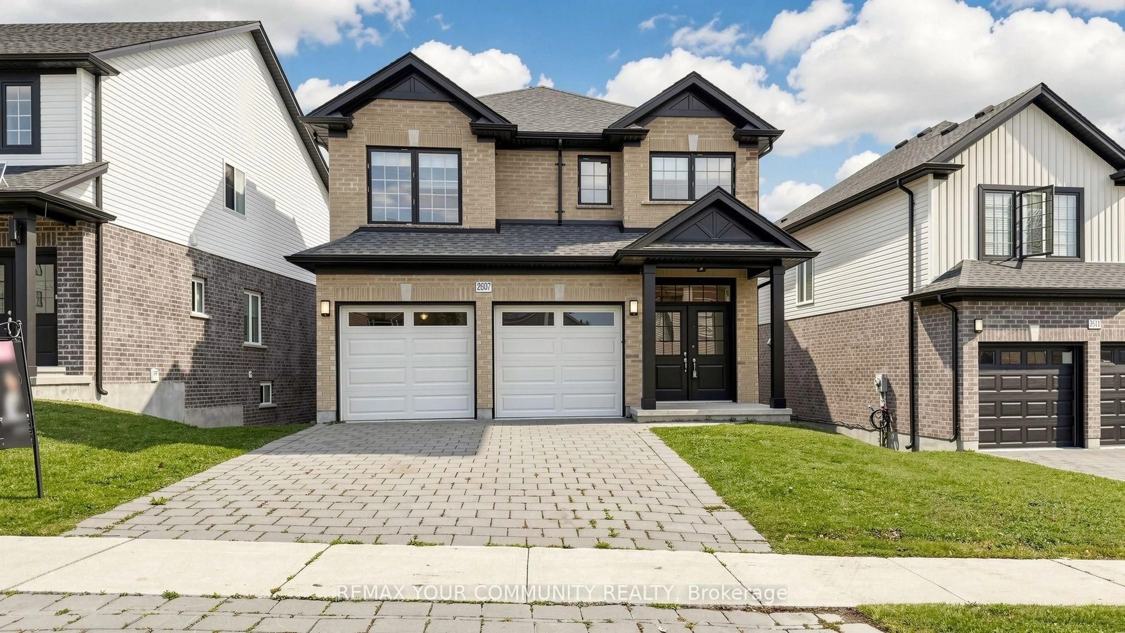
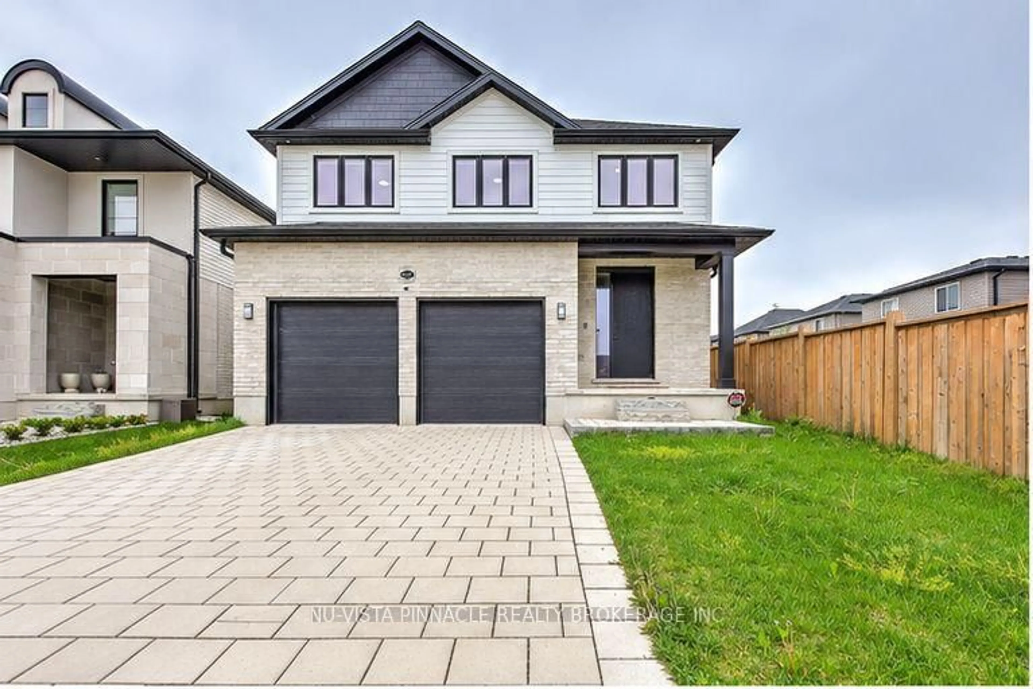
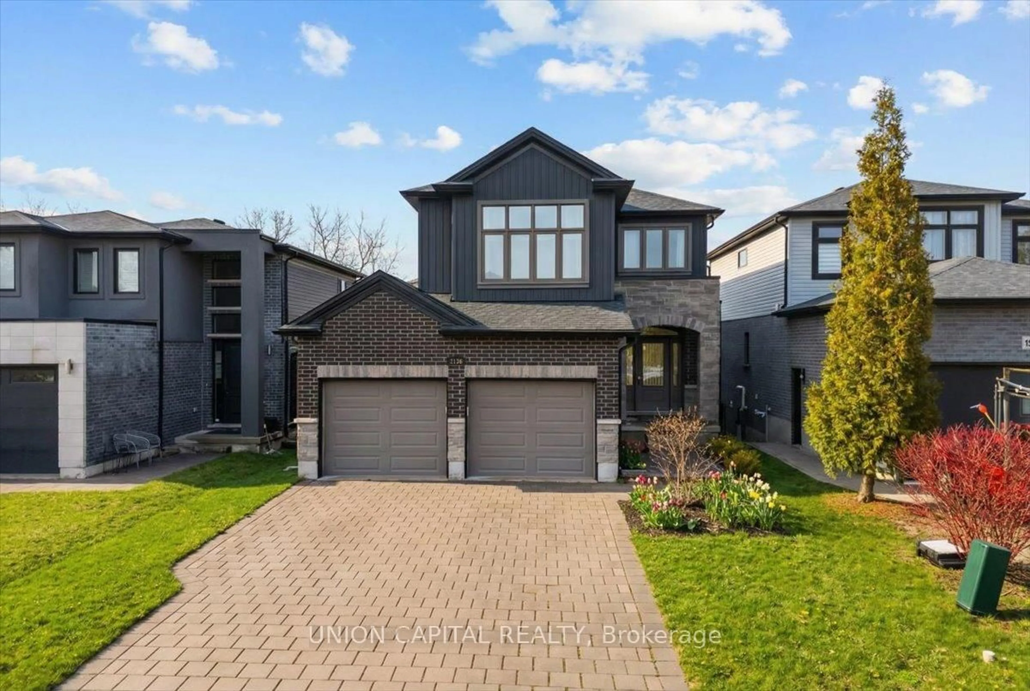
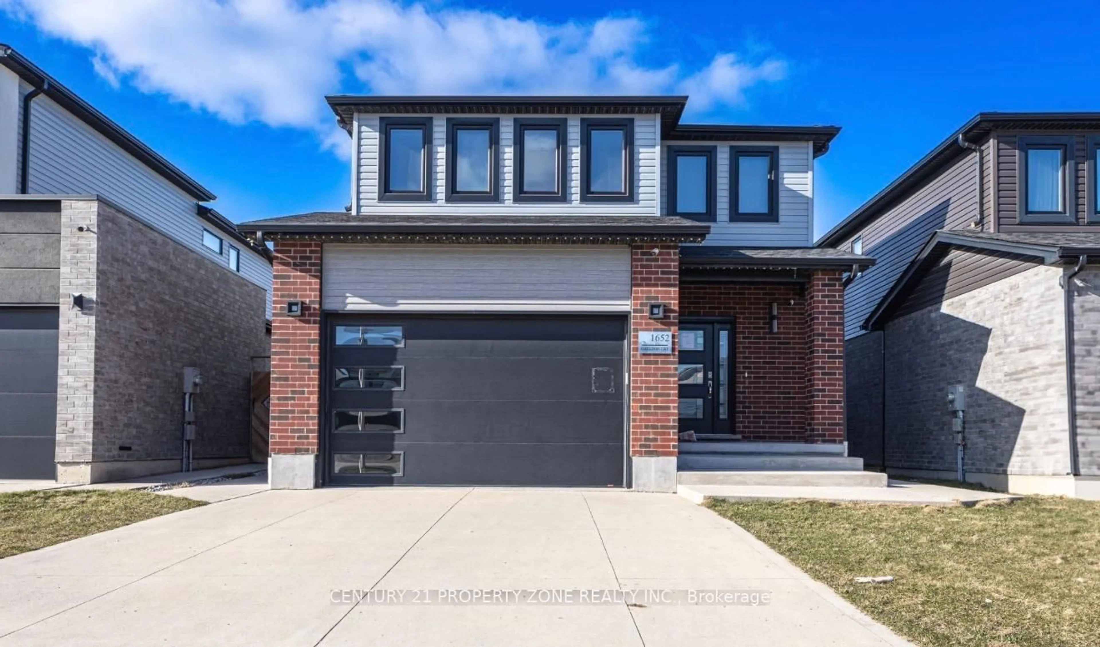
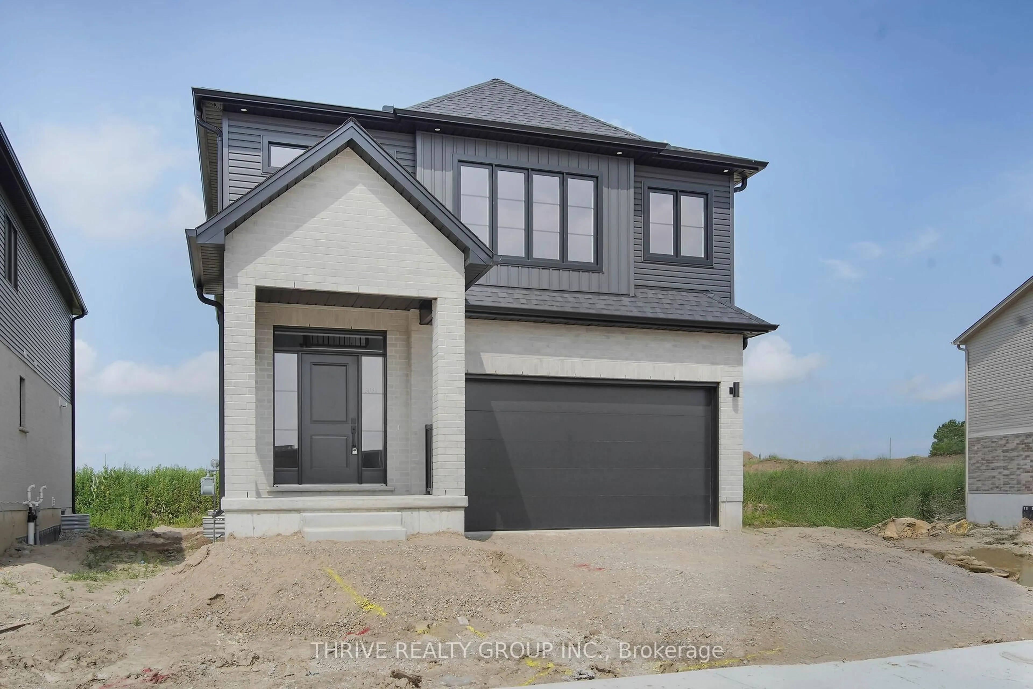
WOW - Nearing completion and ready for an August 2026 move-in! Discover the stunning Alexandra IIII Plan by Foxwood Homes in the highly sought-after Gates of Hyde Park community. This exceptional 4-bedroom, 2.5-bath designer home offers approximately 2101sqft of beautifully crafted living space, showcasing modern architecture, striking curb appeal, and upscale finishes throughout. Loaded with Foxwood's coveted Essence Finish Package, this value-packed home features luxury vinyl plank flooring, designer lighting, quartz countertops, and a chef-inspired kitchen complete with an oversized island and open-concept layout ideal for entertaining and modern family living. A separate side entrance to the lower level provides exciting future potential for additional living space, an in-law setup, or income suite possibilities. Upstairs, enjoy four generous bedrooms including a spacious primary retreat featuring a walk-in closet and private ensuite bath. Outside, the to-be-completed paver stone driveway and fully sodded yard add the finishing touch to this impressive property. Ideally positioned just steps from the brand new St. Gabriel Catholic Elementary School and Northwest Public School, and minutes to shopping, restaurants, parks, walking trails, and all the conveniences of Northwest London. A rare opportunity to secure a nearly completed brand new home in one of London's fastest-growing communities - offering outstanding value with advertised pricing inclusive of all eligible HST rebates. Move in and enjoy before summer ends. Welcome to Gates of Hyde Park!


Upcoming Open Houses

May 30Sat2:00 PM - 4:00 PM
May 31Sun2:00 PM - 4:00 PM
Jun 7Sun2:00 PM - 4:00 PM
Jun 14Sun2:00 PM - 4:00 PM
Jun 21Sun2:00 PM - 4:00 PM
Jun 28Sun2:00 PM - 4:00 PM

Property Details

Style2-Storey
View-
Age of property-
SqFt~2000-2500 SqFt
Lot Size4,055 SqFt(107.2 x 37.83)
Parking Spaces4
MLS ®NumberX13210246
Community NameFox Hollow
Data SourceTRREB
Listing byTHRIVE REALTY GROUP INC.

Features

Heating: Forced Air
Cooling: Central Air
Basement: Unfinished, Sep Entrance

Features

Lot size: 4,055 SqFt

Parking

Garage spaces 2

Garage type Attached

Other parking spaces 2

Total parking spaces 4


Property History

May 28, 2026
ListedActive
$759,900
23 hours on market
history photo preview2
Listing by trreb®
Property listed by THRIVE REALTY GROUP INC., Brokerage
Agent Banner Image
Interested in this property?Get in touch to get the inside scoop.
Market Data - Fox Hollow

Geo Zone Map ThumbnailFox Hollow

Buyer's Market

View Market Data

Detached house - for the past 30 days

Buyer's market Seller's market

Avg. Days on Market

Past 30 days

30 days

Compared to

2025

37 days

2024

41 days

2023

34 days

New Listings

Past 30 days

51 listings

Compared to

2025

27 listings

2024

30 listings

2023

30 listings

Units sold

Past 30 days

13 units

Compared to

2025

9 units

2024

11 units

2023

13 units

Median Sold Price

Past 30 days

$880,000

Compared to

2025

$840,000

2024

$914,000

2023

$920,000


Population and Demographics

Overview

Total population 5110
Average household income $138,198

Age (%)

0 to 19
31%
20 to 34
18%
35 to 49
25%
50 to 64
14%
65 and plus
11%

Household composition (%)

Single family
80%
Single person
16%
Multi person
3%
Multi family
1%

Mother tongue (%)

English
65%
Arabic
6%
Mandarin
6%
Spanish
4%
Malayalam
3%
Korean
3%
Punjabi (Panjabi)
2%
Urdu
2%
Vietnamese
1%
Others
1%

House tenancy (%)

Owners
79%
Renters
21%

What’s nearby?Essentials within 5 km

Local Logic

Transportation Scores

Estimated Budget