2 days on Market

1579 Devos Dr, London North, Ontario N5X 4K8

Detached
4
4
~1500-2000 sqft
$749,900
Get pre-qualifiedPowered by nesto
Detached
4
4
~1500-2000 sqft

Contact us about this property

Call

Highlights

Property Estimate

Days on market2 days

Estimated valueNot available

Price/Sqft$437/sqft

Monthly cost

Open Calculator

Description

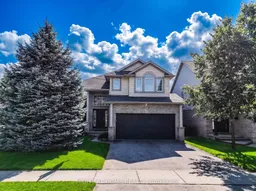
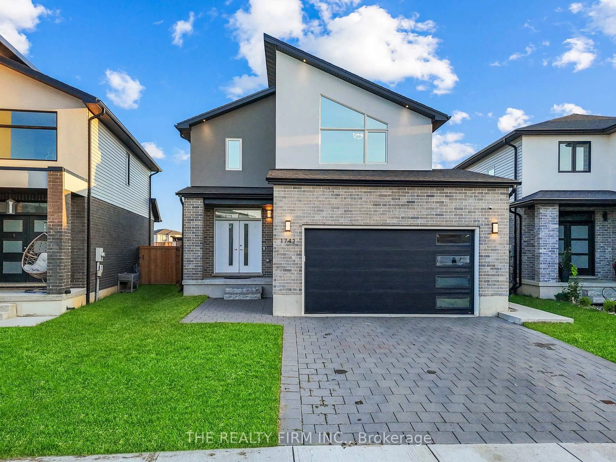
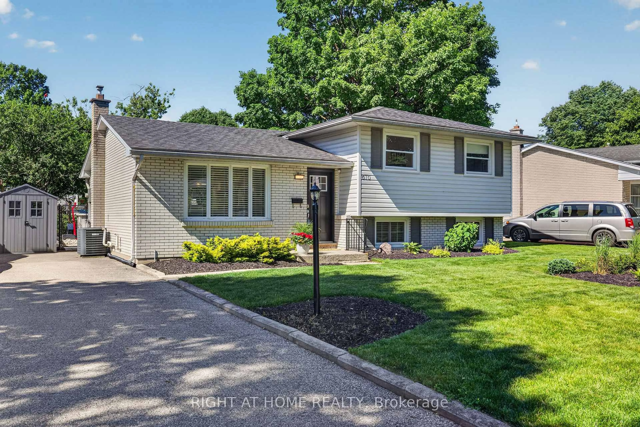
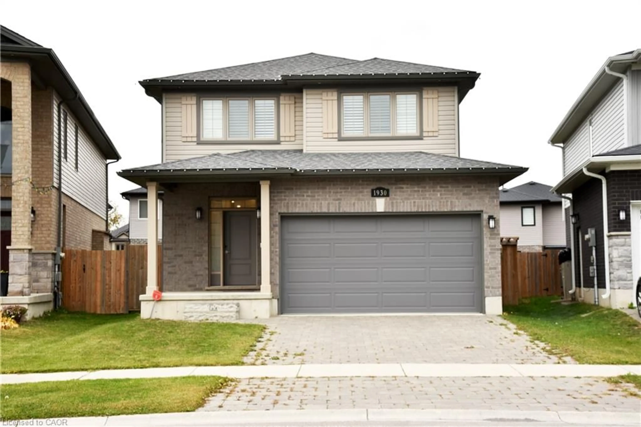
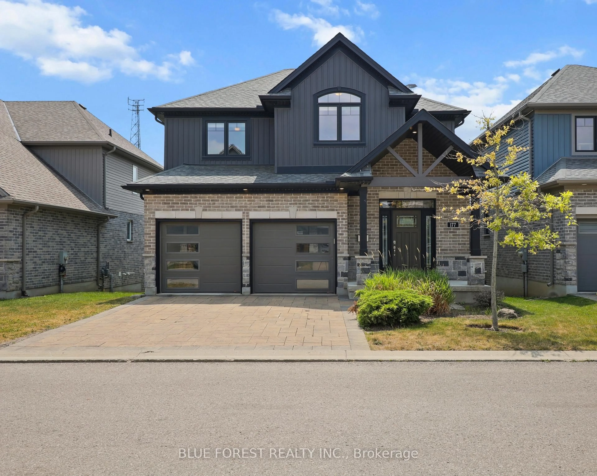
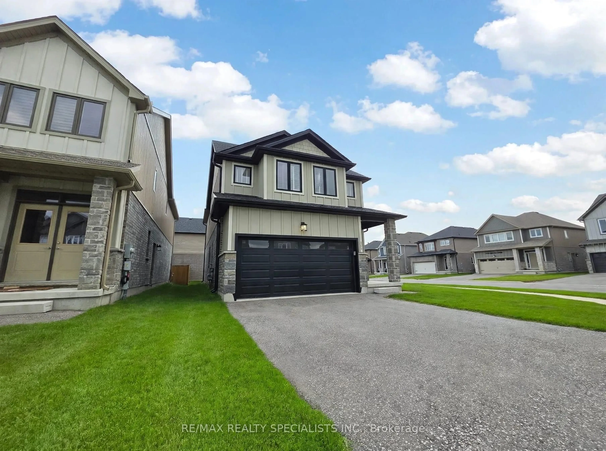
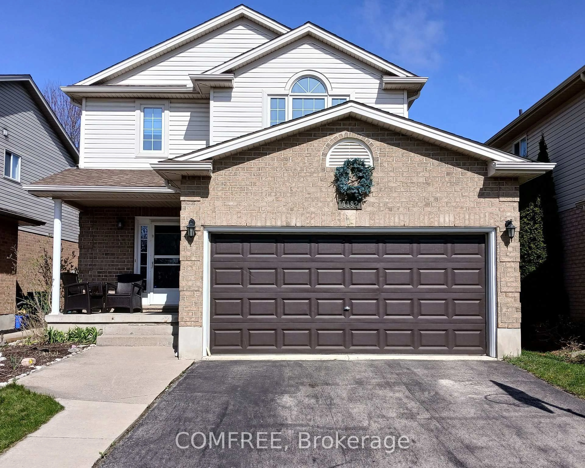
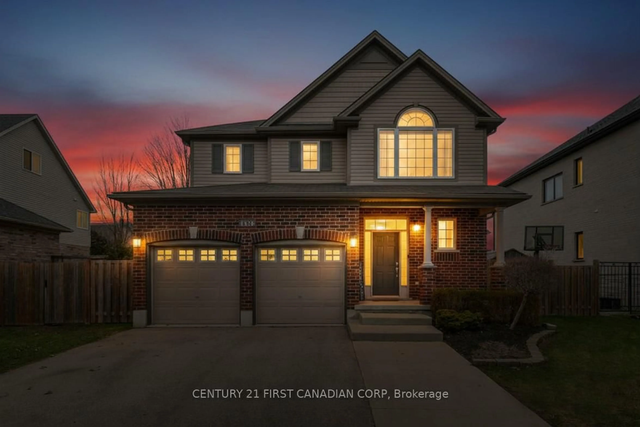
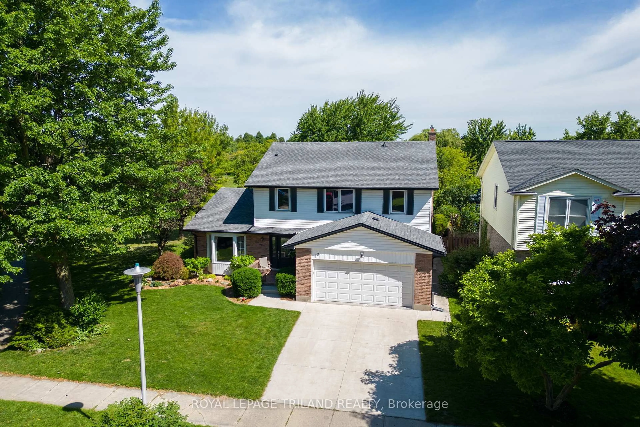
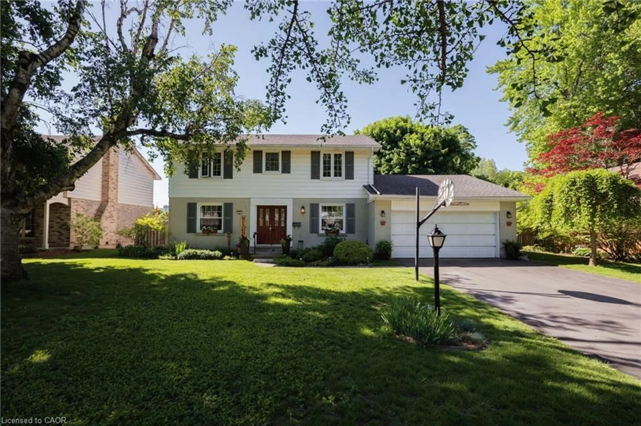
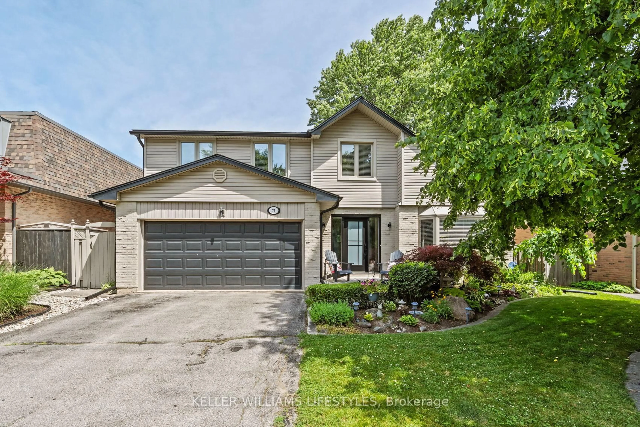
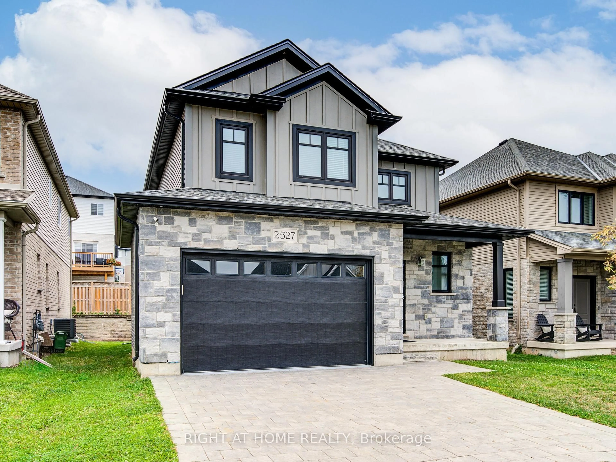
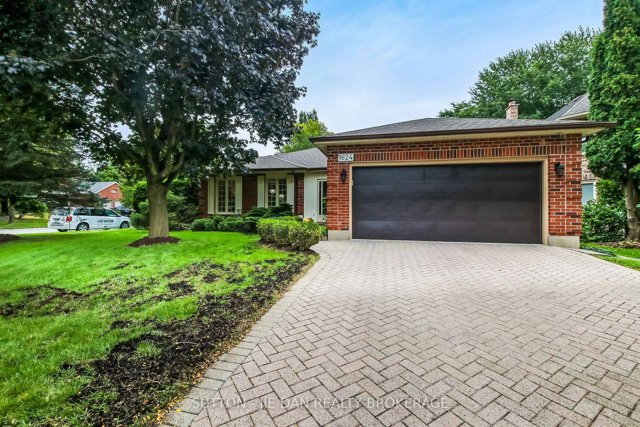
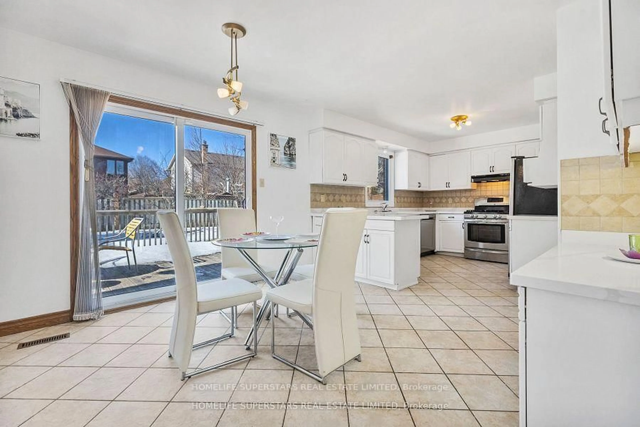
Nestled on a quiet street in the highly sought-after StoneyCreek neighborhood, this beautifully maintained 2-storey home sits in one of London's top-rated school districts - Stoney Creek PS, A.B. Lucas Secondary, Mother Teresa Catholic Secondary, and St. Mark Catholic School - all within walking distance or minutes away. Offering 3+1 bedrooms, 3.5 bathrooms, and a double garage across three fully finished levels, this home is move-in ready for a growing or multi-generational family. The bright main floor features an open-concept layout with soaring vaulted ceilings, a cozy gas fireplace, and a maple kitchen with eat-in area opening onto a spacious two-tier deck (rebuilt 2022) overlooking a fully fenced, private backyard with mature trees - ideal for entertaining or relaxing. Upstairs, three generous bedrooms include a primary suite with walk-incloset and private ensuite. The professionally finished lower level offers a large rec room, 4th bedroom, and full bathroom - perfect for guests, teenagers, a home office, or multi-generational living. All major updates done: New high-efficiency heat pump & central A/C (2024) - lower utility bills year-round, Furnace (2019) Roof (2019) Upper deck rebuilt(2022)Minutes to Masonville Mall, Western University, LHSC, YMCA, parks,walking trails, and everyday shopping. Stoneycreek is one of London's most family-friendly neighborhood- and homes here rarely come available.


Property Details

Style2-Storey
View-
Age of property-
SqFt~1500-2000 SqFt
Lot Size4,611 SqFt(115 x 40.1)
Parking Spaces4
MLS ®NumberX13567280
Community NameStoney Creek
Data SourceTRREB
Listing byRIGHT AT HOME REALTY

Features

Heating: Forced Air
Cooling: Central Air
Fireplace
Basement: Full

Main Floor

Loft

6.09 x 3.96

Great Rm

6.09 x 3.96

Kitchen

6.09 x 3.35

Laundry

2.26 x 2.13


Features

Lot size: 4,611 SqFt

Parking

Garage spaces 2

Garage type Attached

Other parking spaces 2

Total parking spaces 4


Property History

Jul 15, 2026
ListedActive
$749,900
2 days on market
history photo preview42
Listing by trreb®
Property listed by RIGHT AT HOME REALTY, Brokerage
Agent Banner Image
Interested in this property?Get in touch to get the inside scoop.
Market Data - Stoney Creek

Geo Zone Map ThumbnailStoney Creek

Strong Buyer's Market

View Market Data

Detached house - for the past 30 days

Buyer's market Seller's market

Avg. Days on Market

Past 30 days

10 days

Compared to

2025

35 days

2024

38 days

2023

11 days

New Listings

Past 30 days

30 listings

Compared to

2025

21 listings

2024

16 listings

2023

17 listings

Units sold

Past 30 days

6 units

Compared to

2025

11 units

2024

17 units

2023

10 units

Median Sold Price

Past 30 days

$752,500

Compared to

2025

$725,000

2024

$825,000

2023

$752,500


Population and Demographics

Overview

Total population 9024
Average household income $114,402

Age (%)

0 to 19
28%
20 to 34
18%
35 to 49
23%
50 to 64
18%
65 and plus
13%

Household composition (%)

Single family
75%
Single person
22%
Multi person
3%
Multi family
0%

Mother tongue (%)

English
75%
Mandarin
4%
Korean
3%
Arabic
3%
Spanish
3%
Others
3%
Malayalam
2%
Polish
1%
Vietnamese
1%

House tenancy (%)

Owners
74%
Renters
26%

What’s nearby?Essentials within 5 km

Local Logic

Transportation Scores

Estimated Budget