6 hours on Market

2267 Tokala Tr, London North, Ontario N6G 0V8

Detached
3 + 1
4
~2000-2500 sqft
$849,888
Get pre-qualifiedPowered by nesto
Detached
3 + 1
4
~2000-2500 sqft

Contact us about this property

Call

Highlights

Property Estimate

Days on market6 hours

Estimated valueNot available

Price/Sqft$382/sqft

Monthly cost

Open Calculator

Description

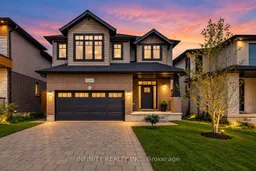

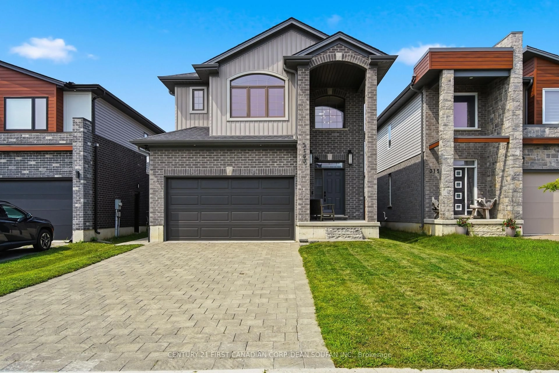
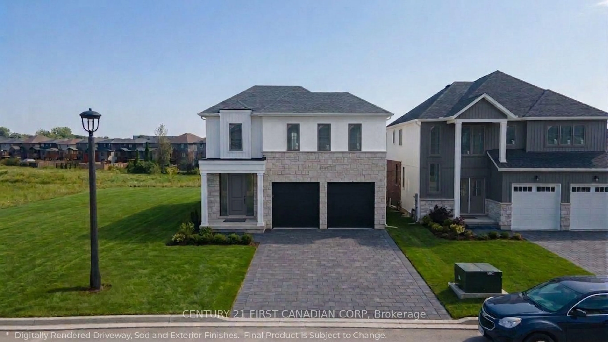
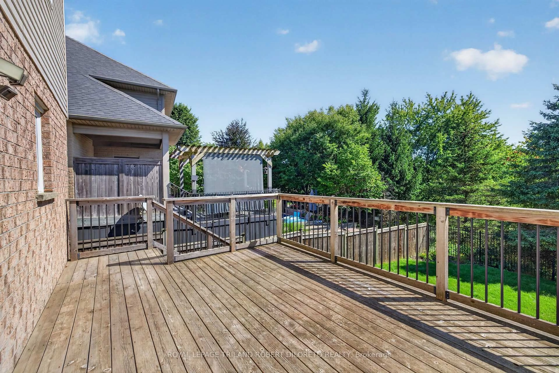
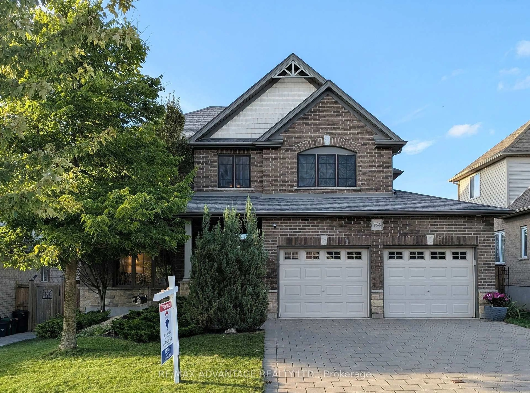
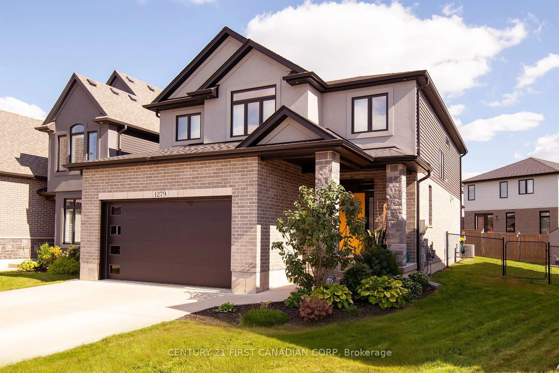
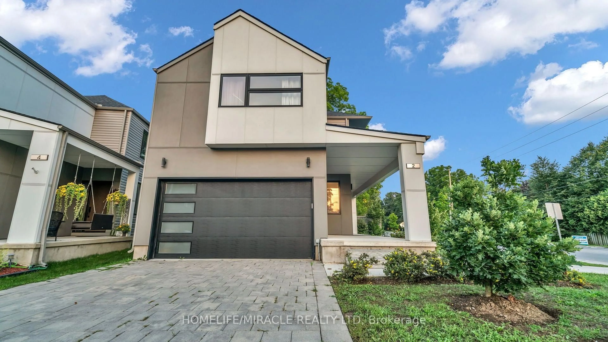
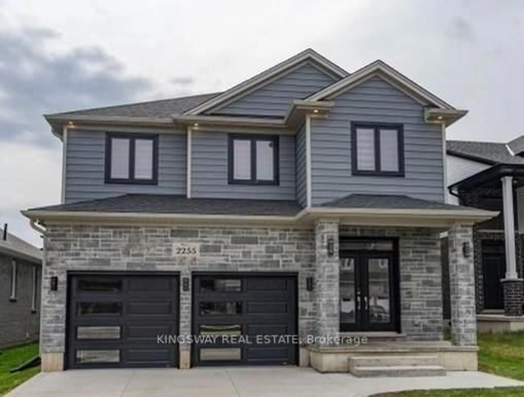
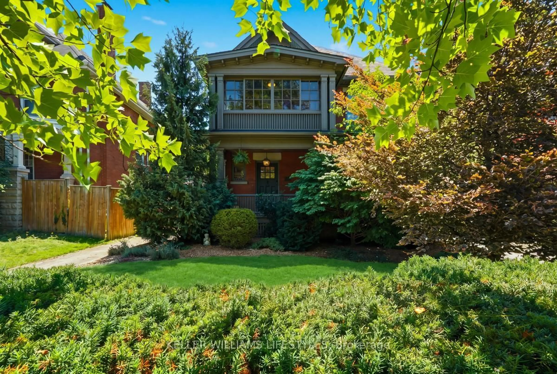
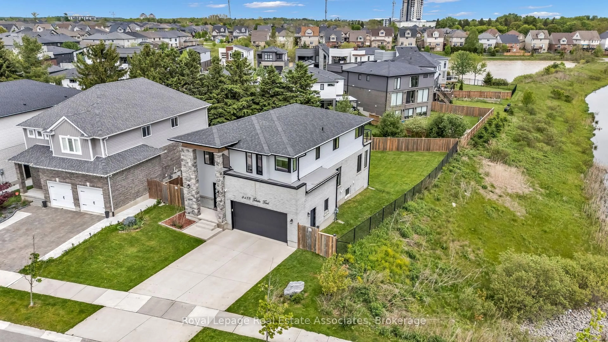
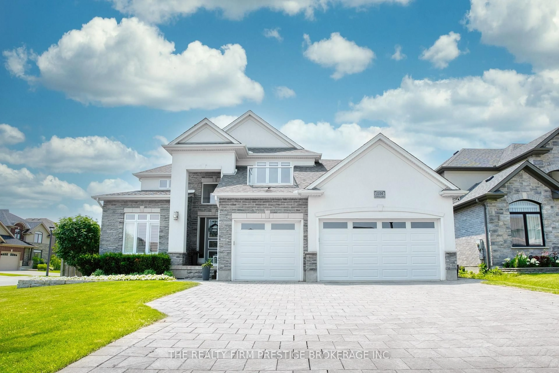
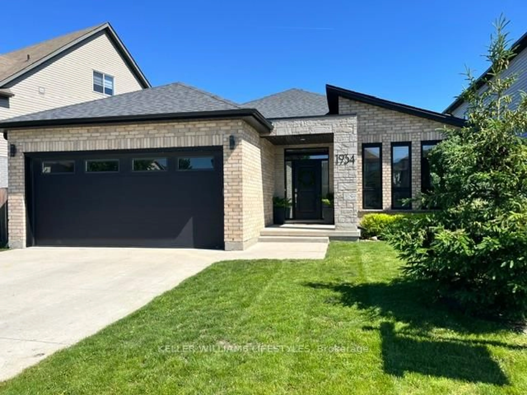
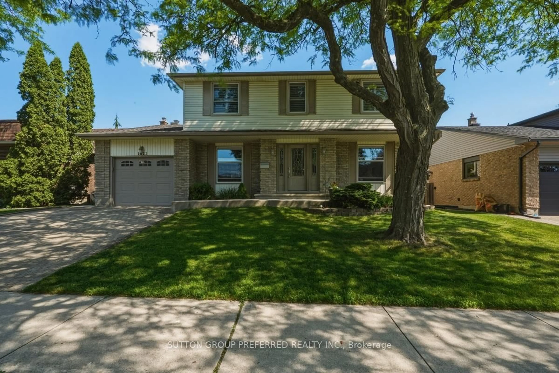
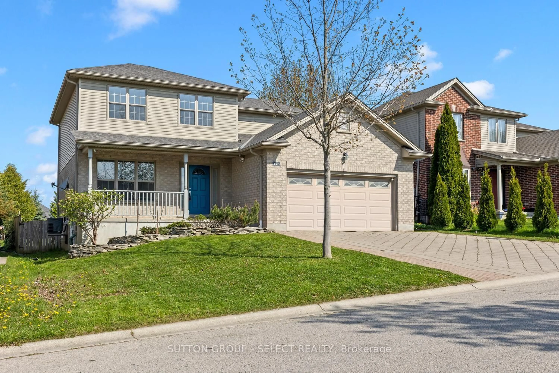
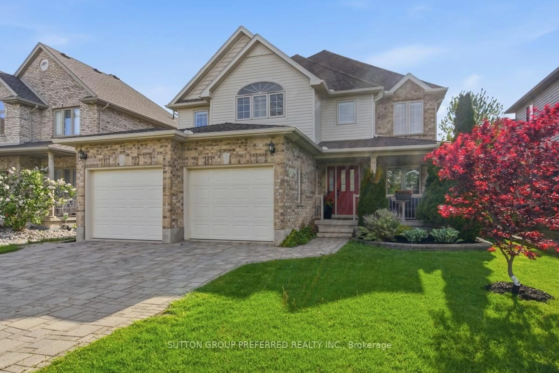
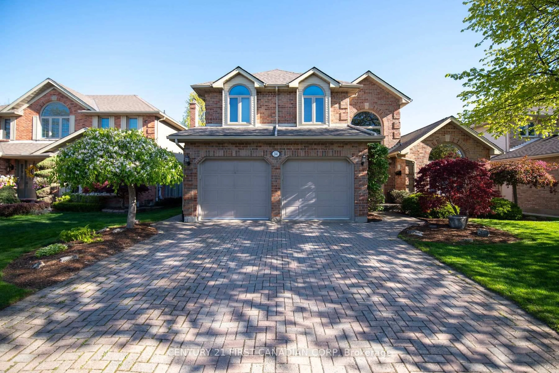
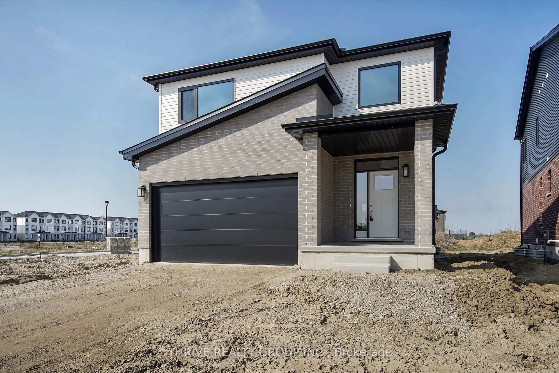
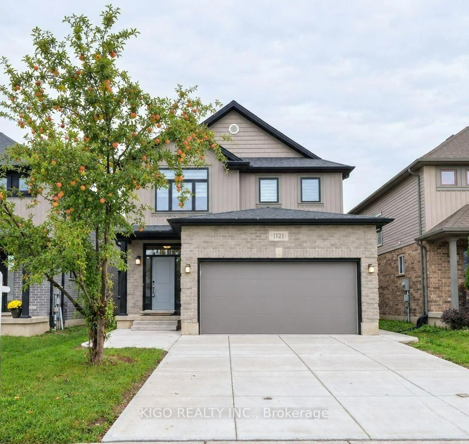
Welcome to this gorgeous like NEW 4 bedroom, 4 bathroom home nestled in a sought-after, family-friendly neighbourhood in Northwest London. Offering over 3,000 sq. ft. of finished living space, this stunning home features exceptional curb appeal, beautiful landscaping and a spacious, thoughtfully designed layout that is truly move-in ready.Step inside to a bright and inviting open-concept main floor, where large windows flood the living room with natural light. The dining area features patio doors leading to a beautiful, private fully fenced backyard with a patio & mature trees, perfect for relaxing or entertaining. The bright kitchen showcases white cabinetry, a stylish backsplash, quartz countertops and a convenient walk-in pantry. A practical mudroom and 2pc bath complete the main level.Upstairs, the spacious primary suite features large windows, a walk-in closet and a luxurious 5pc ensuite with double sinks, glass shower and soaker tub. Two additional generously sized bedrooms, a 4pc bath and convenient upper-level laundry complete the second floor.The fully finished lower level offers even more living space with a spacious family room with a fireplace, a 4th bedroom currently used as an office with its own walk-in closet, and a 4pc bath.Outside, enjoy the privacy and serenity of the fully fenced backyard, surrounded by mature trees and beautiful landscaping. Complete with a 2-car garage and ideally located close to schools, walking trails, ponds, shopping, banks, medical clinics and all the amenities you need. A beautiful home, a fantastic neighbourhood and a location that checks all the boxes!


Property Details

Style2-Storey
View-
Age of property-
SqFt~2000-2500 SqFt
Lot Size4,397 SqFt(109.23 x 40.26)
Parking Spaces4
MLS ®NumberX13765856
Community NameFox Hollow
Data SourceTRREB
Listing byINFINITY REALTY INC.

Features

Heating: Forced Air
Cooling: Central Air
Fireplace
Basement: Finished, Full

Main Floor

Living

5.49 x 4.27

Dining

4.27 x 3.35

Kitchen

4.72 x 3.05

Mudroom

2.29 x 1.52


Features

Lot size: 4,397 SqFt

Parking

Garage spaces 2

Garage type Attached

Other parking spaces 2

Total parking spaces 4


Property listed by INFINITY REALTY INC., Brokerage
Agent Banner Image
Interested in this property?Get in touch to get the inside scoop.
Market Data - Fox Hollow

Geo Zone Map ThumbnailFox Hollow

Strong Buyer's Market

View Market Data

Detached house - for the past 30 days

Buyer's market Seller's market

Avg. Days on Market

Past 30 days

57 days

Compared to

2025

86 days

2024

43 days

2023

19 days

New Listings

Past 30 days

22 listings

Compared to

2025

27 listings

2024

22 listings

2023

30 listings

Units sold

Past 30 days

6 units

Compared to

2025

8 units

2024

6 units

2023

5 units

Median Sold Price

Past 30 days

$900,000

Compared to

2025

$778,348

2024

$1,087,500

2023

$805,000


Population and Demographics

Overview

Total population 5110
Average household income $138,198

Age (%)

0 to 19
31%
20 to 34
18%
35 to 49
25%
50 to 64
14%
65 and plus
11%

Household composition (%)

Single family
80%
Single person
16%
Multi person
3%
Multi family
1%

Mother tongue (%)

English
65%
Arabic
6%
Mandarin
6%
Spanish
4%
Malayalam
3%
Korean
3%
Punjabi (Panjabi)
2%
Urdu
2%
Vietnamese
1%
Others
1%

House tenancy (%)

Owners
79%
Renters
21%

What’s nearby?Essentials within 5 km

Local Logic

Transportation Scores

Estimated Budget