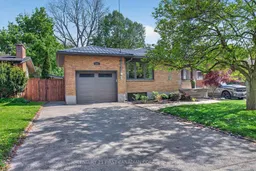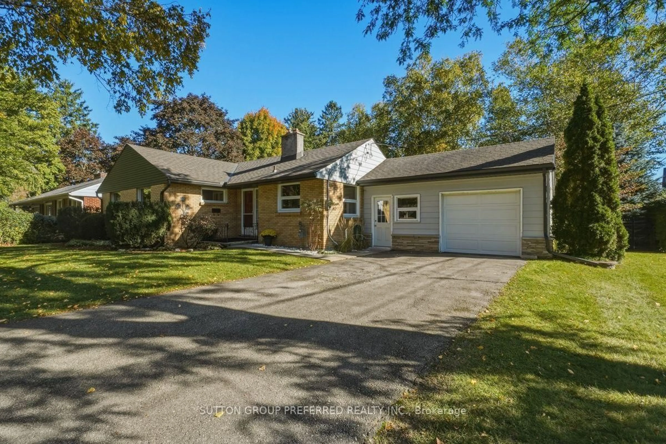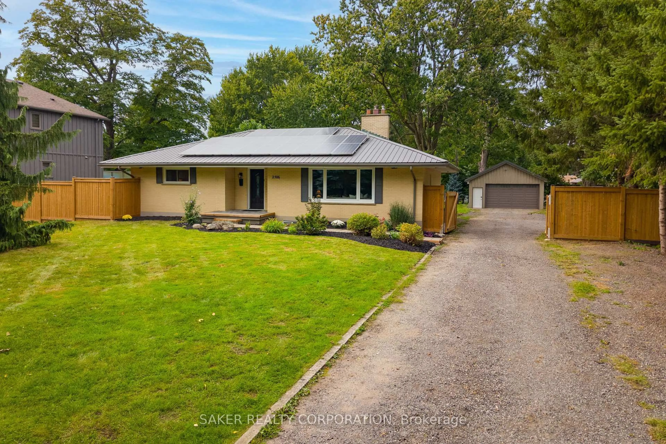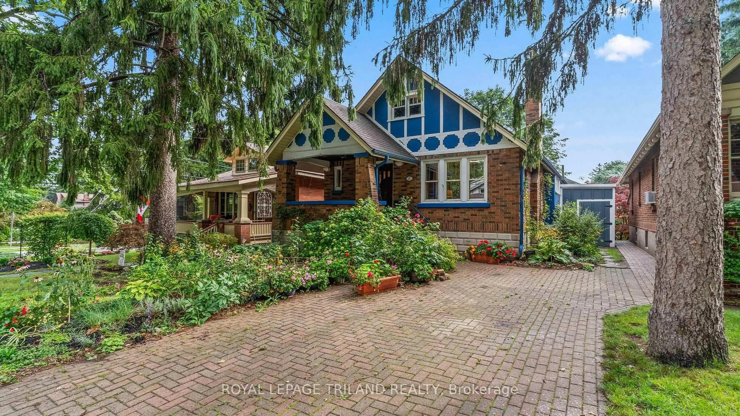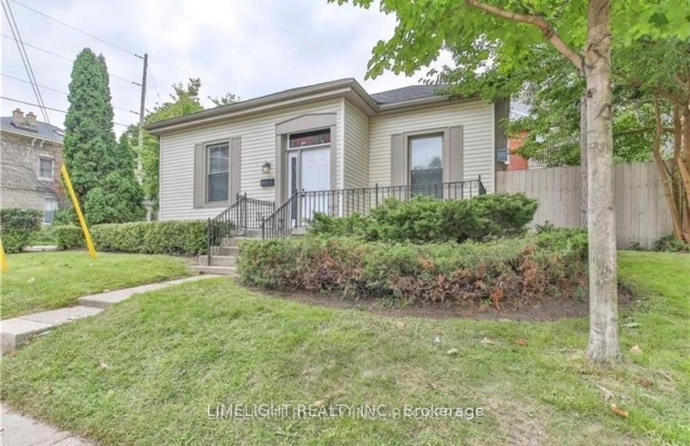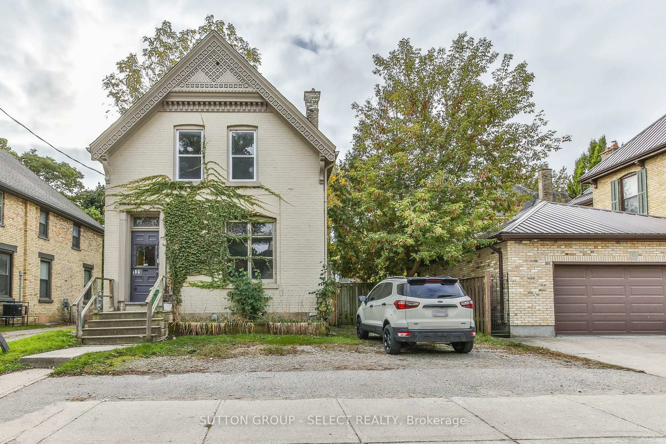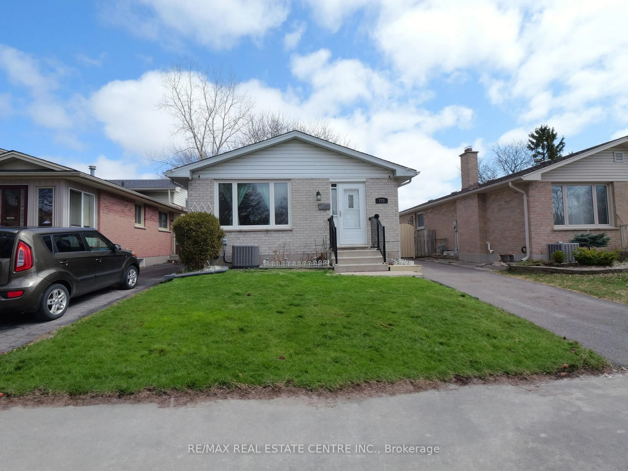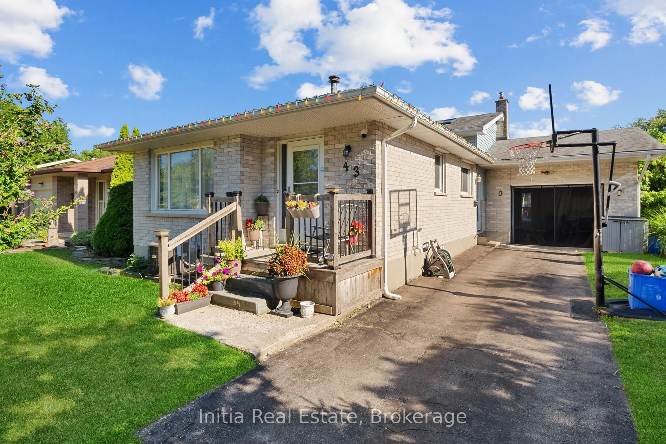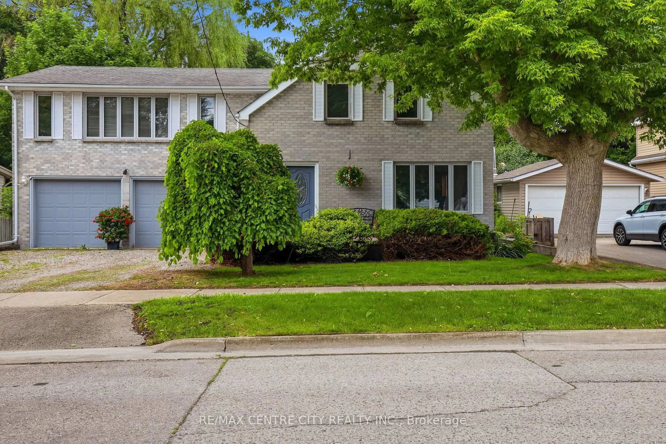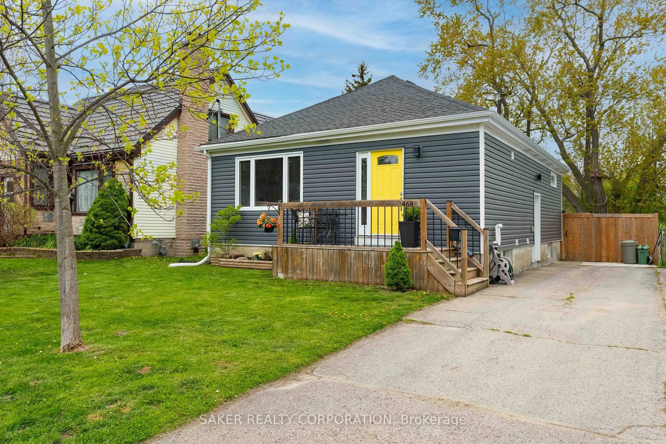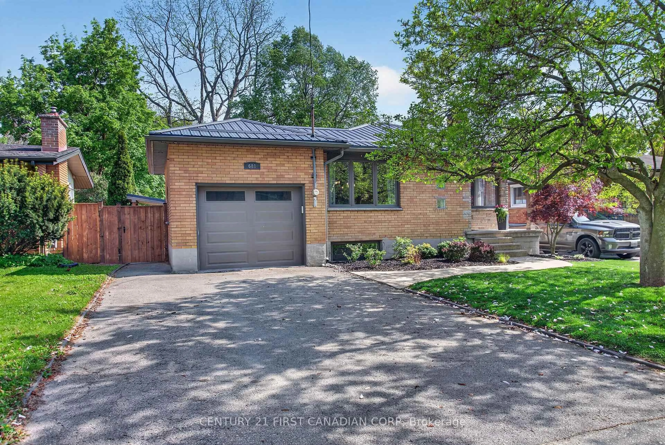
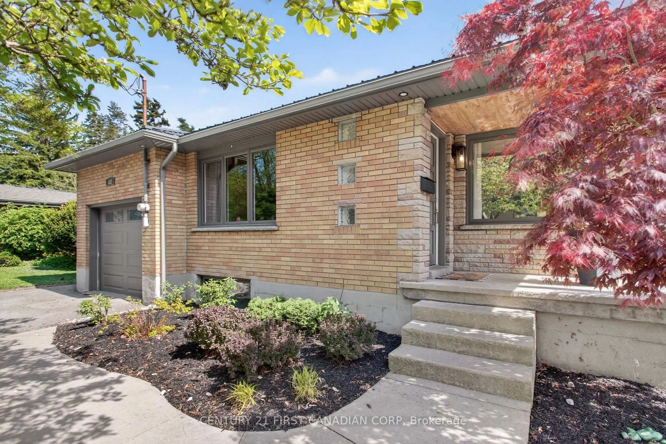
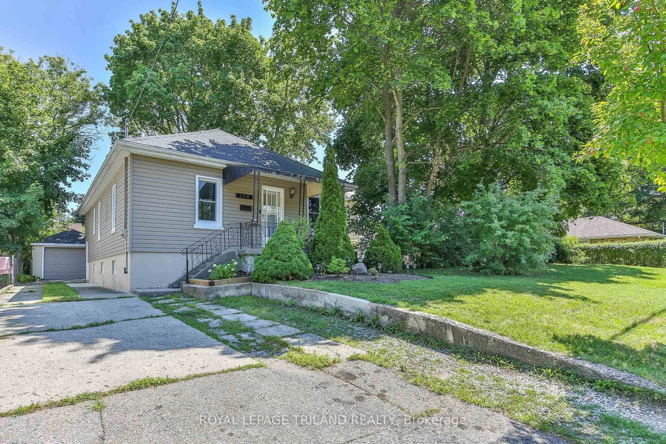
Home with brick exterior material, street for 681 Brant St, London East Ontario N5Y 3M9
10 hours on Market

681 Brant St, London East, Ontario N5Y 3M9

Detached
3 + 1
2
~700-1100 sqft
$649,900
Get pre-qualifiedPowered by nesto
Detached
3 + 1
2
~700-1100 sqft

Contact us about this property

Call

Highlights

Property Estimate

Days on market10 hours

Estimated valueNot available

Price/Sqft$759/sqft

Monthly cost

Open Calculator

Description

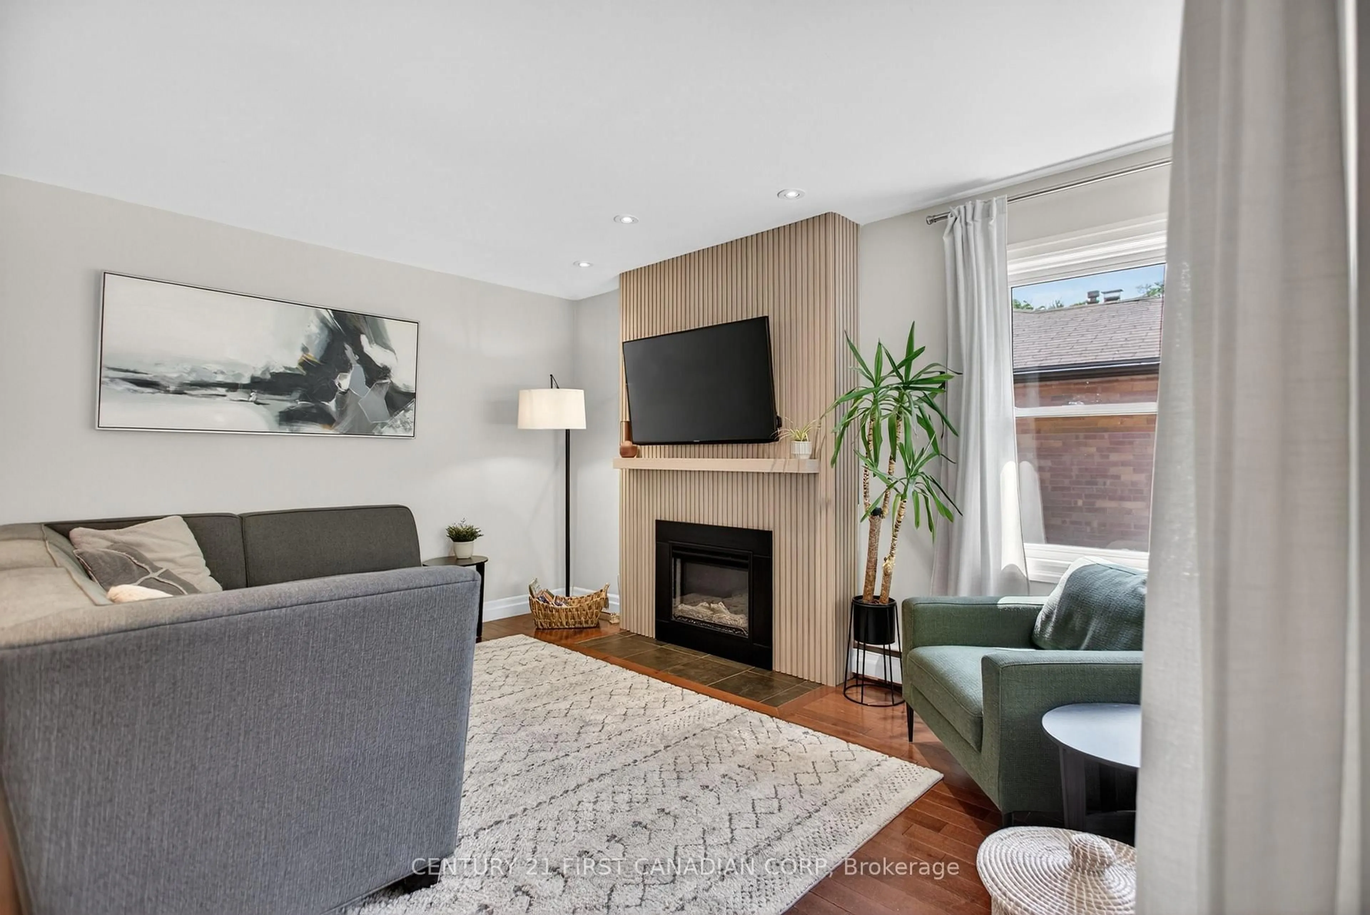
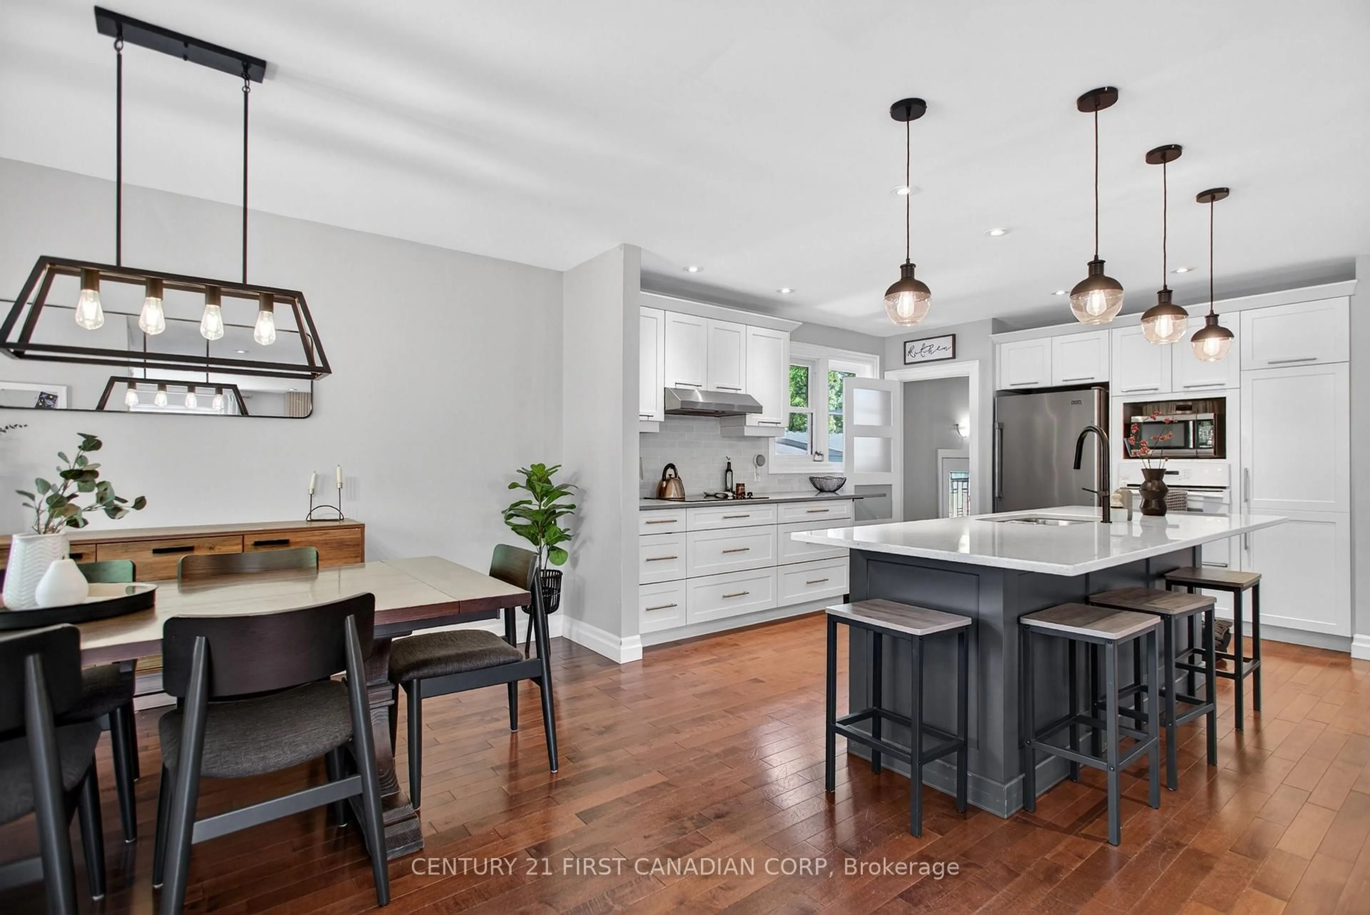
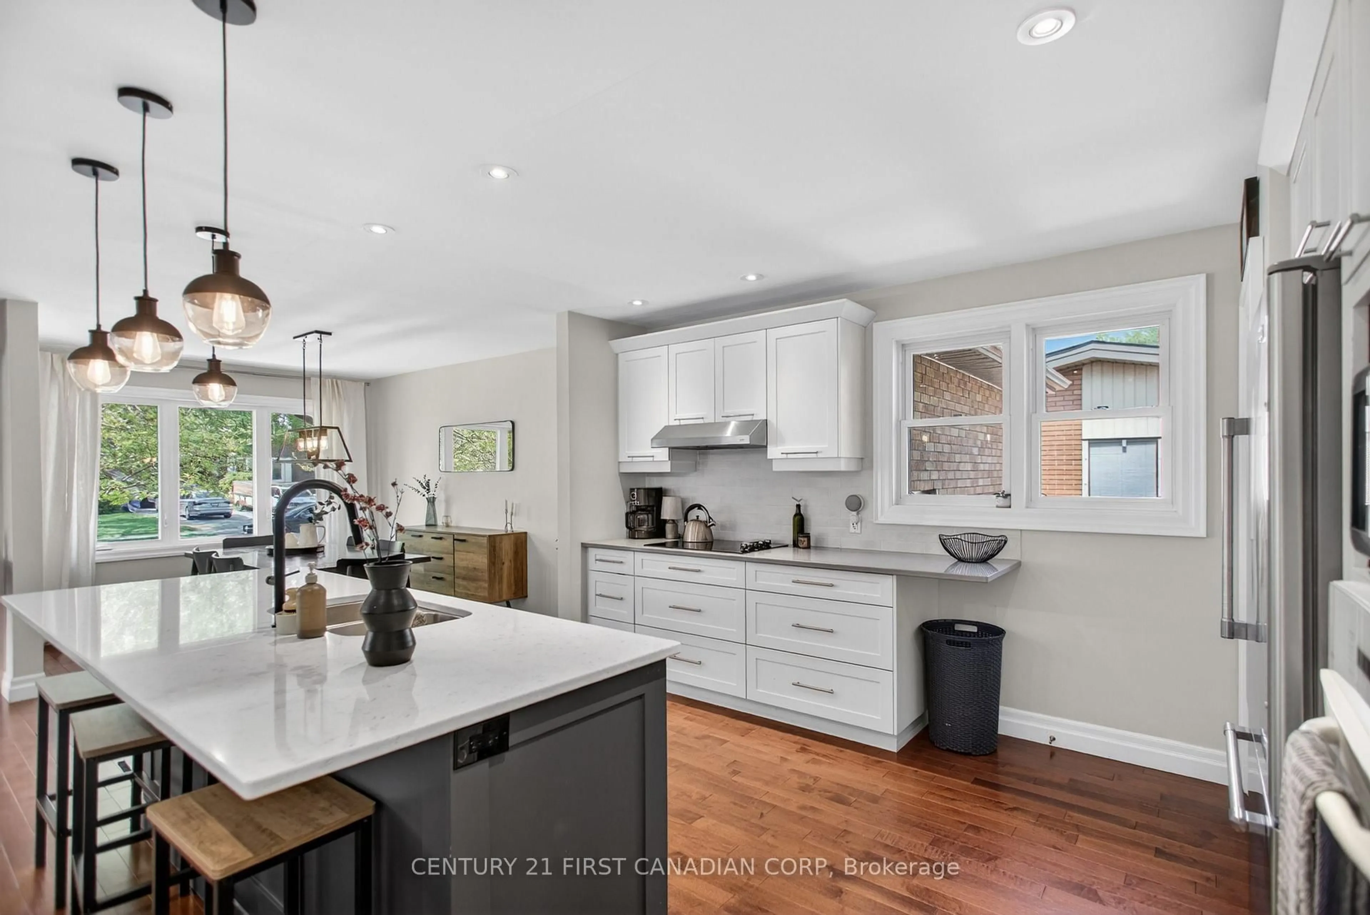
You will love this beautifully updated 4-bedroom, 2-bath brick ranch situated on a large, landscaped lot with mature trees. Extensively renovated, this home now features a bright, modern, totally open-concept main floor that creates a fantastic space for everyday living and entertaining.The updated kitchen features quartz countertops and backsplash (2022) and flows seamlessly into the main living areas, complemented by hardwood flooring and an updated fireplace (2025). The main-floor bathroom was renovated in spring 2026, while the front entryway was redone in 2020.Major exterior and mechanical improvements include a new steel roof (fall 2025), new wood fencing (spring 2026), and a new heat pump for the A/C overhead unit (spring 2025).The lower level offers an open-concept in-law suite complete with a granite-topped counter, providing excellent flexibility for a large family, extended family, or in-law situation.Outside, enjoy the large, fully fenced, south-facing backyard with patio, mature landscaping, and plenty of room to relax or entertain. A double driveway provides ample parking.Conveniently located close to schools, playgrounds, public transit, shopping, and everyday amenities, 681 Brant Street combines extensive updates, flexible living space, and a fantastic family-friendly location.


Property Details

StyleBungalow
View-
Age of property51-99
SqFt~700-1100 SqFt
Lot Size6,217 SqFt(125.31 x 49.62)
Parking Spaces5
MLS ®NumberX13662514
Community NameCarling
Data SourceTRREB
Listing byCENTURY 21 FIRST CANADIAN CORP

Features

Heating: Heat Pump
Cooling: Other
Fireplace
Basement: Full

Main Floor

Living

4.21 x 4.61

Dining

4.48 x 3.14

Kitchen

4.18 x 3.51

Primary

3.55 x 3.38


Features

Lot size: 6,217 SqFt

Parking

Garage spaces 1

Garage type Attached

Other parking spaces 4

Total parking spaces 5


Property History

Aug 11, 2026
ListedActive
$649,900
10 hours on market
history photo preview38
Listing by trreb®
Property listed by CENTURY 21 FIRST CANADIAN CORP, Brokerage
Agent Banner Image
Interested in this property?Get in touch to get the inside scoop.
Market Data - Carling

Geo Zone Map ThumbnailCarling

Balanced Market

View Market Data

Detached house - for the past 30 days

Buyer's market Seller's market

Avg. Days on Market

Past 30 days

30 days

Compared to

2025

14 days

2024

36 days

2023

18 days

New Listings

Past 30 days

19 listings

Compared to

2025

18 listings

2024

25 listings

2023

33 listings

Units sold

Past 30 days

9 units

Compared to

2025

10 units

2024

10 units

2023

12 units

Median Sold Price

Past 30 days

$408,000

Compared to

2025

$546,250

2024

$562,350

2023

$635,000


Population and Demographics

Overview

Total population 18701
Average household income $82,796

Age (%)

0 to 19
21%
20 to 34
31%
35 to 49
19%
50 to 64
17%
65 and plus
12%

Household composition (%)

Single family
53%
Single person
36%
Multi person
10%
Multi family
0%

Mother tongue (%)

English
79%
Others
6%
Nepali
3%
Malayalam
3%
Spanish
2%
Arabic
2%
Tagalog (Pilipino, Filipino)
1%

House tenancy (%)

Renters
58%
Owners
42%

What’s nearby?Essentials within 5 km

Local Logic

Transportation Scores

Estimated Budget