12 hours on Market

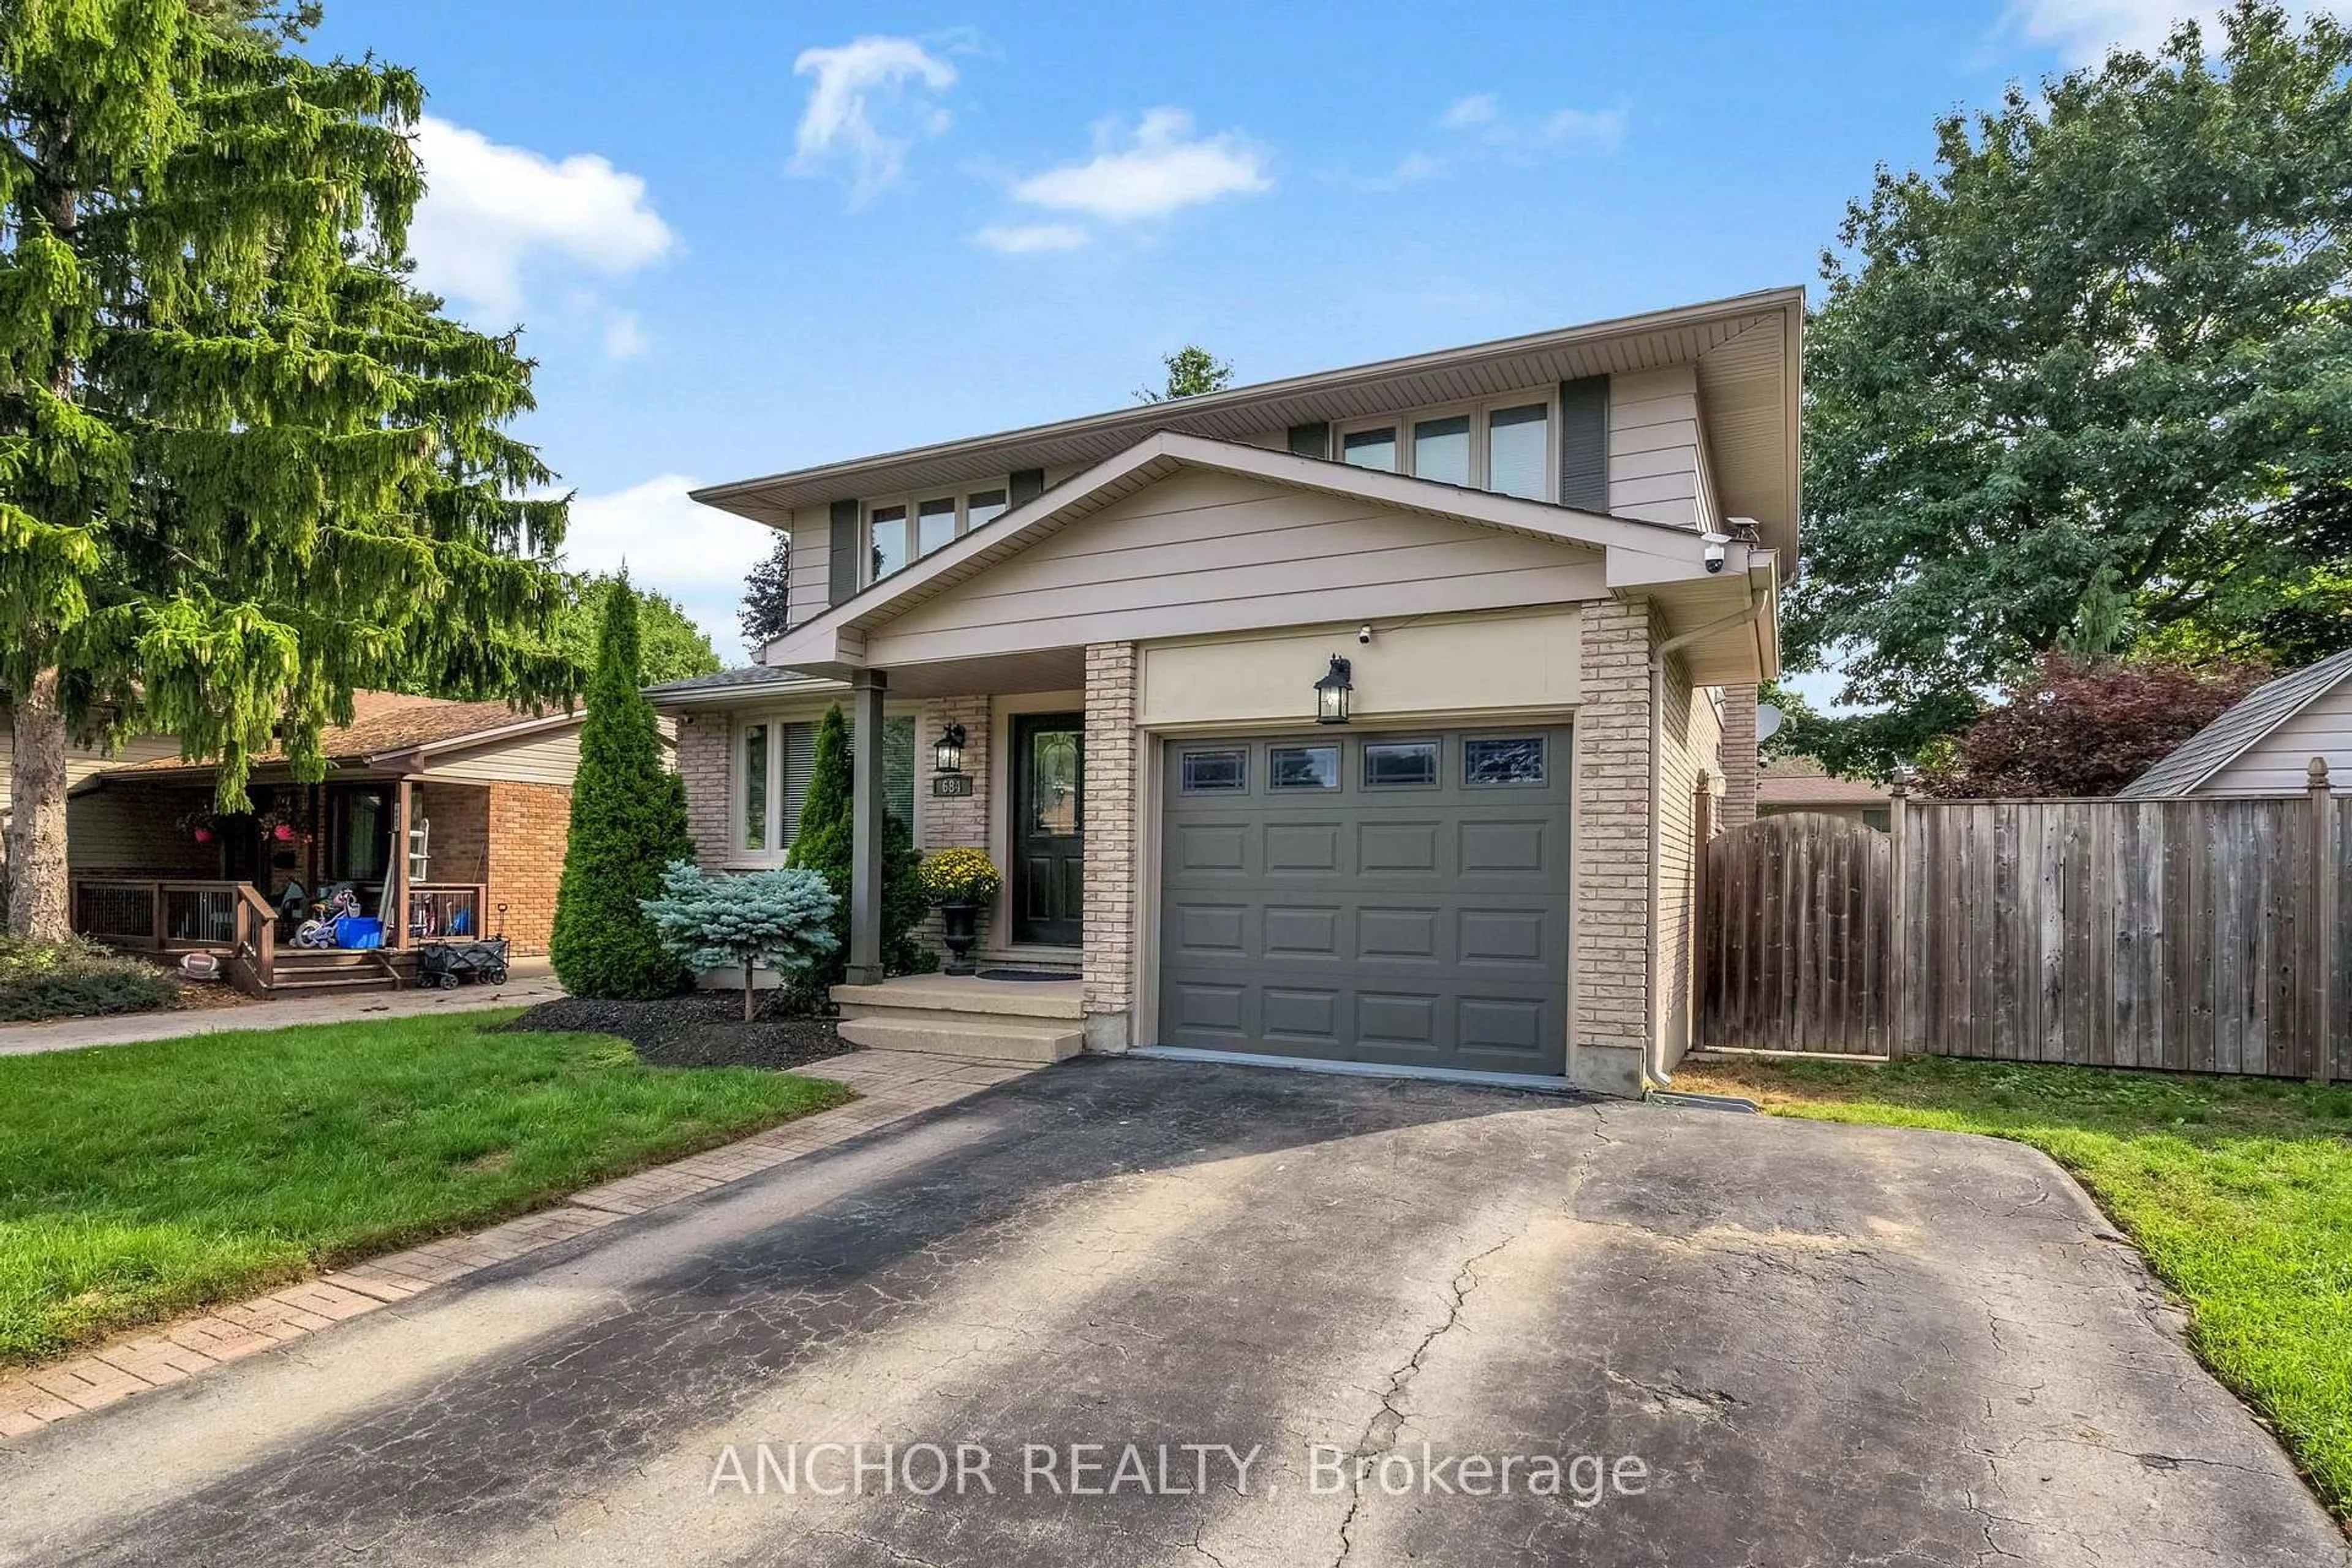
684 Griffith St, London South, Ontario N6K 2W4

Detached
3
2
~1100-1500 sqft
$664,900
Get pre-qualifiedPowered by nesto
Detached
3
2
~1100-1500 sqft

Contact us about this property

Call

Highlights

Property Estimate

Days on market12 hours

Estimated valueNot available

Price/Sqft$524/sqft

Monthly cost

Open Calculator

Description

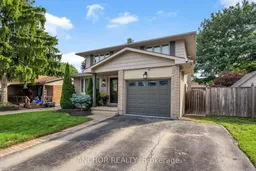
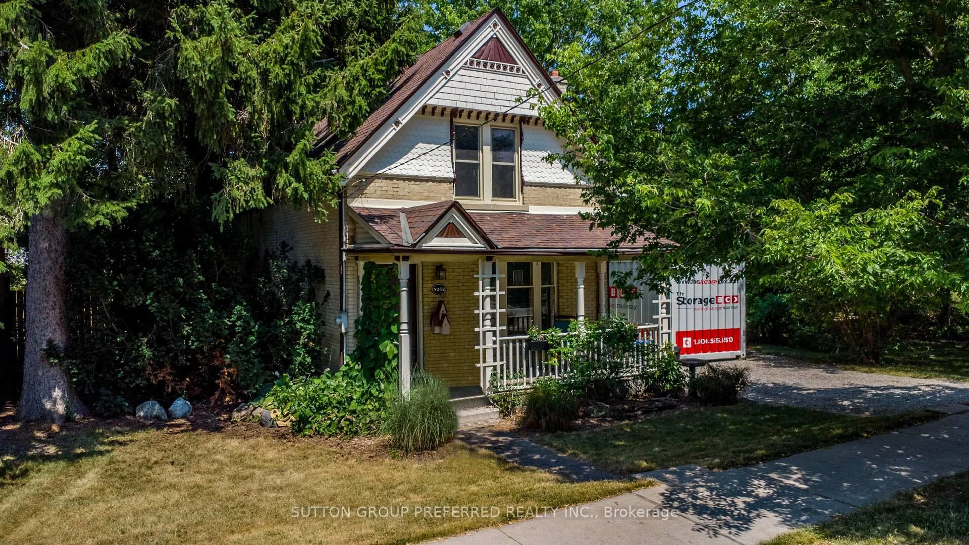
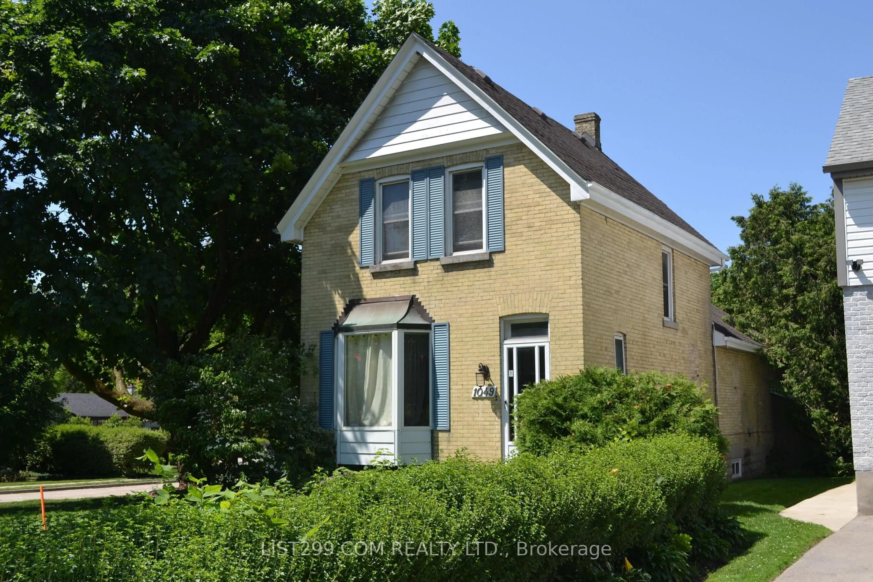
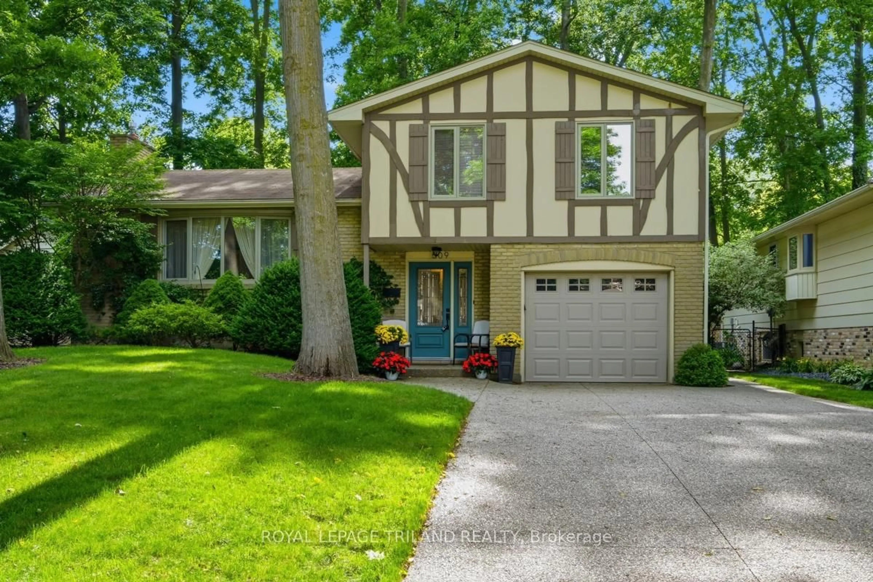
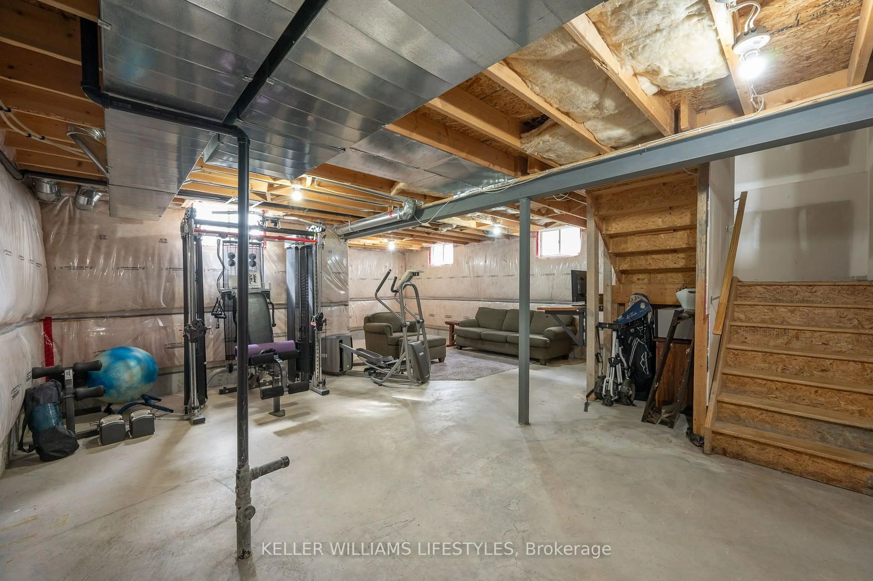
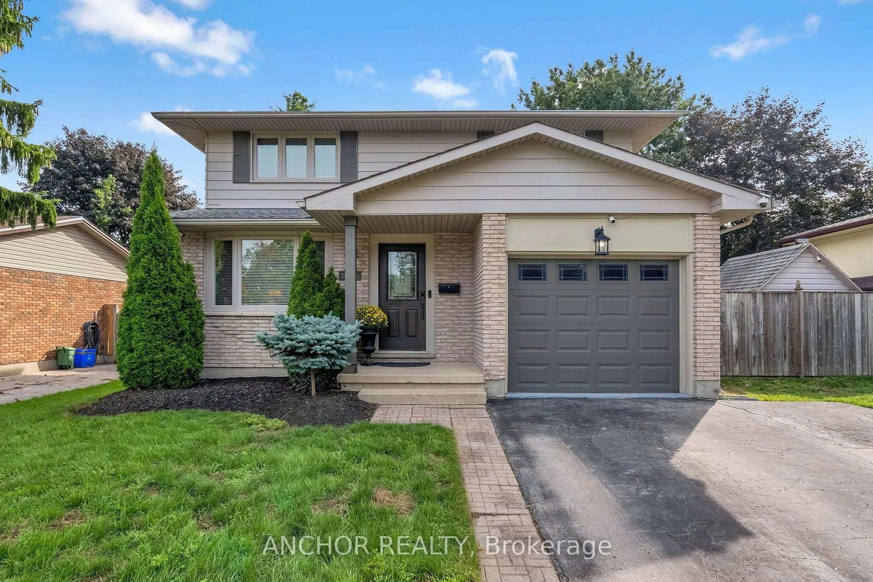
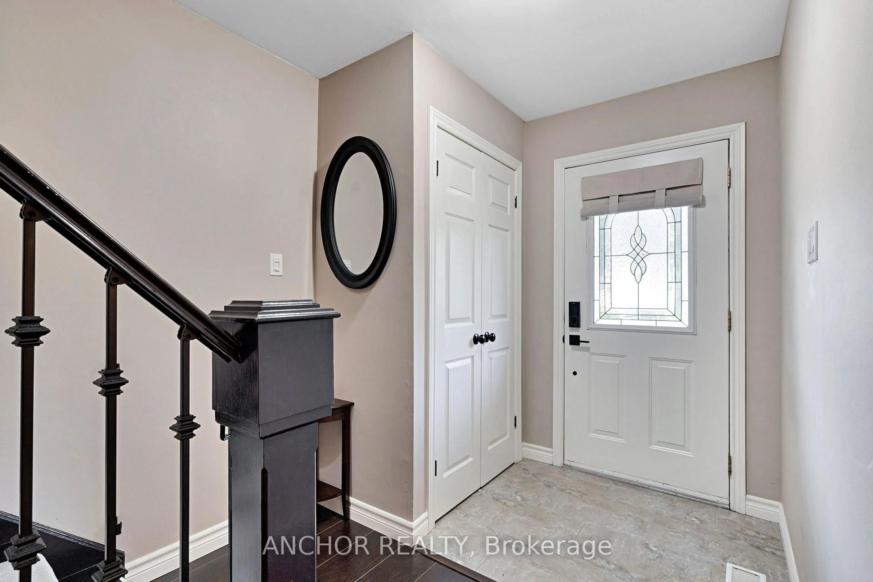
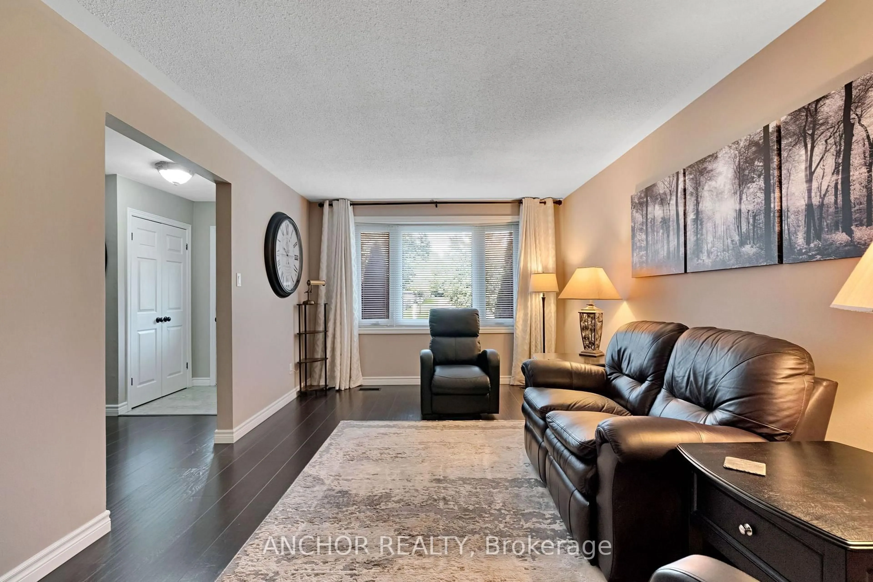
Welcome to 684 Griffith Street, a beautiful 3-bedroom, 2-bathroom home ideally located in the heart of Byron, just steps from Boler Mountain. In fact, you can literally walk to the slopes in approximately 5 minutes! This is an incredible opportunity to enjoy year-round recreation right at your doorstep. Inside, this well-maintained home offers comfortable living spaces, three bedrooms, two bathrooms, and a spacious recreation room in the basement-perfect for family movie nights, entertaining, a home gym, or après-ski gatherings. Outside, enjoy a beautiful fully fenced backyard, ideal for relaxing, entertaining, and letting the kids or pets play. The home has also benefited from numerous thoughtful updates over the years, including a bedroom renovation (2016), updated electrical panel and flooring (2017), fresh paint (2018), a new deck (2019), a complete bathroom renovation (2020), kitchen garden doors (2021), and a gas BBQ (2021). Most recently, the home received a new top-control steam dishwasher with QuadWash Pro and Dynamic Dry in 2026, complete with a 5-year warranty. Smart technology-operated garage door and thermostat. Located at 684 Griffith Street in beautiful Byron, this home combines comfort, convenience, and an unbeatable recreational lifestyle. Whether you're an avid skier or snowboarder, an outdoor enthusiast, or simply looking for a great home in a desirable neighbourhood, this property is one you won't want to miss!


Property Details

Style2-Storey
View-
Age of property-
SqFt~1100-1500 SqFt
Lot Size5,631 SqFt(99.73 x 56.47)
Parking Spaces3
MLS ®NumberX13764156
Community NameByron
Data SourceTRREB
Listing byANCHOR REALTY

Features

Heating: Forced Air
Cooling: Central Air
Fireplace
Basement: Finished

Main Floor

Living

5.47 x 3.34

Dining

2.89 x 3.34

Kitchen

2.43 x 5.26

Bathroom

1.2 x 1.36

2 Pc Bath


Features

Lot size: 5,631 SqFt

Parking

Garage spaces 1

Garage type Attached

Other parking spaces 2

Total parking spaces 3


Property History

Sep 10, 2026
ListedActive
$664,900
12 hours on market
history photo preview42
Listing by trreb®
Property listed by ANCHOR REALTY, Brokerage
Agent Banner Image
Interested in this property?Get in touch to get the inside scoop.
Market Data - Byron

Geo Zone Map ThumbnailByron

Buyer's Market

View Market Data

Detached house - for the past 30 days

Buyer's market Seller's market

Avg. Days on Market

Past 30 days

40 days

Compared to

2025

25 days

2024

15 days

2023

22 days

New Listings

Past 30 days

18 listings

Compared to

2025

27 listings

2024

25 listings

2023

33 listings

Units sold

Past 30 days

9 units

Compared to

2025

16 units

2024

10 units

2023

18 units

Median Sold Price

Past 30 days

$720,712

Compared to

2025

$787,000

2024

$740,002

2023

$737,000


Population and Demographics

Overview

Total population 15313
Average household income $148,486

Age (%)

0 to 19
24%
20 to 34
13%
35 to 49
20%
50 to 64
20%
65 and plus
23%

Household composition (%)

Single family
75%
Single person
24%
Multi person
1%
Multi family
0%

Mother tongue (%)

English
90%
Others
5%
Spanish
1%
French
1%
Arabic
1%

House tenancy (%)

Owners
86%
Renters
14%

What’s nearby?Essentials within 5 km

Local Logic

Transportation Scores

Estimated Budget