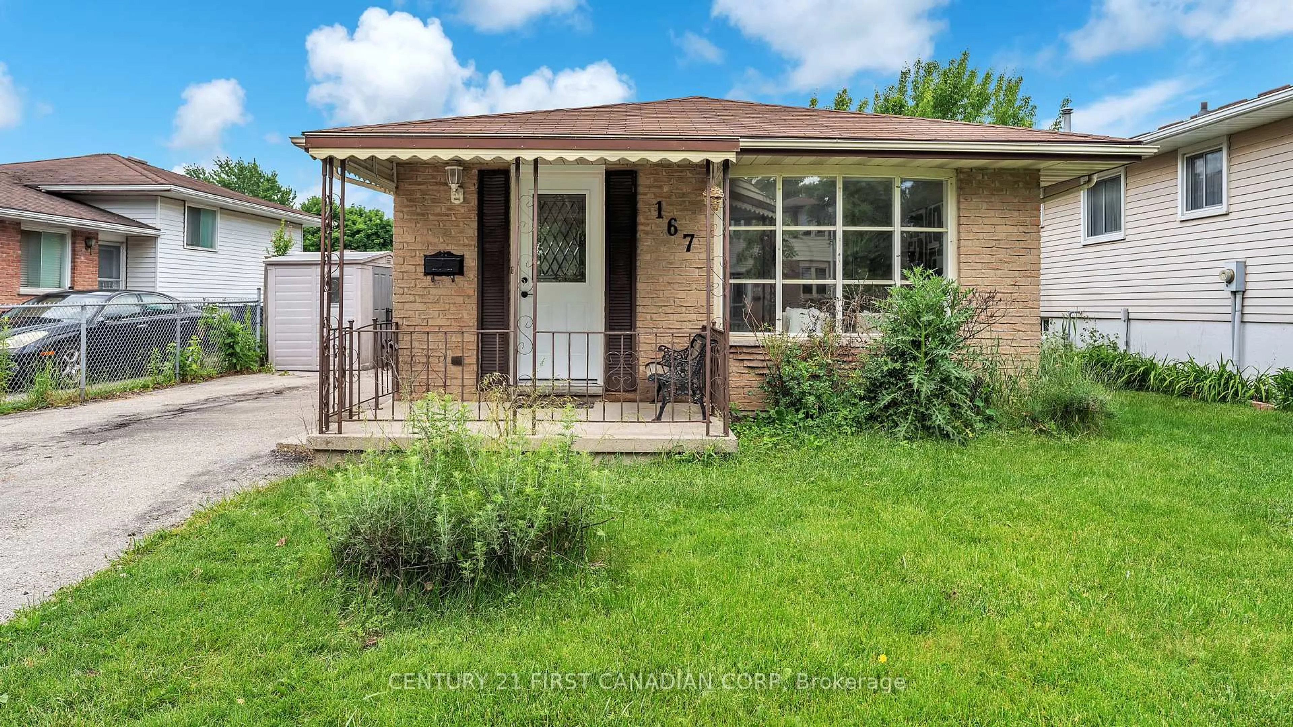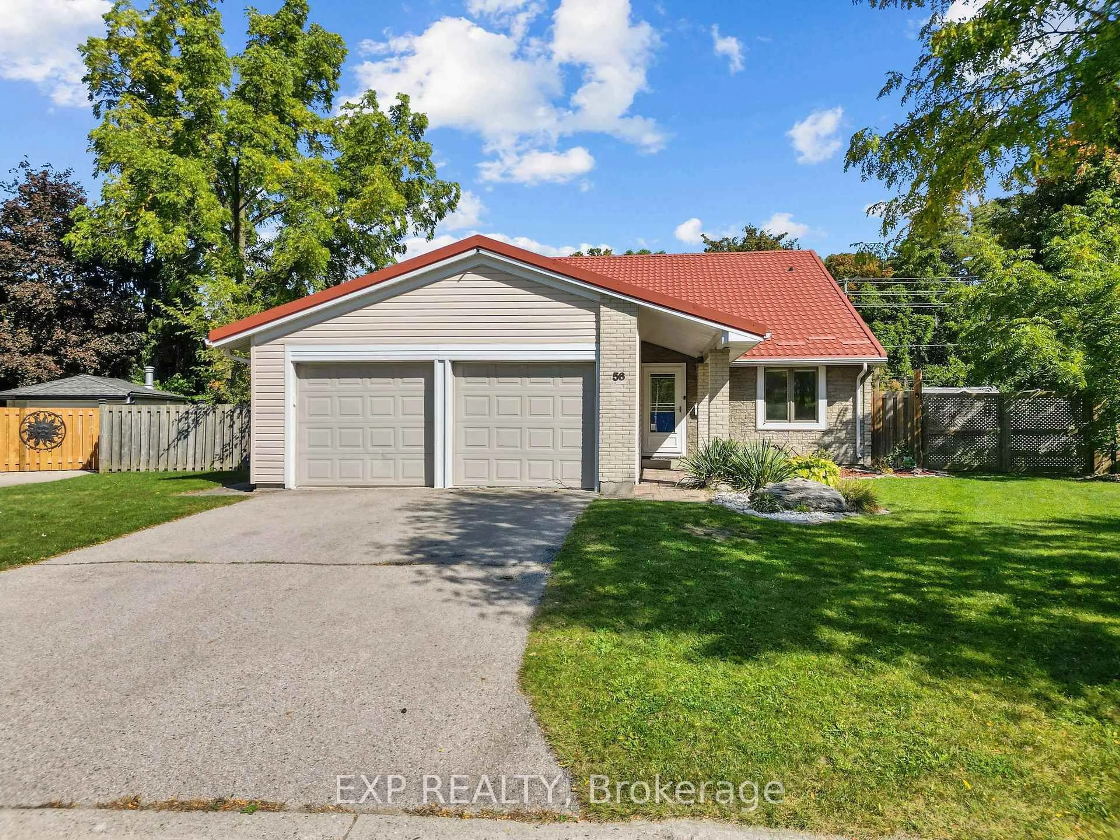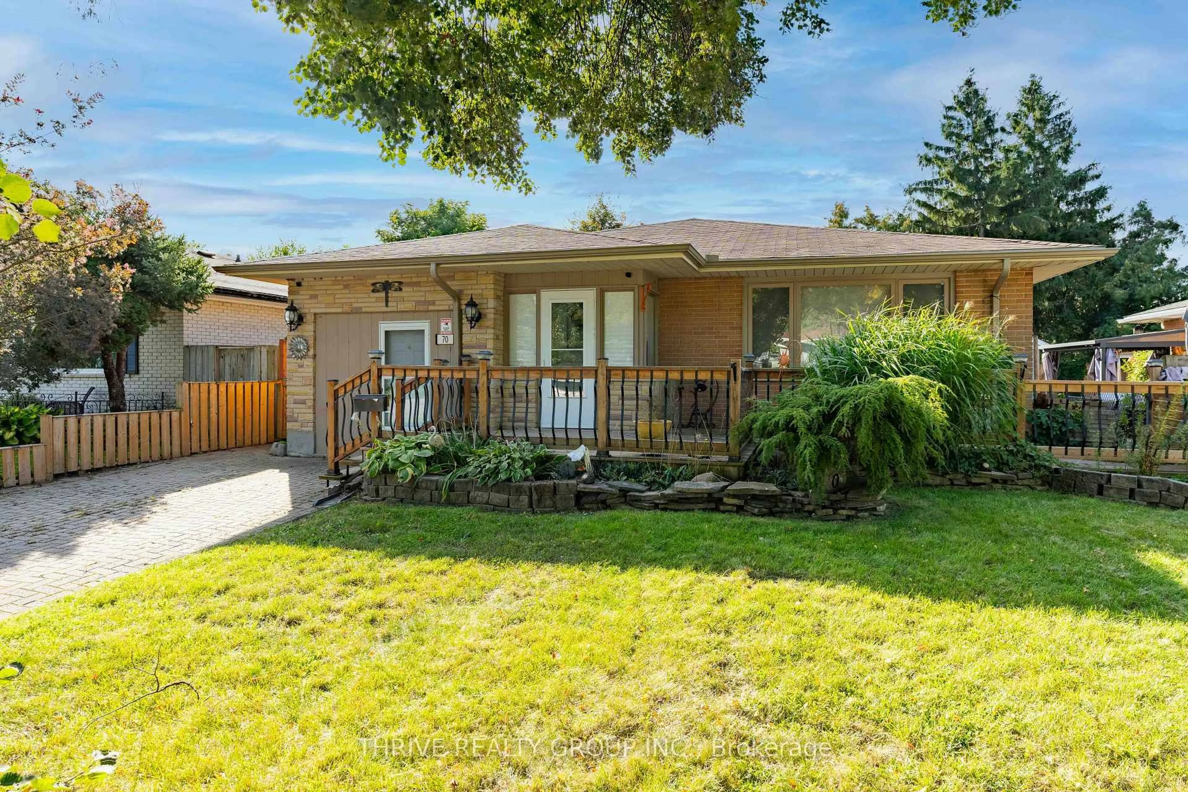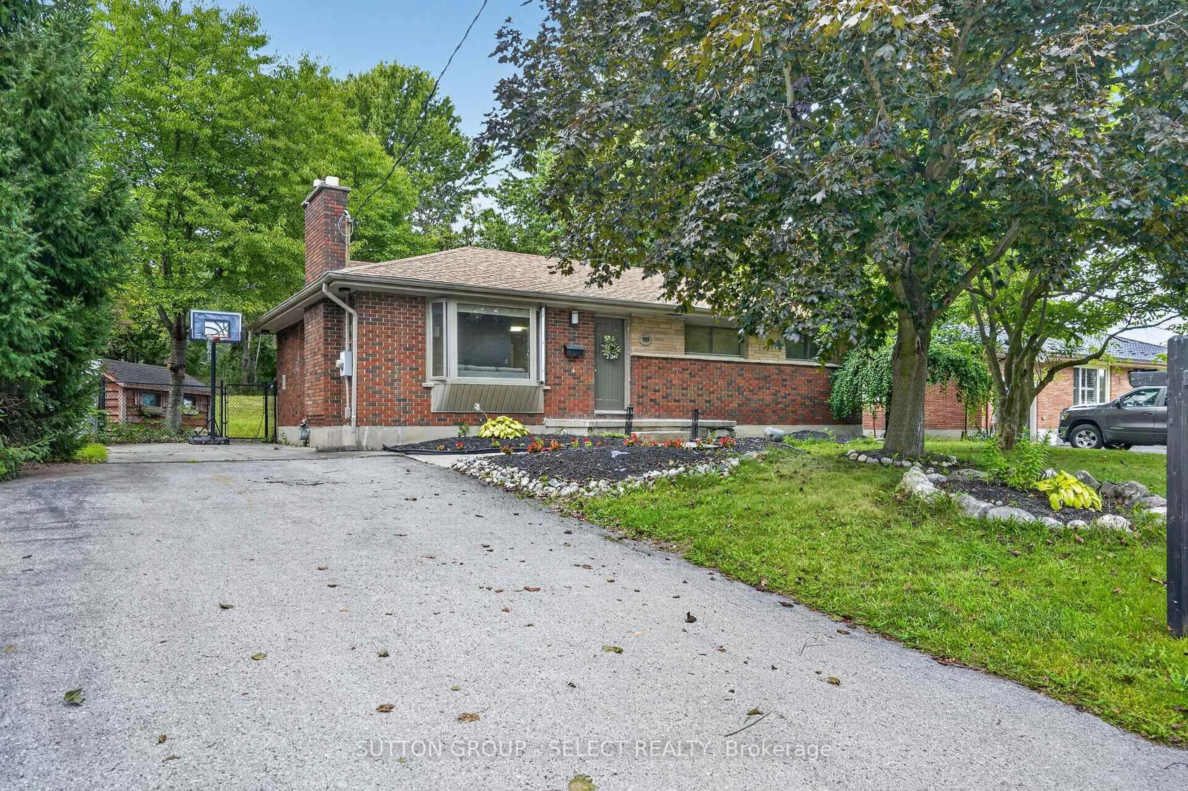
78 Bloomsbury Crt, London East, Ontario N5V 3N8
Contact us about this property
Highlights
Estimated valueThis is the price Wahi expects this property to sell for.
The calculation is powered by our Instant Home Value Estimate, which uses current market and property price trends to estimate your home’s value with a 90% accuracy rate.Not available
Price/Sqft$538/sqft
Monthly cost
Open Calculator
Description
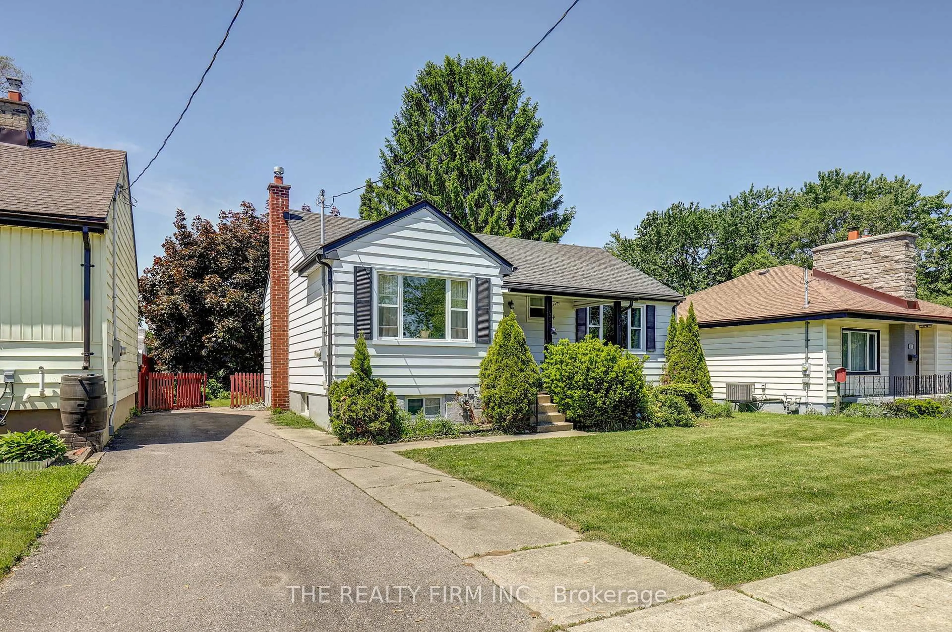
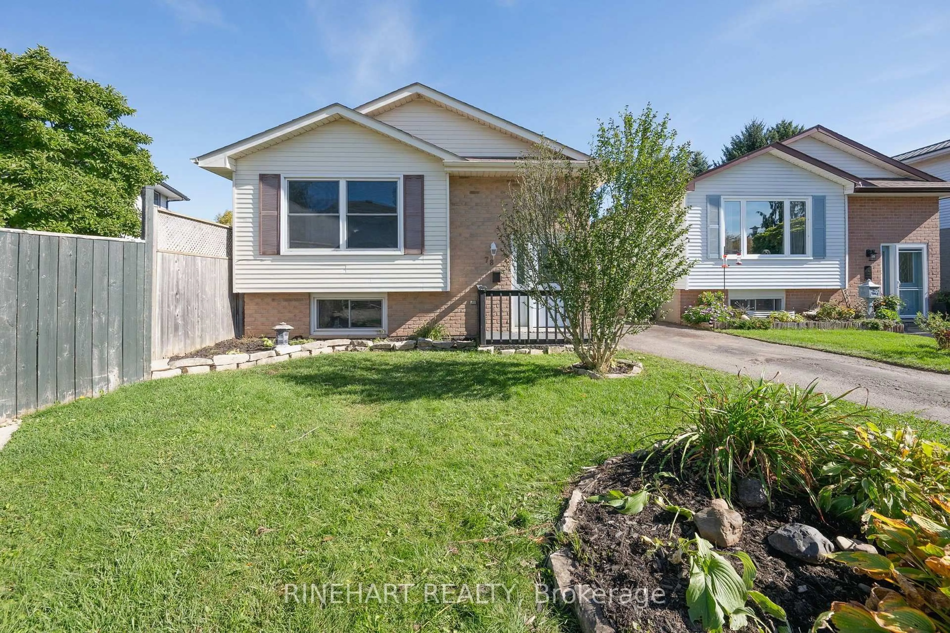
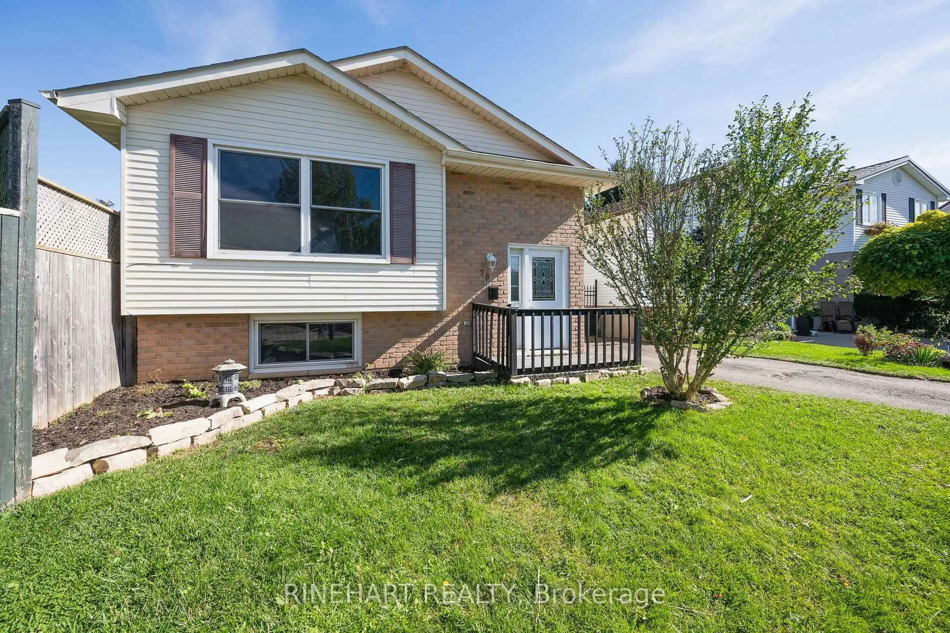
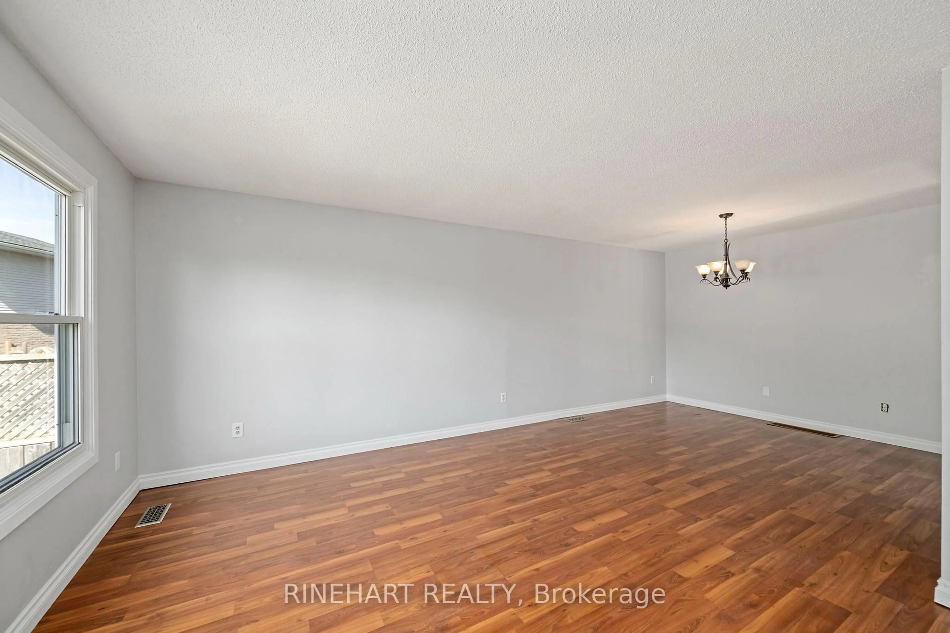
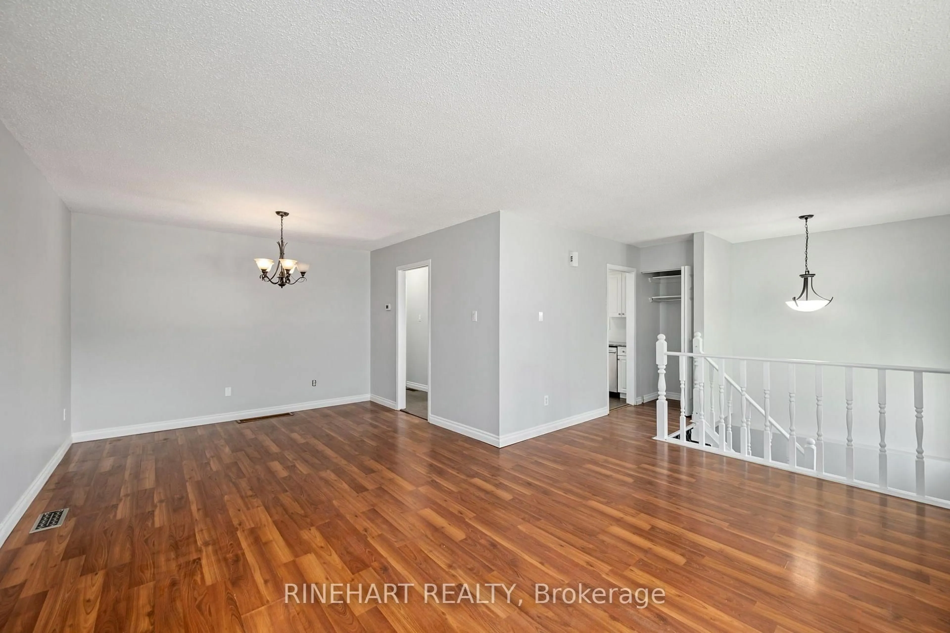
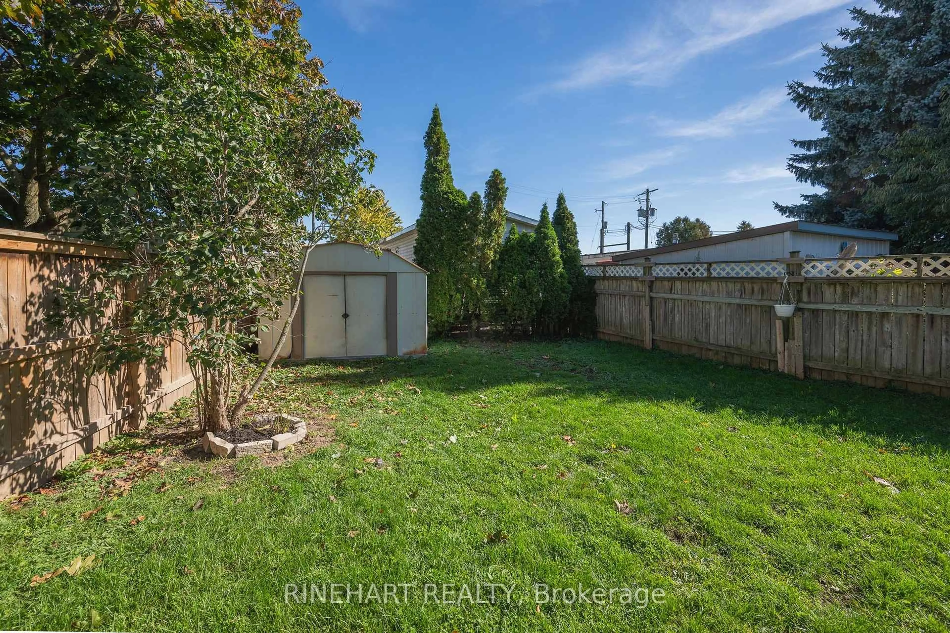
Bright, clean and move in ready! This well maintained 3 bedroom, 2 bathroom home offers a functional layout with plenty of finished living space across both levels. Fresh paint, updated light fixtures and new carpeting give the home a refreshed feel, while large windows fill the living and dining areas with natural light. The kitchen features crisp white cabinetry, generous counter space, stainless steel appliances and a large window overlooking the backyard. Sliding doors off the dining area lead to a raised rear deck, perfect for summer barbecues or relaxing outdoors. The main level also features two comfortable bedrooms, including a spacious primary with ample closet space, and a full 4 piece bathroom. Downstairs, the finished lower level offers a generous recreation room, third bedroom, second 4 piece bathroom and a separate laundry and utility area. Whether you're looking for additional living space, a home office or room for guests, there's plenty of flexibility to suit your needs. Outside, the fully fenced backyard offers a great amount of green space, along with a raised deck and storage shed. With its recent updates, finished lower level and inviting outdoor space, this is a home you can move into and enjoy from day one!
Property Details
Interior
Features
Main Floor
Foyer
1.98 x 1.01Living
6.54 x 3.46Dining
3.4 x 3.05Kitchen
3.59 x 2.66Exterior
Features
Parking
Garage spaces -
Garage type -
Total parking spaces 3
Property History
 32
32