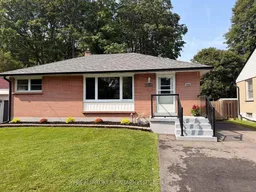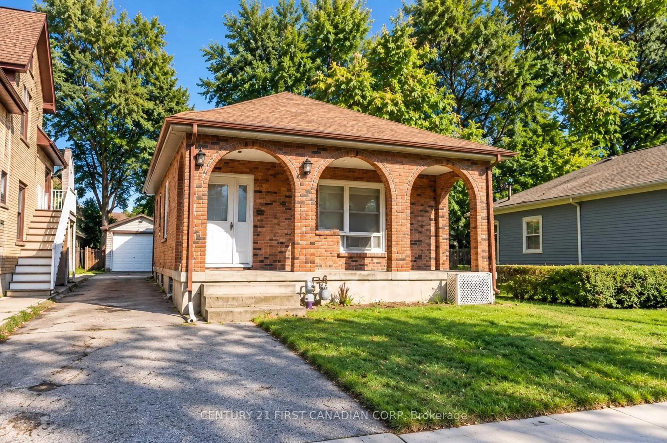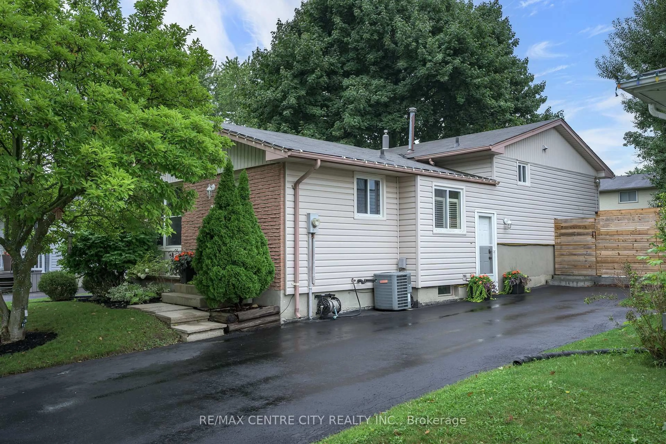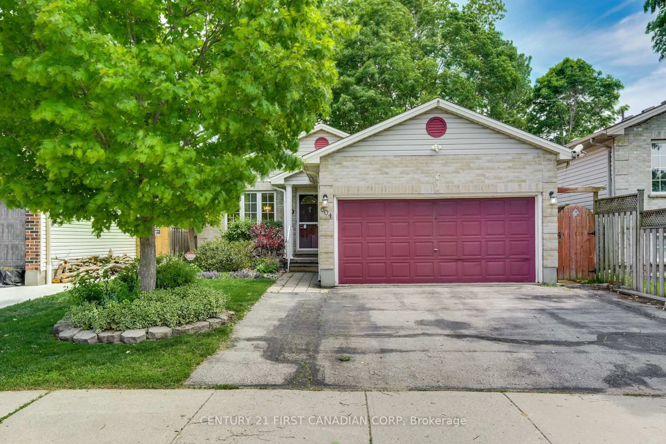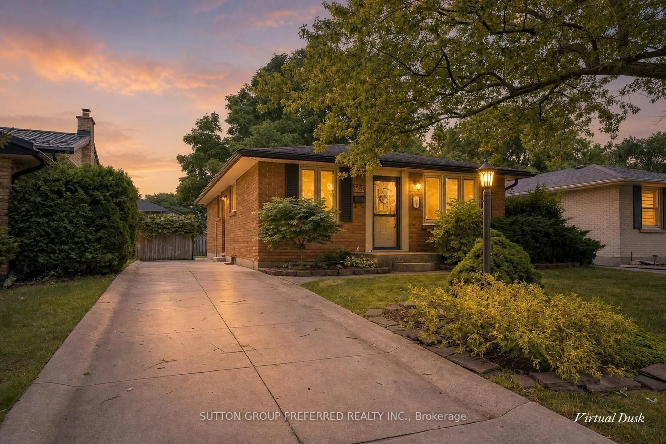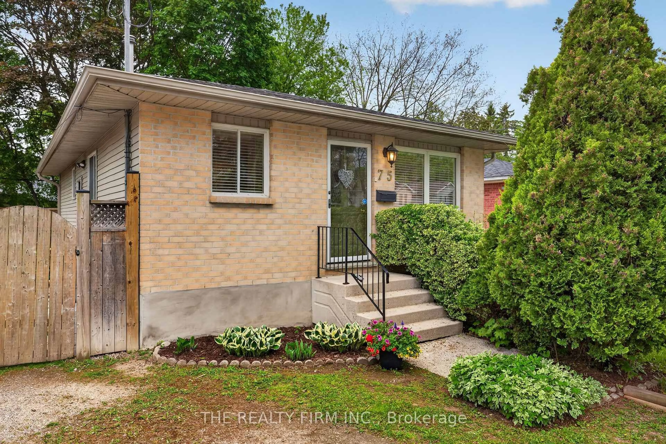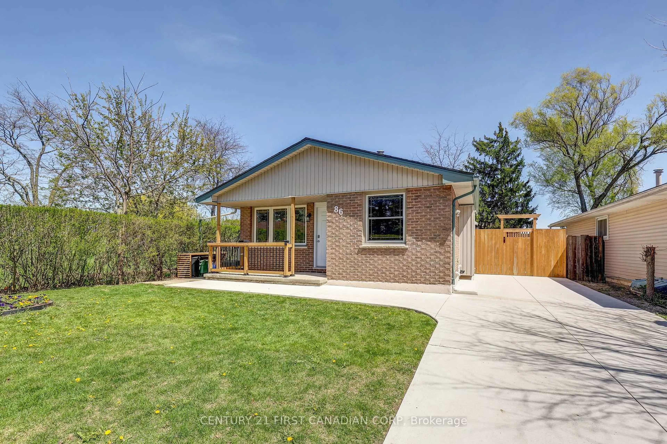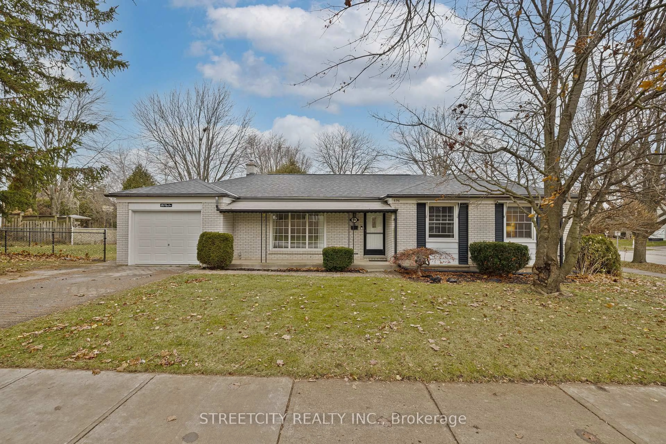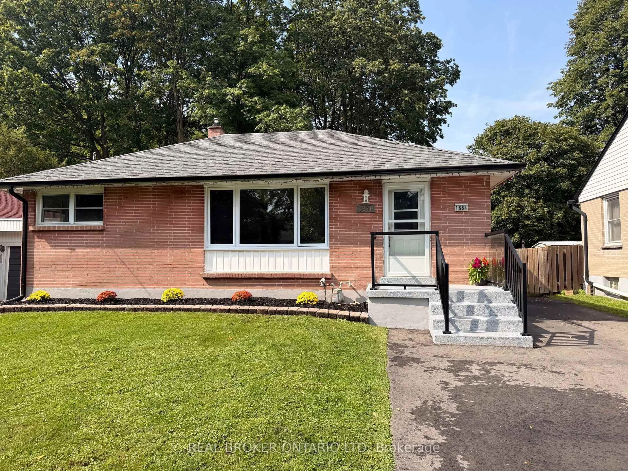
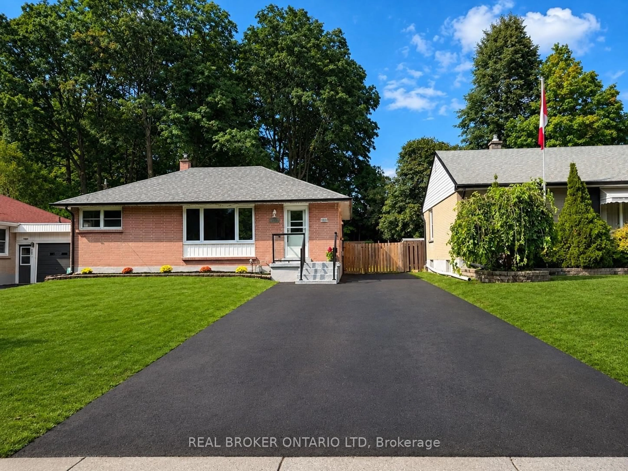
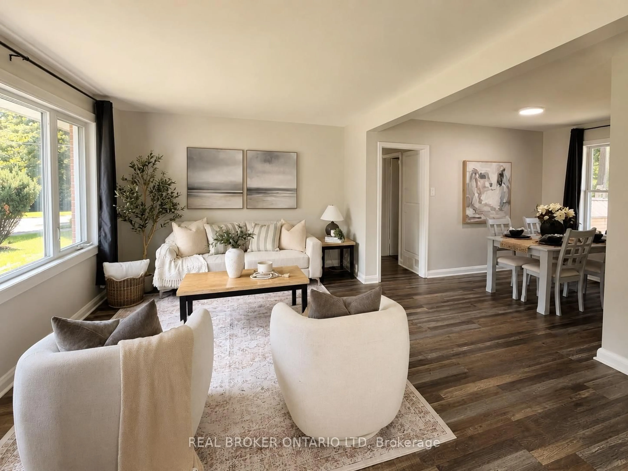
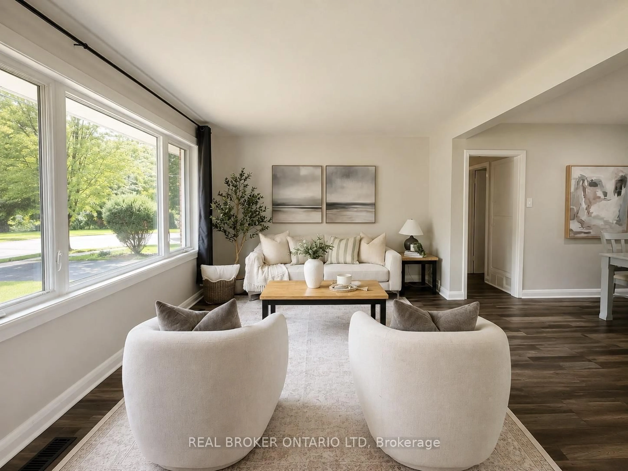
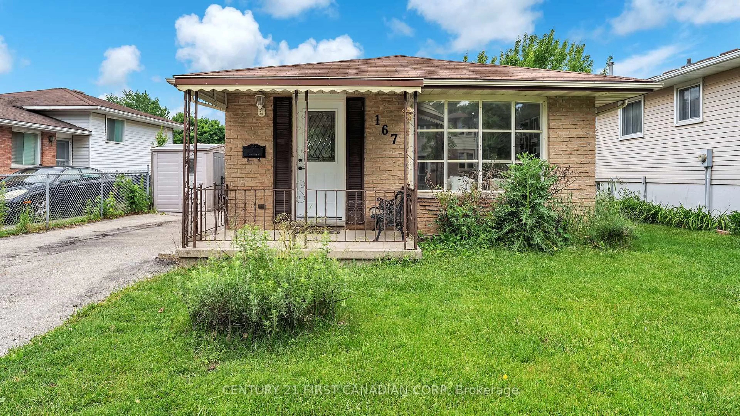
Home with brick exterior material, street for 1864 Herbert Ave, London East Ontario N5V 2C5
1 day on Market

1864 Herbert Ave, London East, Ontario N5V 2C5

Detached
2 + 1
2
~700-1100 sqft
$499,900
Get pre-qualifiedPowered by nesto
Detached
2 + 1
2
~700-1100 sqft

Contact us about this property

Call

Highlights

Property Estimate

Days on market1 day

Estimated valueNot available

Price/Sqft$584/sqft

Monthly cost

Open Calculator

Description

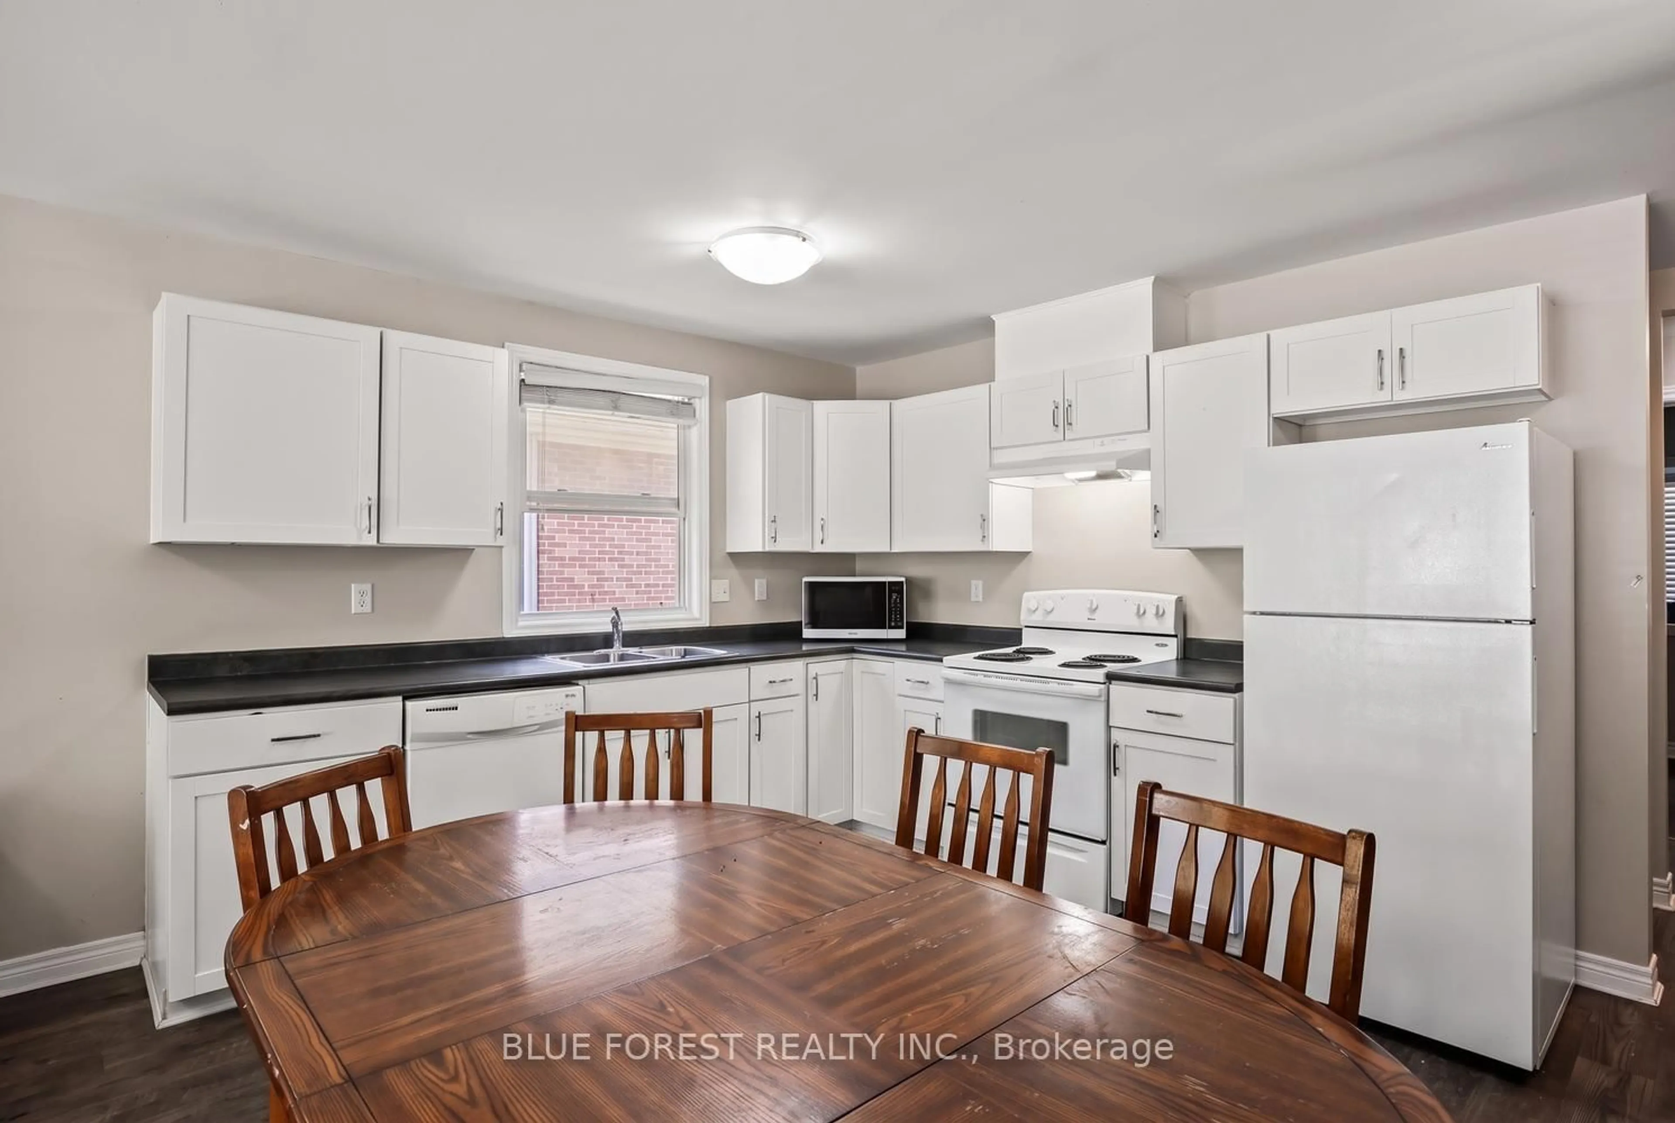
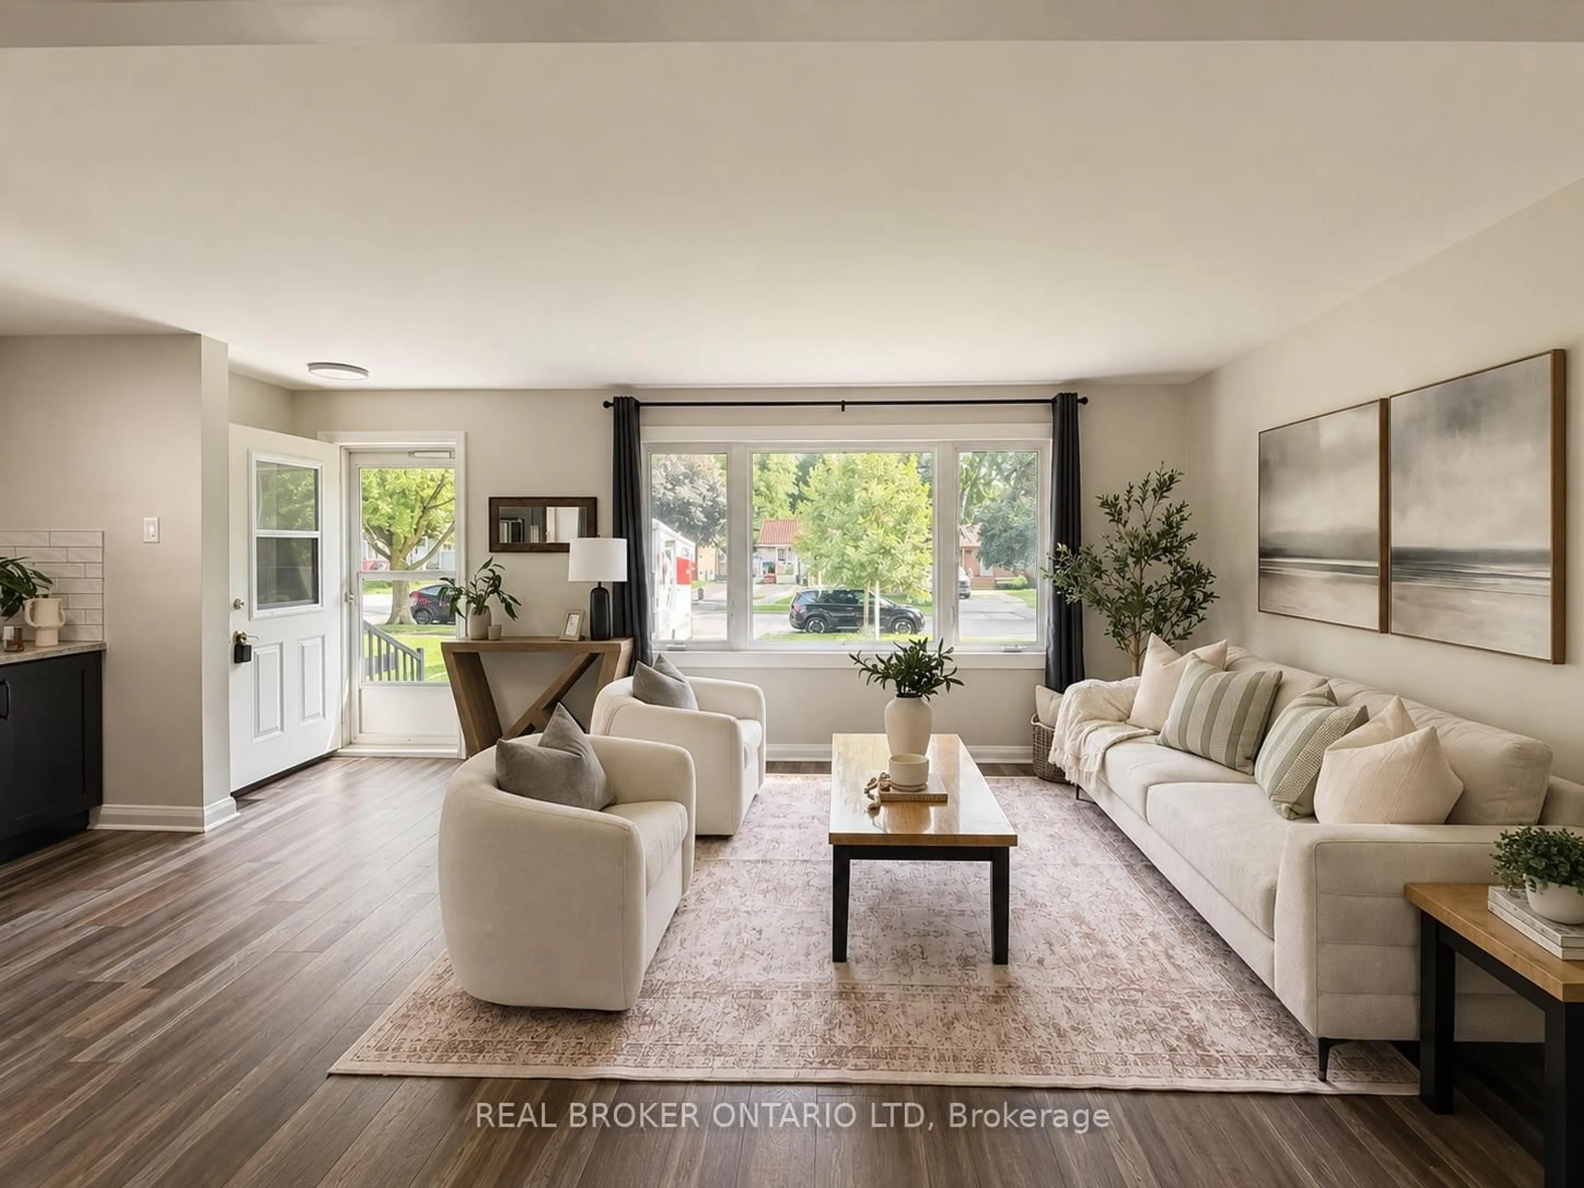
Backs on to a forest!!! Welcome to 1864 Herbert Avenue, a beautifully updated 3-bedroom, 2-full-bath bungalow tucked away on a quiet dead-end street. This move-in-ready home offers a fantastic opportunity for first-time buyers, families, investors, or those looking for multi-generational living.The main floor features new flooring throughout and a bright, open-concept living, dining and kitchen area. The upgraded kitchen offers a fresh, modern feel and flows seamlessly into the main living space. Good-sized bedrooms and a beautifully updated full bathroom complete the main level.A separate entrance through the sunroom provides excellent in-law suite potential. The finished lower level offers additional living space with newer flooring, a bedroom, 3-piece bathroom and plenty of room for extended family, guests or a recreation area.Outside, you'll find a large fully fenced yard with plenty of space for kids, pets and entertaining, plus parking for at least five vehicles.Ideally located just minutes from Highway 401, Fanshawe College, shopping, restaurants, grocery stores, the library, recreation centre and public library.(Estate sale, as is , Seller makes no warranties.) Roof , Furnace and central air 2014, ( cleaned and serviced every year) Front window 2025, All other windows 2014, Kitchen and main level flooring 2025, Bath fitters tub surround 2024, New driveway 2026B


Property Details

StyleBungalow
View-
Age of property51-99
SqFt~700-1100 SqFt
Lot Size7,350 SqFt(147 x 50)
Parking Spaces5
MLS ®NumberX13739598
Community NameArgyle
Data SourceTRREB
Listing byREAL BROKER ONTARIO LTD

Features

Heating: Forced Air
Cooling: Central Air
Basement: Finished, Full

Main Floor

Br

3.42 x 2.74

Living

3.45 x 4.57

Dining

2.43 x 3.35

Kitchen

5.79 x 2.08


Features

Lot size: 7,350 SqFt

Parking

Garage spaces -

Garage type -

Total parking spaces 5


Property History

Sep 3, 2026
ListedActive
$499,900
1 day on market
history photo preview22
Listing by trreb®
Property listed by REAL BROKER ONTARIO LTD, Brokerage
Agent Banner Image
Interested in this property?Get in touch to get the inside scoop.
Market Data - Argyle

Geo Zone Map ThumbnailArgyle

Strong Buyer's Market

View Market Data

Detached house - for the past 30 days

Buyer's market Seller's market

Avg. Days on Market

Past 30 days

37 days

Compared to

2025

23 days

2024

27 days

2023

17 days

New Listings

Past 30 days

31 listings

Compared to

2025

47 listings

2024

37 listings

2023

33 listings

Units sold

Past 30 days

11 units

Compared to

2025

15 units

2024

20 units

2023

11 units

Median Sold Price

Past 30 days

$515,000

Compared to

2025

$524,000

2024

$531,500

2023

$520,000


Population and Demographics

Overview

Total population 24680
Average household income $92,644

Age (%)

0 to 19
22%
20 to 34
24%
35 to 49
18%
50 to 64
21%
65 and plus
15%

Household composition (%)

Single family
62%
Single person
29%
Multi person
8%
Multi family
0%

Mother tongue (%)

English
87%
Others
6%
Portuguese
2%
Spanish
2%
French
1%

House tenancy (%)

Owners
64%
Renters
36%

What’s nearby?Essentials within 5 km

Local Logic

Transportation Scores

Estimated Budget