Re-listed 19 hours ago

9 Gold St, Kawartha Lakes, Ontario K0M 1N0

Detached
3
1
~700-1100 sqft
$•••,•••
$649,900
Get pre-qualifiedPowered by nesto
Detached
3
1
~700-1100 sqft

Contact us about this property

Call

Highlights

Property Estimate

Days on market19 hours

Total days on market
107 days

Estimated valueNot available

Price/Sqft$759/sqft

Monthly cost

Open Calculator

Description

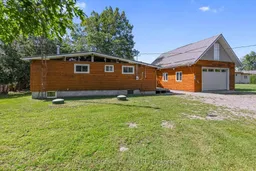
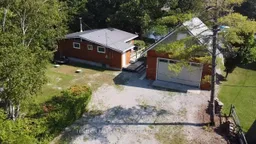
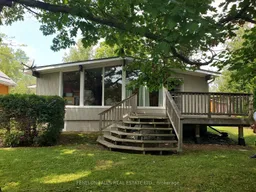

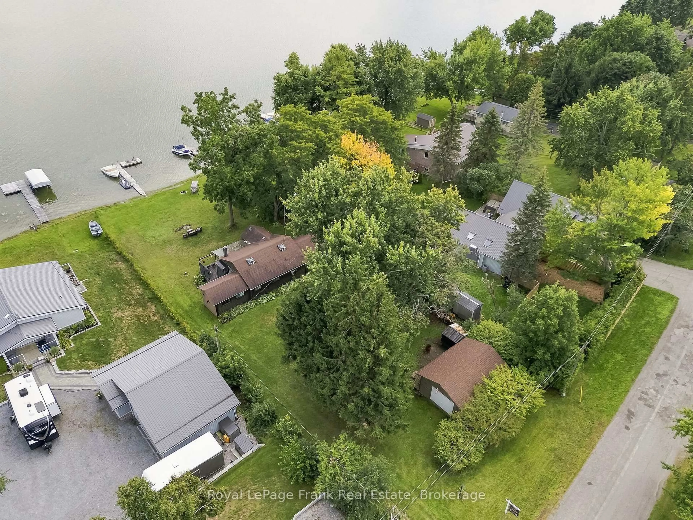
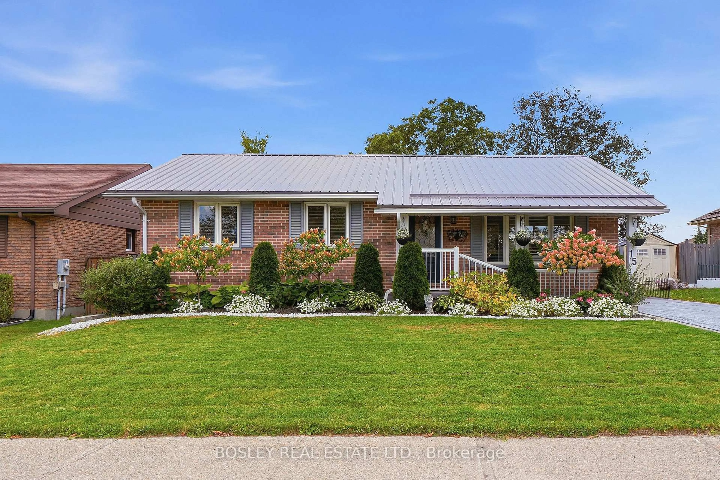
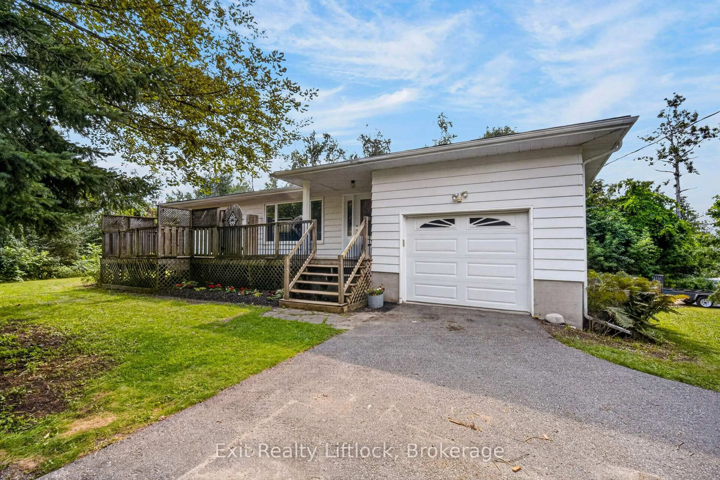
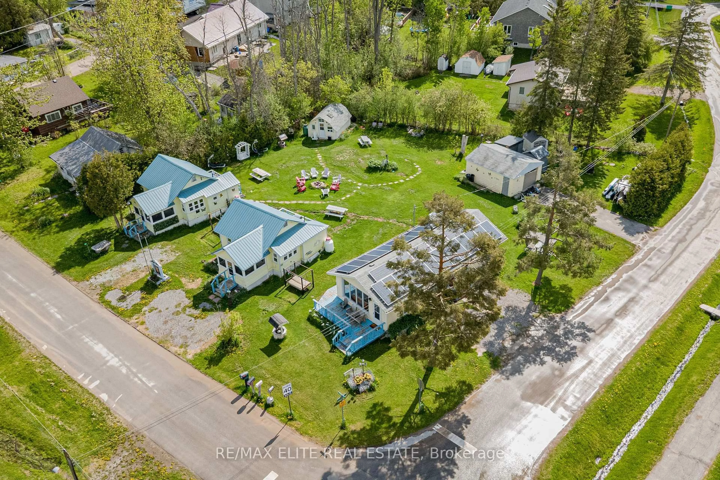
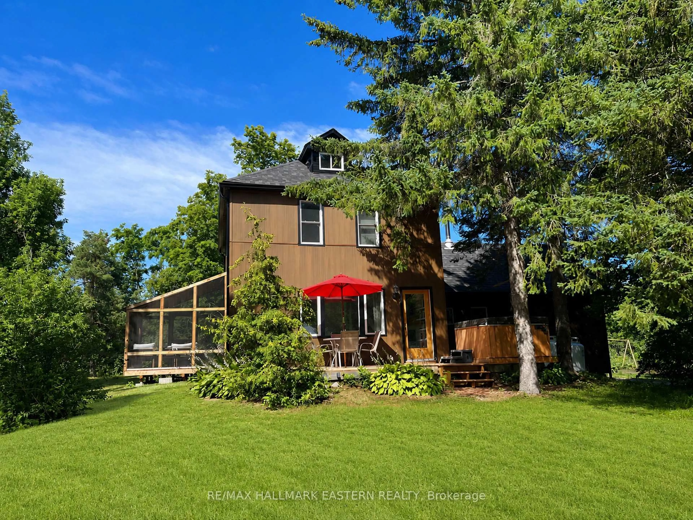
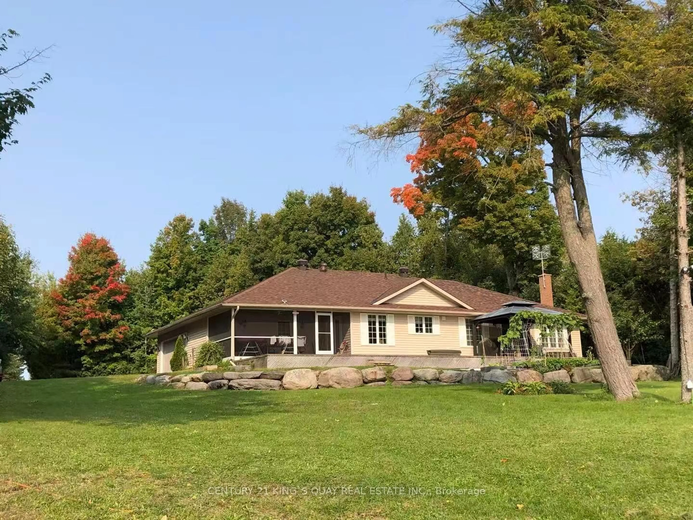
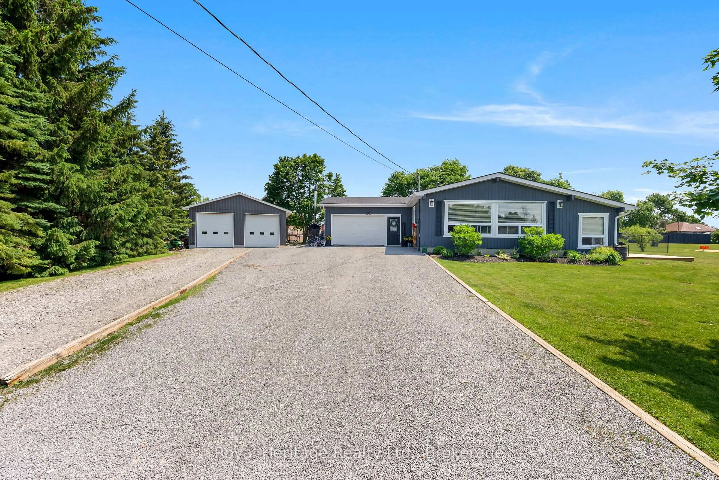
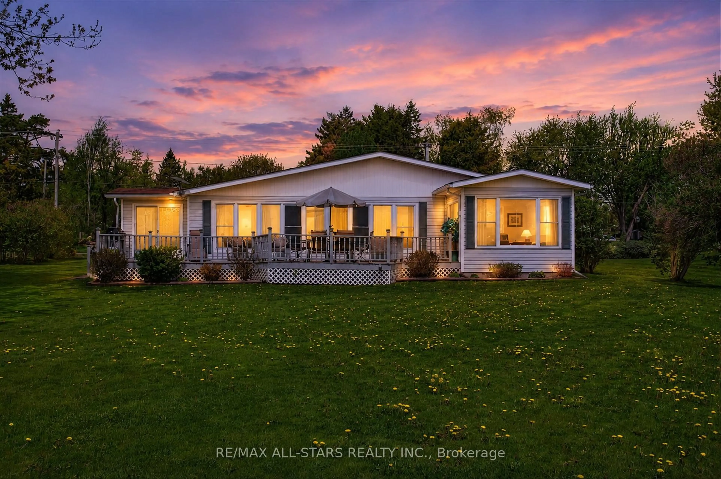
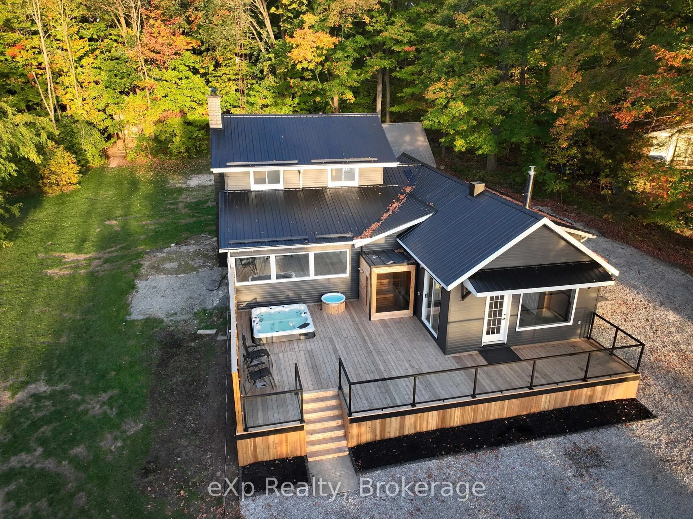
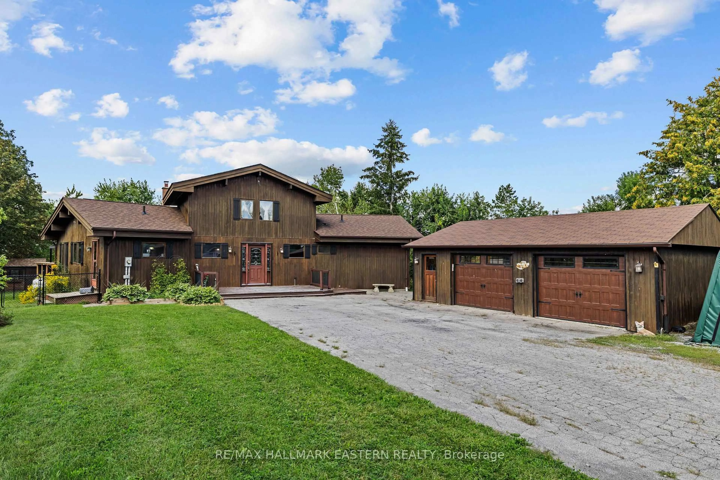
Waterfront Living with the ultimate workshop a rare Sturgeon Lake opportunity ! Escape to the Kawartha lifestyle with this 3-bedroom year-round waterfront home offering canal access on to Sturgeon Lake and travel the Trent-Severn Waterway. Whether you love boating , fishing , swimming , or simply relaxing by the water, this property delivers the lifestyle you've been dreaming of.The bright open concept kitchen and living area with a cozy wood stove creates the perfect atmosphere for those cool fall and winter evenings. Step outside to your private dock and marine railway to enjoy endless days on the water.For hobbyists , car enthusiasts or anyone needing serious workspace , this property is second to none. The impressive 4-car workshop features 10-foot ceilings, steel beam construction, and a rough-in for in floor heating . Above the workshop is a spacious loft , ideal for storage , a games room, studio, or potential bunkie . Additional single-car garage and carport provide even more room for vehicles, boats, ATVs, and all your recreational toys.Located on a quiet dead-end street just minutes from Fenelon Falls, .If you've been searching for waterfront living with unmatched garage space and direct boating access, this is a property you won't want to miss!


Property Details

StyleBungalow
ViewWater
Age of property51-99
SqFt~700-1100 SqFt
Lot Size13,995 SqFt(157.25 x 89)
Parking Spaces10
MLS ®NumberX13648756
Community NameCity of Kawartha Lakes
Data SourceTRREB
Listing byRoyal Heritage Realty Ltd.

Features

Heating: Baseboard
Cooling: Window Unit
Fireplace
Basement: Crawl Space

Main Floor

Living

5.5 x 3.8

Combined W/Kitchen / W/O To Deck / Wood Stove

Kitchen

3.9 x 3.8

Bathroom

0.0 x 0.0

3 Pc Bath

Primary

3.2 x 3.1


Features

Lot size: 13,995 SqFt

Parking

Garage spaces 4

Garage type Detached

Other parking spaces 6

Total parking spaces 10


Property History

Login required
Price changeActive
$•••,•••
Login required
Re-listed
$•••,•••
19 hours on market
history photo preview32
Listing by trreb®
Property listed by Royal Heritage Realty Ltd., Brokerage
Agent Banner Image
Interested in this property?Get in touch to get the inside scoop.
Market Data - City of Kawartha Lakes

Geo Zone Map ThumbnailCity of Kawartha Lakes

Strong Buyer's Market

View Market Data

Detached house - for the past 30 days

Buyer's market Seller's market

Avg. Days on Market

Past 30 days

47 days

Compared to

2025

40 days

2024

41 days

2023

27 days

New Listings

Past 30 days

300 listings

Compared to

2025

321 listings

2024

325 listings

2023

430 listings

Units sold

Past 30 days

123 units

Compared to

2025

125 units

2024

102 units

2023

201 units

Median Sold Price

Past 30 days

$602,000

Compared to

2025

$685,000

2024

$740,000

2023

$751,900


What’s nearby?Essentials within 5 km

Local Logic

Transportation Scores

Estimated Budget