1 day on Market

7 Ranchers Rd, Kawartha Lakes, Ontario K0M 1G0

Detached
3
3
~1500-2000 sqft
$699,000
Get pre-qualifiedPowered by nesto
Detached
3
3
~1500-2000 sqft

Contact us about this property

Call

Highlights

Property Estimate

Days on market1 day

Estimated valueNot available

Price/Sqft$408/sqft

Monthly cost

Open Calculator

Description

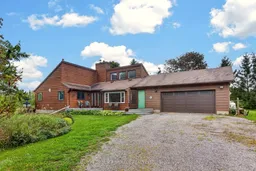
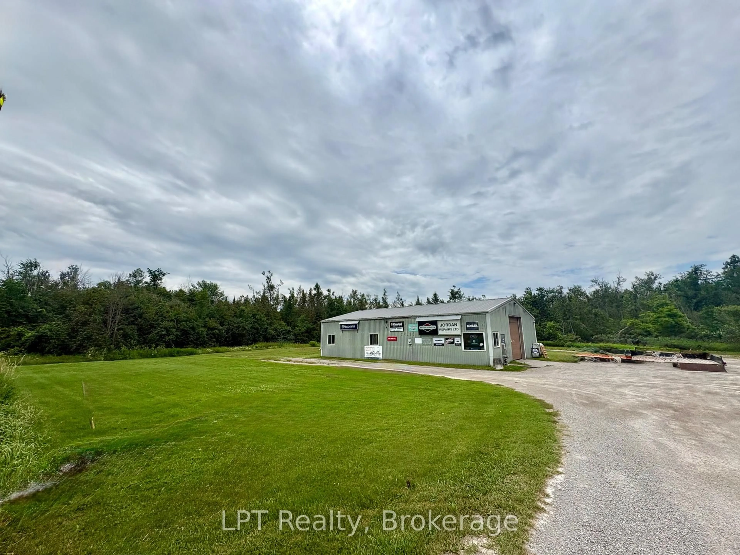
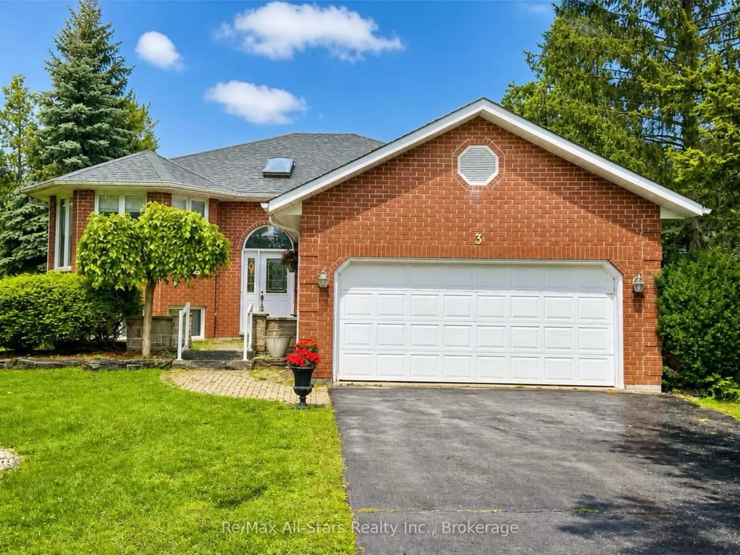
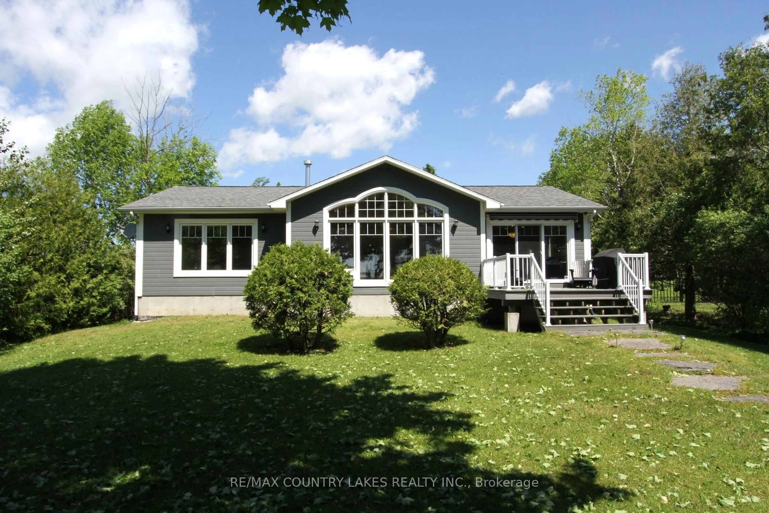
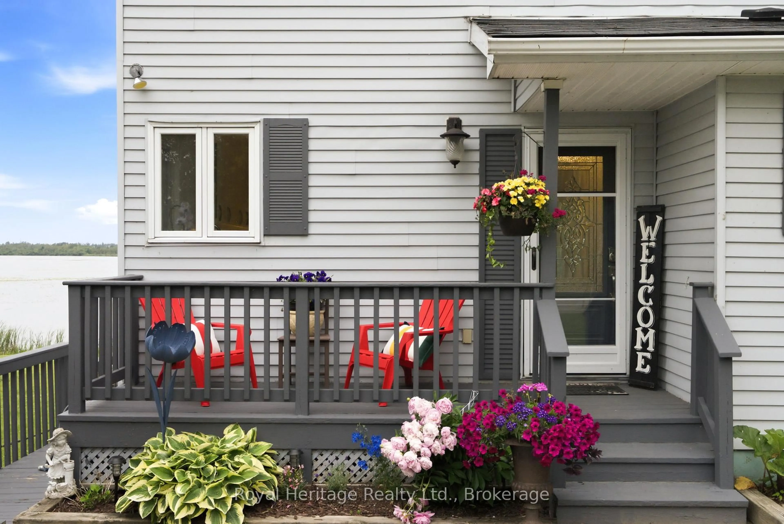
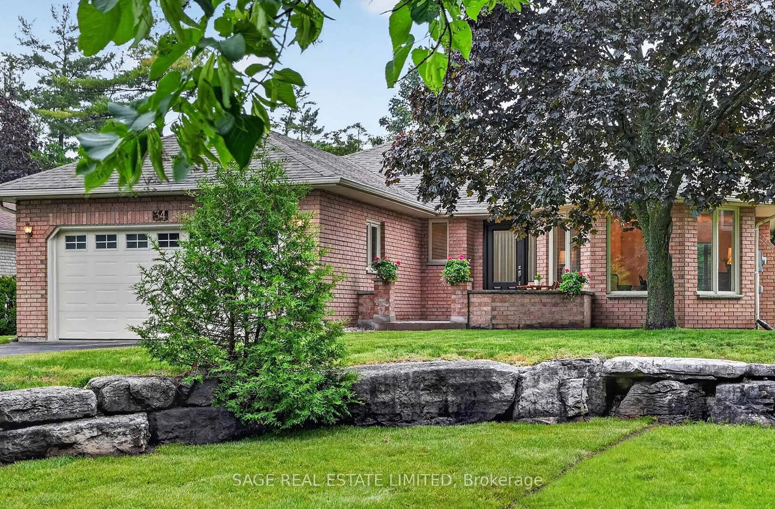
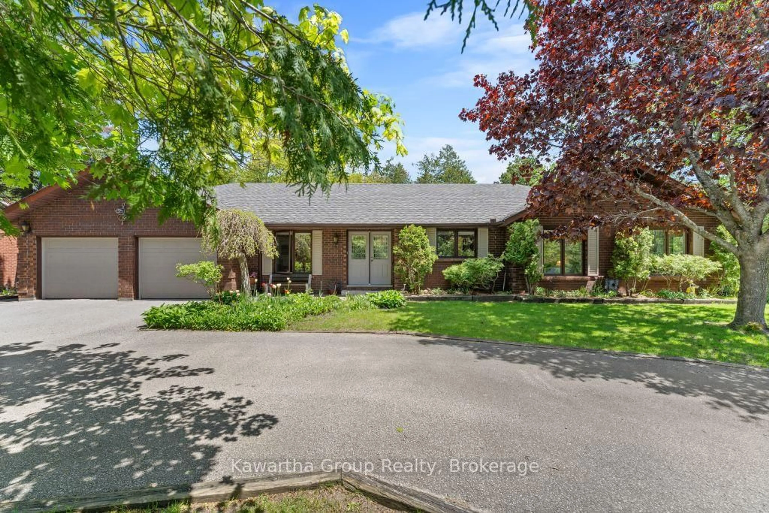
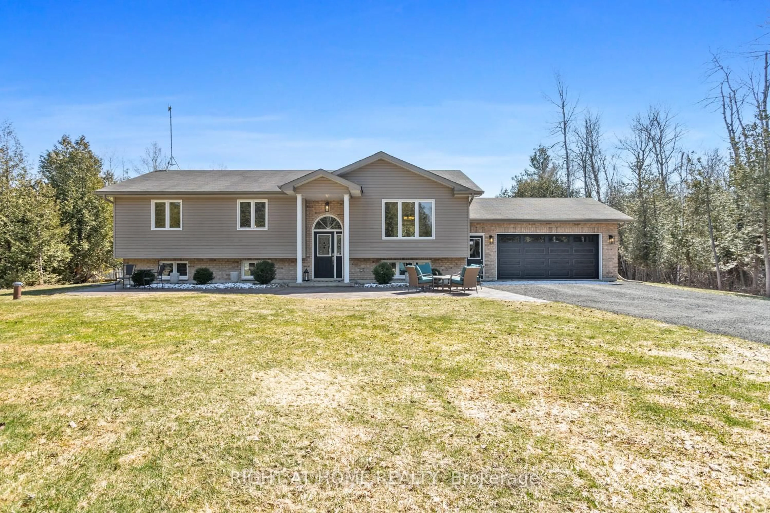
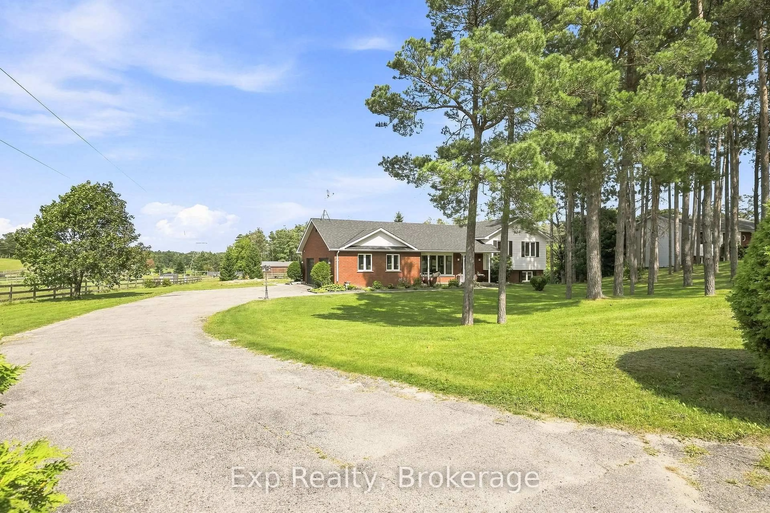
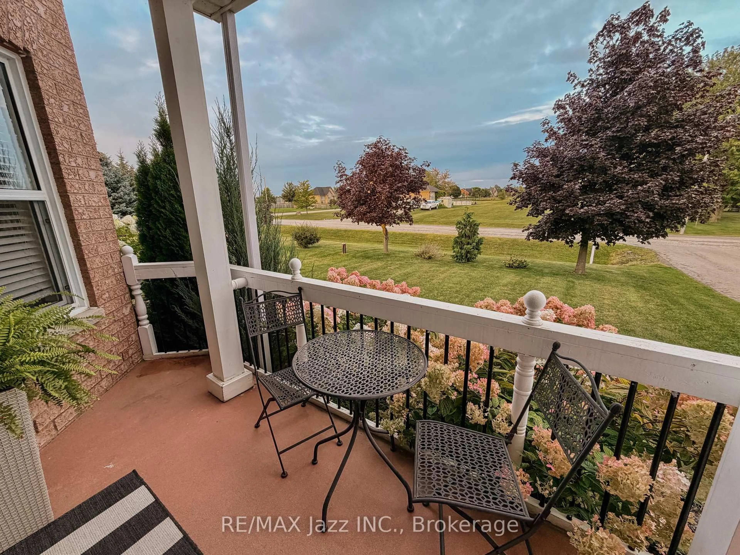
7 Ranchers awaits. Located on a level 2+ acre lot nestled just off Long Beach Road, this detached Viceroy bungalow hobby farm property presents an outstanding opportunity. The spacious interior floor plan encompasses a total of 9 rooms plus 3 additional spaces, including a dedicated family room. A beautiful open kitchen features an adjacent nook bated in natural eastern exposure, while the open dining & living room offer exceptional flexibility in function. The home includes 3 bedrooms & 3 washrooms in total. the primary bedroom comes complete with its own 3 piece ensuite, complimented by 2 additional main floor bedrooms. A 3 piece main floor bathroom, a powder room, and a convenient main floor laundry room ensure absolute ease and comfort of living. For mechanical systems, the home is equipped with central air conditioning and a forced air heating system utilizing electric, propane and wood fireplace sources. With a full, partially finished basement featuring a rec room, there is still come canvas left to expand and customize to your personal taste. The property features an attached garage for parking and storage needs. Outside, the grounds are spectacular with mature trees, beautiful gardens, and a fenced paddock that make the outdoor experience almost as exciting as the interior. Not to mention, situated away from the main house is a 30' X 40" Barn. Being close to both Lindsay and Fenelon falls, local amenities are in abundance. Come out and see it for yourself.


Property Details

StyleBungalow
View-
Age of property31-50
SqFt~1500-2000 SqFt
Lot Size40,042 SqFt(208.24 x 192.29)
Parking Spaces10
MLS ®NumberX13684480
Community NameCity of Kawartha Lakes
Data SourceTRREB
Listing byAFFINITY GROUP PINNACLE REALTY LTD.

Features

Heating: Forced Air
Cooling: Central Air
Fireplace
Basement: Full, Part Fin

Main Floor

Other

1.52 x 3.11

Foyer

1.61 x 2.28

Bathroom

2.4 x 2.21

3 Pc Bath

Powder Rm

2.11 x 1.09

2 Pc Bath


Features

Lot size: 40,042 SqFt

Parking

Garage spaces 2

Garage type Attached

Other parking spaces 8

Total parking spaces 10


Property History

Aug 17, 2026
ListedActive
$699,000
1 day on market
history photo preview50
Listing by trreb®
Property listed by AFFINITY GROUP PINNACLE REALTY LTD., Brokerage
Agent Banner Image
Interested in this property?Get in touch to get the inside scoop.
Market Data - City of Kawartha Lakes

Geo Zone Map ThumbnailCity of Kawartha Lakes

Strong Buyer's Market

View Market Data

Detached house - for the past 30 days

Buyer's market Seller's market

Avg. Days on Market

Past 30 days

47 days

Compared to

2025

40 days

2024

41 days

2023

27 days

New Listings

Past 30 days

300 listings

Compared to

2025

321 listings

2024

325 listings

2023

430 listings

Units sold

Past 30 days

123 units

Compared to

2025

125 units

2024

102 units

2023

201 units

Median Sold Price

Past 30 days

$602,000

Compared to

2025

$685,000

2024

$740,000

2023

$751,900


What’s nearby?Essentials within 5 km

Local Logic

Transportation Scores

Estimated Budget